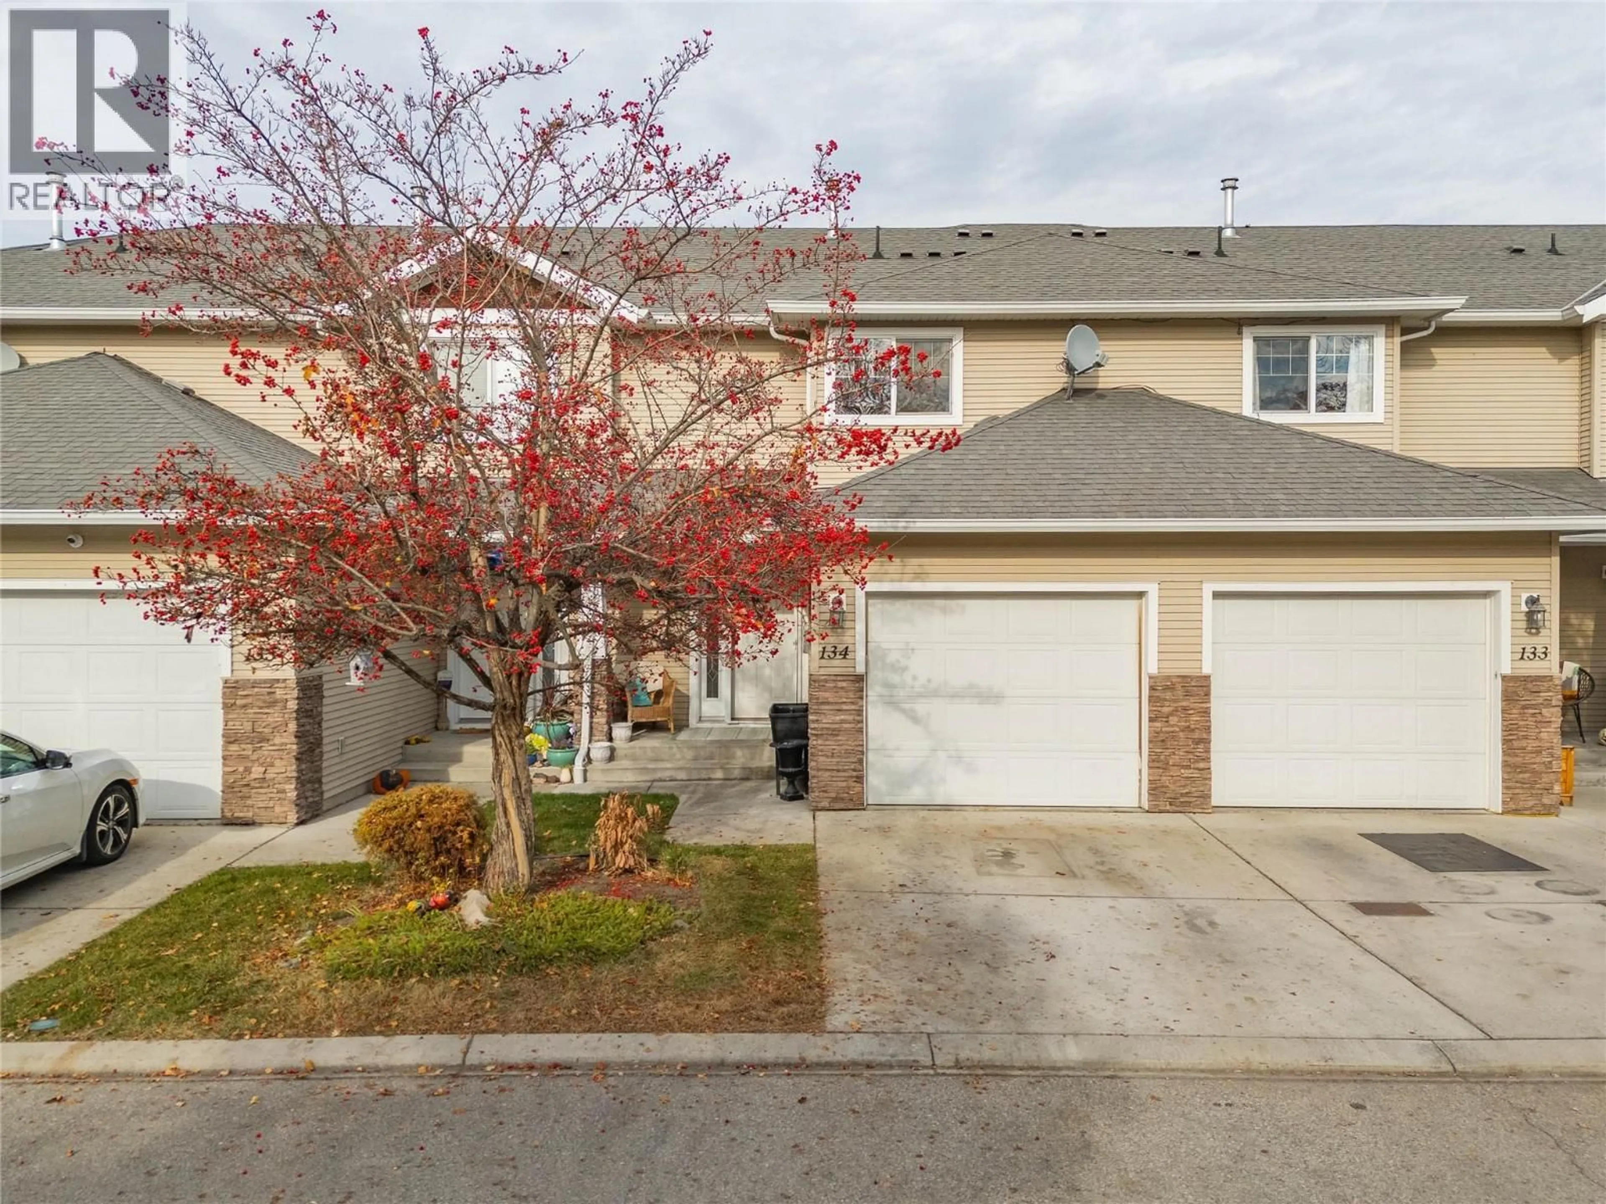
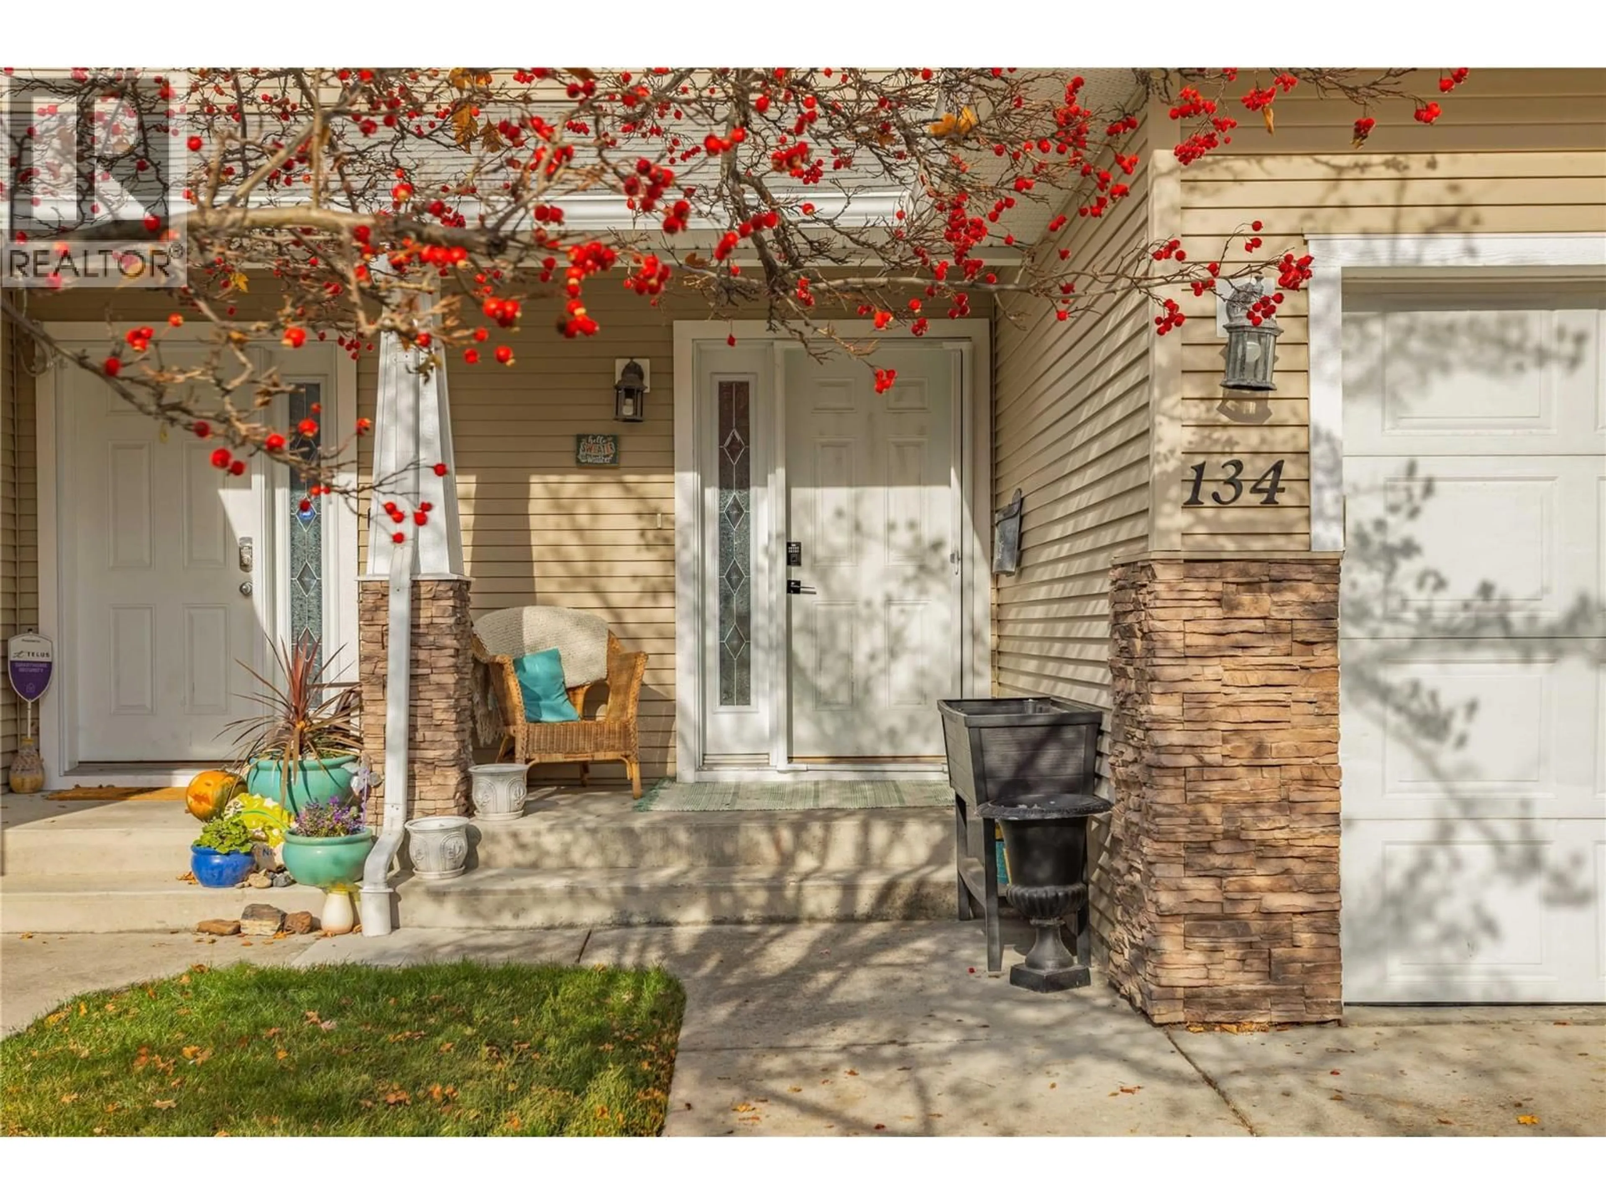
134 - 914 CRAIG ROAD, Kelowna, British Columbia V1X7Z7
Contact us about this property
Highlights
Estimated valueThis is the price Wahi expects this property to sell for.
The calculation is powered by our Instant Home Value Estimate, which uses current market and property price trends to estimate your home’s value with a 90% accuracy rate.Not available
Price/Sqft$292/sqft
Monthly cost
Open Calculator
Description
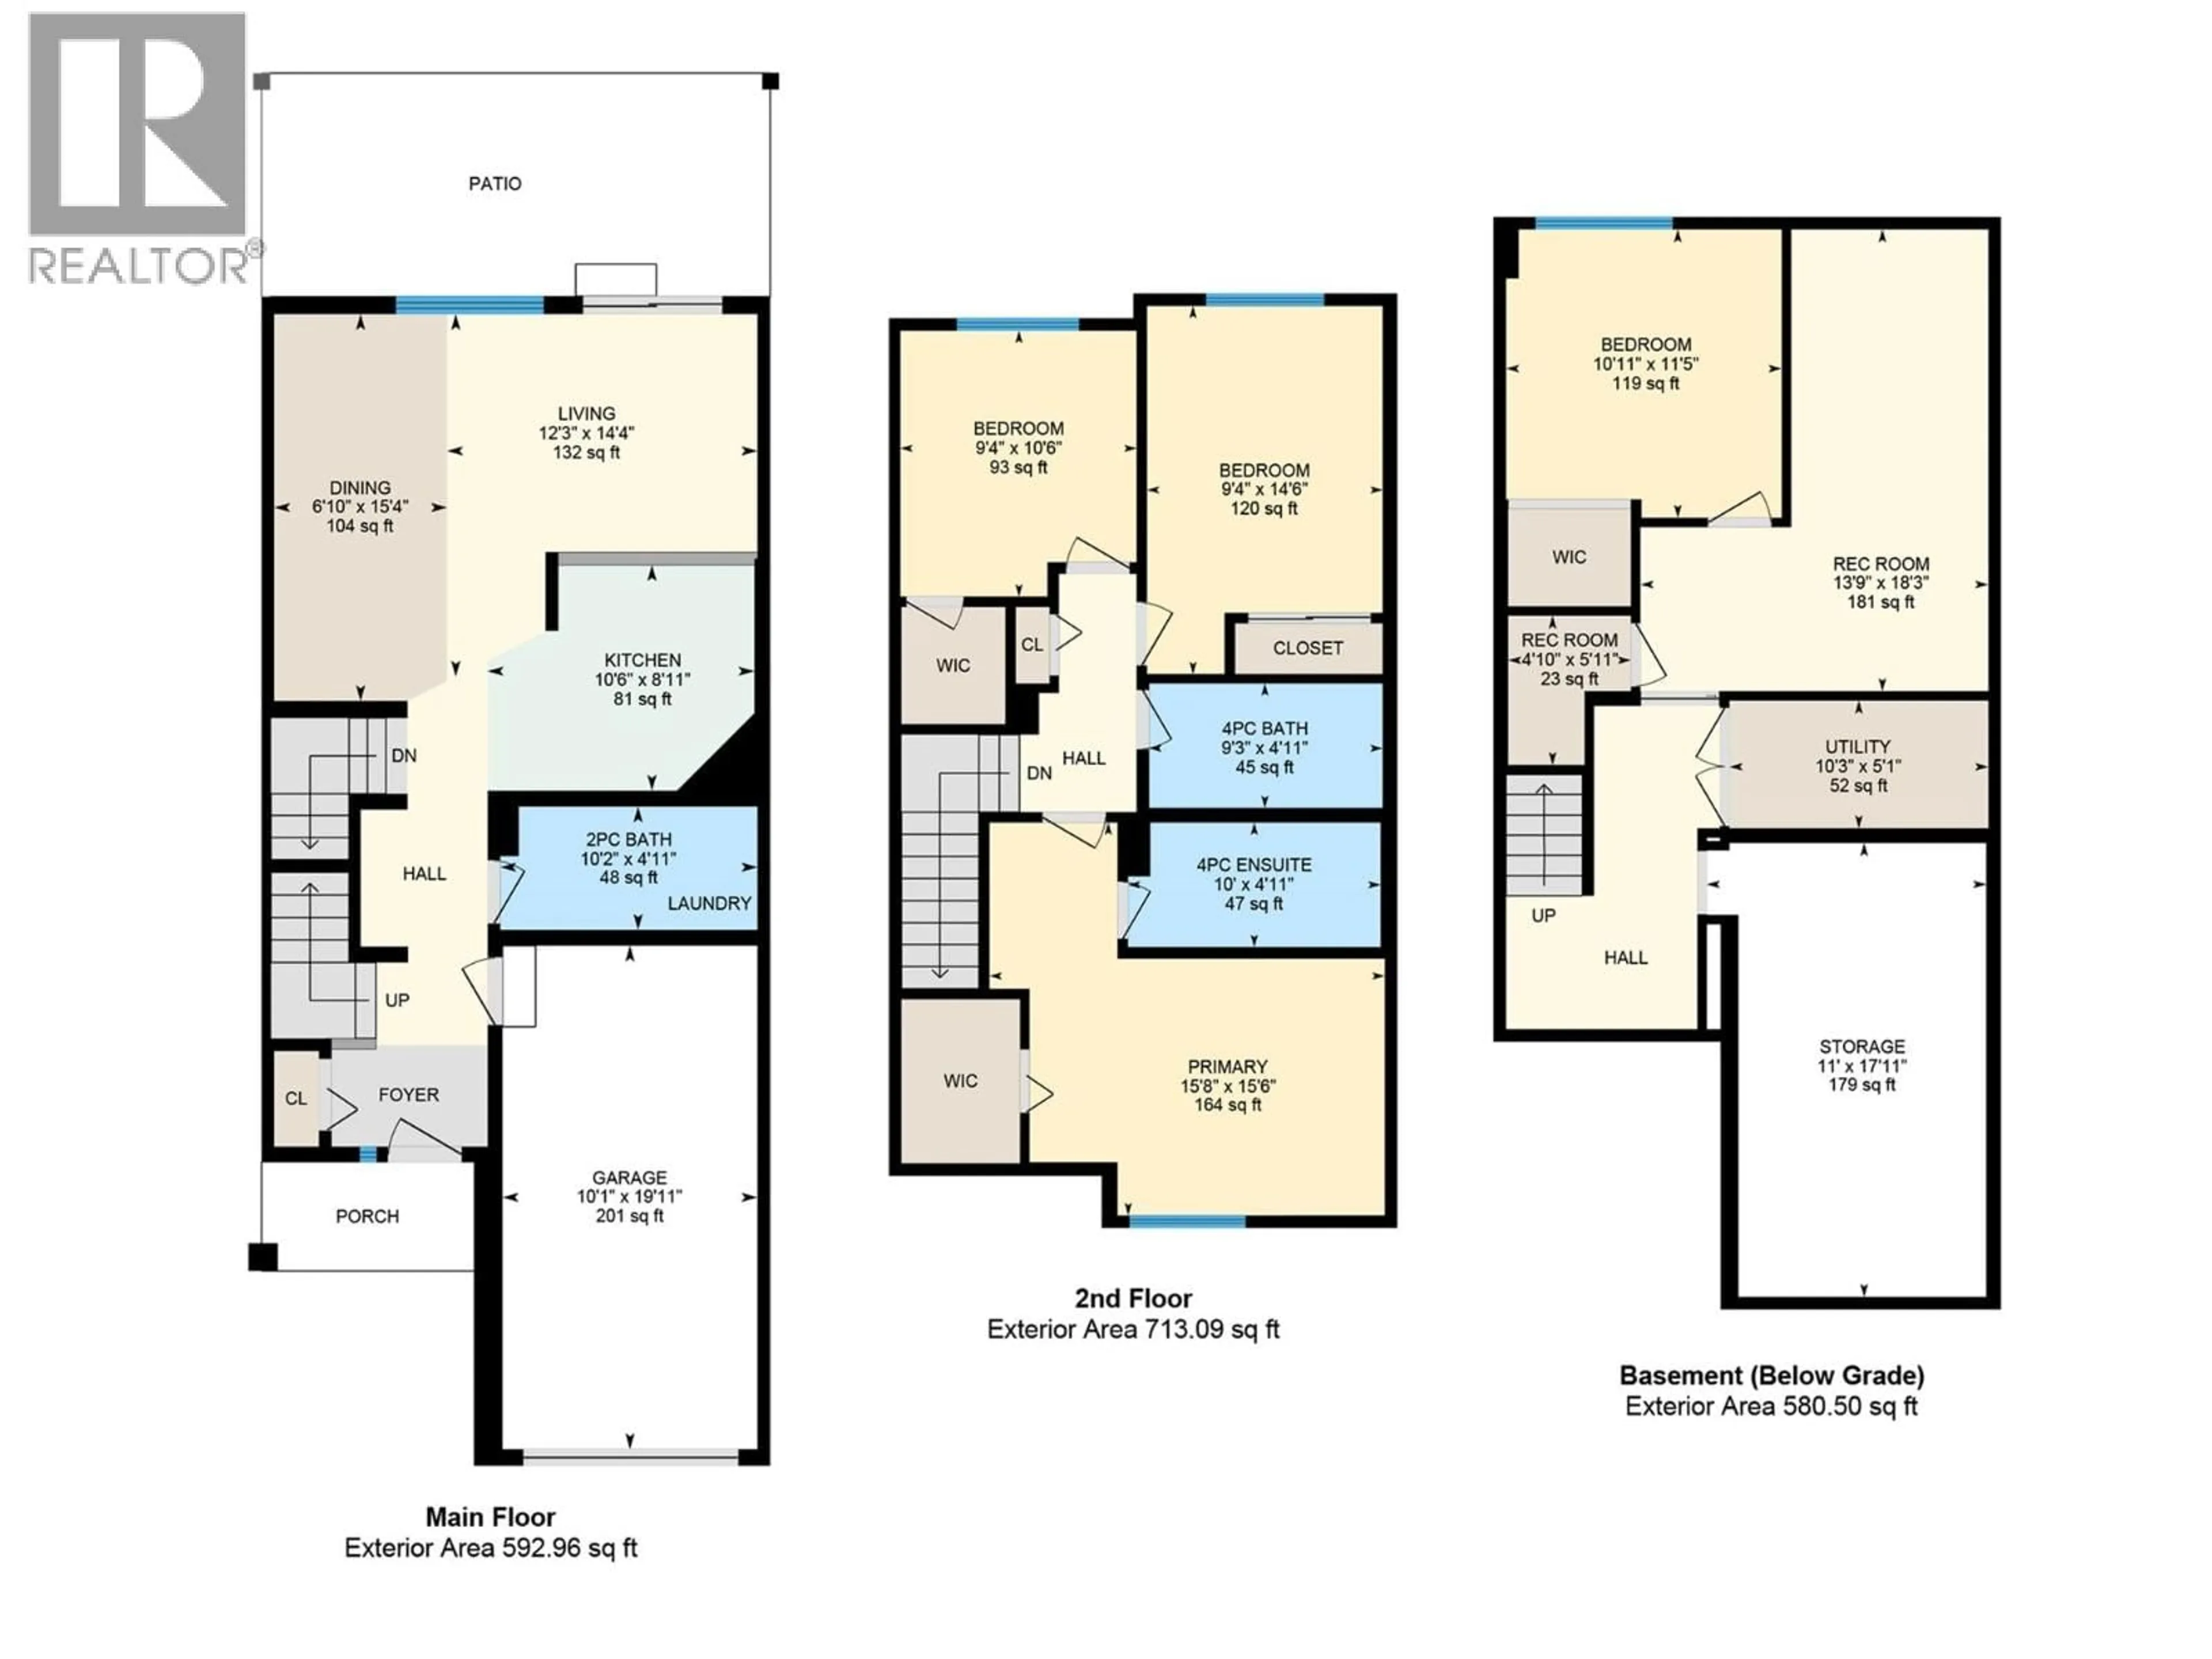
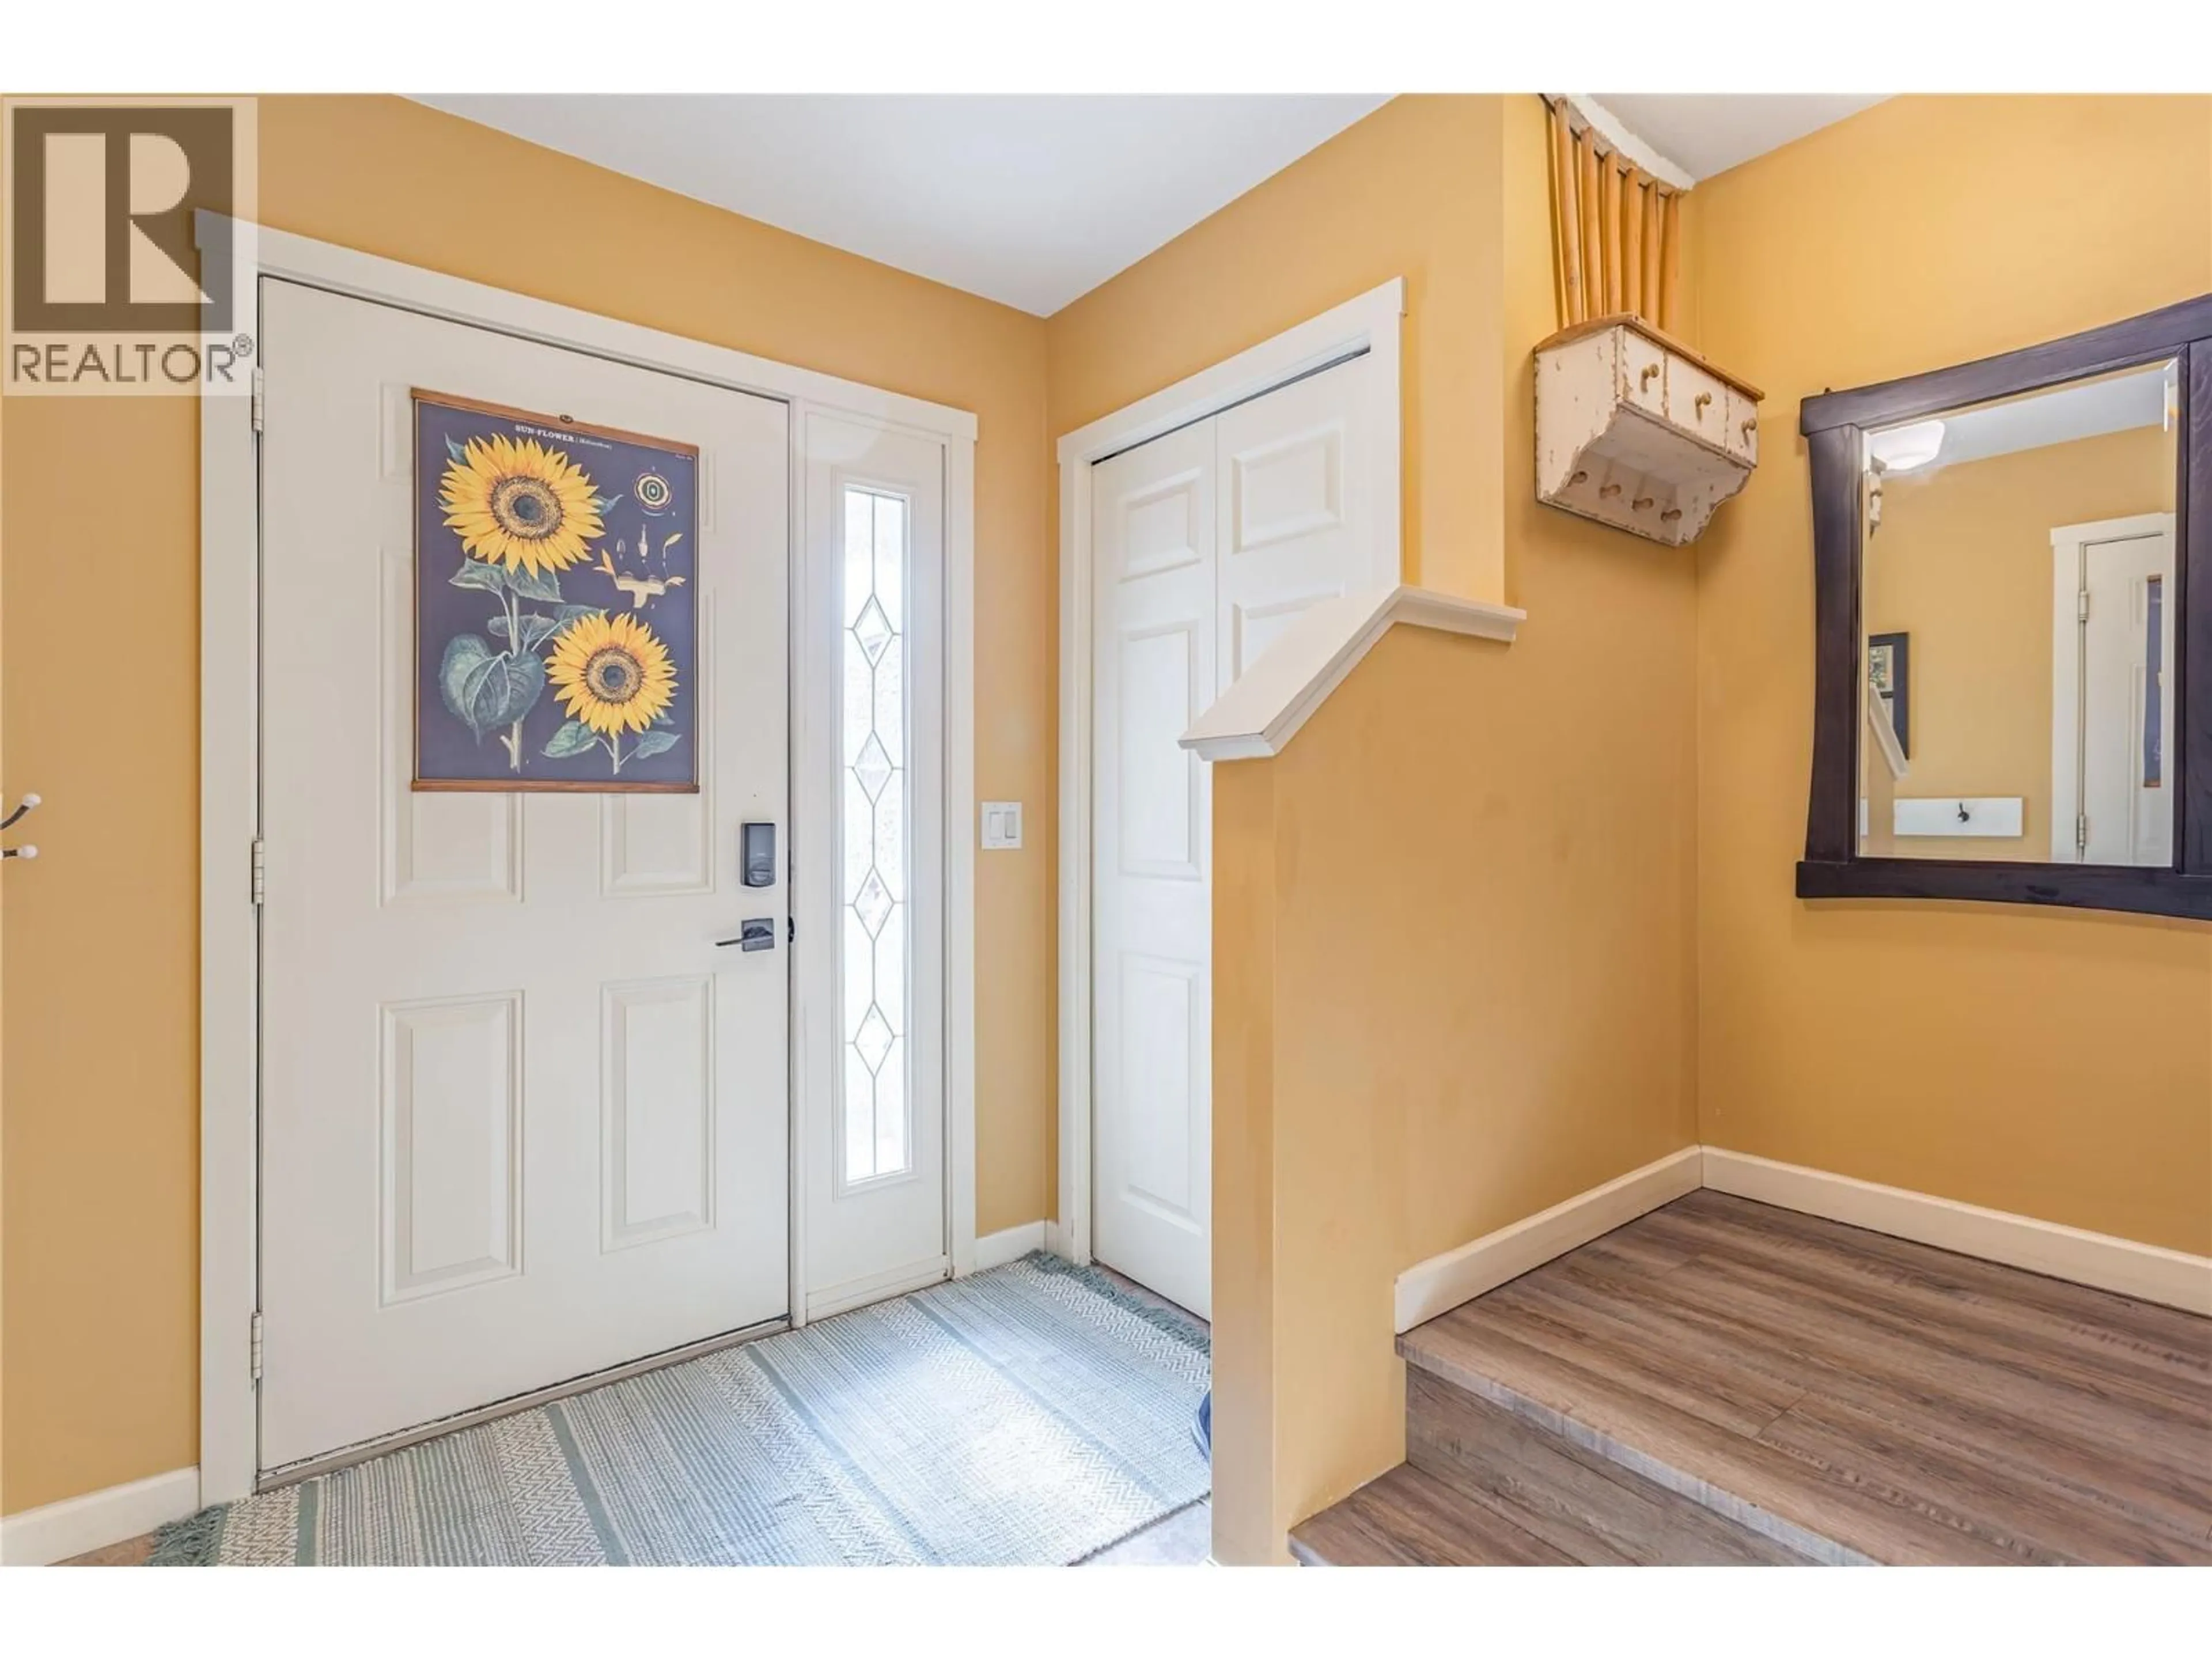
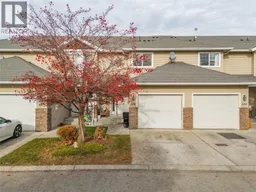
OPEN HOUSE NOVEMBER 14TH 1-3PM!! Welcome to this hidden gem, proudly owned by the original owners for the past 21 years! Located in a fantastic family-friendly neighbourhood, this spacious and functional home offers plenty of room for the whole family. The main floor features a bright and inviting living room, a generous dining area with charming built-in bench seating, and a spacious kitchen, providing a comfortable space for everyday living and entertaining. Upstairs, you'll find three bedrooms, including the primary suite complete with a walk-in closet and private ensuite. The basement offers an additional bedroom and summer kitchen, creating a great space for an older child, teenager, or extended family. You'll also find a large bonus room with 6-foot ceilings, perfect for a kids' play area, cozy theatre room, or additional recreational space. Step outside to enjoy the lovely backyard patio, which backs onto green space for added privacy and a peaceful setting. The location is hard to beat, with elementary, middle, and high schools all within walking distance, along with the Rutland YMCA and other nearby recreational facilities. With its versatile layout, welcoming neighbourhood, and convenient location, this well-loved home is ready for its next chapter! (id:39198)
Property Details
Interior
Features
Main level Floor
Partial bathroom
4'11'' x 10'2''Living room
14'4'' x 12'3''Dining room
15'4'' x 6'10''Kitchen
8'11'' x 10'6''Exterior
Parking
Garage spaces -
Garage type -
Total parking spaces 2
Condo Details
Inclusions
Property History
 45

