
134 - 1355 FINDLAY ROAD, Kelowna, British Columbia V1X8B8
Contact us about this property
Highlights
Estimated valueThis is the price Wahi expects this property to sell for.
The calculation is powered by our Instant Home Value Estimate, which uses current market and property price trends to estimate your home’s value with a 90% accuracy rate.Not available
Price/Sqft$481/sqft
Monthly cost
Open Calculator
Description
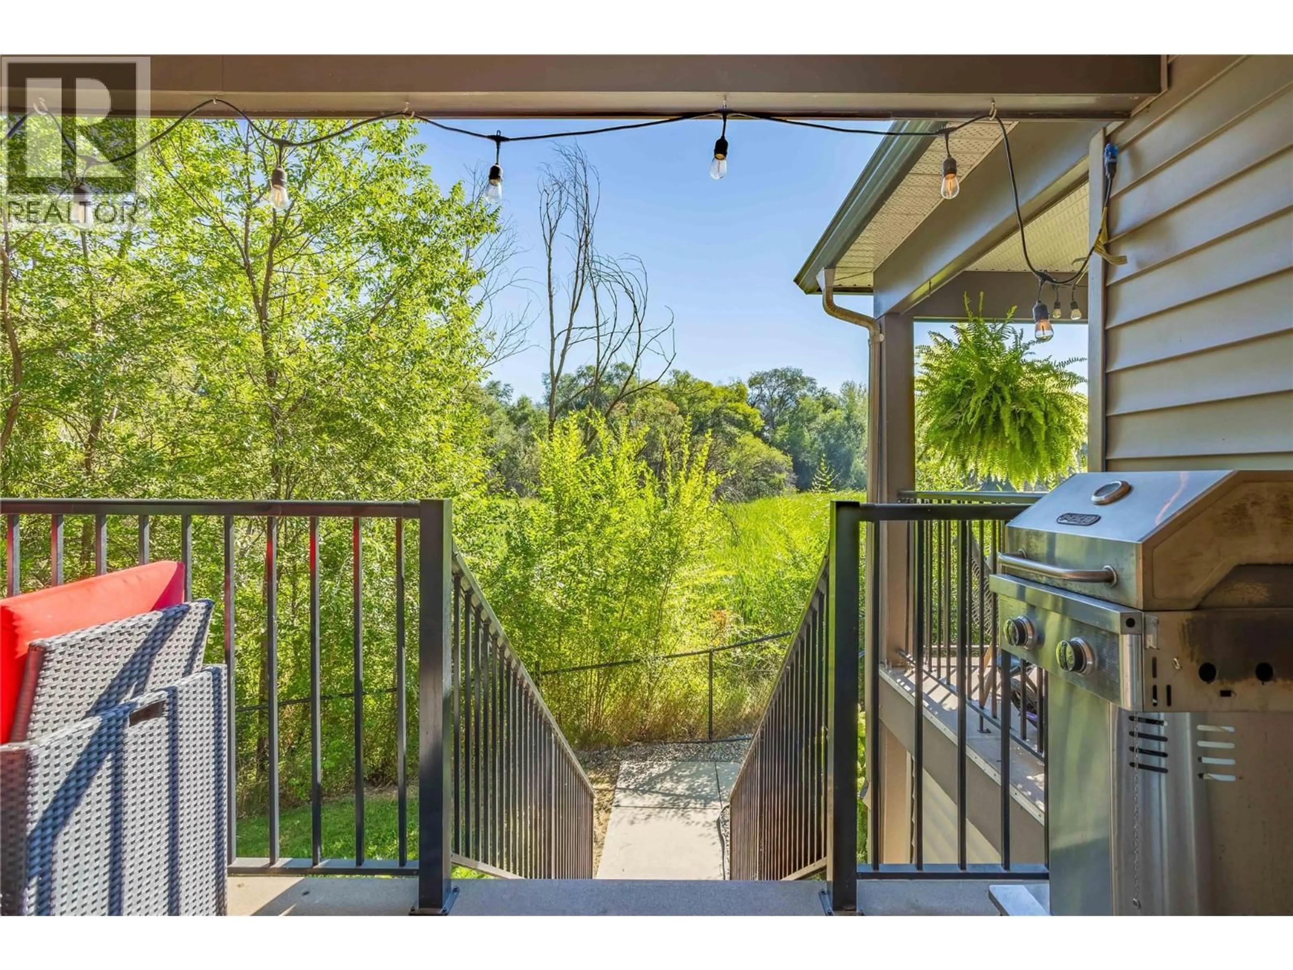
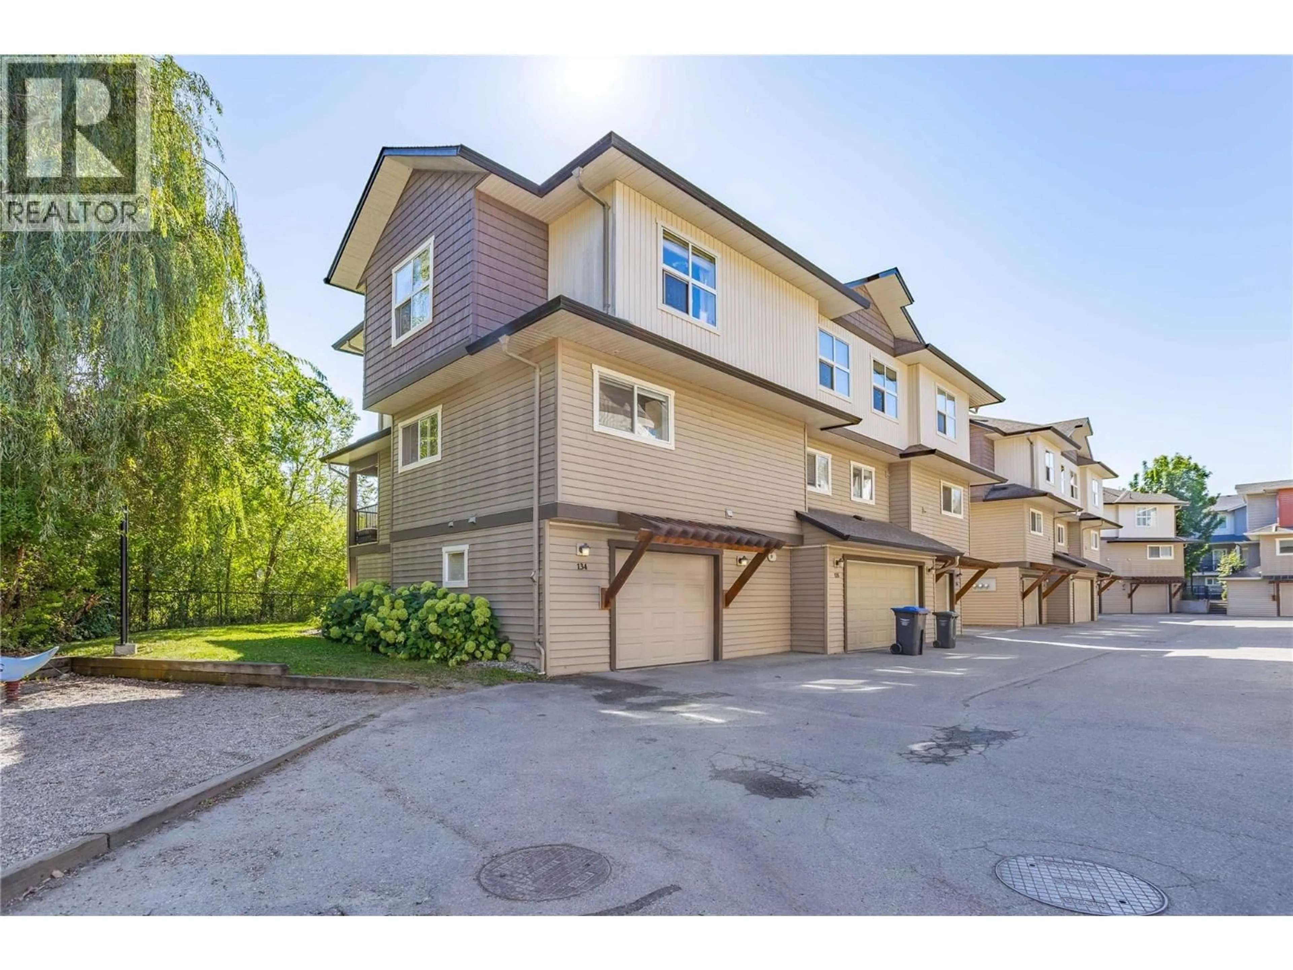
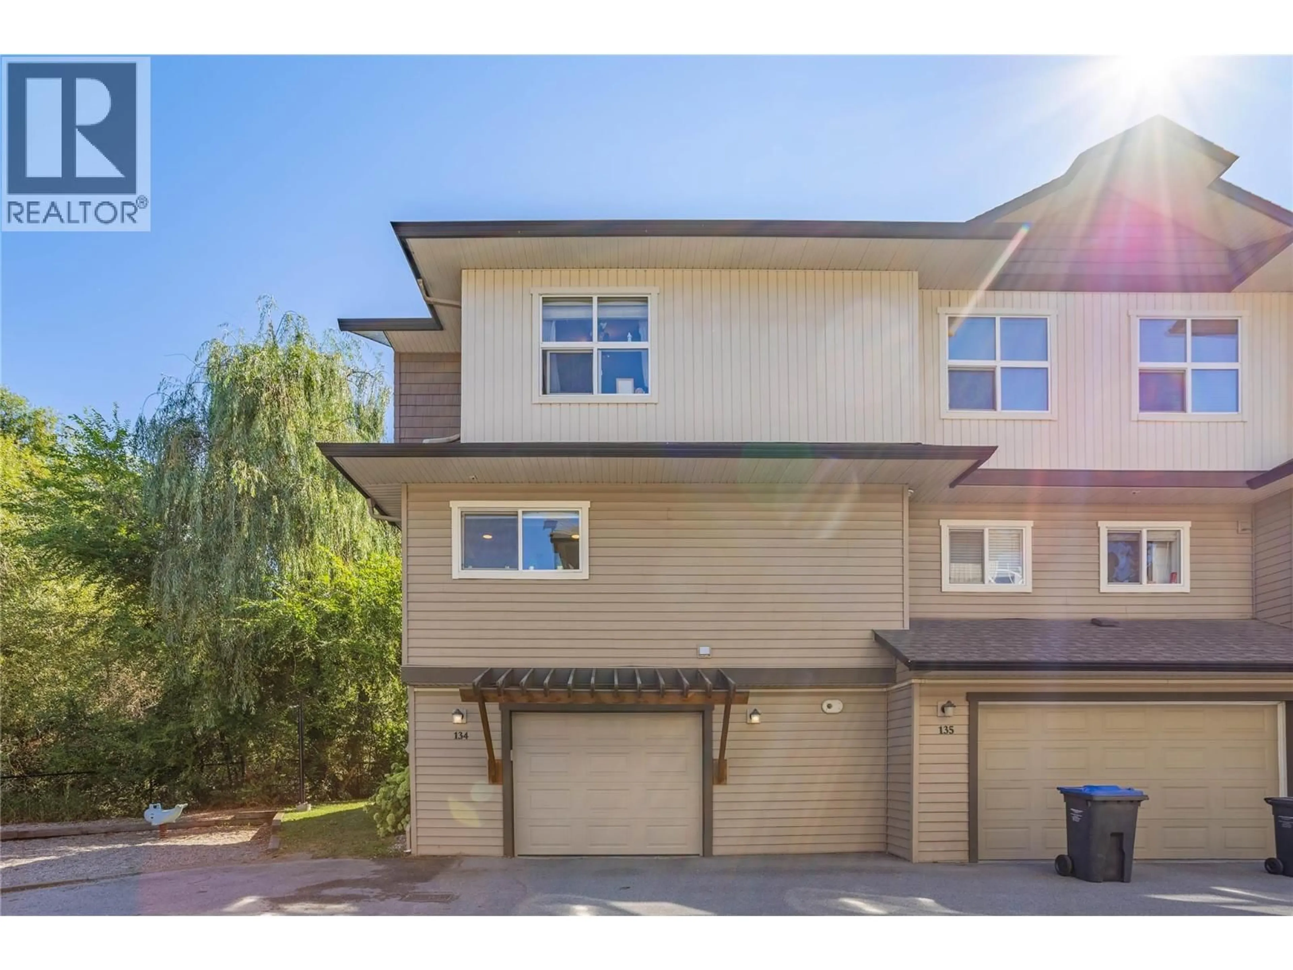
Welcome to #134–1355 Findlay Road! Enjoy beautiful year-round views from this spacious 3-bedroom, 2-bathroom townhome backing onto Chichester Wetland Park! Arguably one of the best locations in the community, this home offers a functional layout with plenty of space for families, first-time buyers, or those looking for a low-maintenance lifestyle. Top floor consists of 3 bedrooms and 2 full bathrooms. Main floor features a bright and inviting living area, well-appointed kitchen and large dining space. There is also a main floor pantry that is already roughed in for plumbing that could easily be converted to an additional half bathroom if desired. Downstairs, you’ll find a versatile bonus room currently set up as a podcast studio—perfect for a home office, media room, gym, or creative space. The massive single-car garage provides plenty of room for parking, storage, and recreational gear. With strata allowing home-based businesses, this property is also an excellent option for entrepreneurs or those working from home. There is plenty of visitor and street parking, plus the playground next door is an added bonus for young families! Located close to schools, parks, restaurant and transit. Chichester is a city run park with bridges and walking paths throughout the wetlands. This townhomes position in the complex creates a very unique and pleasant atmosphere which changes with each season. The stunning views, flexible layout, excellent garage space, and a family-friendly location, make this is an opportunity you won’t want to miss. (id:39198)
Property Details
Interior
Features
Main level Floor
Kitchen
9'8'' x 10'11''Living room
12'0'' x 17'8''Dining room
8'9'' x 18'1''Exterior
Parking
Garage spaces -
Garage type -
Total parking spaces 1
Condo Details
Inclusions
Property History
 42
42
