133 ALMOND COURT, Kelowna, British Columbia V1X6H1
Contact us about this property
Highlights
Estimated valueThis is the price Wahi expects this property to sell for.
The calculation is powered by our Instant Home Value Estimate, which uses current market and property price trends to estimate your home’s value with a 90% accuracy rate.Not available
Price/Sqft$539/sqft
Monthly cost
Open Calculator
Description
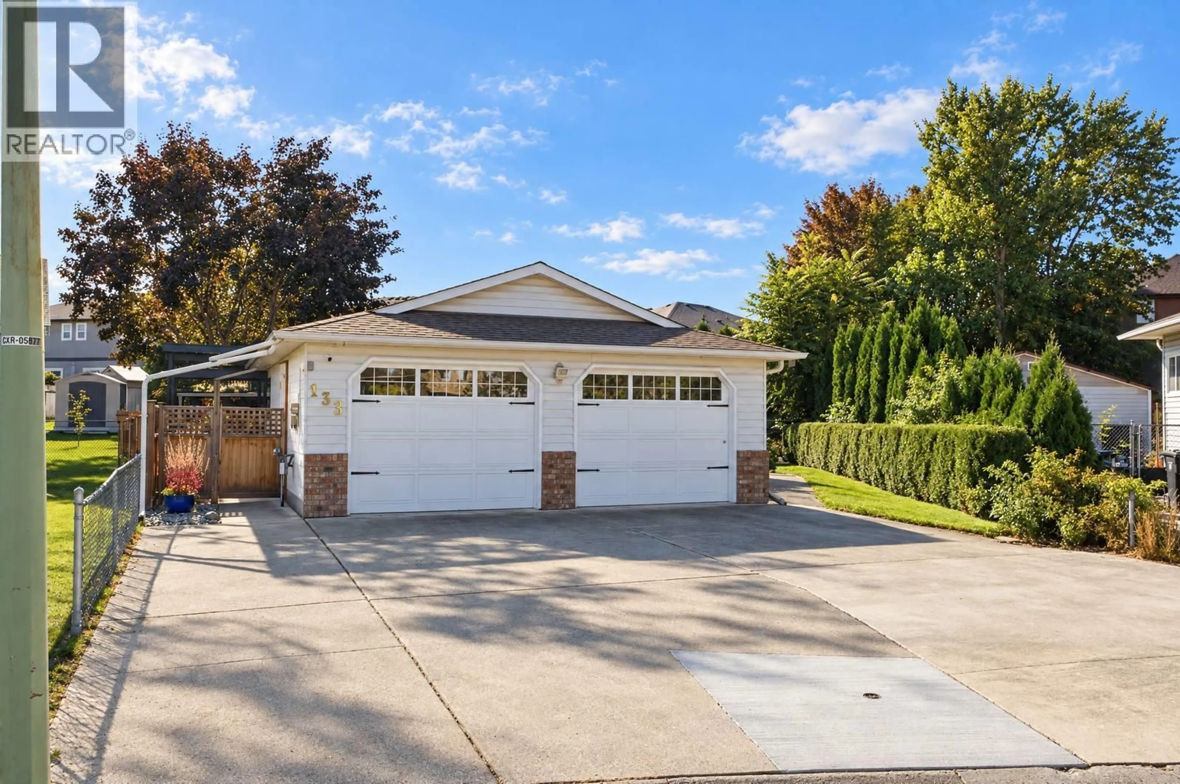
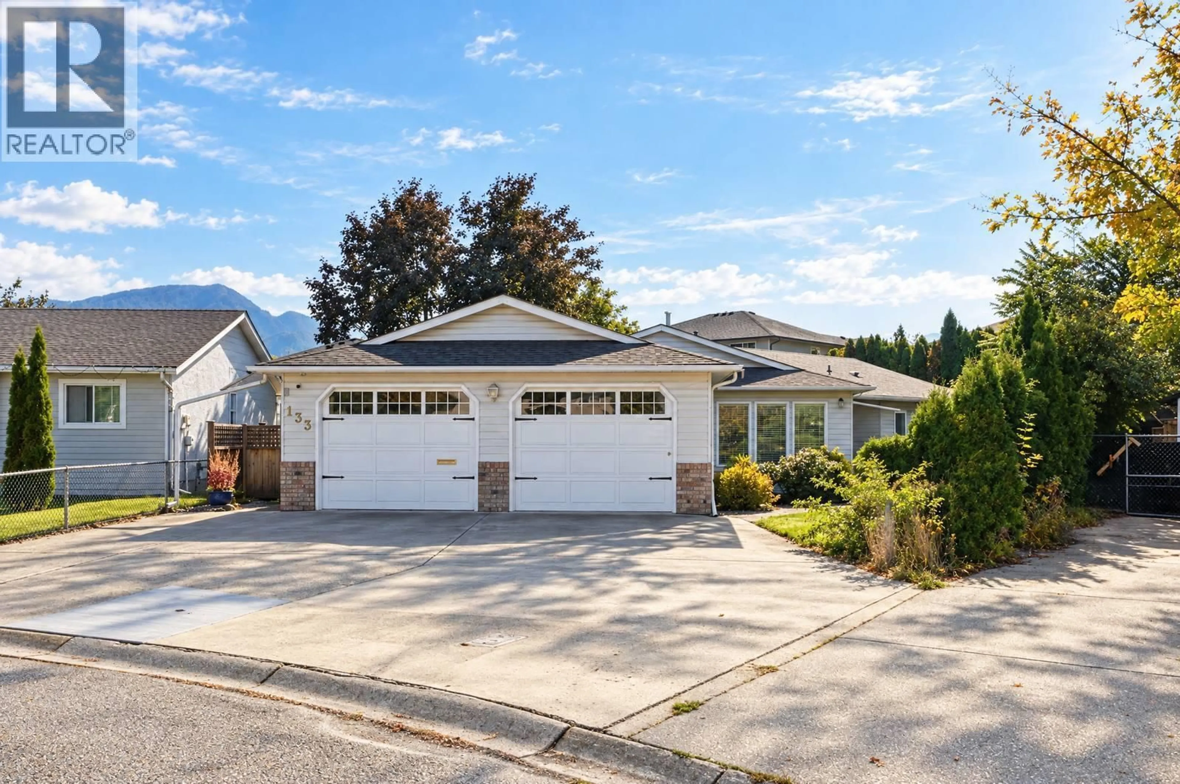
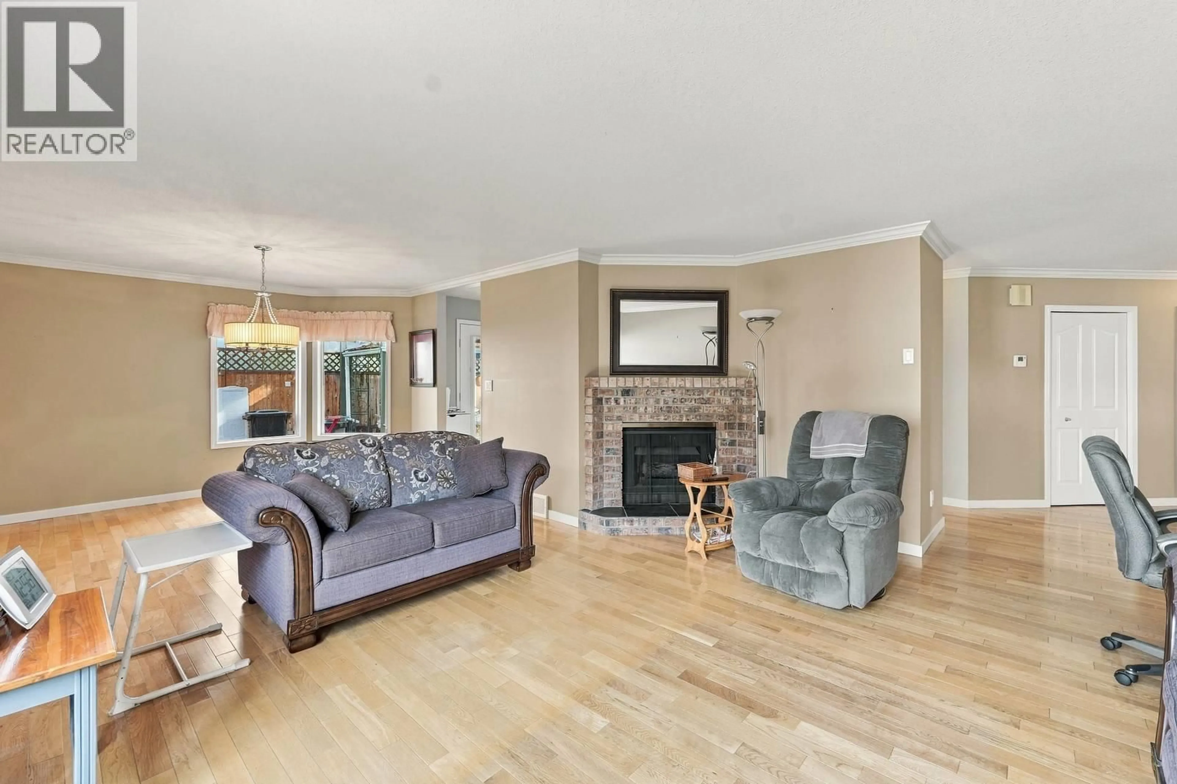
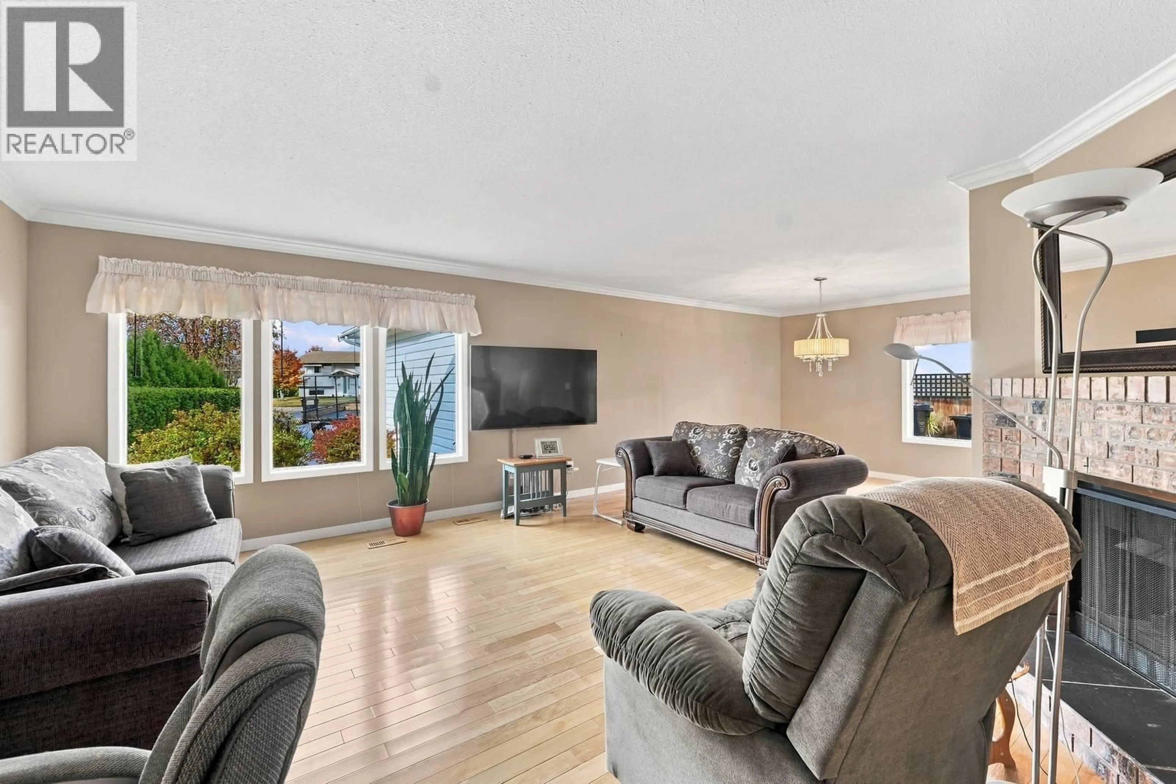
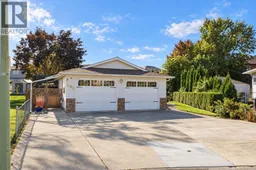
Super cute, and all on one level. This 2 bedroom / 2 bathroom Rutland home keeps life simple and easy. Gleaming hardwood floors run throughout, and the layout just works. Outside is where it really shines. The backyard is worthy of Homes and Gardens. Lush, private, and made for long evenings outdoors. Need room for the tools and the toys? You have it. There is parking for four vehicles on the driveway, plus an extra-large double-car garage. The large detached workshop comes with 220 power. It is ready for projects, hobbies, or a home-based trade. The location keeps everything close. You are tucked away on a quiet cul-de-sac, yet minutes to amenities and public transit. Rutland Middle School and Rutland Senior Secondary are nearby too. The airport is just minutes away. And the ski hill is only 40 minutes from your door. Cute, practical, and easy to live in. This one checks every box. (id:39198)
Property Details
Interior
Features
Main level Floor
3pc Ensuite bath
9'3'' x 7'9''Primary Bedroom
16'2'' x 15'1''Dining room
12'3'' x 12'11''Living room
16'1'' x 14'4''Exterior
Parking
Garage spaces -
Garage type -
Total parking spaces 6
Property History
 35

