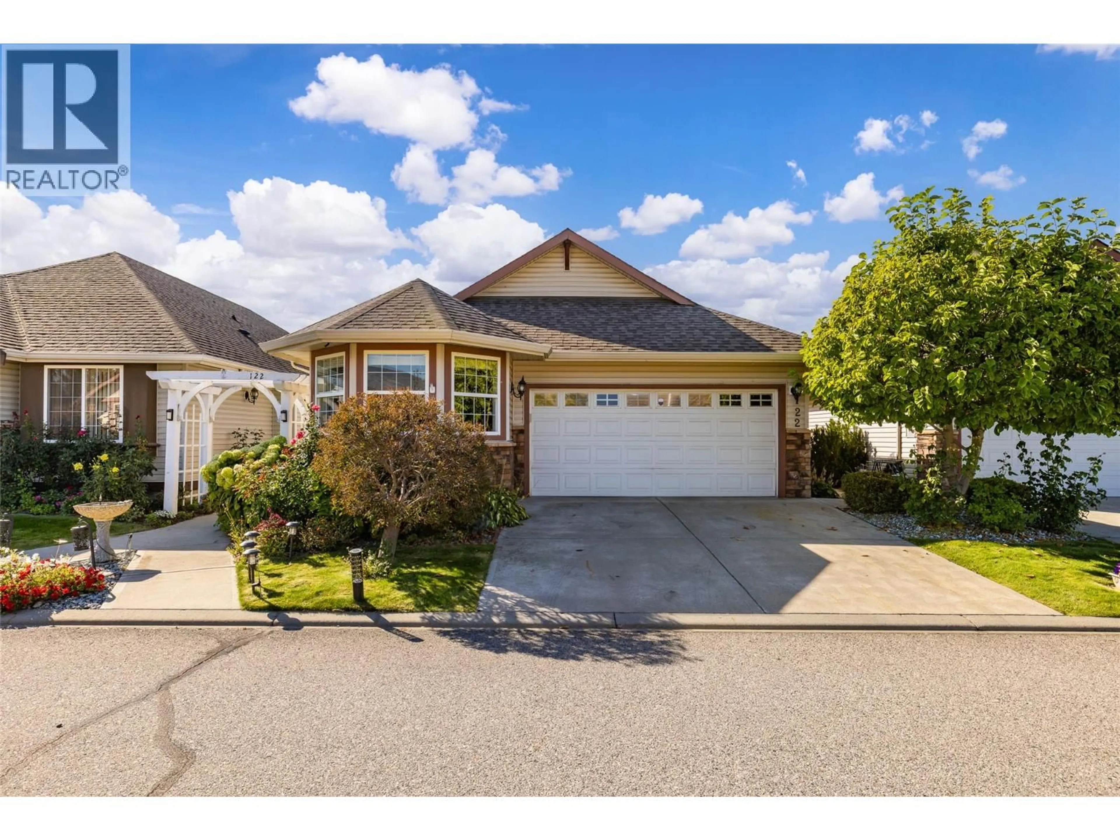
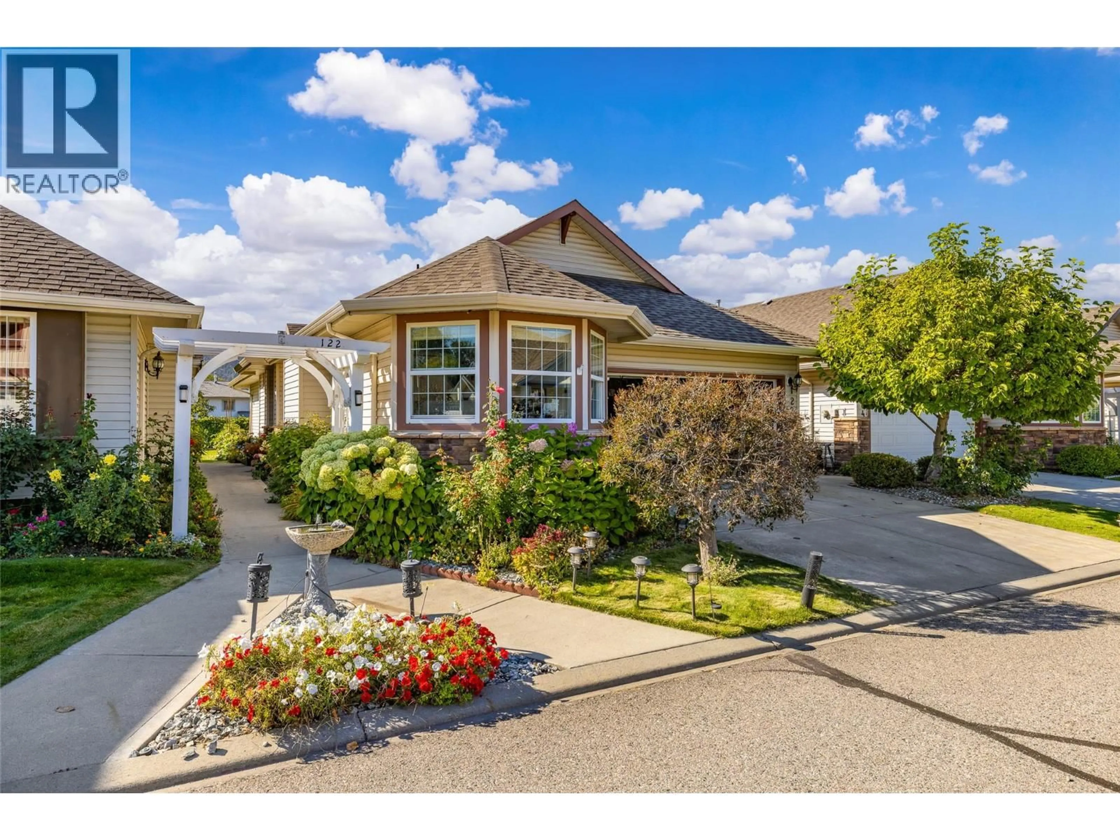
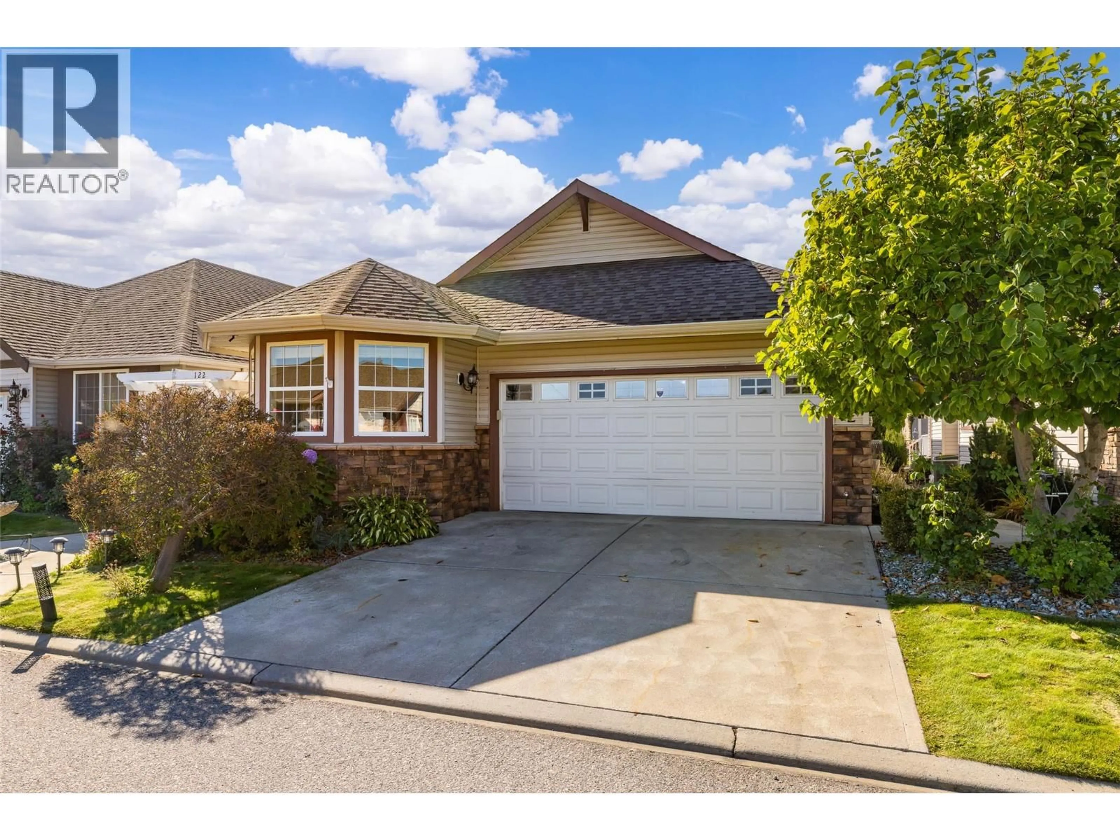
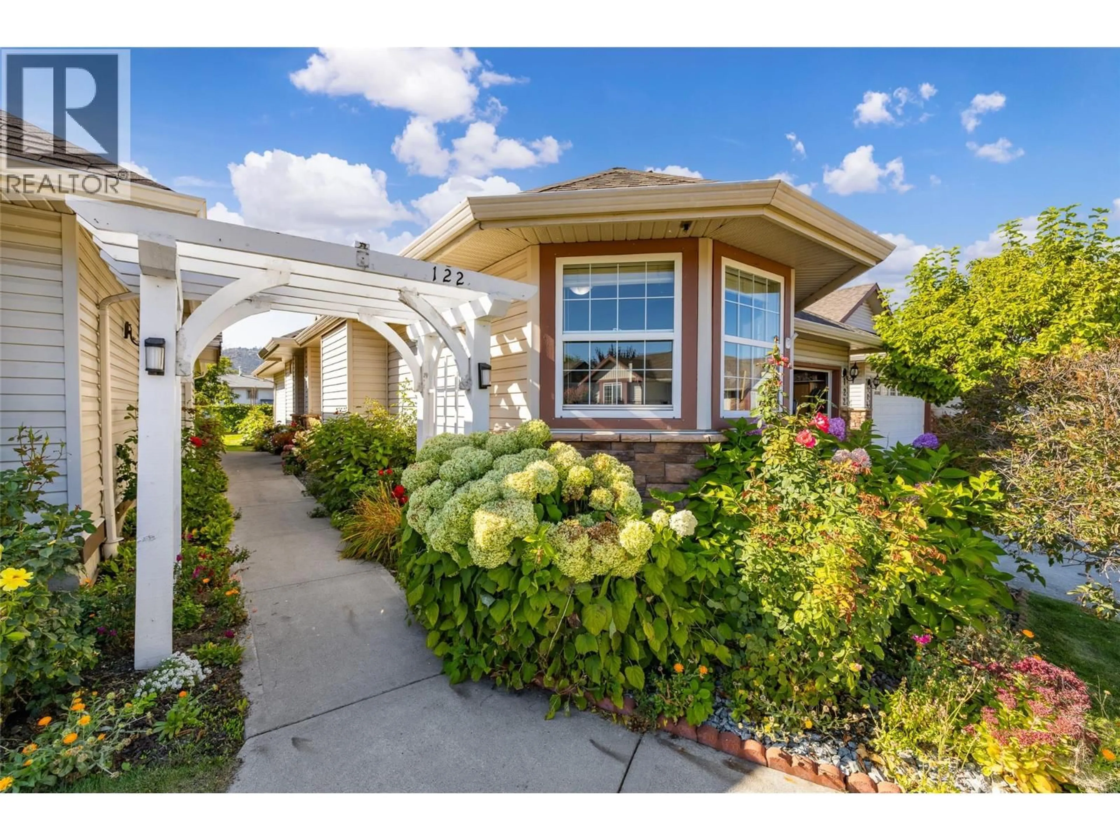
122 - 1188 HOUGHTON ROAD, Kelowna, British Columbia V1X2C9
Contact us about this property
Highlights
Estimated valueThis is the price Wahi expects this property to sell for.
The calculation is powered by our Instant Home Value Estimate, which uses current market and property price trends to estimate your home’s value with a 90% accuracy rate.Not available
Price/Sqft$244/sqft
Monthly cost
Open Calculator
Description
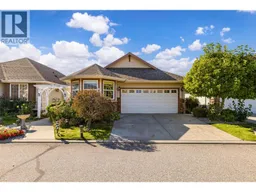
Immaculate Rancher-Style Home in Gated Harwood Park Welcome to this immaculately maintained rancher-style home in the sought-after gated community of Harwood Park. Offering 2,519 sq. ft. of comfortable living space, this home features 3 bedrooms, 3 full bathrooms, and a spacious den, along with a double attached garage and full basement. The bright, open-concept main floor showcases vaulted ceilings, skylights, and a cozy gas fireplace, creating a warm and inviting atmosphere. The well-appointed kitchen offers abundant cabinetry, a large pantry, and stainless steel appliances, providing plenty of storage and workspace. The spacious primary bedroom is a relaxing retreat with a walk-in closet and generous ensuite featuring a separate bathtub and shower. A den provides the perfect space for a home office, study, or hobby room. Downstairs, the full basement offers a large family room and an abundance of additional storage, providing plenty of flexibility for guests, recreation, or future needs. Enjoy the home's private setting from the covered patio, perfect for relaxing or entertaining. Beautiful landscaped yard and 3 sheds for extra storage. Centrally located close to shopping, services, recreation, and everyday amenities, this pet-friendly gated community offers both convenience and peace of mind. Beautifully cared for and move-in ready, this Harwood Park home offers comfortable living in a desirable location. (id:39198)
Property Details
Interior
Features
Main level Floor
Laundry room
5'6'' x 7'6''Full bathroom
5'1'' x 8'Bedroom
9'11'' x 15'8''Full ensuite bathroom
7'11'' x 10'8''Exterior
Parking
Garage spaces -
Garage type -
Total parking spaces 2
Property History
 52
52
