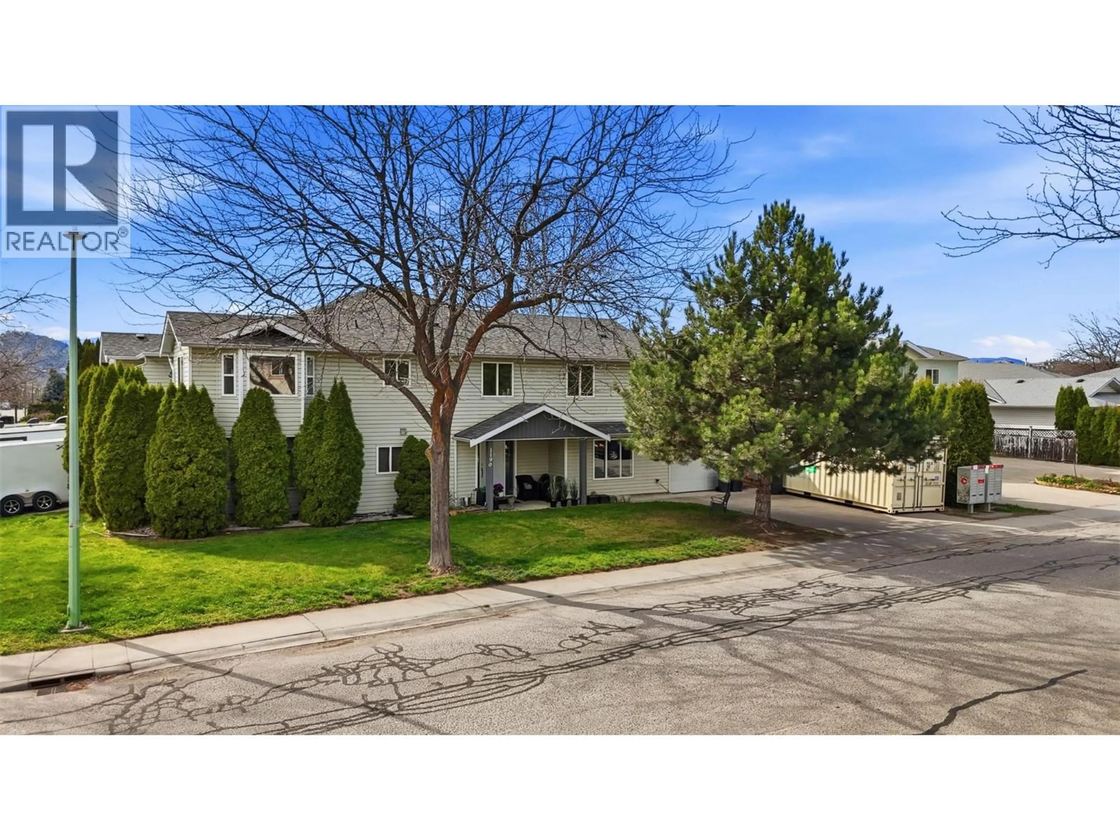
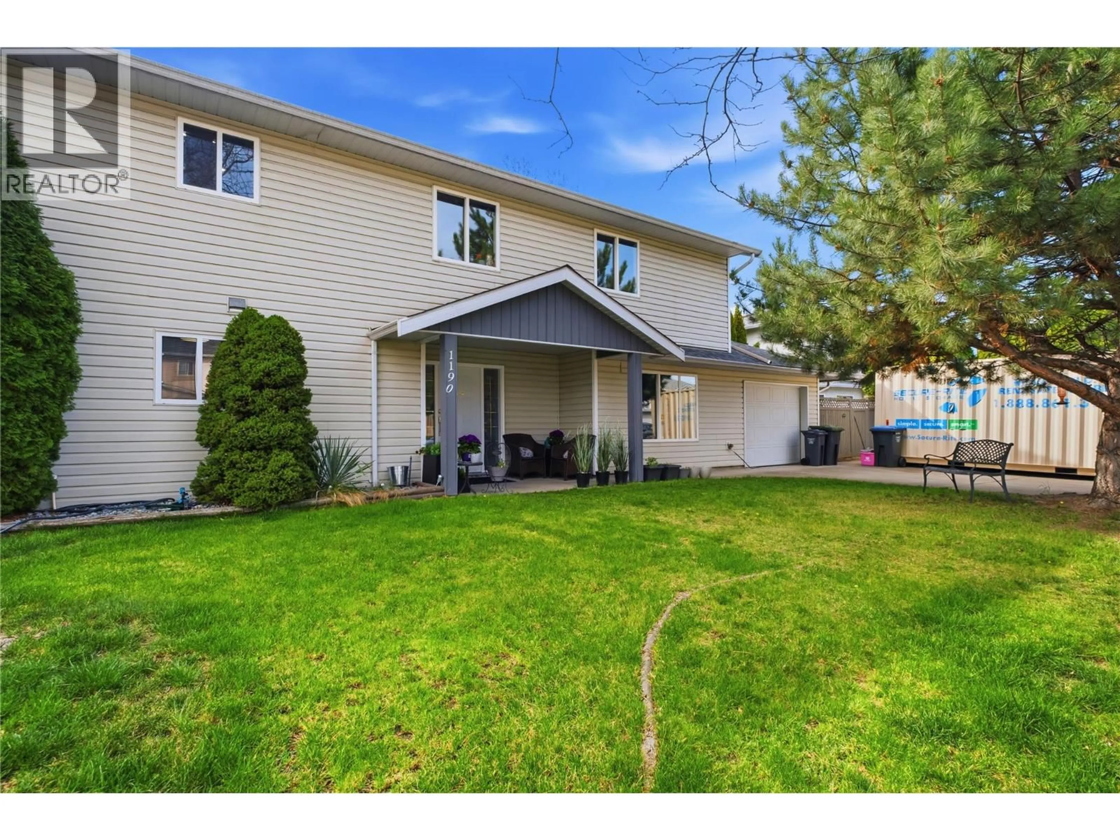
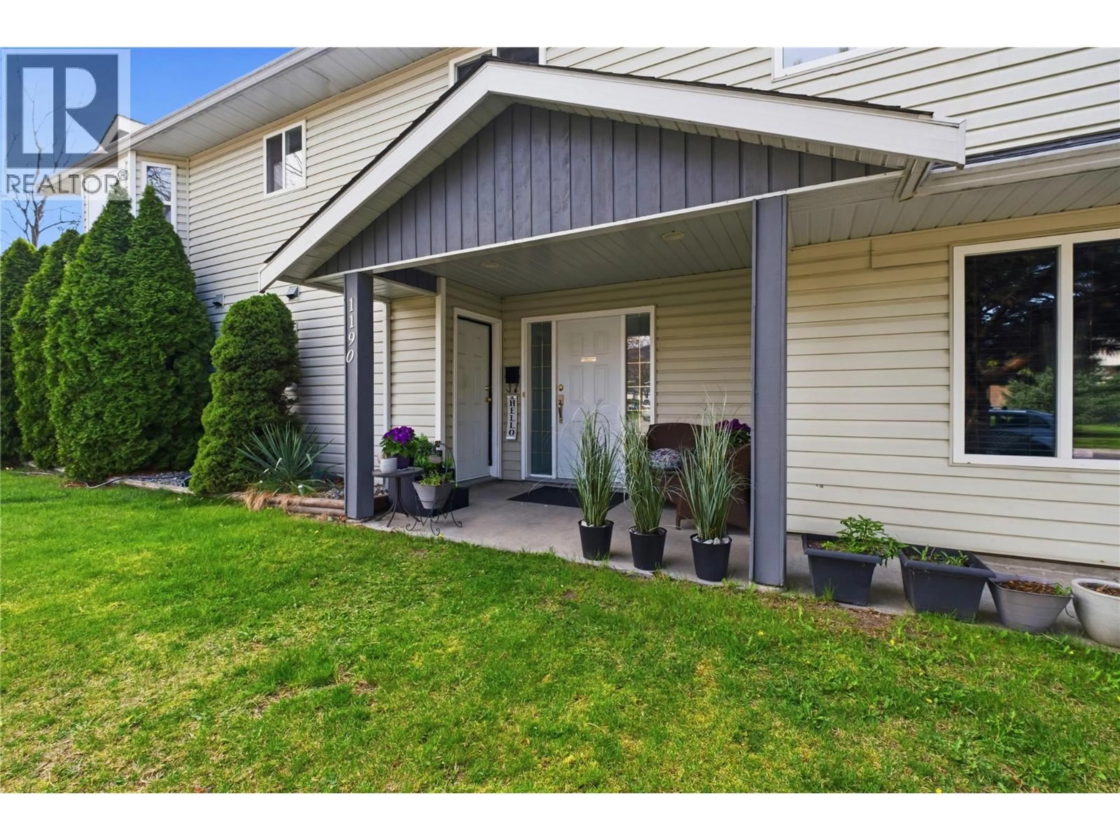
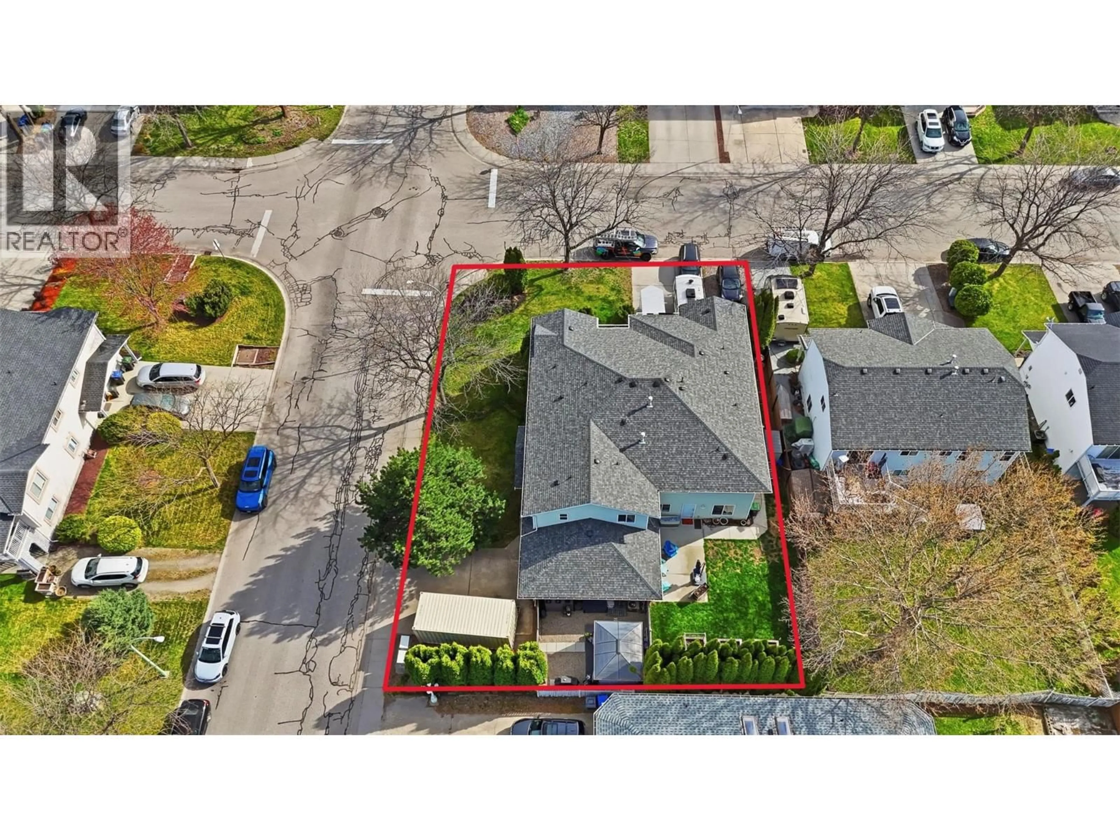
1190 FRIESEN ROAD, Kelowna, British Columbia V1X7N2
Contact us about this property
Highlights
Estimated valueThis is the price Wahi expects this property to sell for.
The calculation is powered by our Instant Home Value Estimate, which uses current market and property price trends to estimate your home’s value with a 90% accuracy rate.Not available
Price/Sqft$308/sqft
Monthly cost
Open Calculator
Description
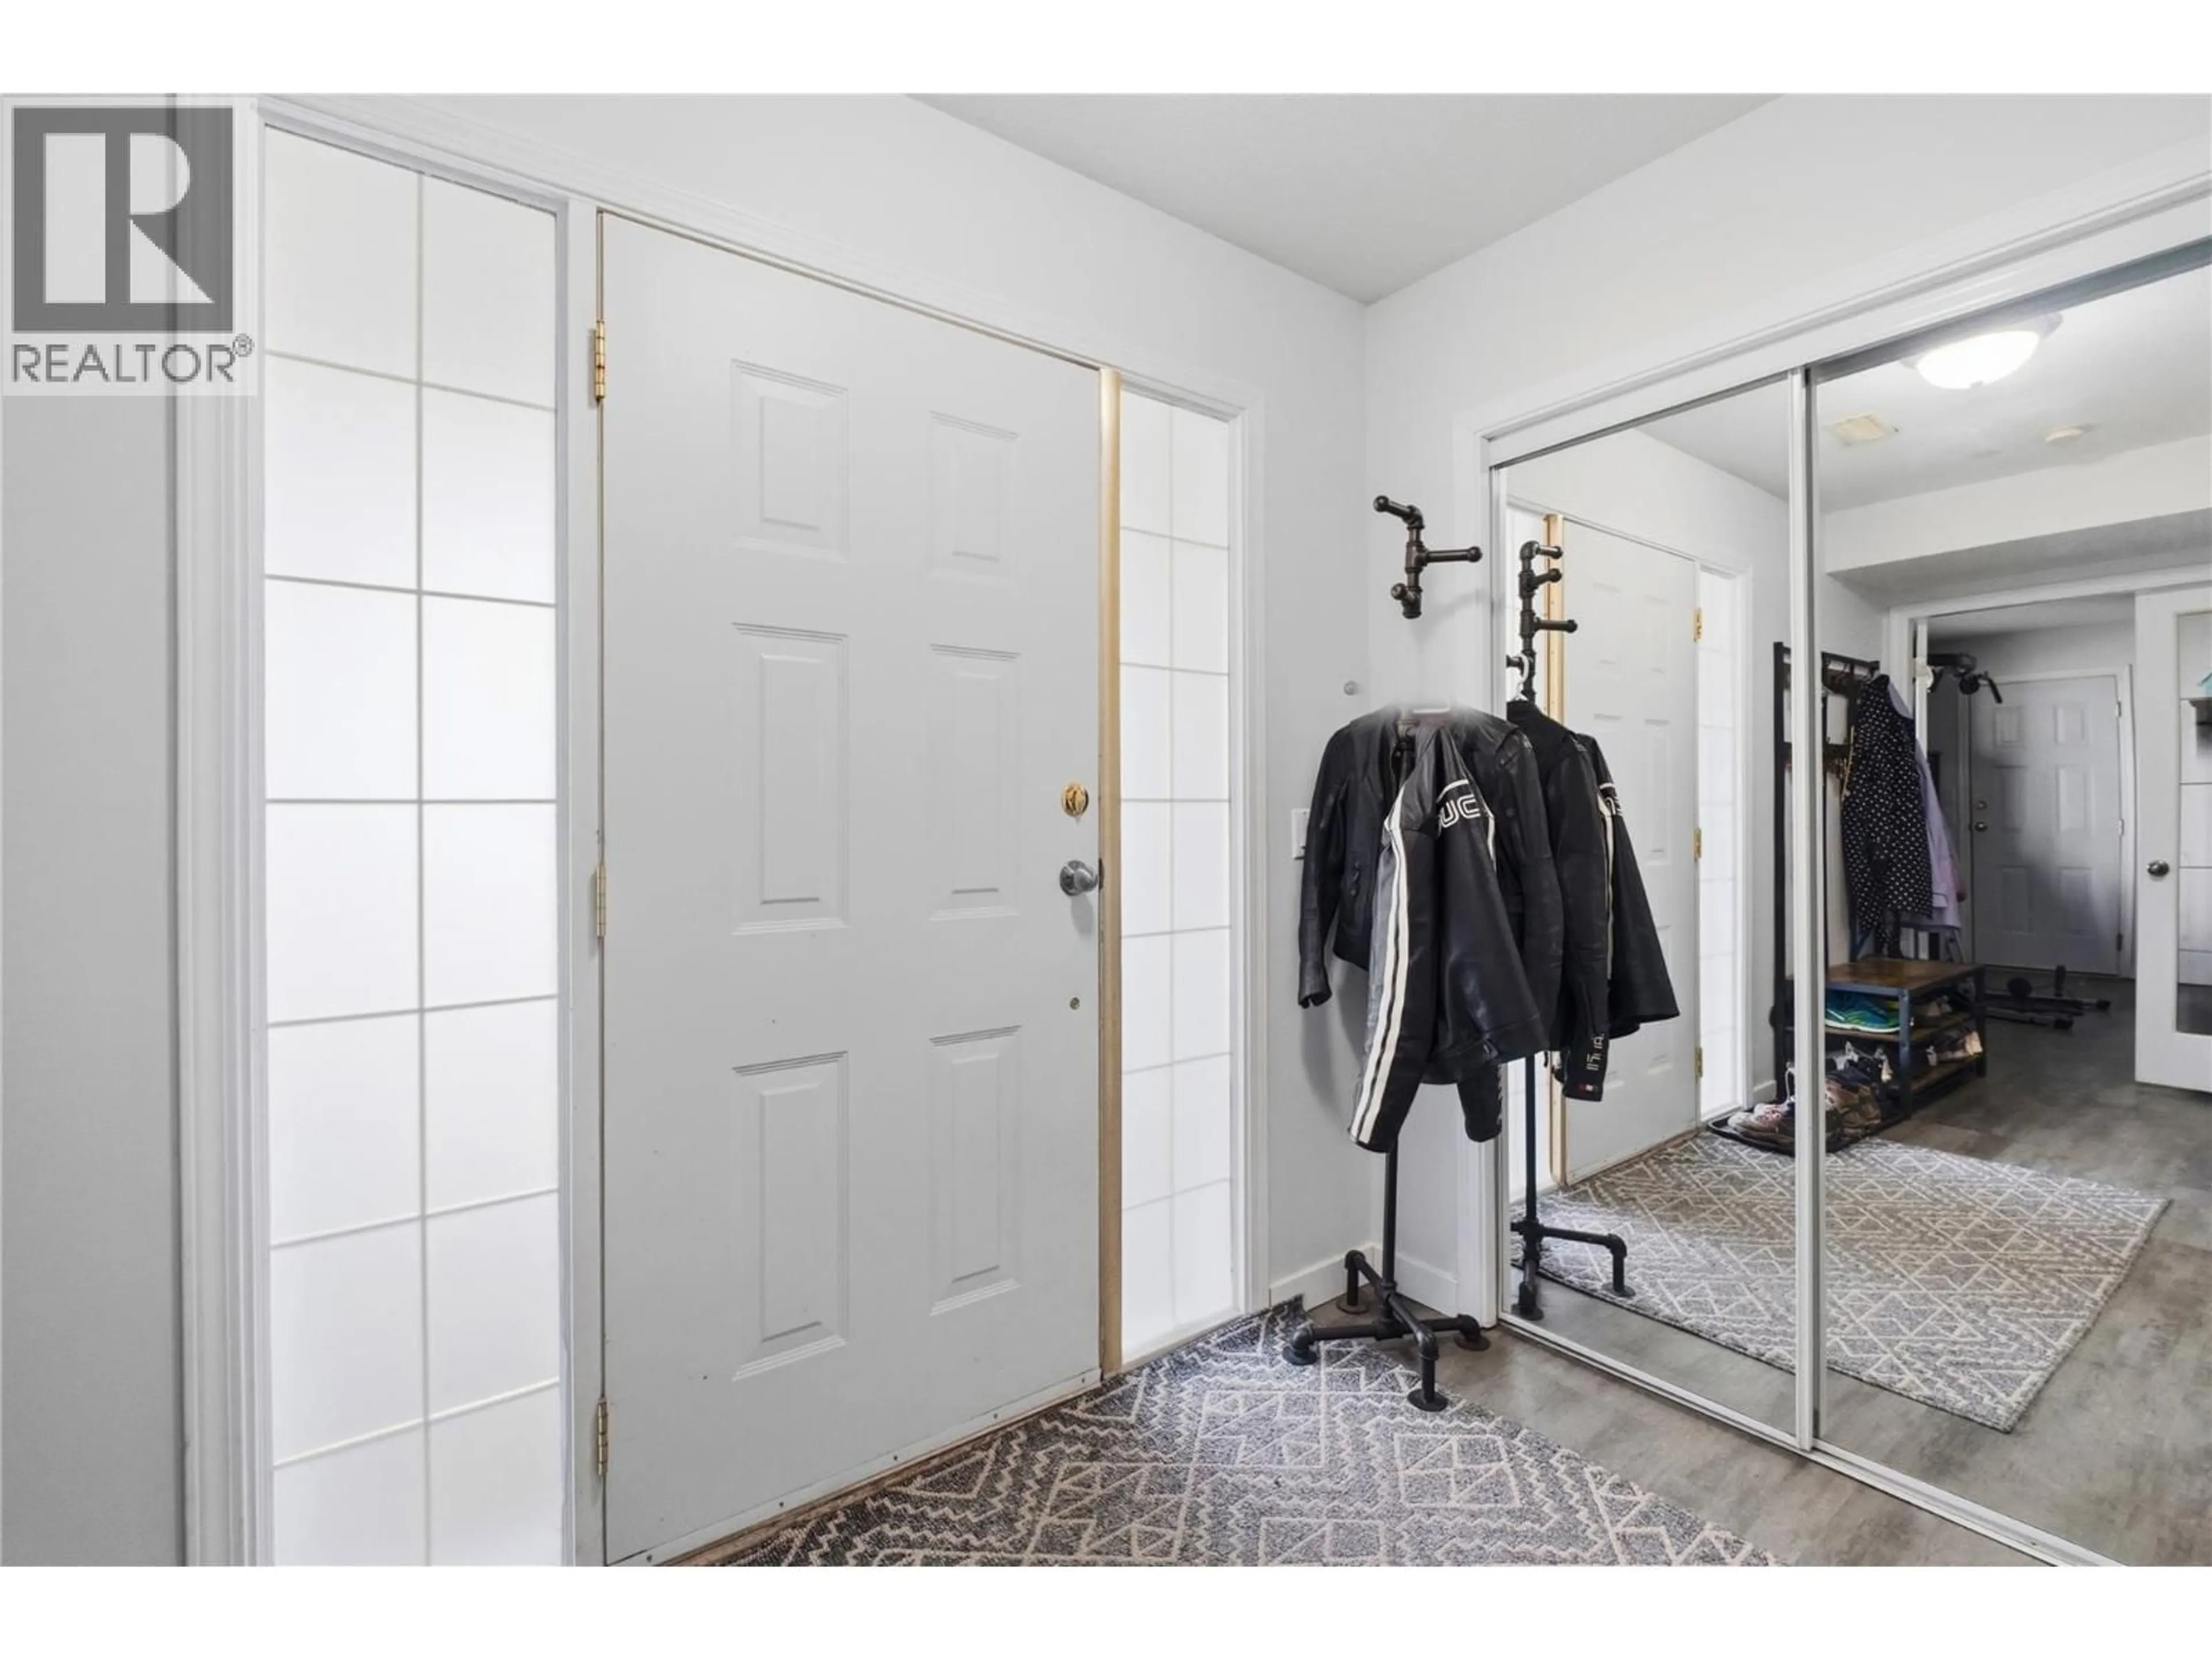
Welcome to 1190 Friesen, this tastefully updated, spacious home offers over 2,500 sq. ft. of comfortable living, including a 1-bedroom in-law suite, making it one of the best opportunities in the area. Featuring vaulted ceilings, two gas fireplaces, and a large open-concept floor plan with beautiful mountain views, this home is designed for both relaxation and entertaining. The kitchen is equipped with new stainless steel appliances, adding modern style and functionality. Perfect for extended families or those seeking a potential mortgage helper, the layout provides flexibility and value. Conveniently located within walking distance to elementary, middle, and high schools, as well as the YMCA, shopping, and transit. You're also just a 10–15 minute drive to UBC Okanagan and Kelowna International Airport, with nearby orchards, soccer fields, and parks adding to the lifestyle appeal. This is a must-see home—contact your preferred realtor today to arrange a viewing. (id:39198)
Property Details
Interior
Features
Second level Floor
Full bathroom
Recreation room
18'11'' x 12'4''Primary Bedroom
13' x 12'3''Kitchen
14'3'' x 10'11''Exterior
Parking
Garage spaces -
Garage type -
Total parking spaces 1
Property History
 32
32
