116 - 1133 FINDLAY ROAD, Kelowna, British Columbia V1X5A9
Contact us about this property
Highlights
Estimated valueThis is the price Wahi expects this property to sell for.
The calculation is powered by our Instant Home Value Estimate, which uses current market and property price trends to estimate your home’s value with a 90% accuracy rate.Not available
Price/Sqft$172/sqft
Monthly cost
Open Calculator
Description
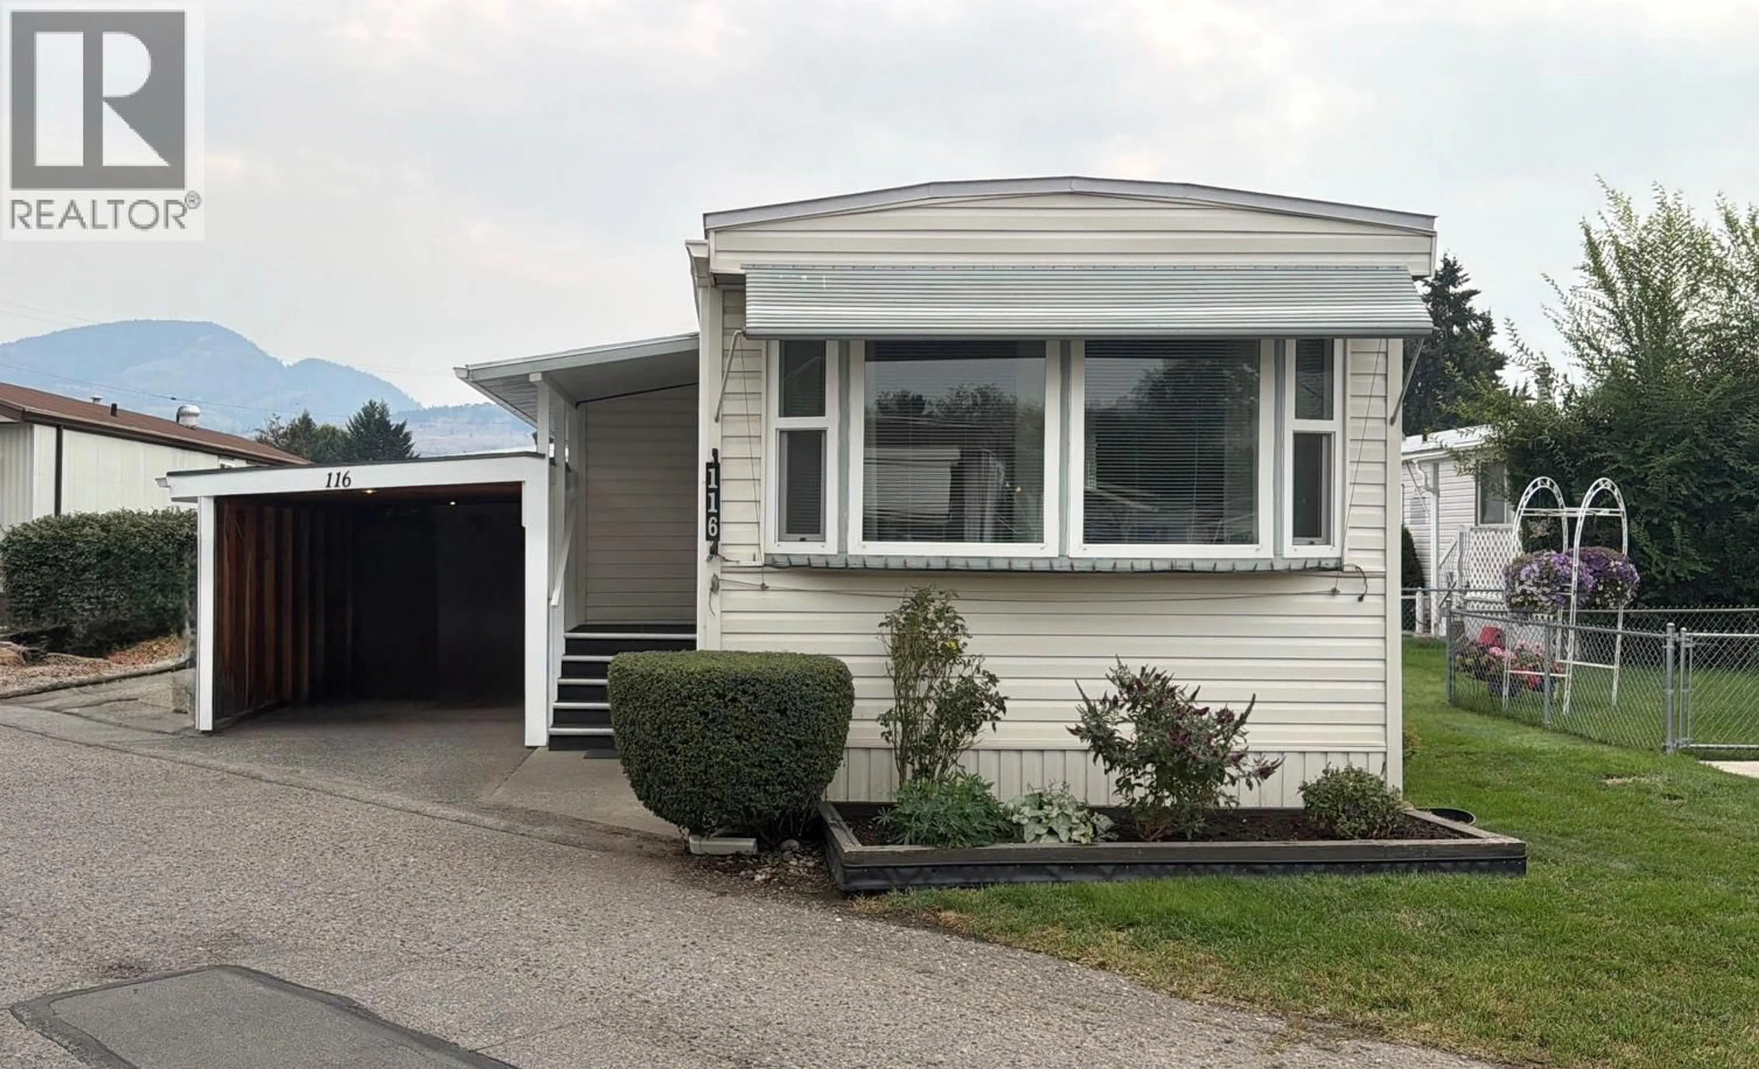
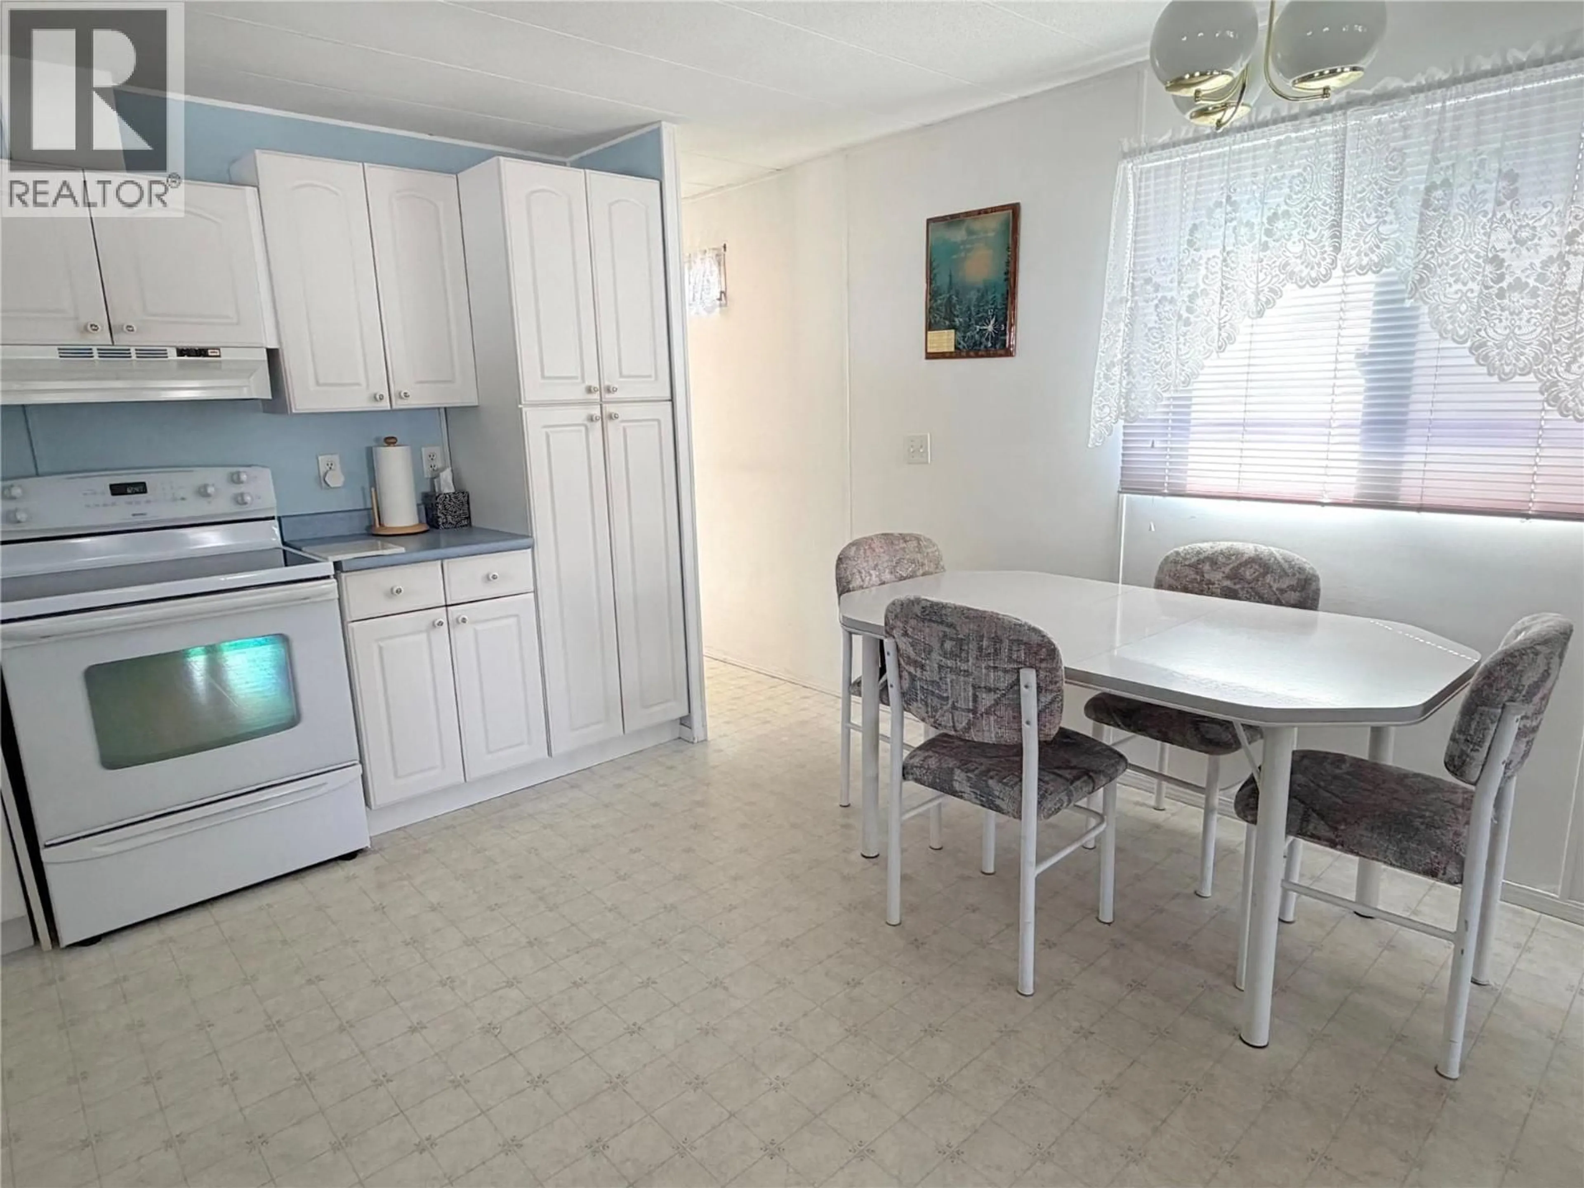
Welcome to Okanagan Villas, a peaceful 55+ age-restricted, pet-friendly community. This updated and well-maintained 2-bedroom, 2-bath single-wide offers privacy, comfort, and exceptional value. The front master bedroom includes a convenient 2-piece ensuite and large den making it a very spacious and comfortable main bedroom, while the second bedroom is located near the full bathroom, making it ideal for guests or a variety of living arrangements. Major updates include vinyl windows, well maintained furnace and new central A/C. Generous storage or workshop built in to the carport, approximately 100 sq. ft. of versatile additional space perfect for hobbies or storage. Residents enjoy a clubhouse and social events, while Chichester Wetland Park, restaurants, recreation, transit, and the airport are all conveniently nearby. Pad rent includes water, this is a great park to call home. Book your showing today! (id:39198)
Property Details
Interior
Features
Main level Floor
Living room
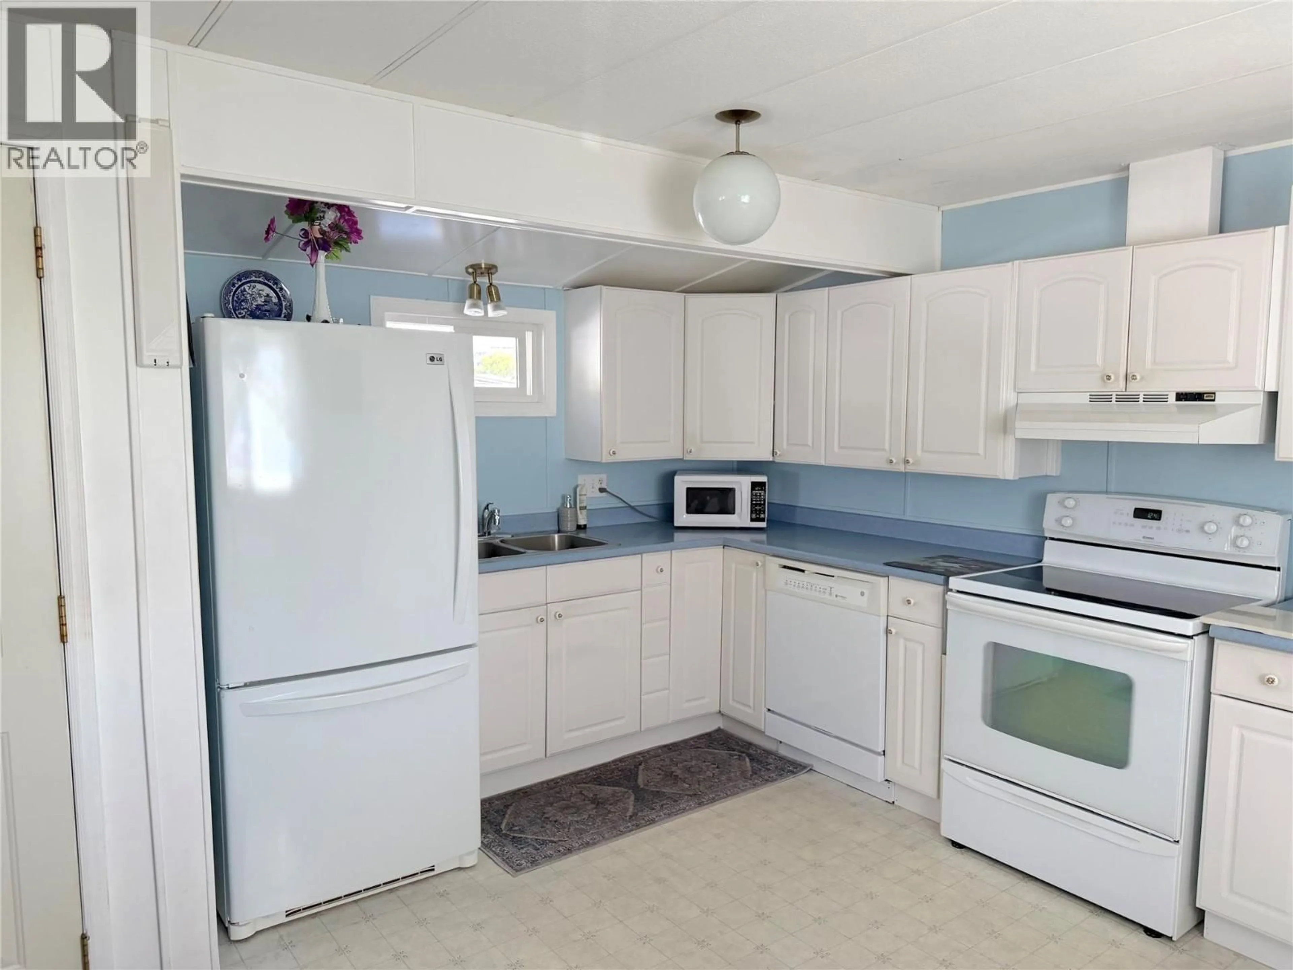
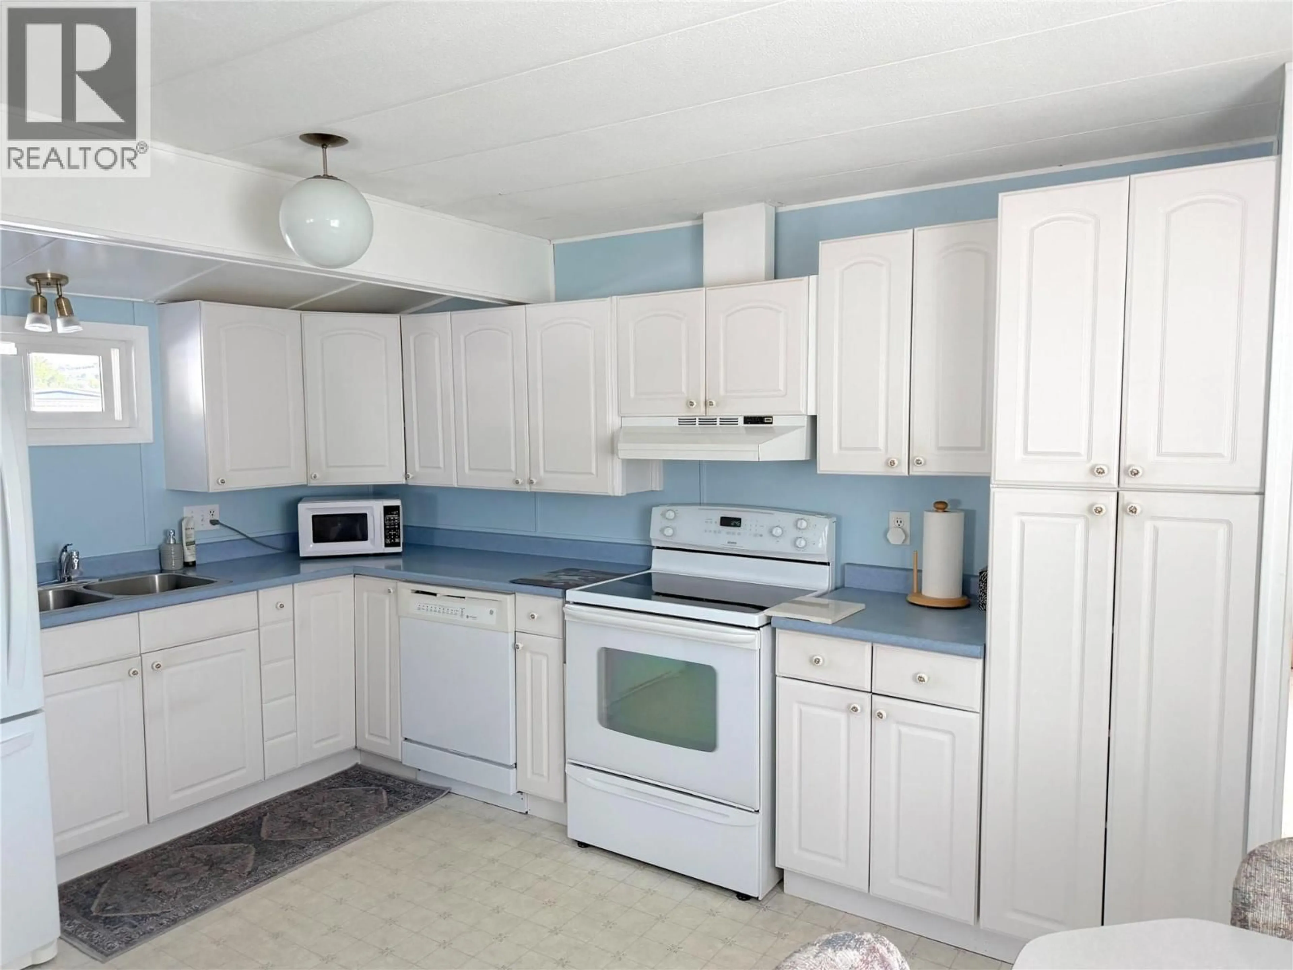
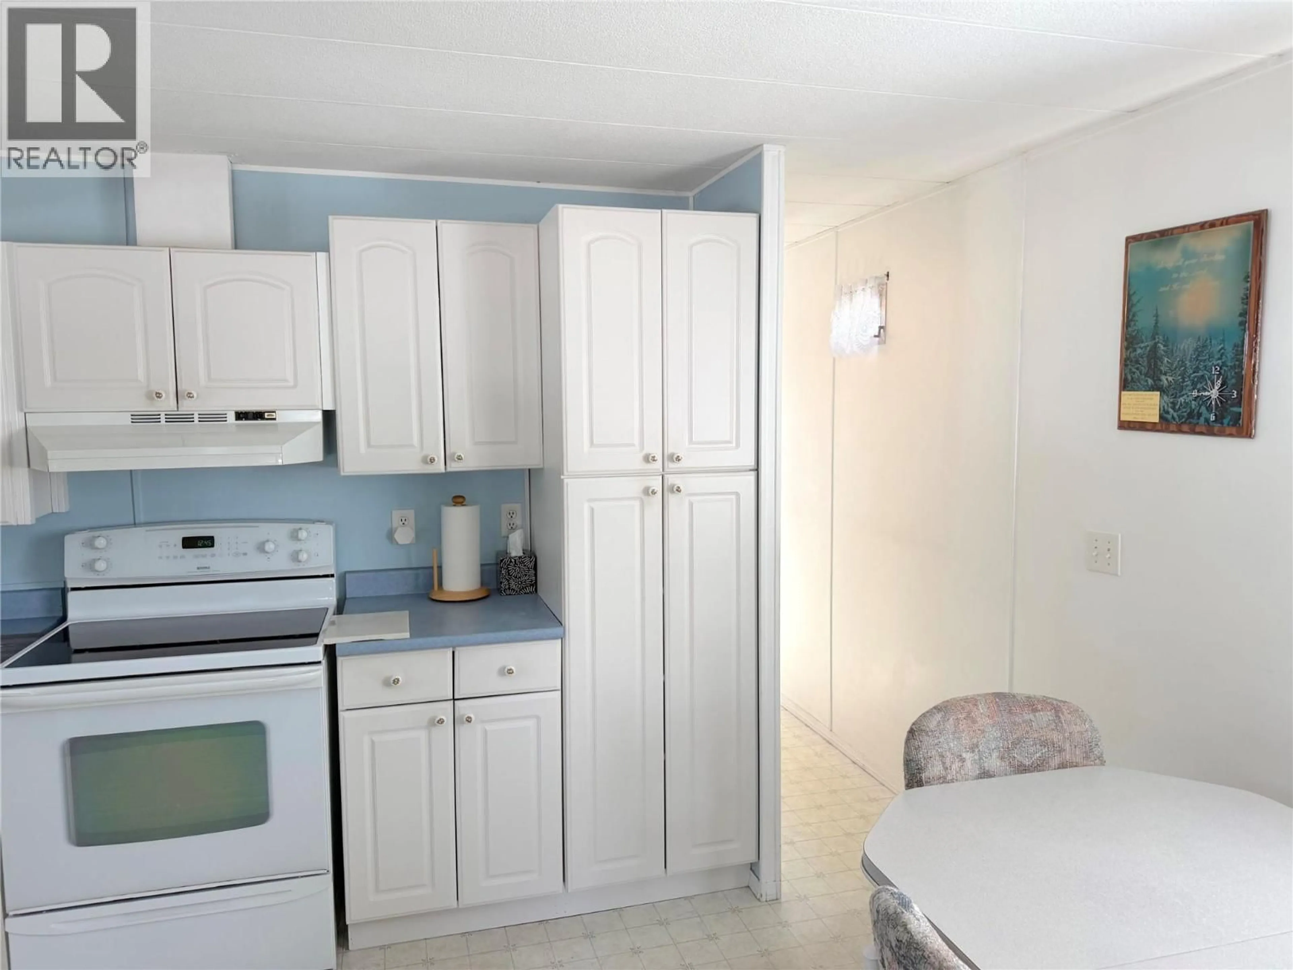
11'3'' x 16'Kitchen
13'2'' x 15'3''4pc Bathroom
7'10'' x 12'8''Bedroom
9'3'' x 12'8''Exterior
Parking
Garage spaces -
Garage type -
Total parking spaces 2
Condo Details
Inclusions
Property History
 40
40
