114 - 709 HOUGHTON ROAD, Kelowna, British Columbia V1X7J7
Contact us about this property
Highlights
Estimated valueThis is the price Wahi expects this property to sell for.
The calculation is powered by our Instant Home Value Estimate, which uses current market and property price trends to estimate your home’s value with a 90% accuracy rate.Not available
Price/Sqft$354/sqft
Monthly cost
Open Calculator
Description
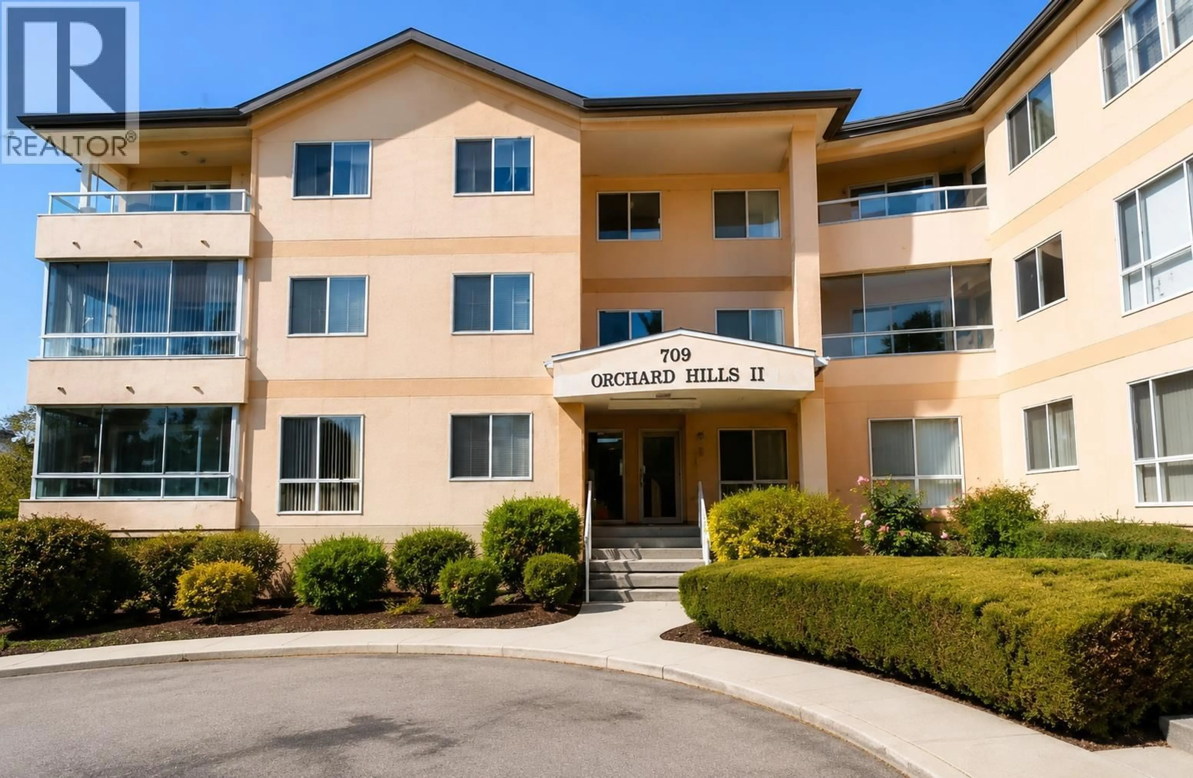
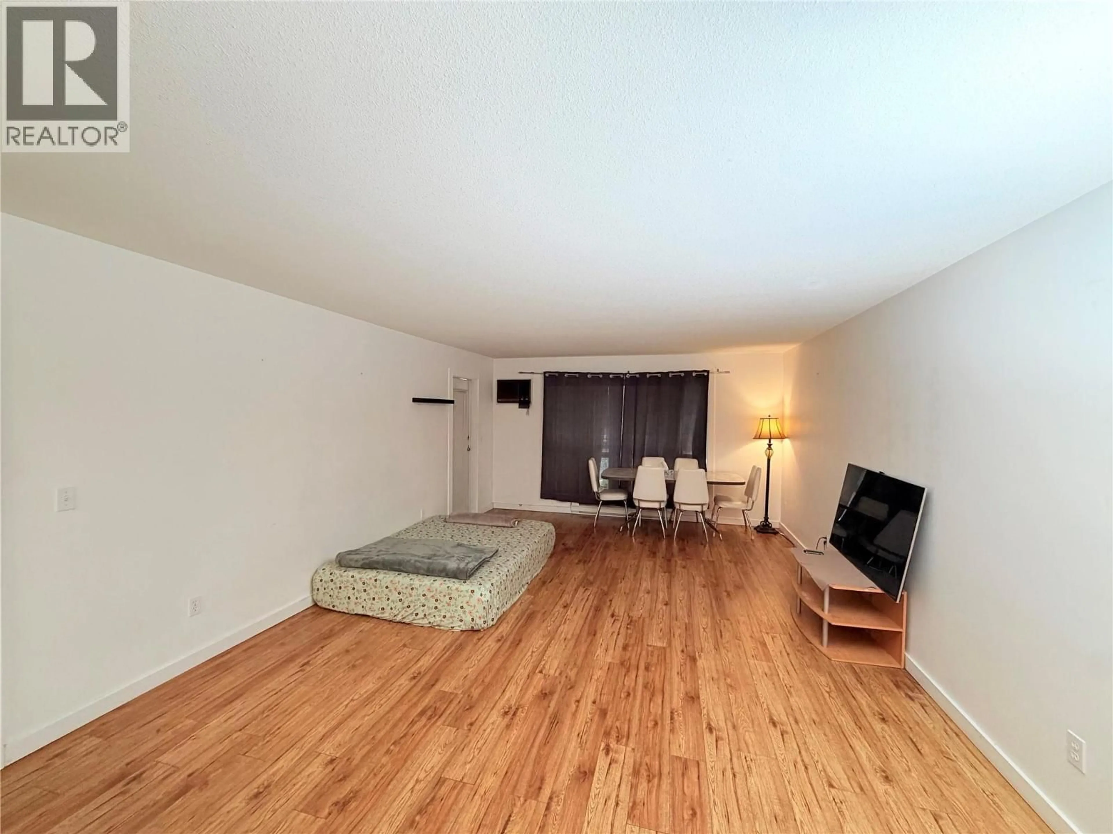
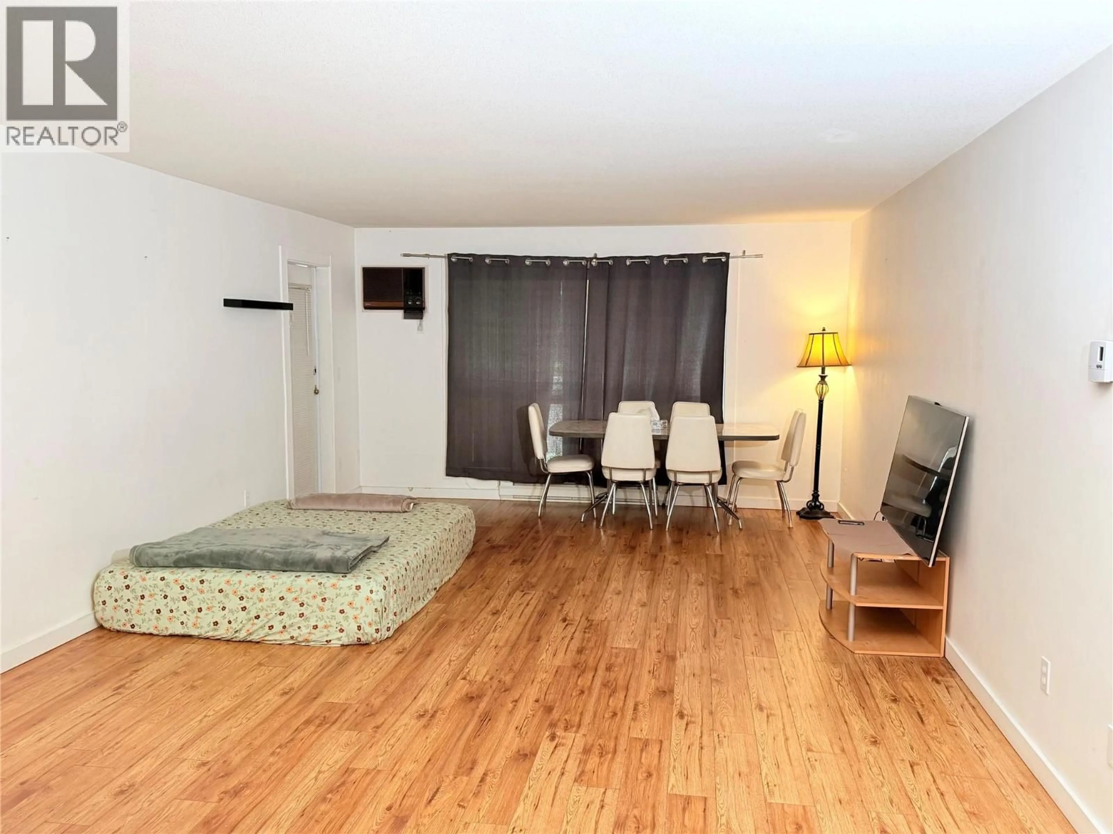
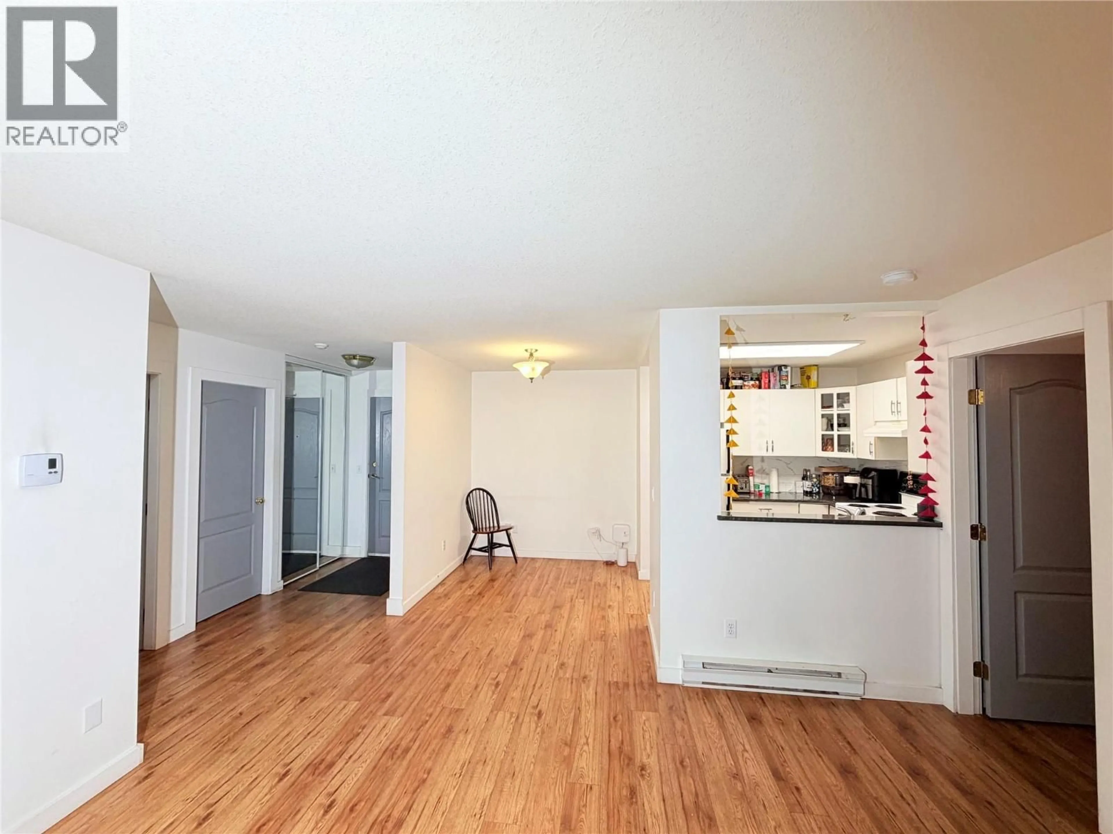
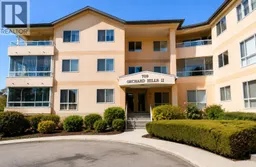
**Welcome to comfortable and convenient living in the heart of Rutland!** This spacious 2-bedroom, 2-bathroom condo offers 1,066 sq. ft. with a desirable split-bedroom floor plan, providing excellent privacy and functionality. The generous primary bedroom features a walk-through closet and private 3-piece ensuite, while the second bedroom is conveniently located next to the main bathroom. Enjoy a bright and spacious living area, functional kitchen with plenty of cupboard space, in-unit laundry, and an enclosed balcony. Located on the first floor for easy access with no need to rely on the elevator. Complete with underground parking and storage, plus additional street parking. An excellent central location within walking distance to parks, schools, restaurants, shopping and transit, with UBCO just a short drive away. Pet-friendly with restrictions . **A fantastic opportunity for those looking for space, convenience and a well-connected Kelowna location. Contact your REALTOR; today to arrange your private viewing!** (id:39198)
Property Details
Interior
Features
Main level Floor
Full bathroom
6'3'' x 7'0''Living room
13'9'' x 17'8''Dining room
7'2'' x 9'1''Bedroom
10'6'' x 12'6''Exterior
Parking
Garage spaces -
Garage type -
Total parking spaces 1
Condo Details
Amenities
Storage - Locker
Inclusions
Property History
 16
16
