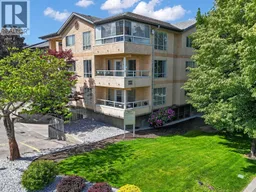
112 - 727 HOUGHTON ROAD, Kelowna, British Columbia V1X7J7
Contact us about this property
Highlights
Estimated valueThis is the price Wahi expects this property to sell for.
The calculation is powered by our Instant Home Value Estimate, which uses current market and property price trends to estimate your home’s value with a 90% accuracy rate.Not available
Price/Sqft$332/sqft
Monthly cost
Open Calculator
Description
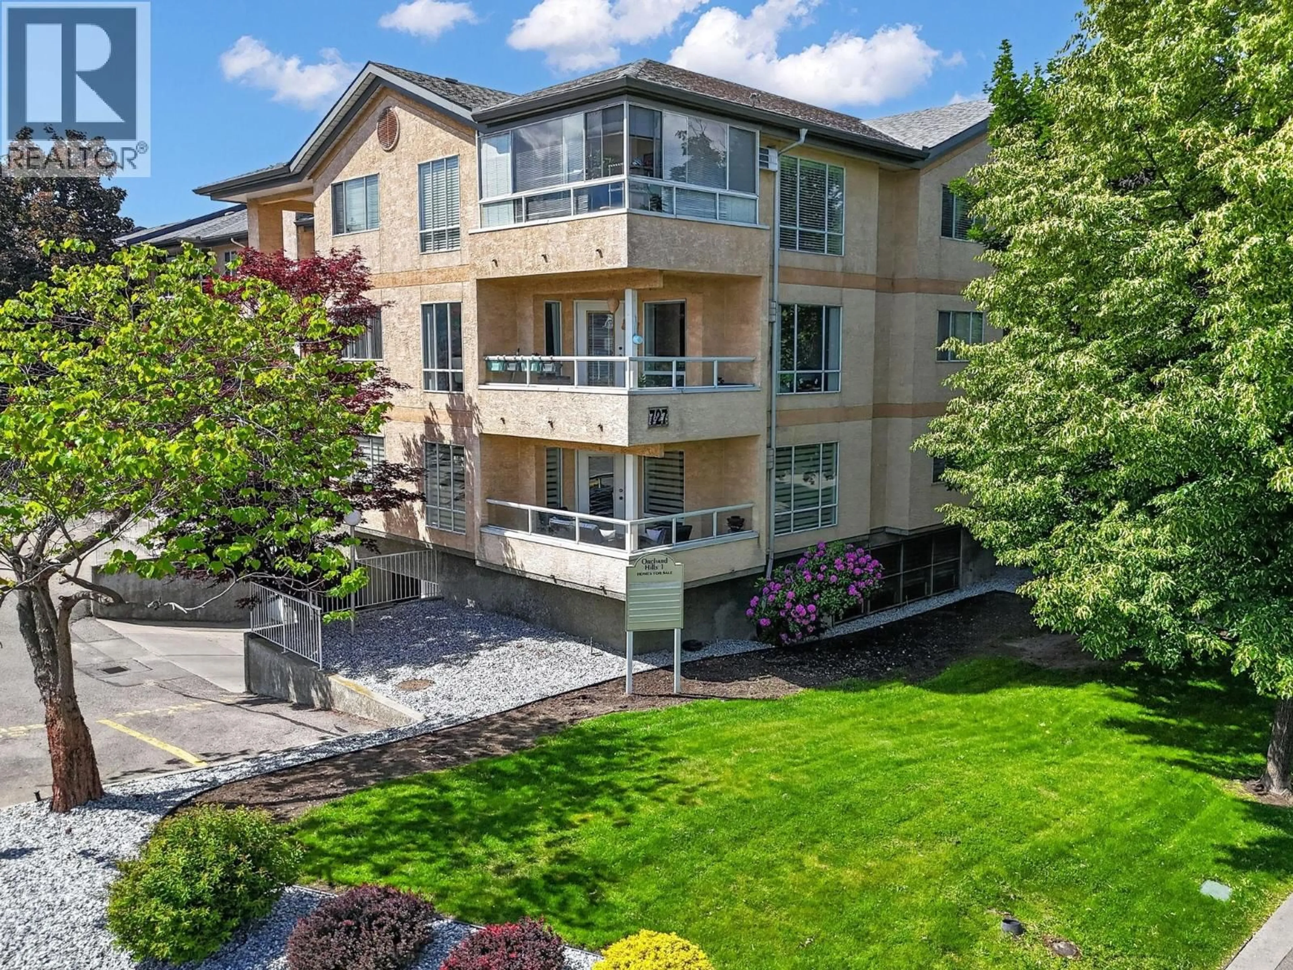
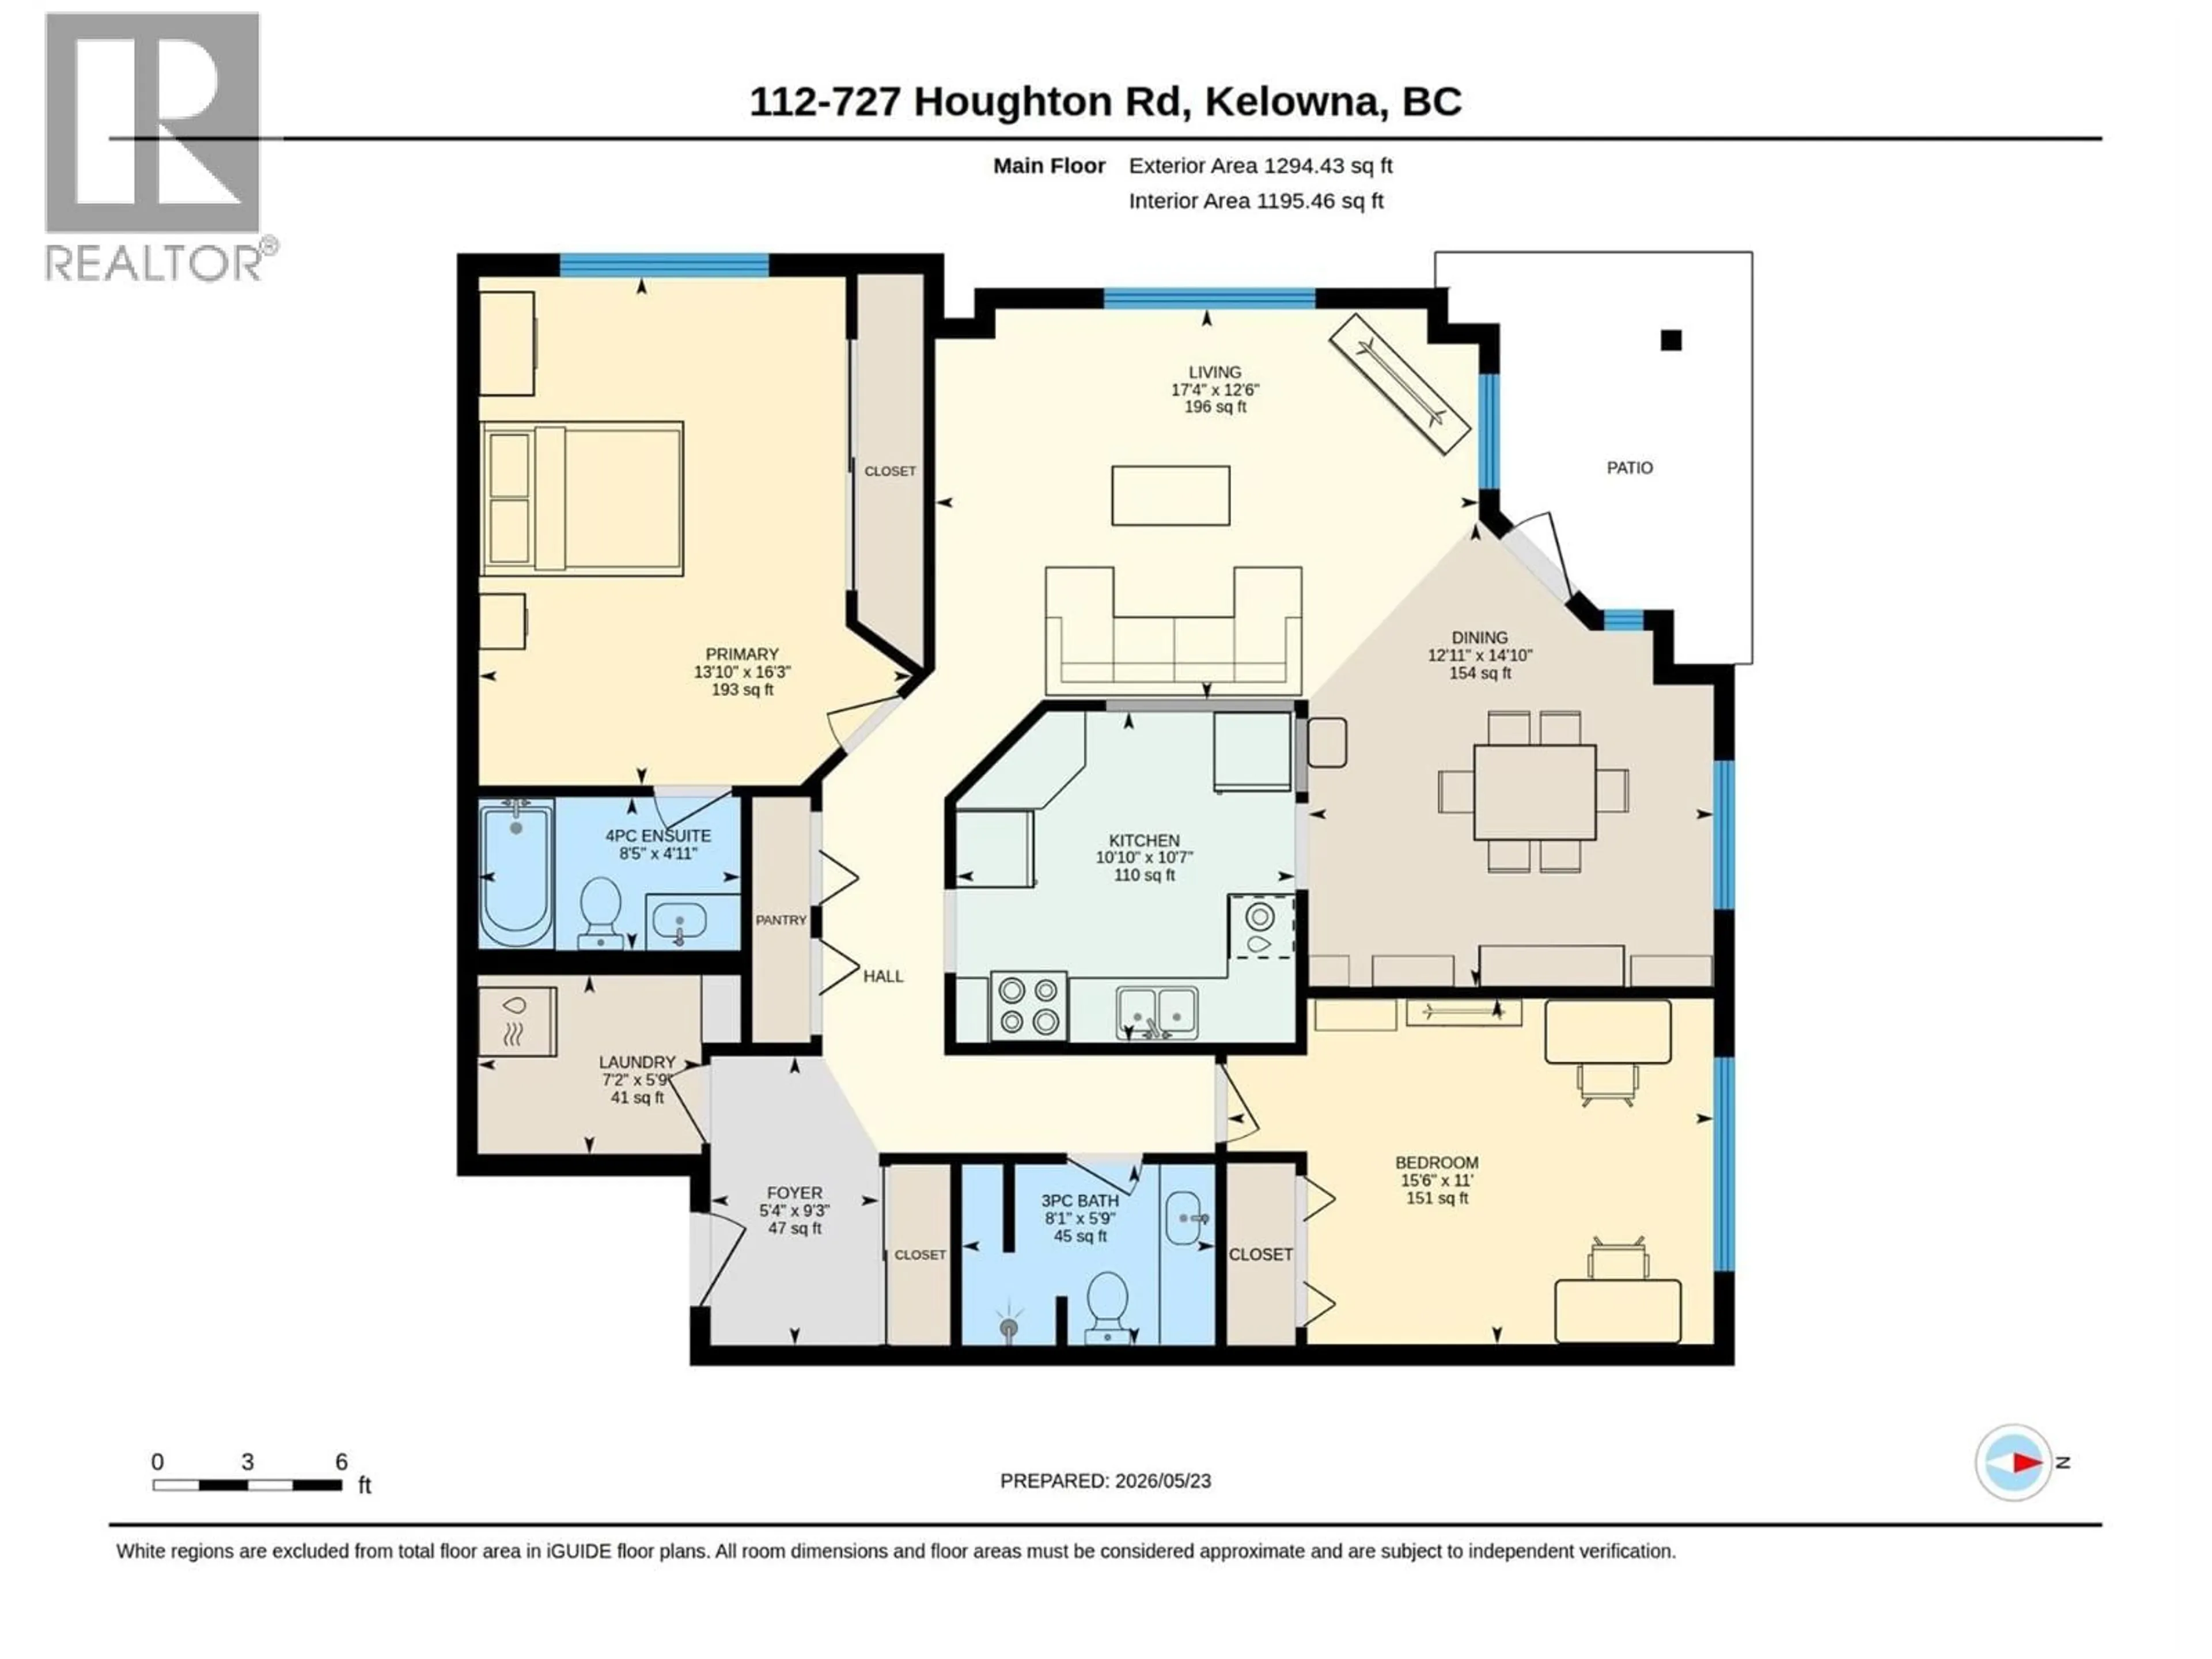
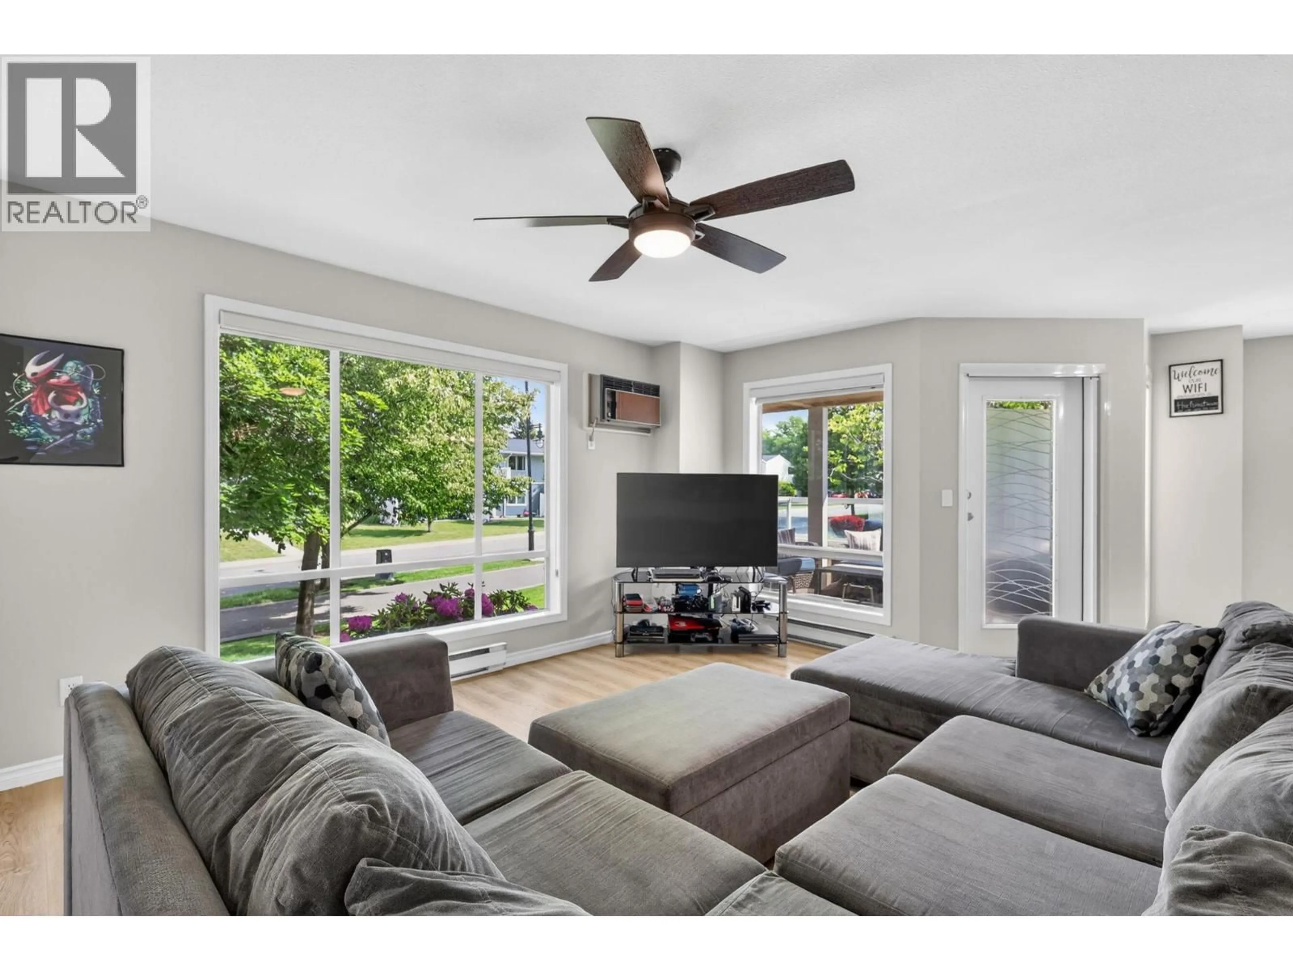
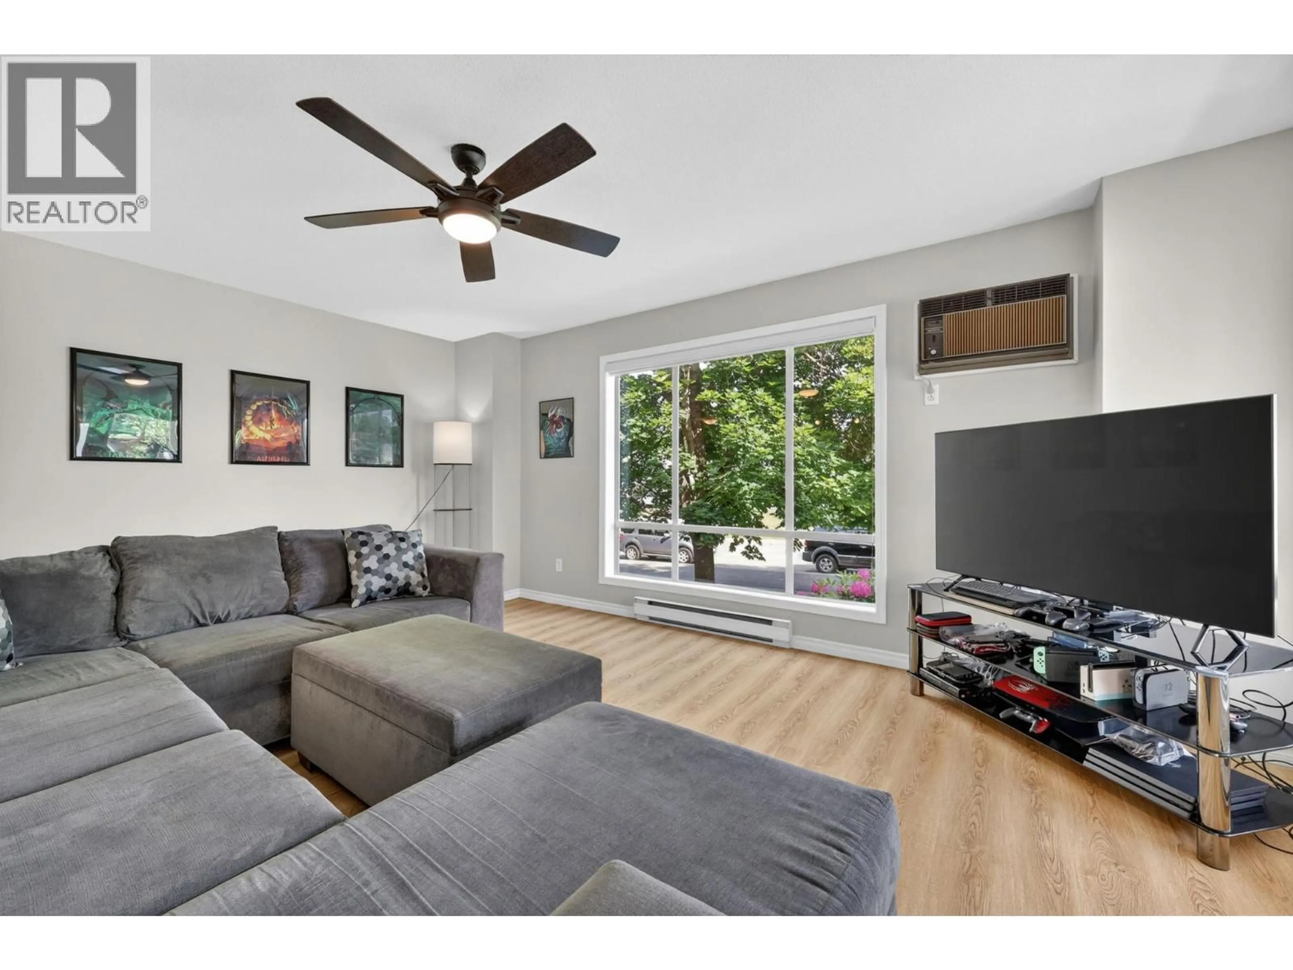
Welcome Home to #112 727 Houghton Rd. This spacious corner unit offers a well laid out 2 bed/2 bath floor plan in a desirable, central location. Featuring a large kitchen with plenty of counter and cabinet space, this home is perfect for entertaining and everyday living. The bright and open layout is enhanced by the corner-unit design, allowing for an abundance of natural light throughout. Enjoy the convenience of shopping, restaurants, parks and everyday amenities all within walking distance. Whether you're a first-time buyer, downsizing, or investing, this well-located condo offers exceptional value and lifestyle. Call your REALTOR® to arrange a viewing! (id:39198)
Property Details
Interior
Features
Main level Floor
Foyer
5'4'' x 9'3''Laundry room
5'9'' x 7'2''3pc Bathroom
5'9'' x 8'1''Living room
12'6'' x 17'4''Exterior
Parking
Garage spaces -
Garage type -
Total parking spaces 1
Condo Details
Inclusions
Property History
 28
28
