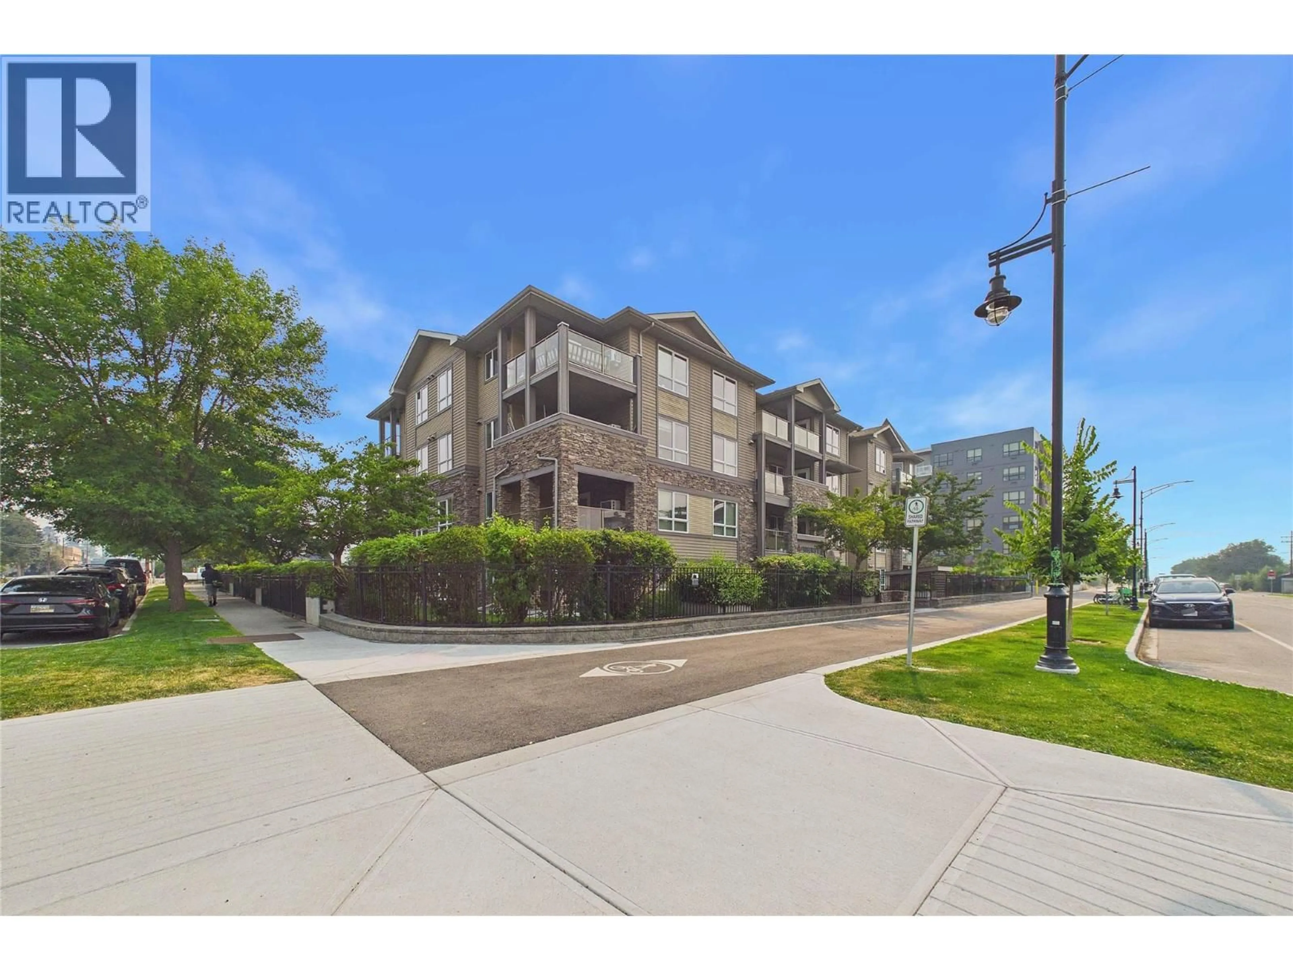
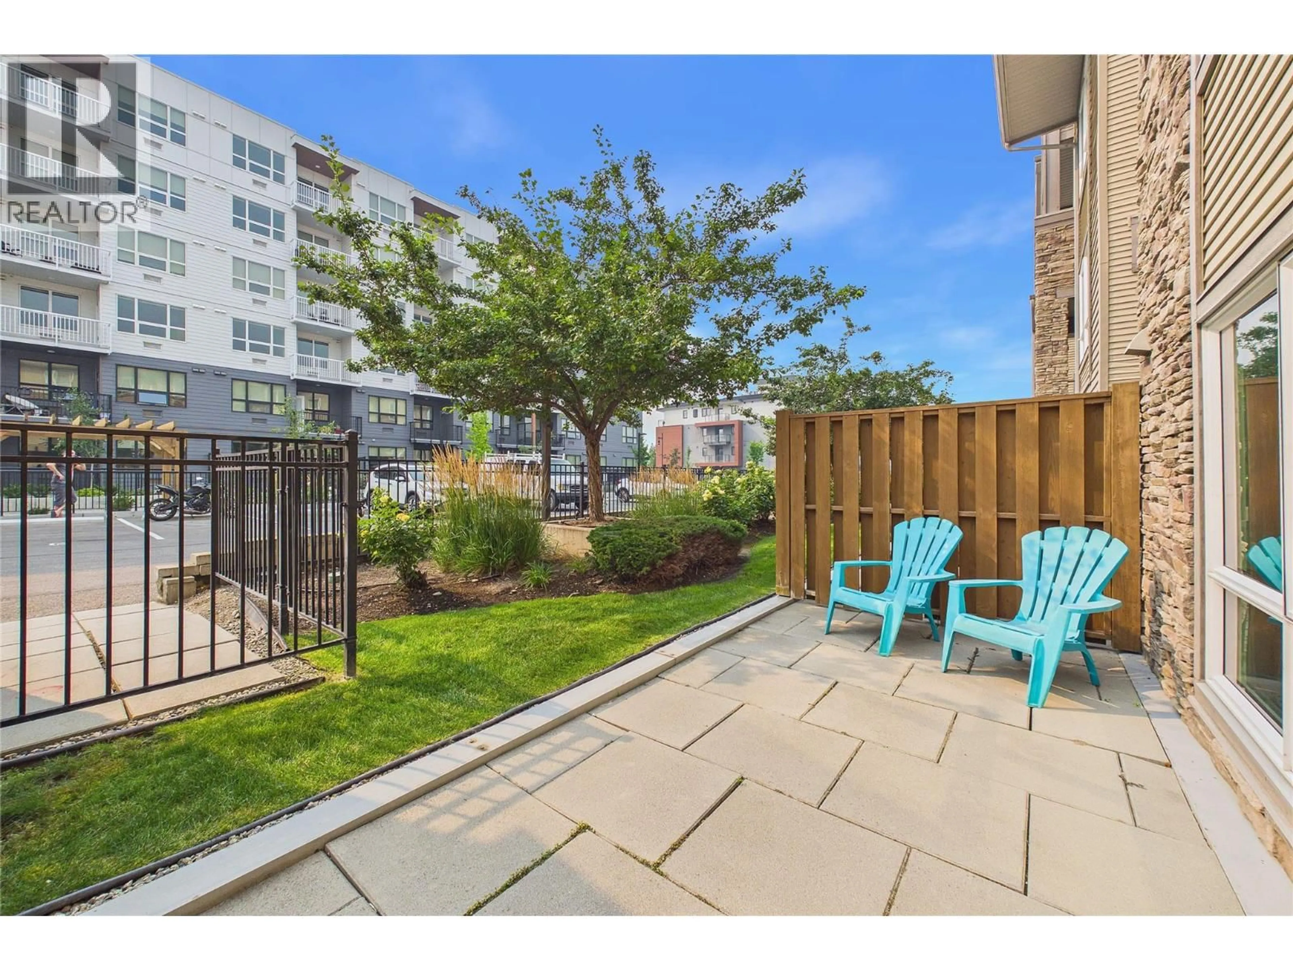
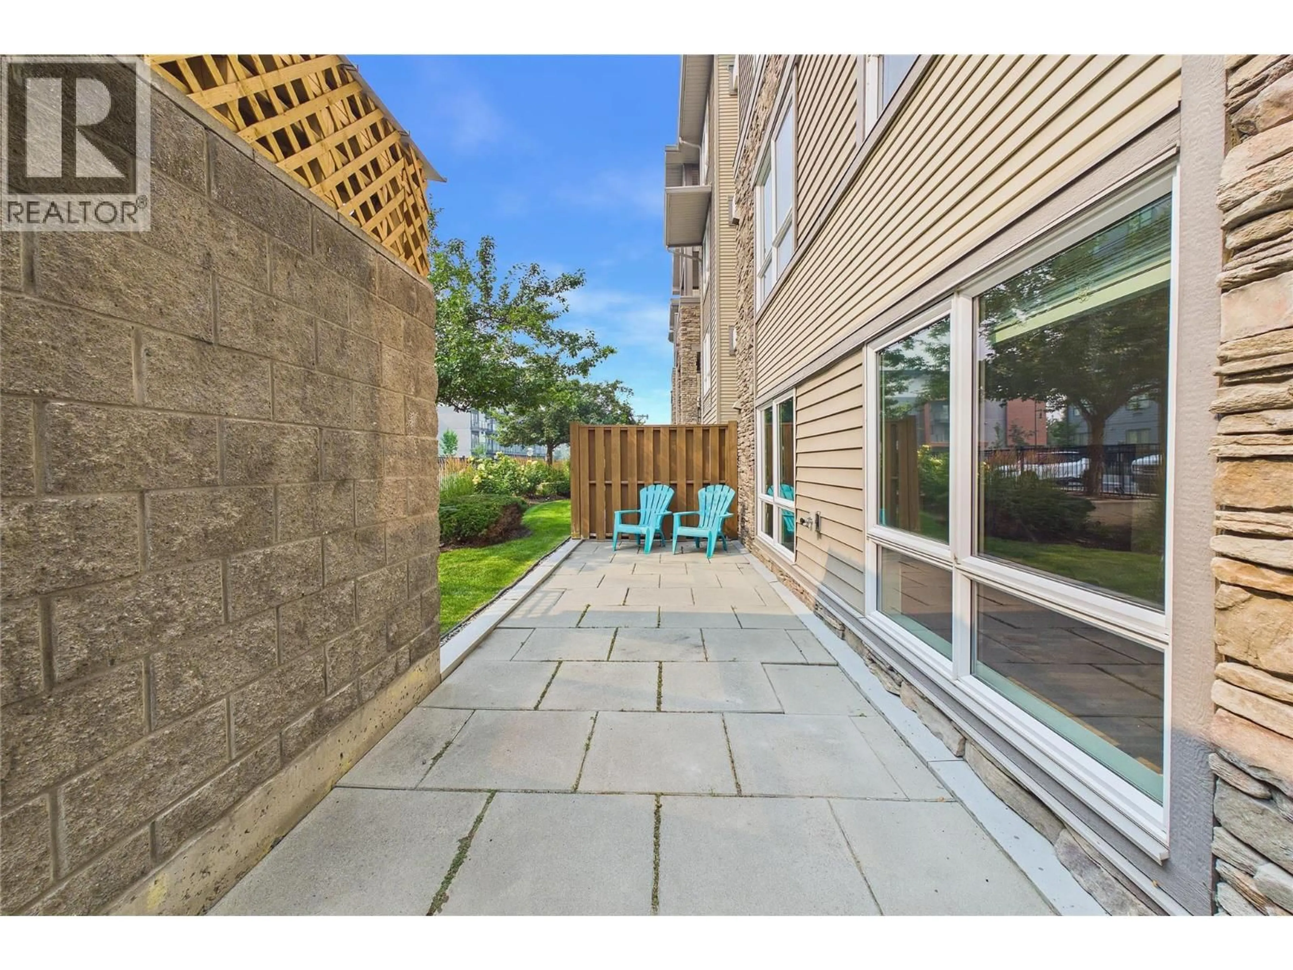
A pic from outside/outdoor area/front of a property/back of a property/a pic from drone, street for 1103 - 325 MCINTOSH ROAD, Kelowna British Columbia V1X2C6
16 hours on Market

1103 - 325 MCINTOSH ROAD, Kelowna, British Columbia V1X2C6

Condo
2
2
~983 sqft
$410,000
Get pre-qualifiedPowered by nesto
Condo
2
2
~983 sqft

Contact us about this property

Call

Highlights

Property Estimate

Days on market16 hours

Estimated valueNot available

Price/Sqft$417/sqft

Monthly cost

Open Calculator

Description

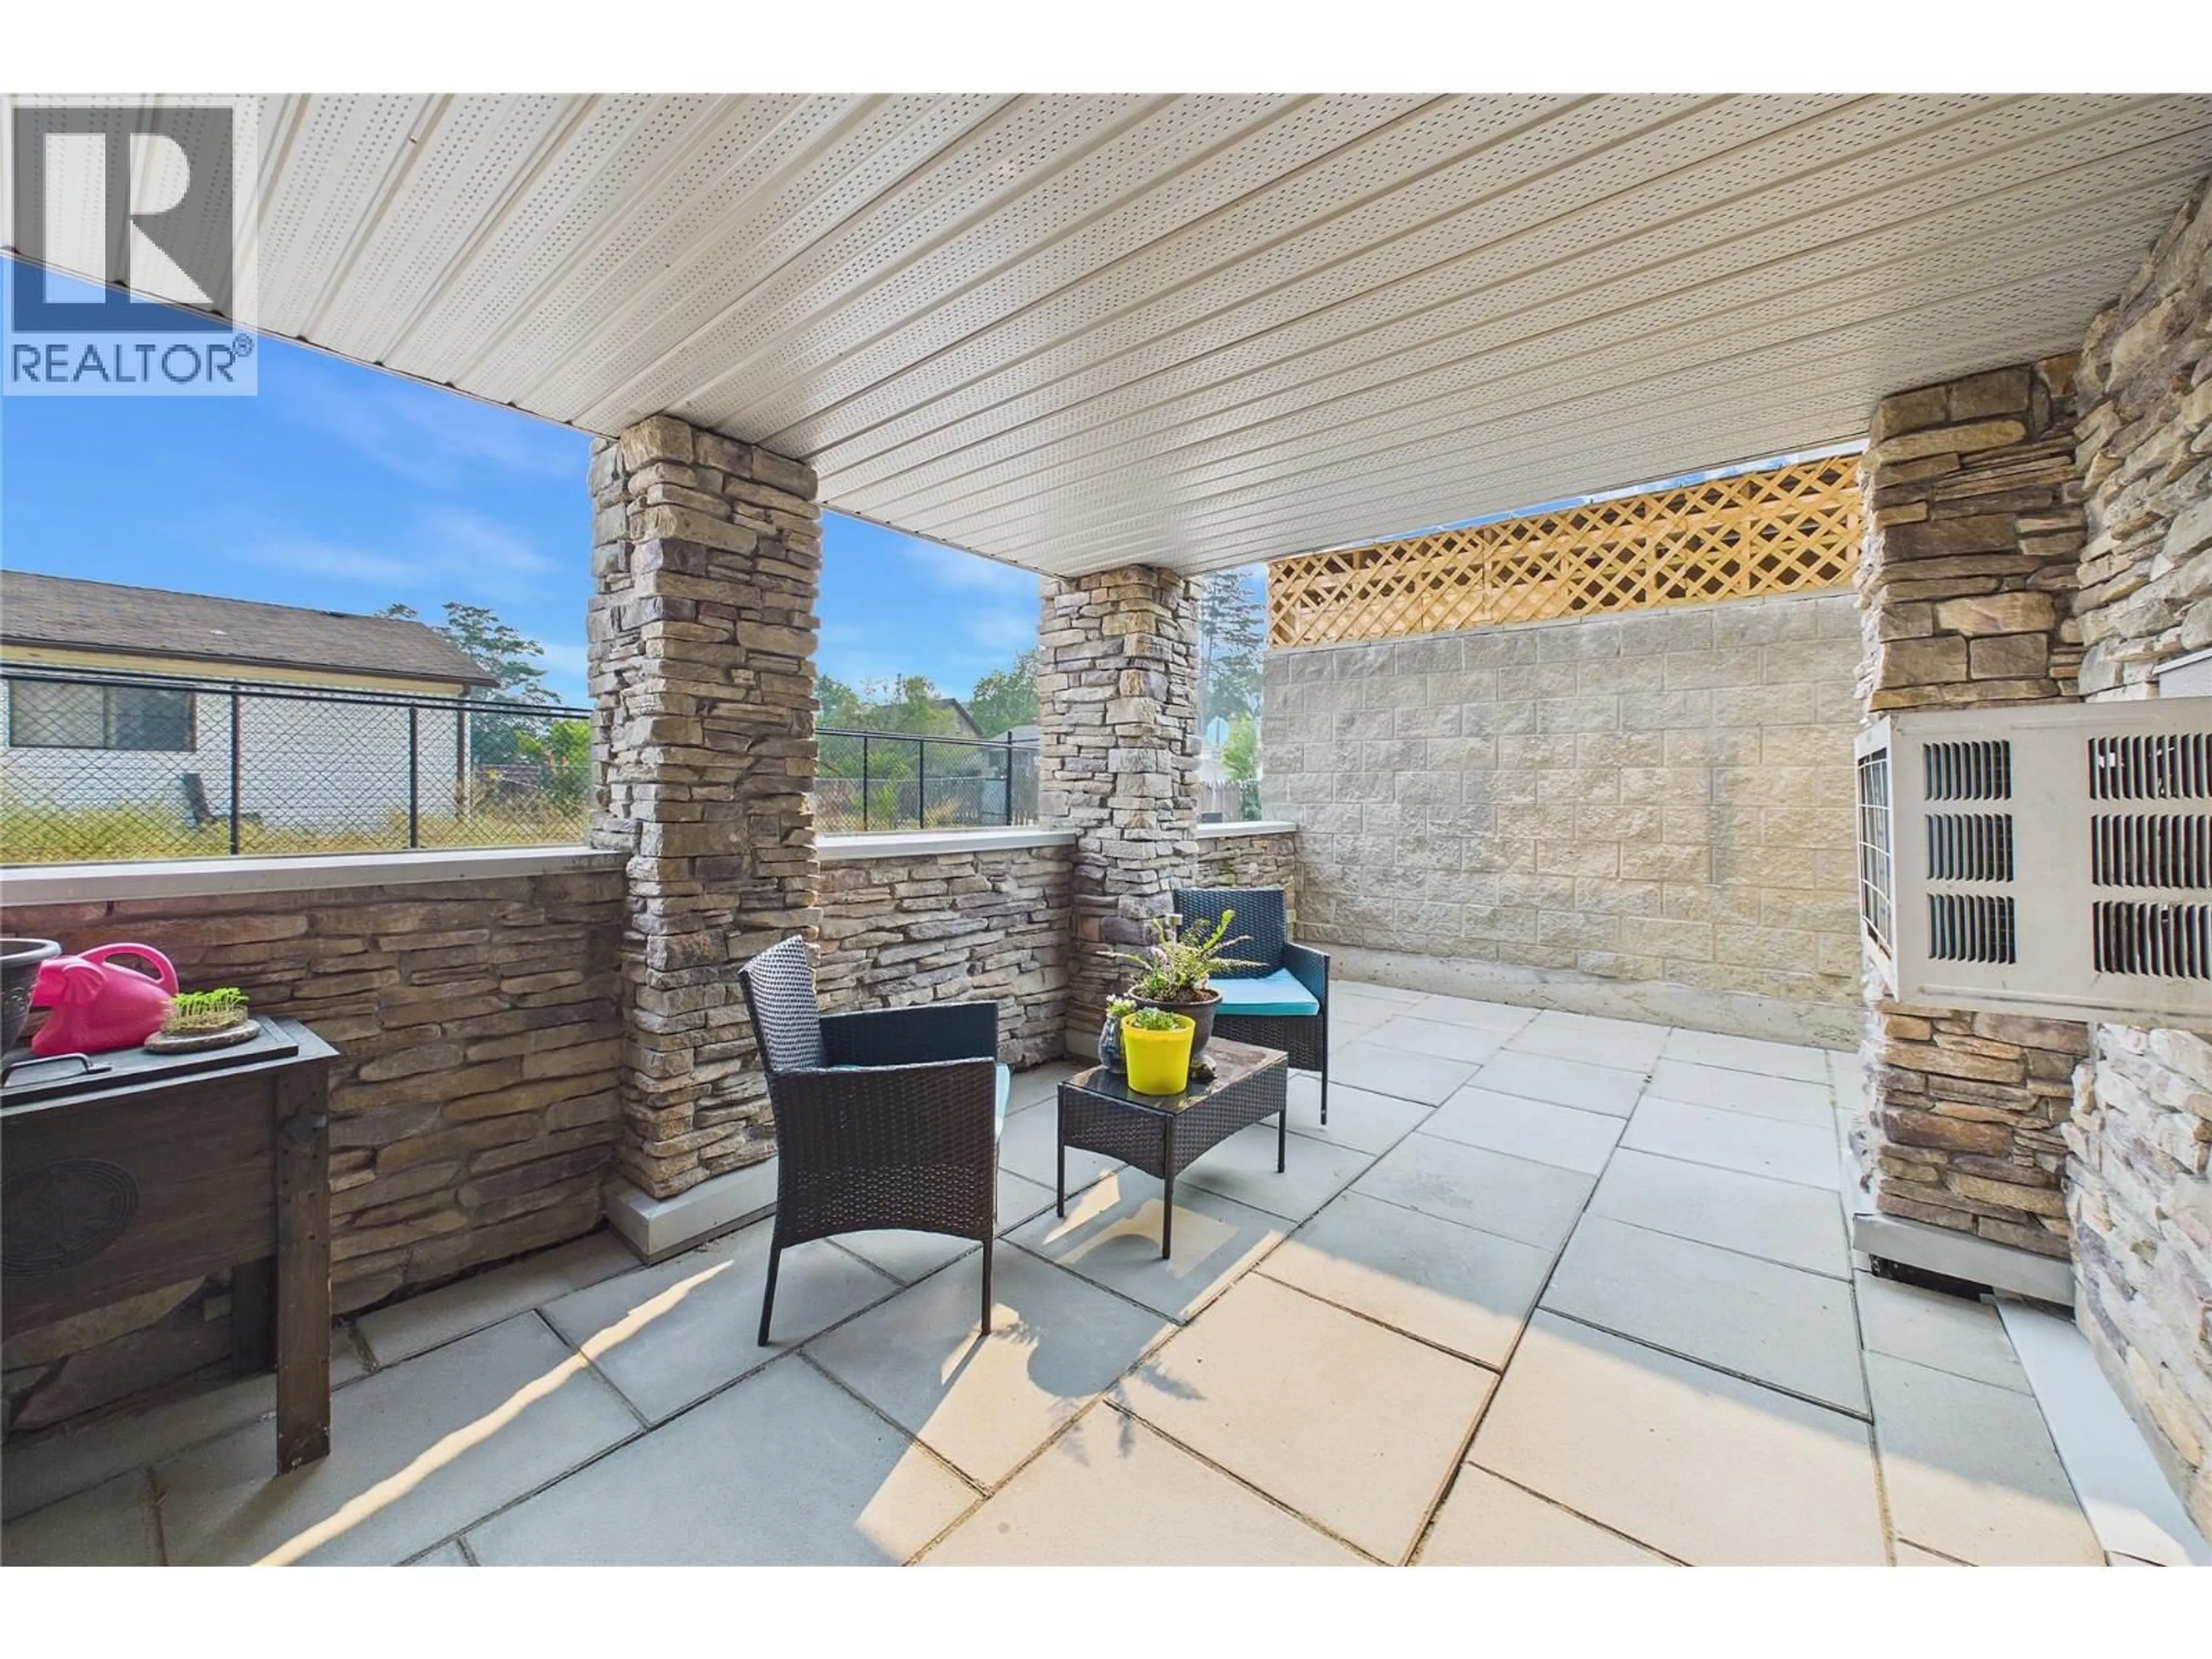
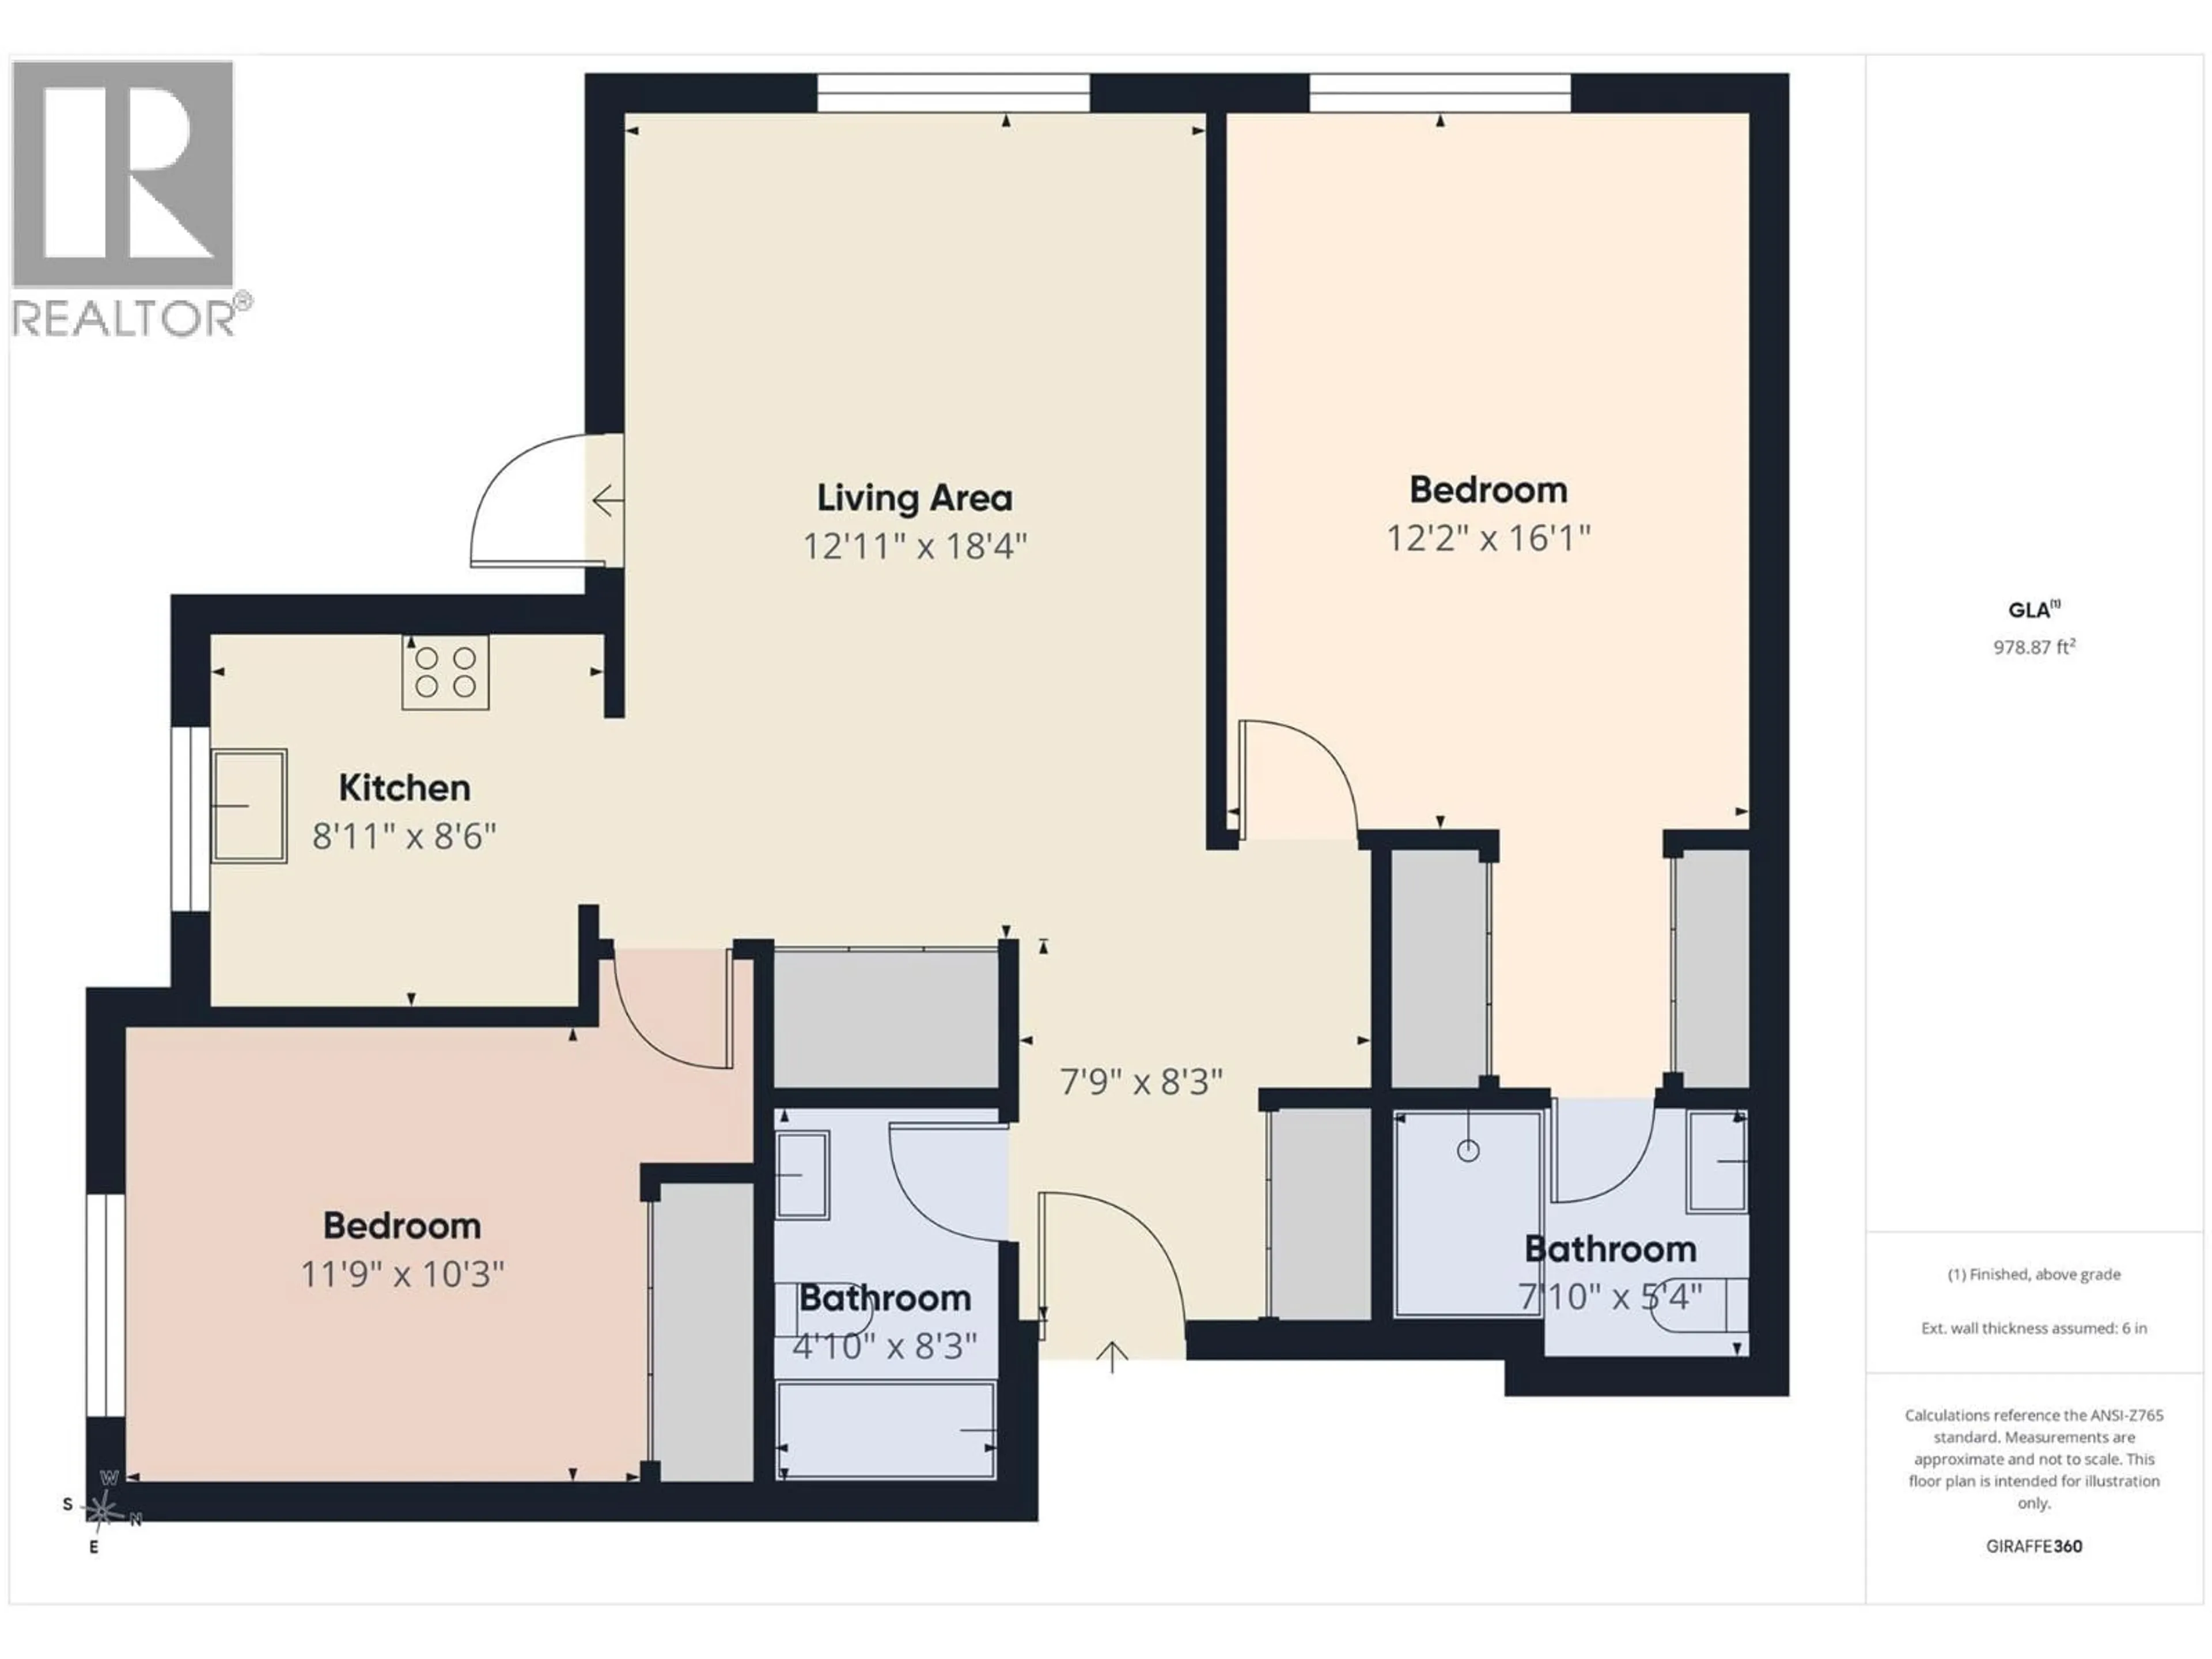
Nicely updated corner unit condo in convenient location with new multi use corridor outside your door. Freshly painted, new vinyl planking and baseboards throughout. Split plan with living space between bedrooms for more privacy. Rooms are spacious and primary bedroom is very large with room for desk/sitting area. U- shpaed kitchen is totally funcitonal with good counter top space , cabinetry and bonus new fridge. Huge wrap around patio paritally covered and with its own outdoor tap extends your living area and provides great space for relaxing or entertaining. This condo is in a convenient location of the building with storage locker and parking space only steps away. Ready for you to move right in and enjoy. (id:39198)


Property Details

StyleApartment
ViewMountain view
Age of property2009
SqFt~983 SqFt
Lot Size-
Parking Spaces1
MLS ®Number10395677
Community NameKelowna
Data SourceCREA
Listing byRoyal LePage Kelowna

Features

Heating: Baseboard heaters
Cooling: Wall unit

Main level Floor

4pc Bathroom

8'3'' x 4'10''

Bedroom

11'9'' x 10'3''

3pc Ensuite bath

5'4'' x 7'10''

Primary Bedroom

16'1'' x 12'2''


Parking

Garage spaces -

Garage type -

Total parking spaces 1


1Story
Amenities

Storage - Locker

Inclusions
Hydro
Water
Parking
Cable
Heat

Property History

Jul 27, 2026
ListedActive
$410,000
16 hours on market
history photo preview31
Listing by crea®
Property listed by Royal LePage Kelowna, Brokerage
Agent Banner Image
Interested in this property?Get in touch to get the inside scoop.

Population and Demographics

Overview

Total population 142722
Average household income $120,610

Age (%)

0 to 19
18%
20 to 34
22%
35 to 49
19%
50 to 64
20%
65 and plus
22%

Household composition (%)

Single family
59%
Single person
33%
Multi person
8%
Multi family
1%

Mother tongue (%)

English
88%
Others
5%
Punjabi (Panjabi)
2%
German
2%
French
2%

House tenancy (%)

Owners
65%
Renters
35%

What’s nearby?Essentials within 5 km

Local Logic

Transportation Scores

Estimated Budget

Powered by:
The trademarks REALTOR®, REALTORS®, and the REALTOR® logo are controlled by The Canadian Real Estate Association (CREA) and identify real estate professionals who are members of CREA. The trademarks MLS®, Multiple Listing Service® and the associated logos are owned by CREA and identify the quality of services provided by real estate professionals who are members of CREA. Used under license.