107 - 215 MILLS ROAD, Kelowna, British Columbia V1X4G6
Contact us about this property
Highlights
Estimated valueThis is the price Wahi expects this property to sell for.
The calculation is powered by our Instant Home Value Estimate, which uses current market and property price trends to estimate your home’s value with a 90% accuracy rate.Not available
Price/Sqft$302/sqft
Monthly cost
Open Calculator
Description
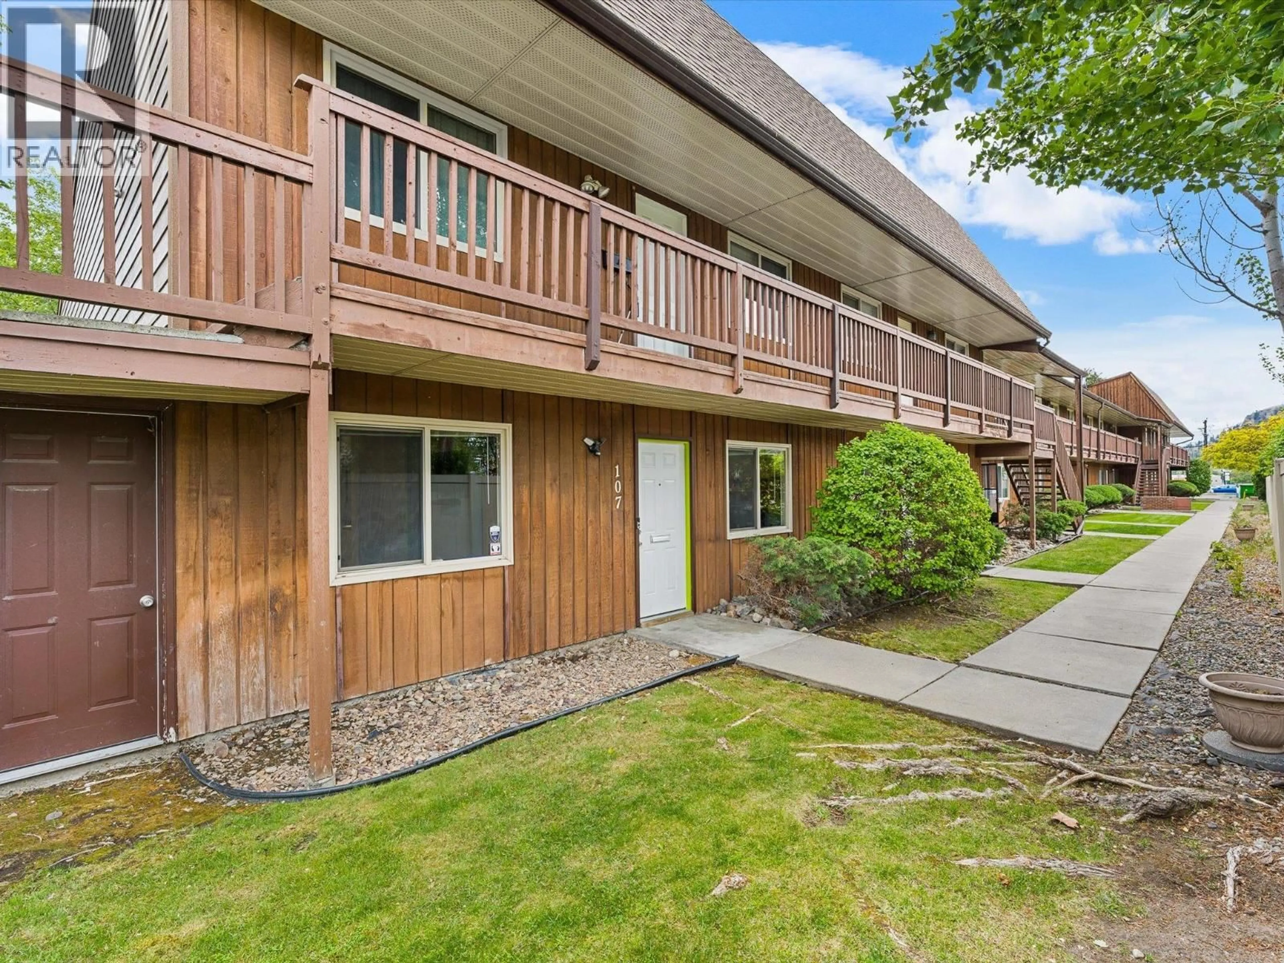
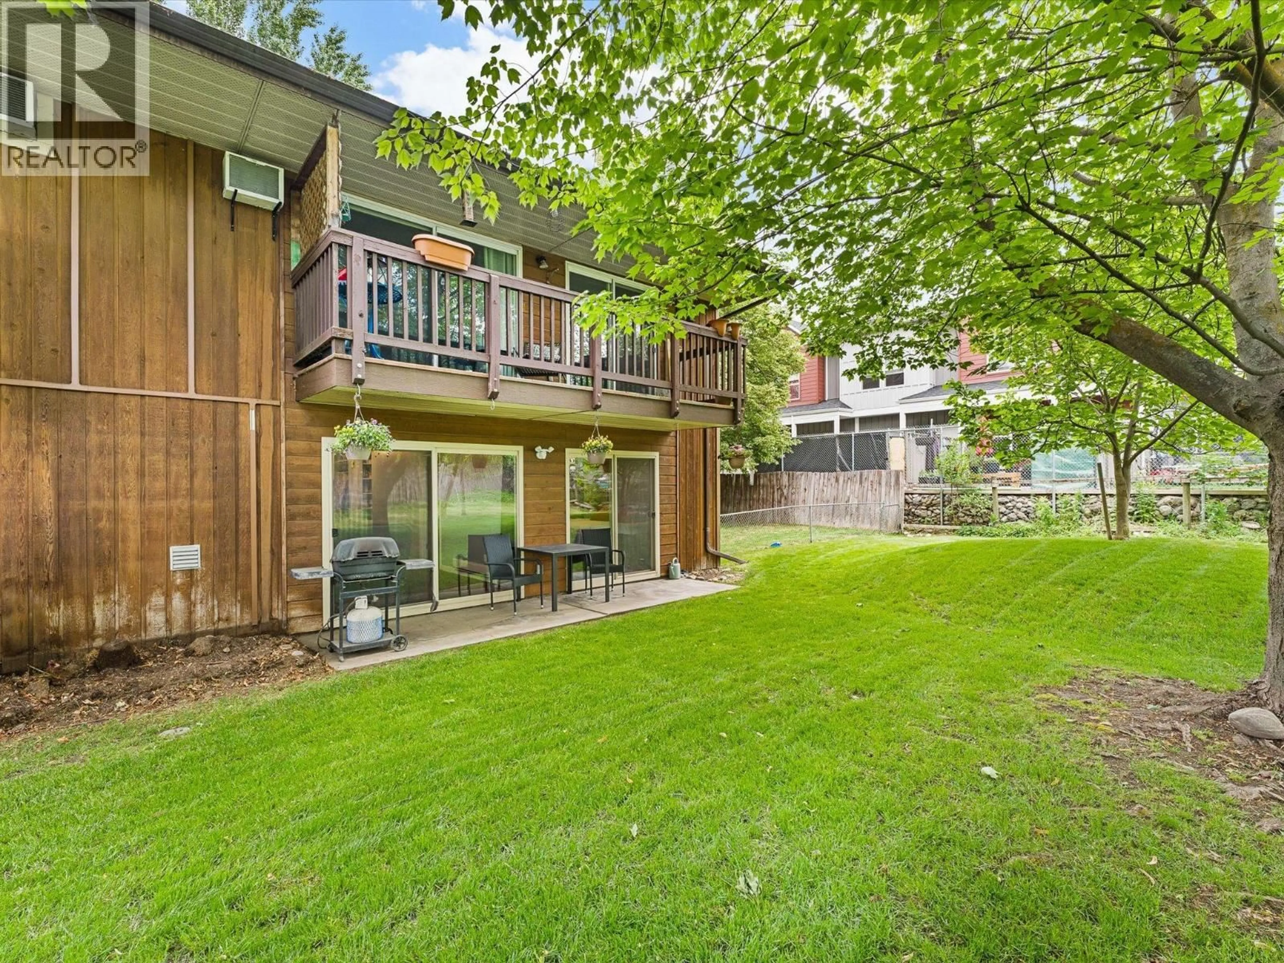
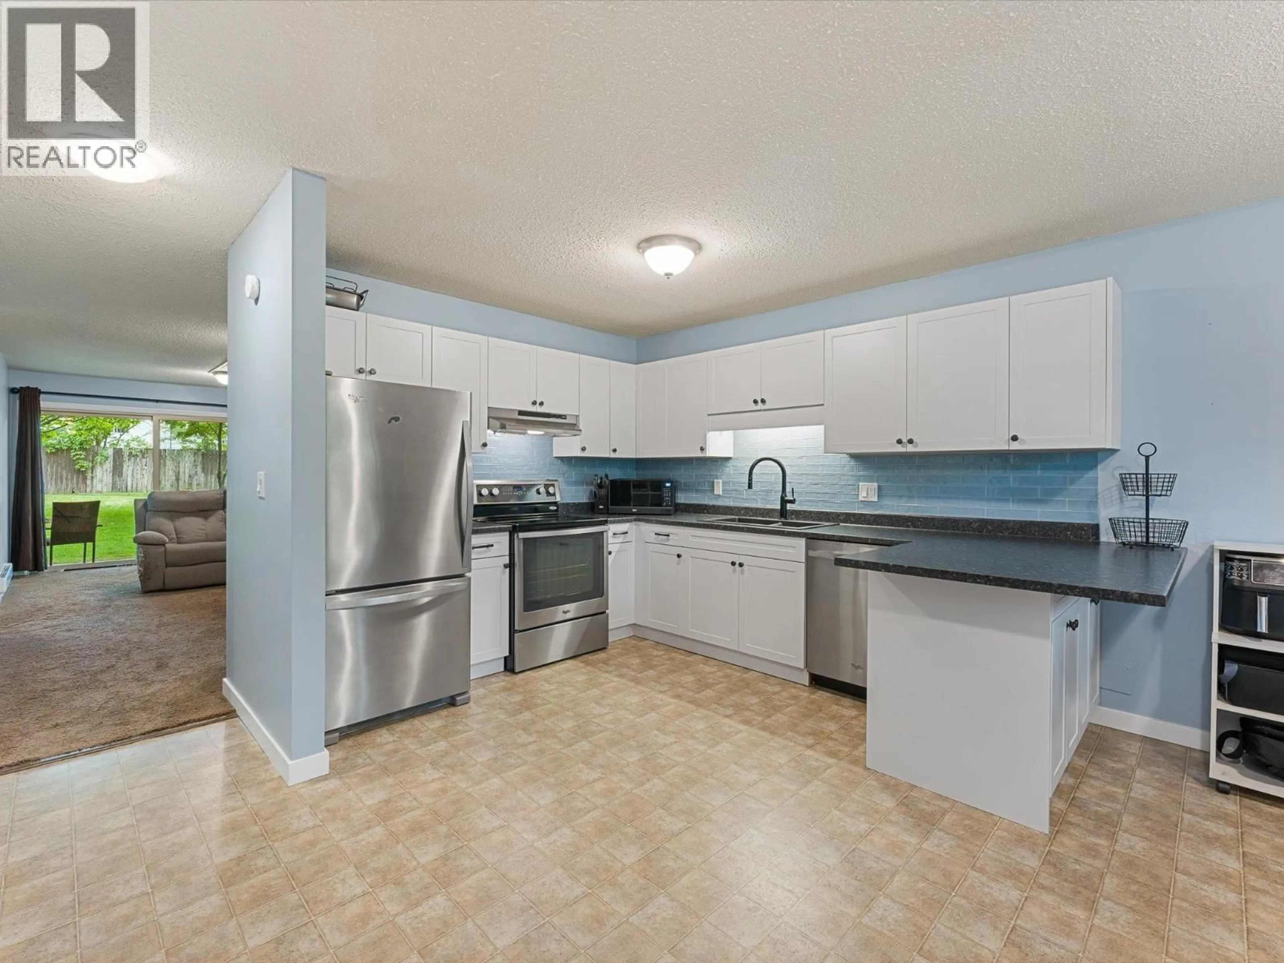
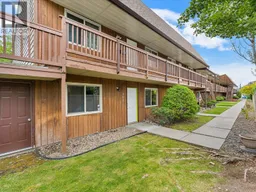
Tucked into a quiet, well established complex, this end unit townhome has been thoughtfully updated throughout. The kitchen features white cabinetry, stainless appliances, and a fresh tile backsplash, while the bathroom has been refreshed with a new vanity and modern fixtures. The spacious primary bedroom has a walk in closet and patio doors that open directly to the yard. Step outside and you're surrounded by mature trees, open green space, and a shared community garden, the kind of setting that makes ground floor living genuinely enjoyable! For dog owners, the complex stands out with a fully fenced dog run on site, TWO PETS welcome, and NO SIZE, WEIGHT or BREED restrictions. Updated baseboard heaters add efficiency through the winter, and the unit includes a storage locker, one full parking stall, and a shared second spot. A solid, move in ready home in a well run complex with great features. Book your showing today! (id:39198)
Property Details
Interior
Features
Main level Floor
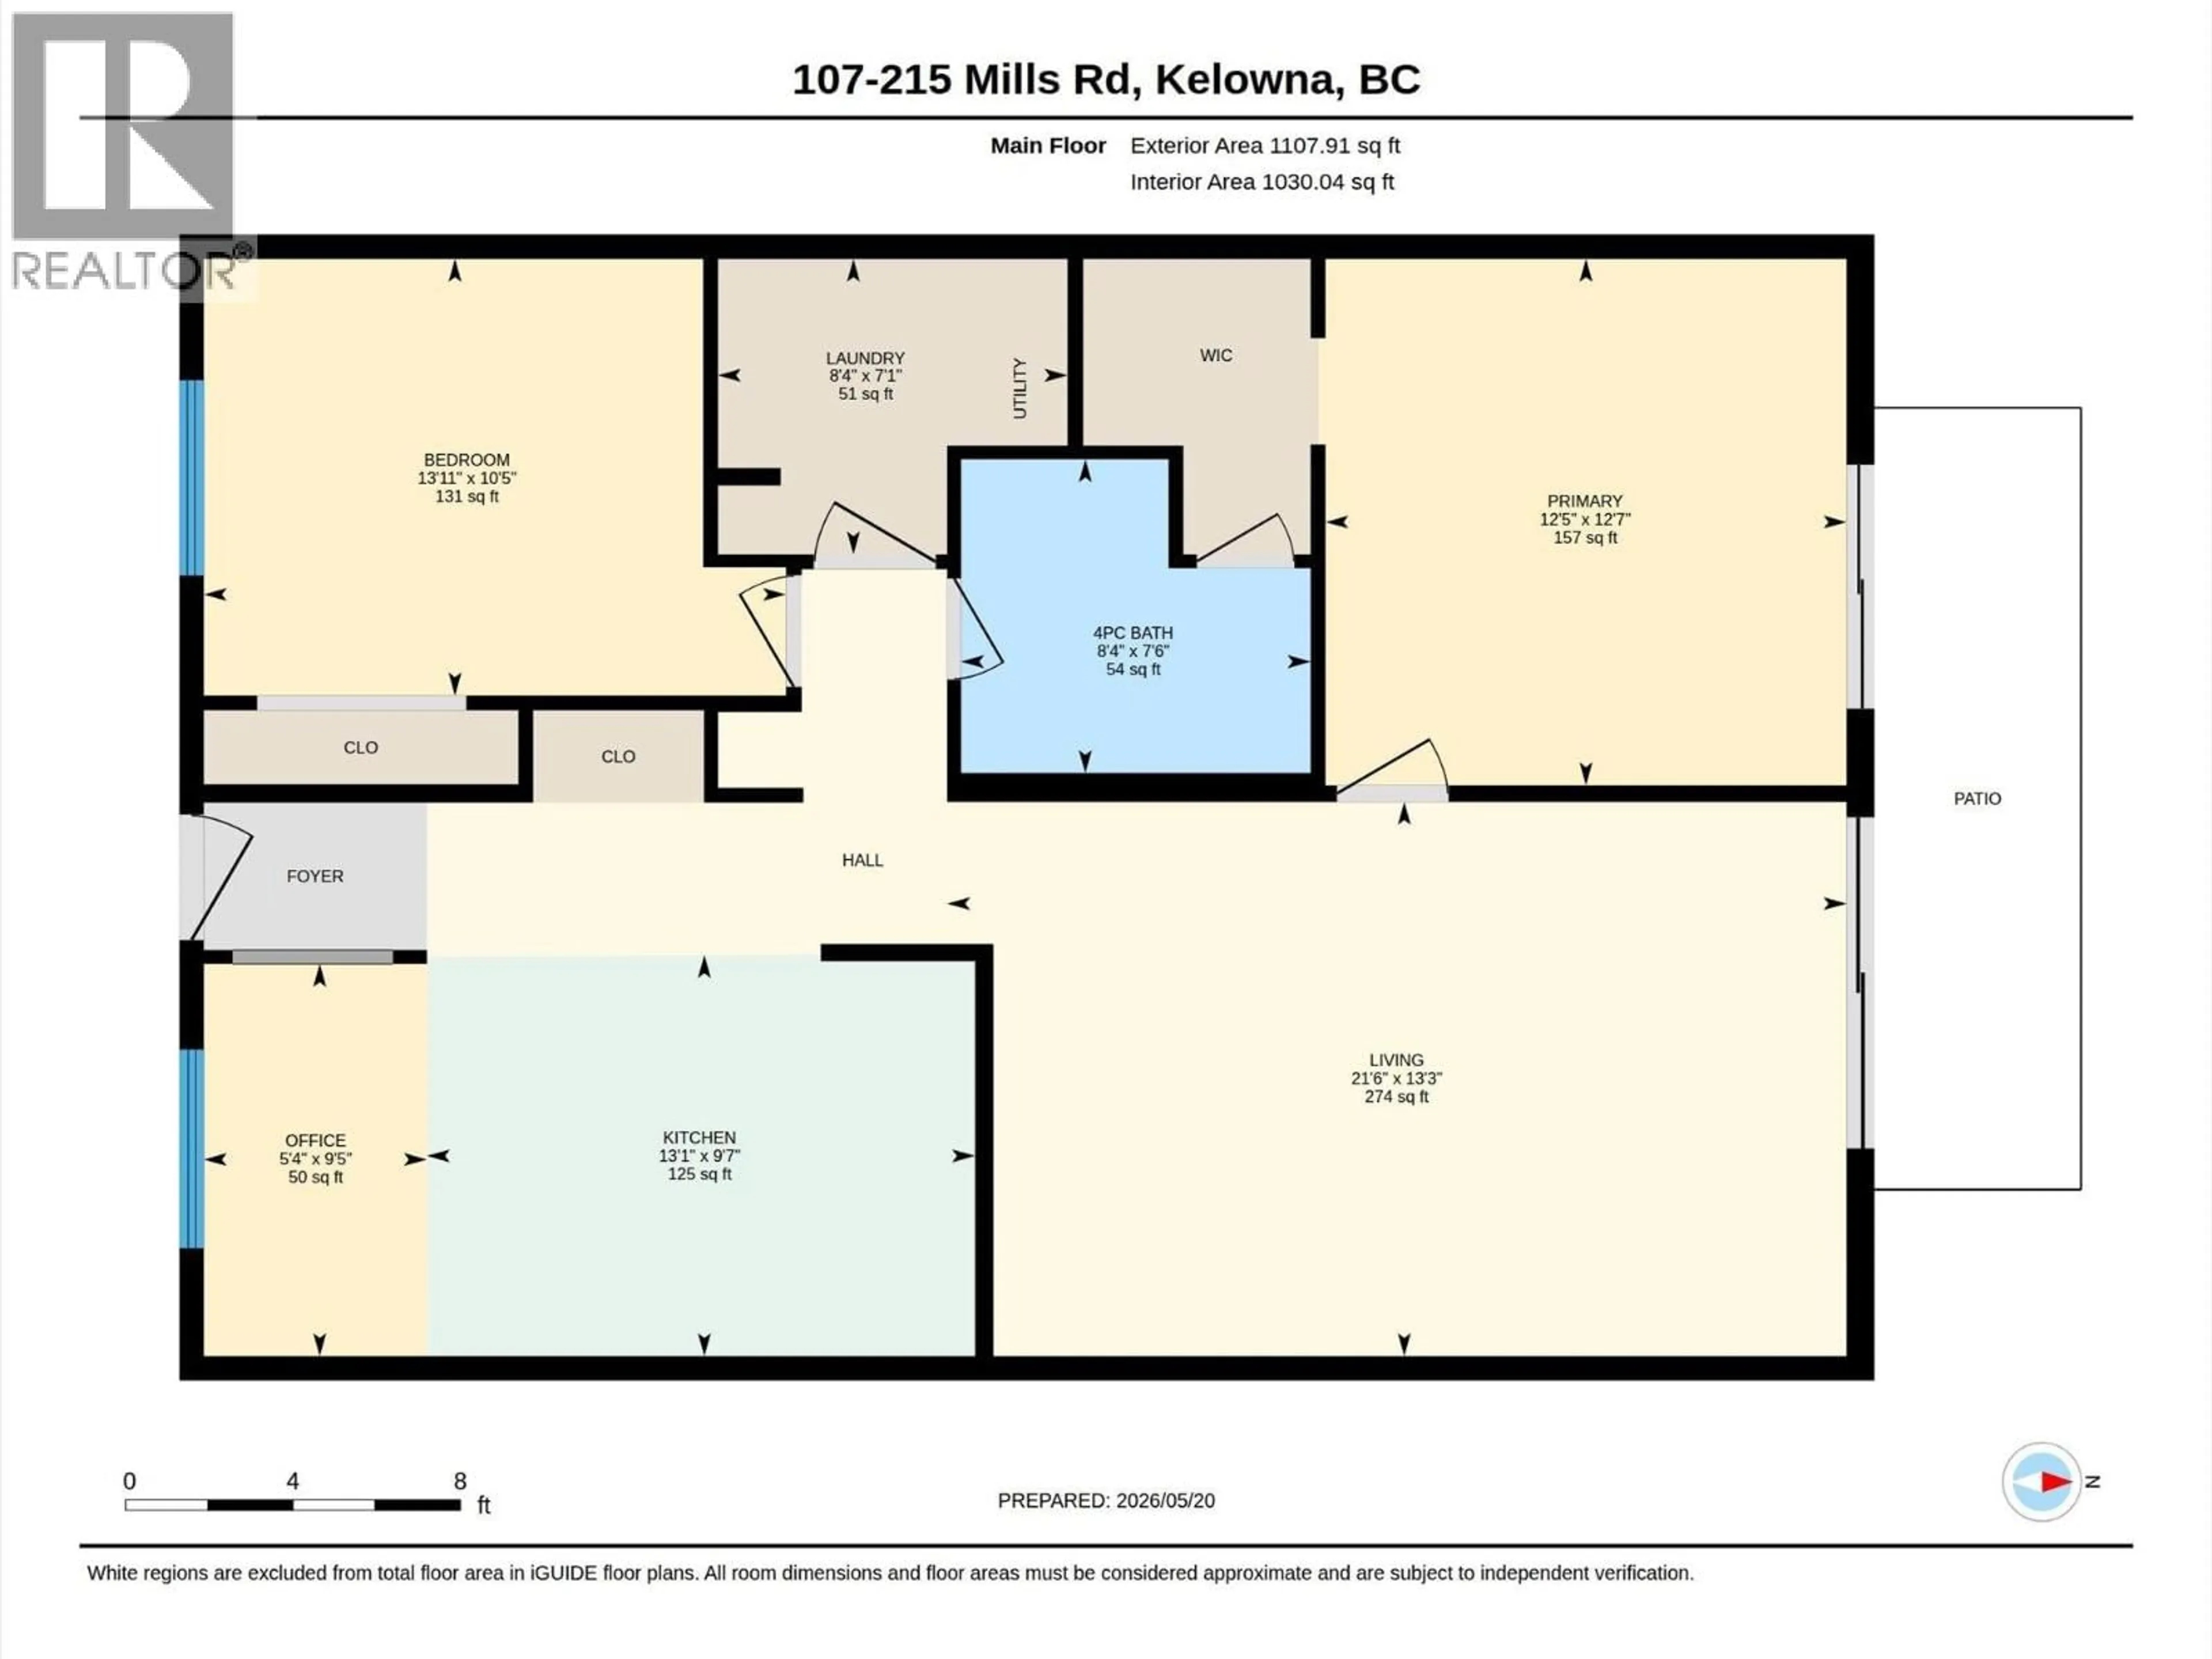
Primary Bedroom
12'5'' x 12'7''Dining room
5'4'' x 9'5''Living room
21'6'' x 13'3''Laundry room
8'4'' x 7'1''Exterior
Parking
Garage spaces -
Garage type -
Total parking spaces 2
Condo Details
Inclusions
Property History
 34
34
