7654 FALCONRIDGE CRESCENT, Kelowna, British Columbia V1P1J1
Contact us about this property
Highlights
Estimated valueThis is the price Wahi expects this property to sell for.
The calculation is powered by our Instant Home Value Estimate, which uses current market and property price trends to estimate your home’s value with a 90% accuracy rate.Not available
Price/Sqft$432/sqft
Monthly cost
Open Calculator
Description
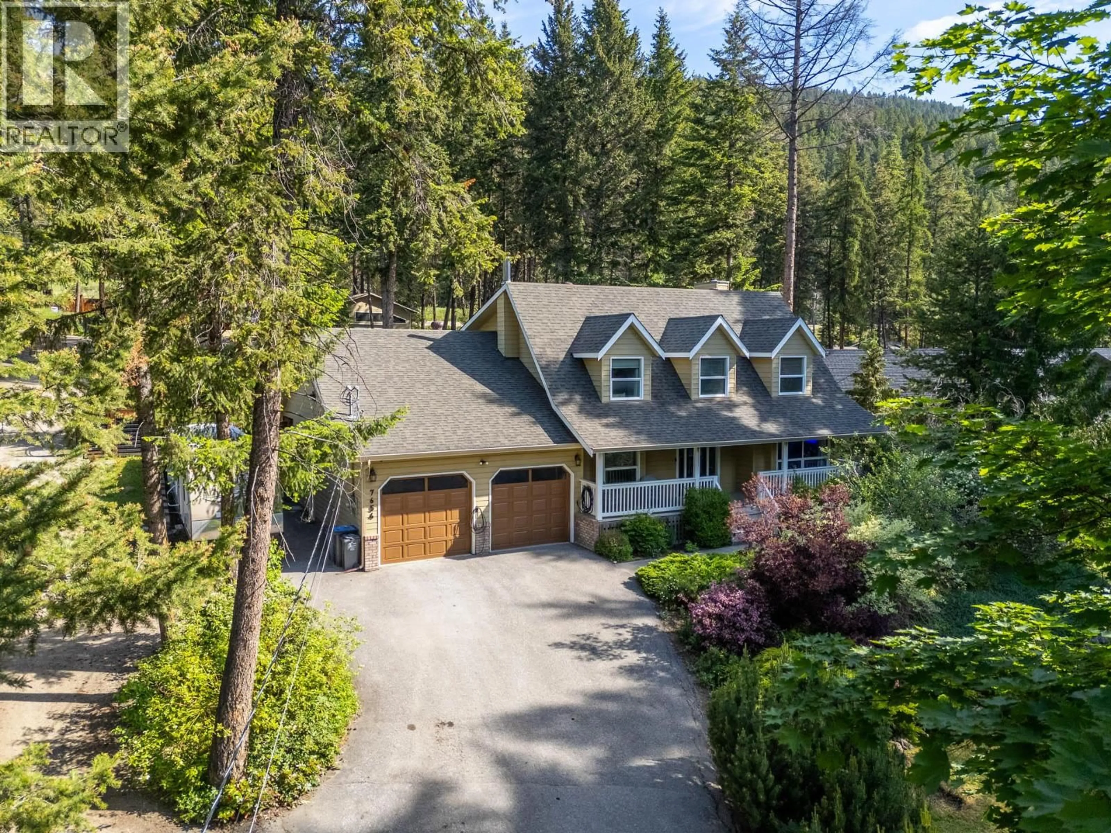
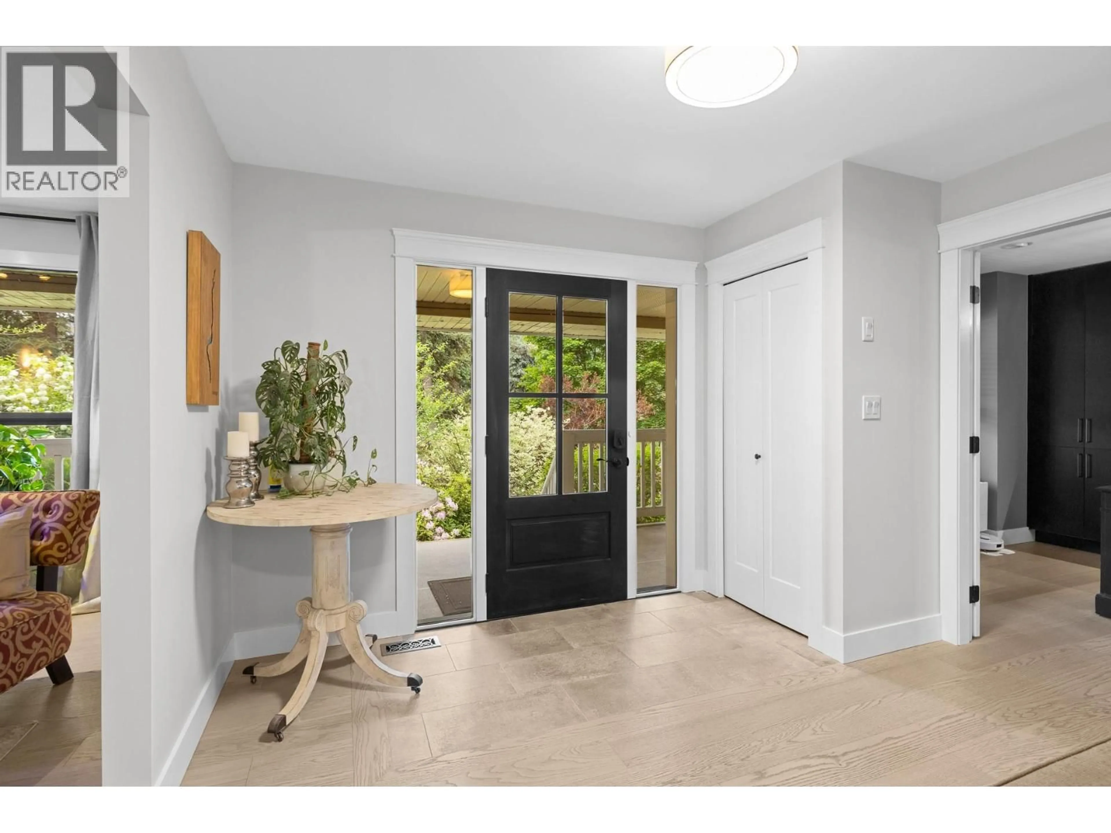
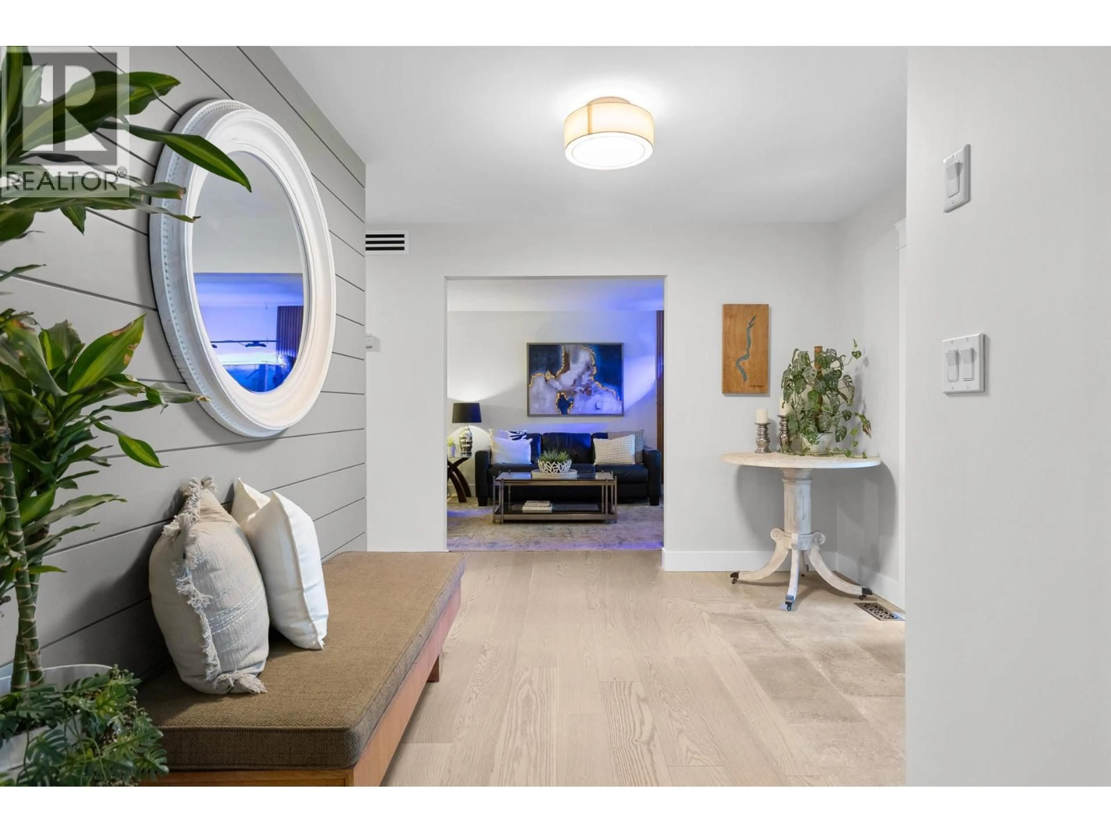
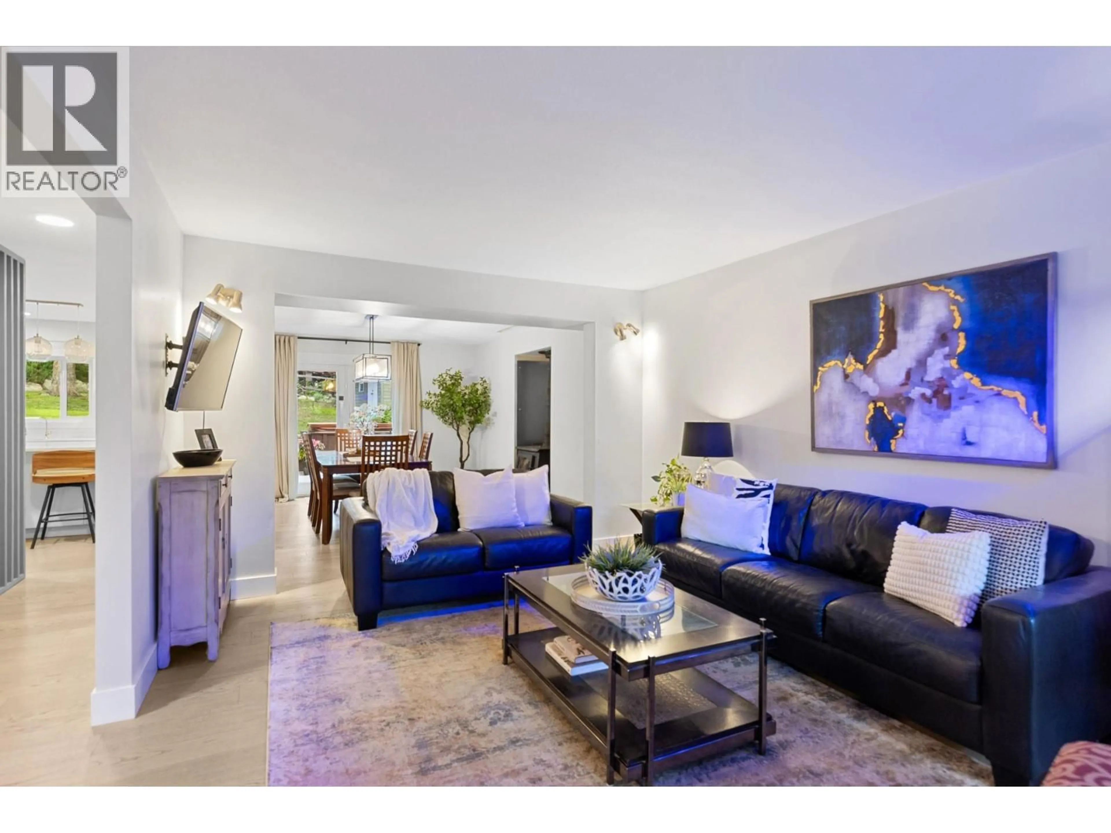
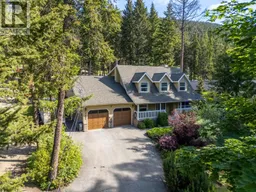
Updated, Big Shop, Guest Suites, with all the Bells and Whistles! This 7 bedroom, 4 bath renovated home features all sorts of smart technology, outdoor LED lights, an electronic gate, and more- not to mention a chef’s dream kitchen with dual quartz waterfall islands, a smart oven, a pot filler, a hidden microwave, security-camera TV integration, a secret butler’s kitchen with a double oven, second sink, and motion-lit cabinetry. Daily chores get an upgrade in the mudroom with heated tile floors, a live-edge laundry counter, and an automatic electronic dog door for your VIP furry friend. The upper level holds three bedrooms, a bathroom and the primary suite which boasts a freestanding soaking tub, a secondary laundry, a steam shower with body jets and color-changing smart lights. Guests will love their own space downstairs where there are 3 more bedrooms and a private entrance. The fully fenced backyard is an outdoor paradise ready for weekend action with a hot tub, a covered lit deck, a paver patio, a multi-purpose she-shed/chicken coop, a double garage with an EV charger, and a paved driveway leading to covered RV parking with full hookups. To top it all off, the massive 200-amp detached shop with its own bathroom also offers a 3 bedroom guest suite perfect for multi generational living—plus the ultimate showstopper hidden beneath: a fully cemented underground bunker currently configured as a private home gym and theater room because, honestly, who needs a panic room when you can have a private cinema? Too many extras to list, please reach our for a full feature sheet and book your showing today to experience this unique one of a kind property. (id:39198)
Property Details
Interior
Features
Secondary Dwelling Unit Floor
Living room
9'9'' x 17'3''Kitchen
10'9'' x 17'3''Full bathroom
7'11'' x 9'Bedroom
12' x 9'4''Exterior
Parking
Garage spaces -
Garage type -
Total parking spaces 6
Property History
 47
47
