5281 SILVERADO PLACE, Kelowna, British Columbia V1X7X8
Contact us about this property
Highlights
Estimated valueThis is the price Wahi expects this property to sell for.
The calculation is powered by our Instant Home Value Estimate, which uses current market and property price trends to estimate your home’s value with a 90% accuracy rate.Not available
Price/Sqft$361/sqft
Monthly cost
Open Calculator
Description
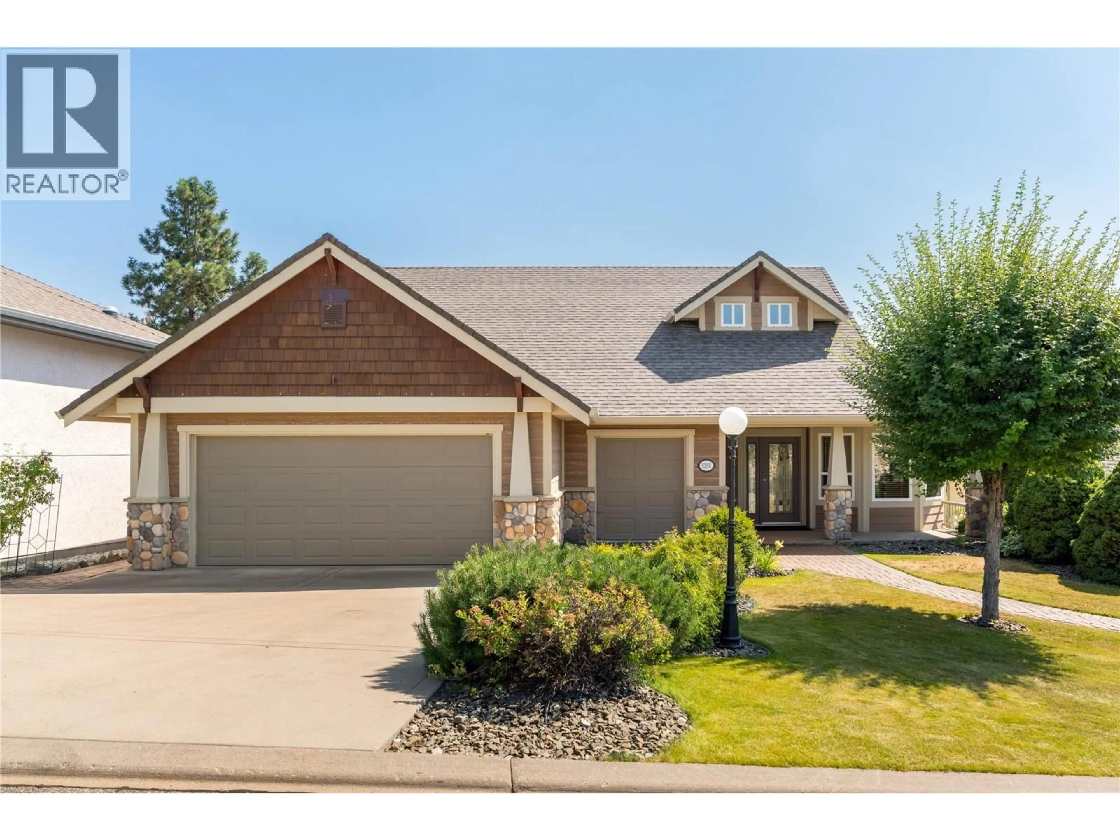
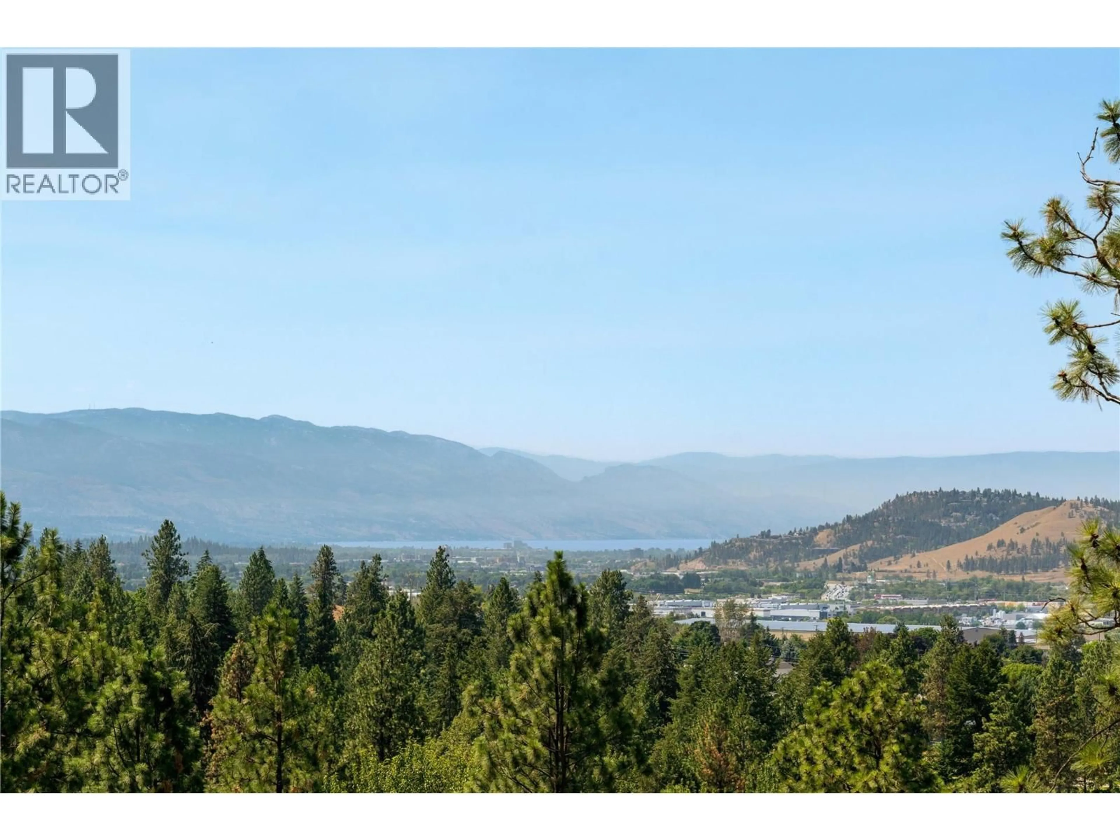
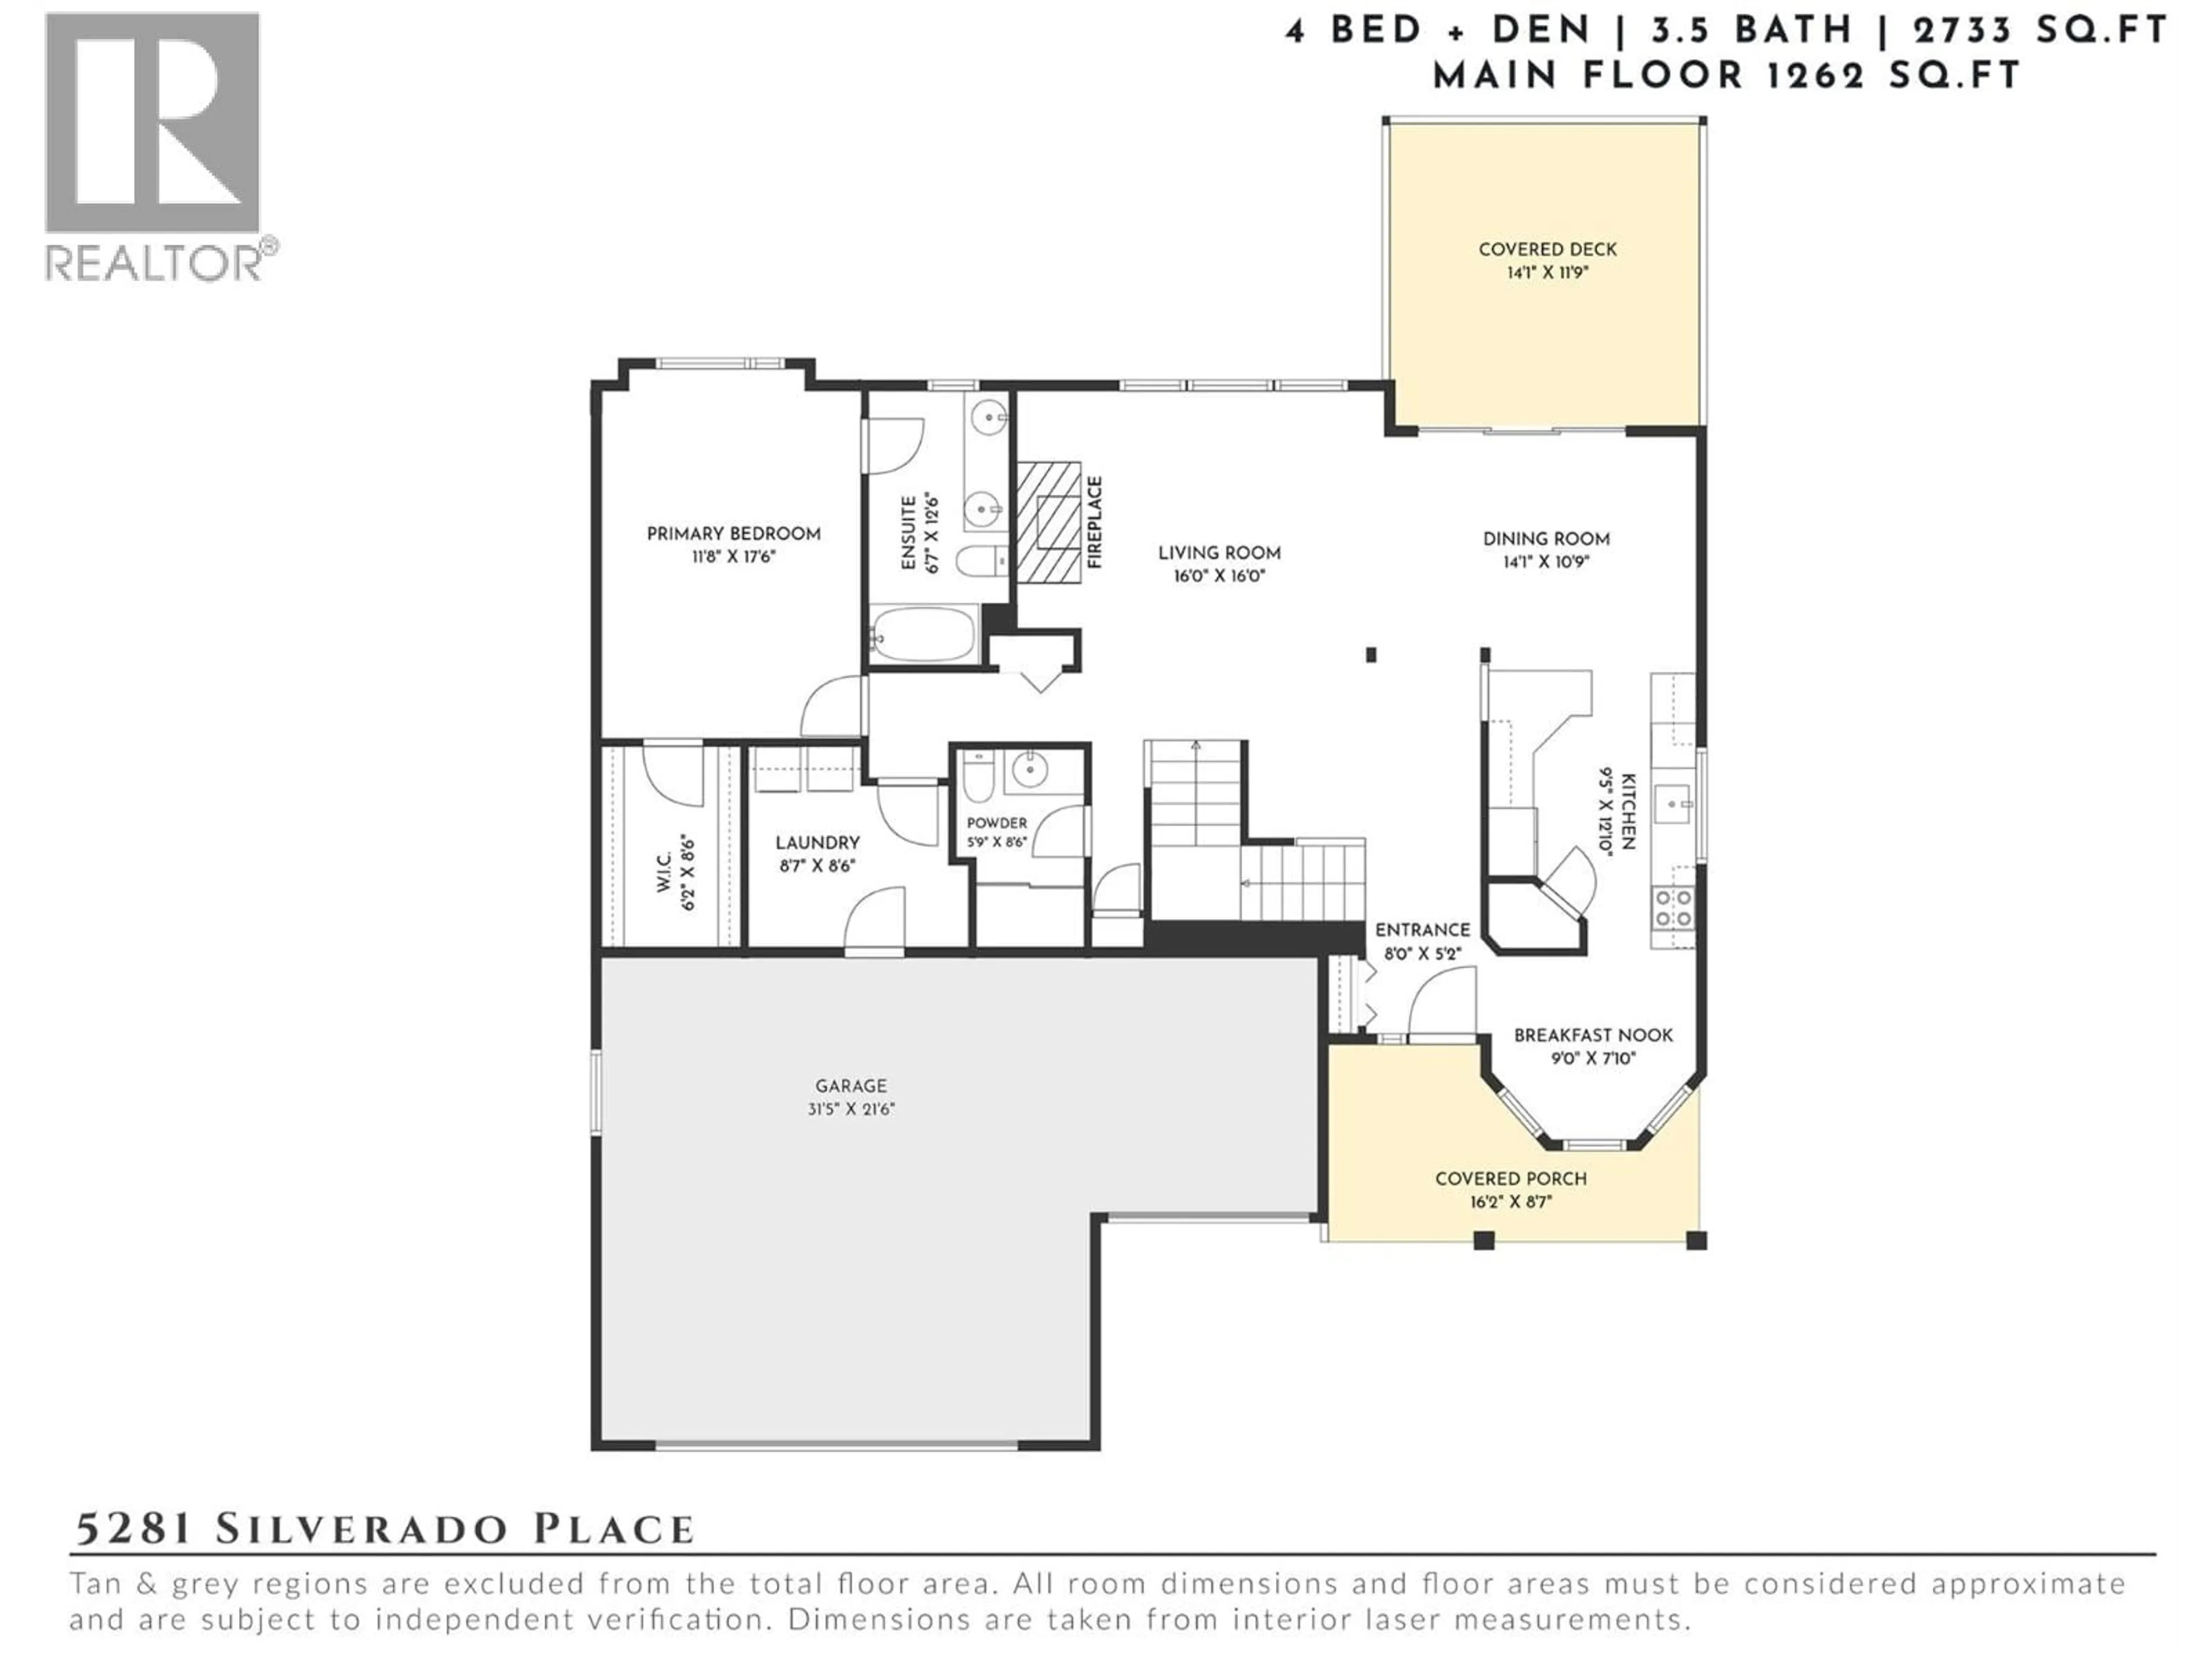
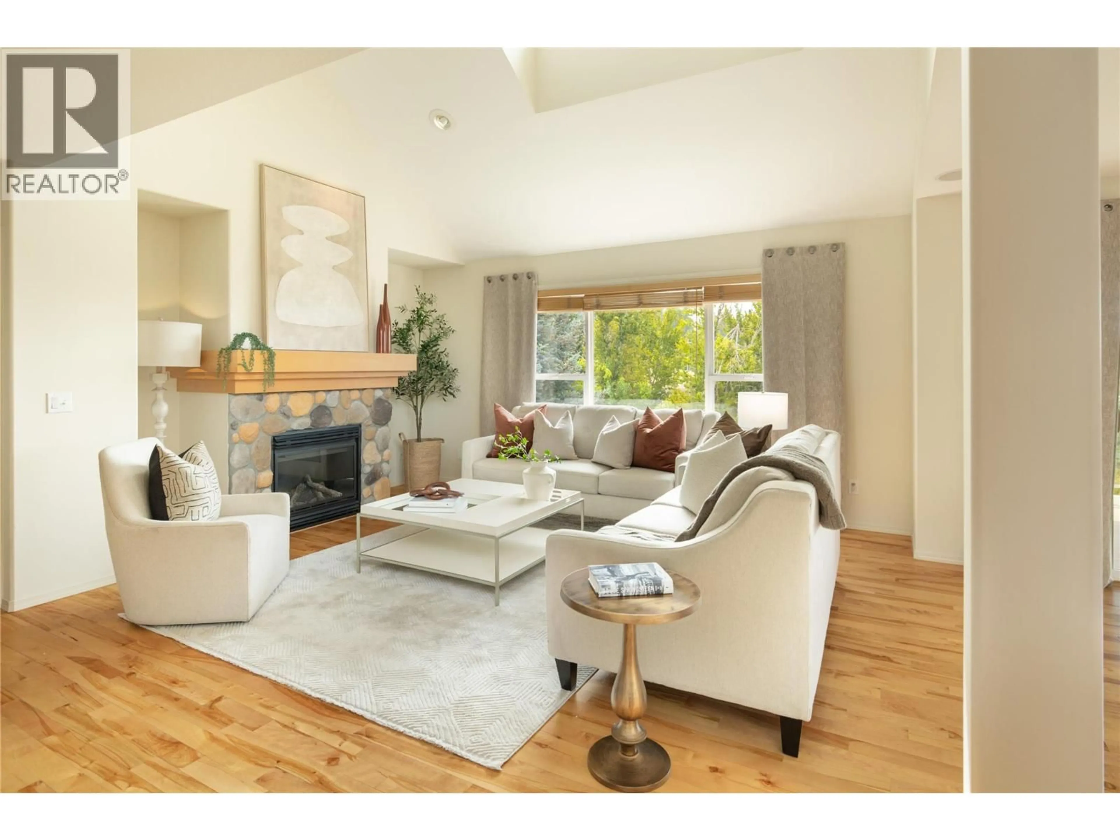
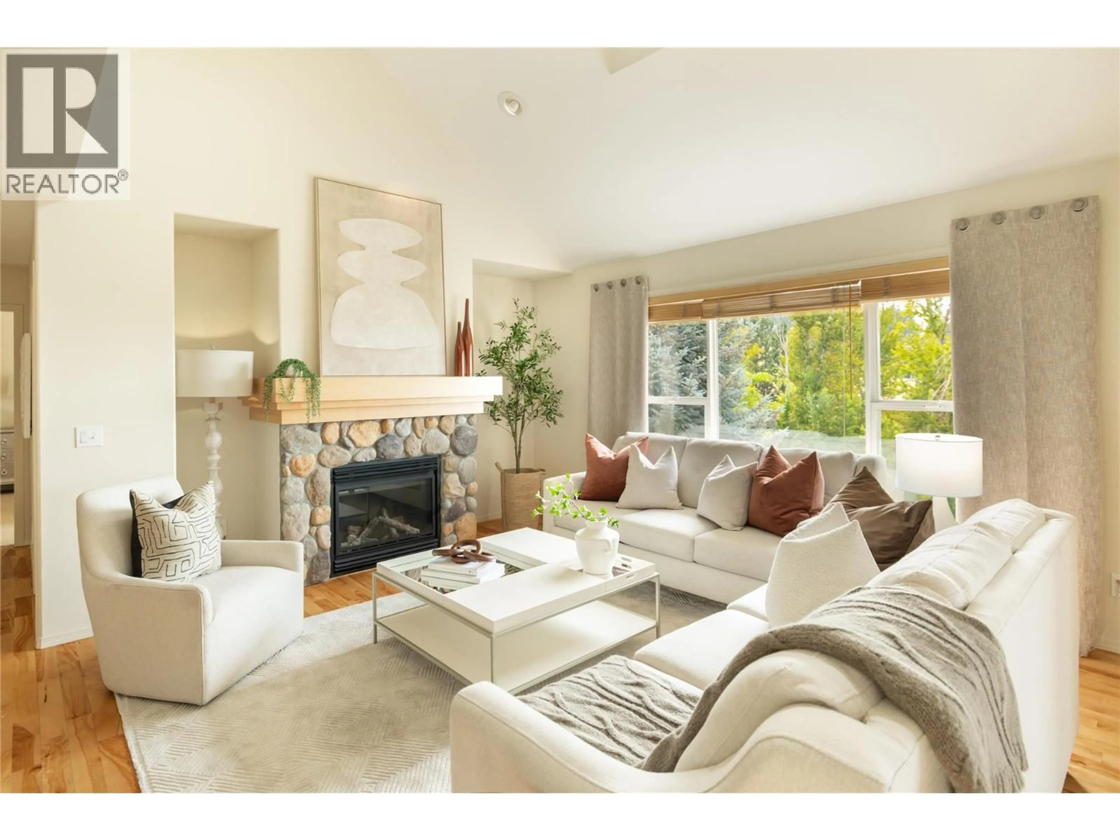
Perched above the fairways within the gated Sunset Ranch Golf Community, this beautifully maintained residence captures sweeping mountain, valley & lake views while offering the ease of main-level living. Thoughtfully designed for both everyday comfort & entertaining, the home features a spacious walkout layout, geothermal heating & cooling, abundant storage & an exceptional setting overlooking the golf course. Natural light pours through expansive windows into the open-concept main living area, where soaring ceilings, hardwood flooring & a striking stone fireplace create an inviting atmosphere. The kitchen offers wood cabinetry & seamlessly flows to the dining area & covered view deck—perfect for morning coffee or evenings spent enjoying the peaceful surroundings. The main-floor primary suite is privately positioned with a walk-in closet, spacious ensuite & room for a king-sized bedroom set. A versatile den, laundry & powder room complete the main level. Above, the open loft provides flexible space for a home office, library or sitting area, alongside a fourth bedroom & full bathroom. The walkout lower level is ideal for family or guests, offering two additional bedrooms, a full bathroom, expansive recreation & family rooms with a second fireplace, direct outdoor access & outstanding storage throughout. Complete with a double garage plus dedicated golf cart garage, central vacuum, water softener & low-maintenance landscaping, this exceptional home combines privacy, breathtaking views & an effortless lifestyle. Enjoy golf, the clubhouse restaurant & miles of surrounding trails, all just minutes from the airport, UBCO & everyday amenities. (id:39198)
Property Details
Interior
Features
Lower level Floor
Bedroom
16'0'' x 10'0''Bedroom
12'5'' x 9'4''Den
8'0'' x 13'4''Full bathroom
8'0'' x 7'0''Exterior
Parking
Garage spaces -
Garage type -
Total parking spaces 5
Condo Details
Inclusions
Property History
 54
54
