5205 SANDHILLS DRIVE, Kelowna, British Columbia V1X7Y7
Contact us about this property
Highlights
Estimated valueThis is the price Wahi expects this property to sell for.
The calculation is powered by our Instant Home Value Estimate, which uses current market and property price trends to estimate your home’s value with a 90% accuracy rate.Not available
Price/Sqft$430/sqft
Monthly cost
Open Calculator
Description
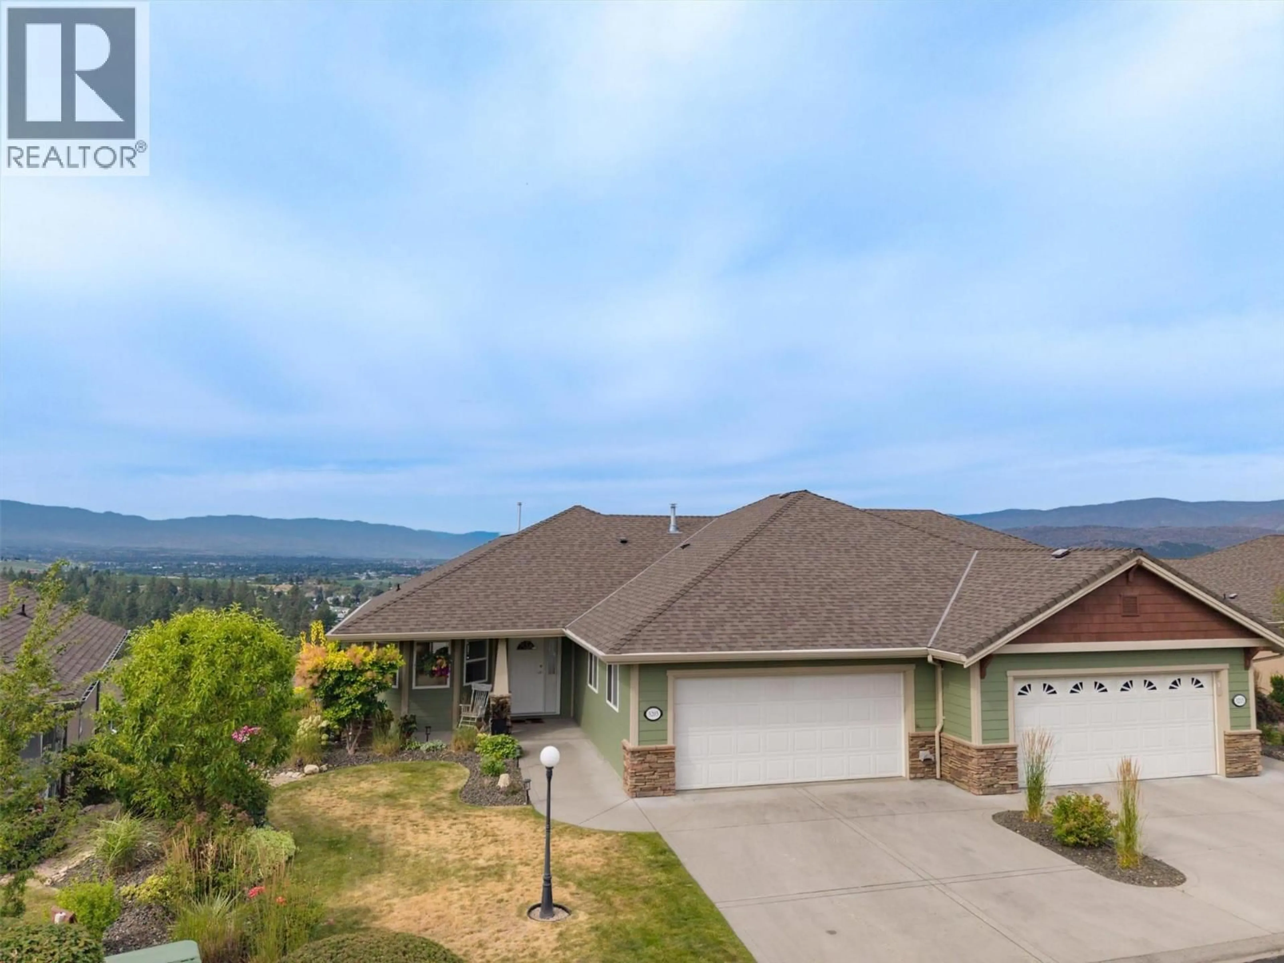
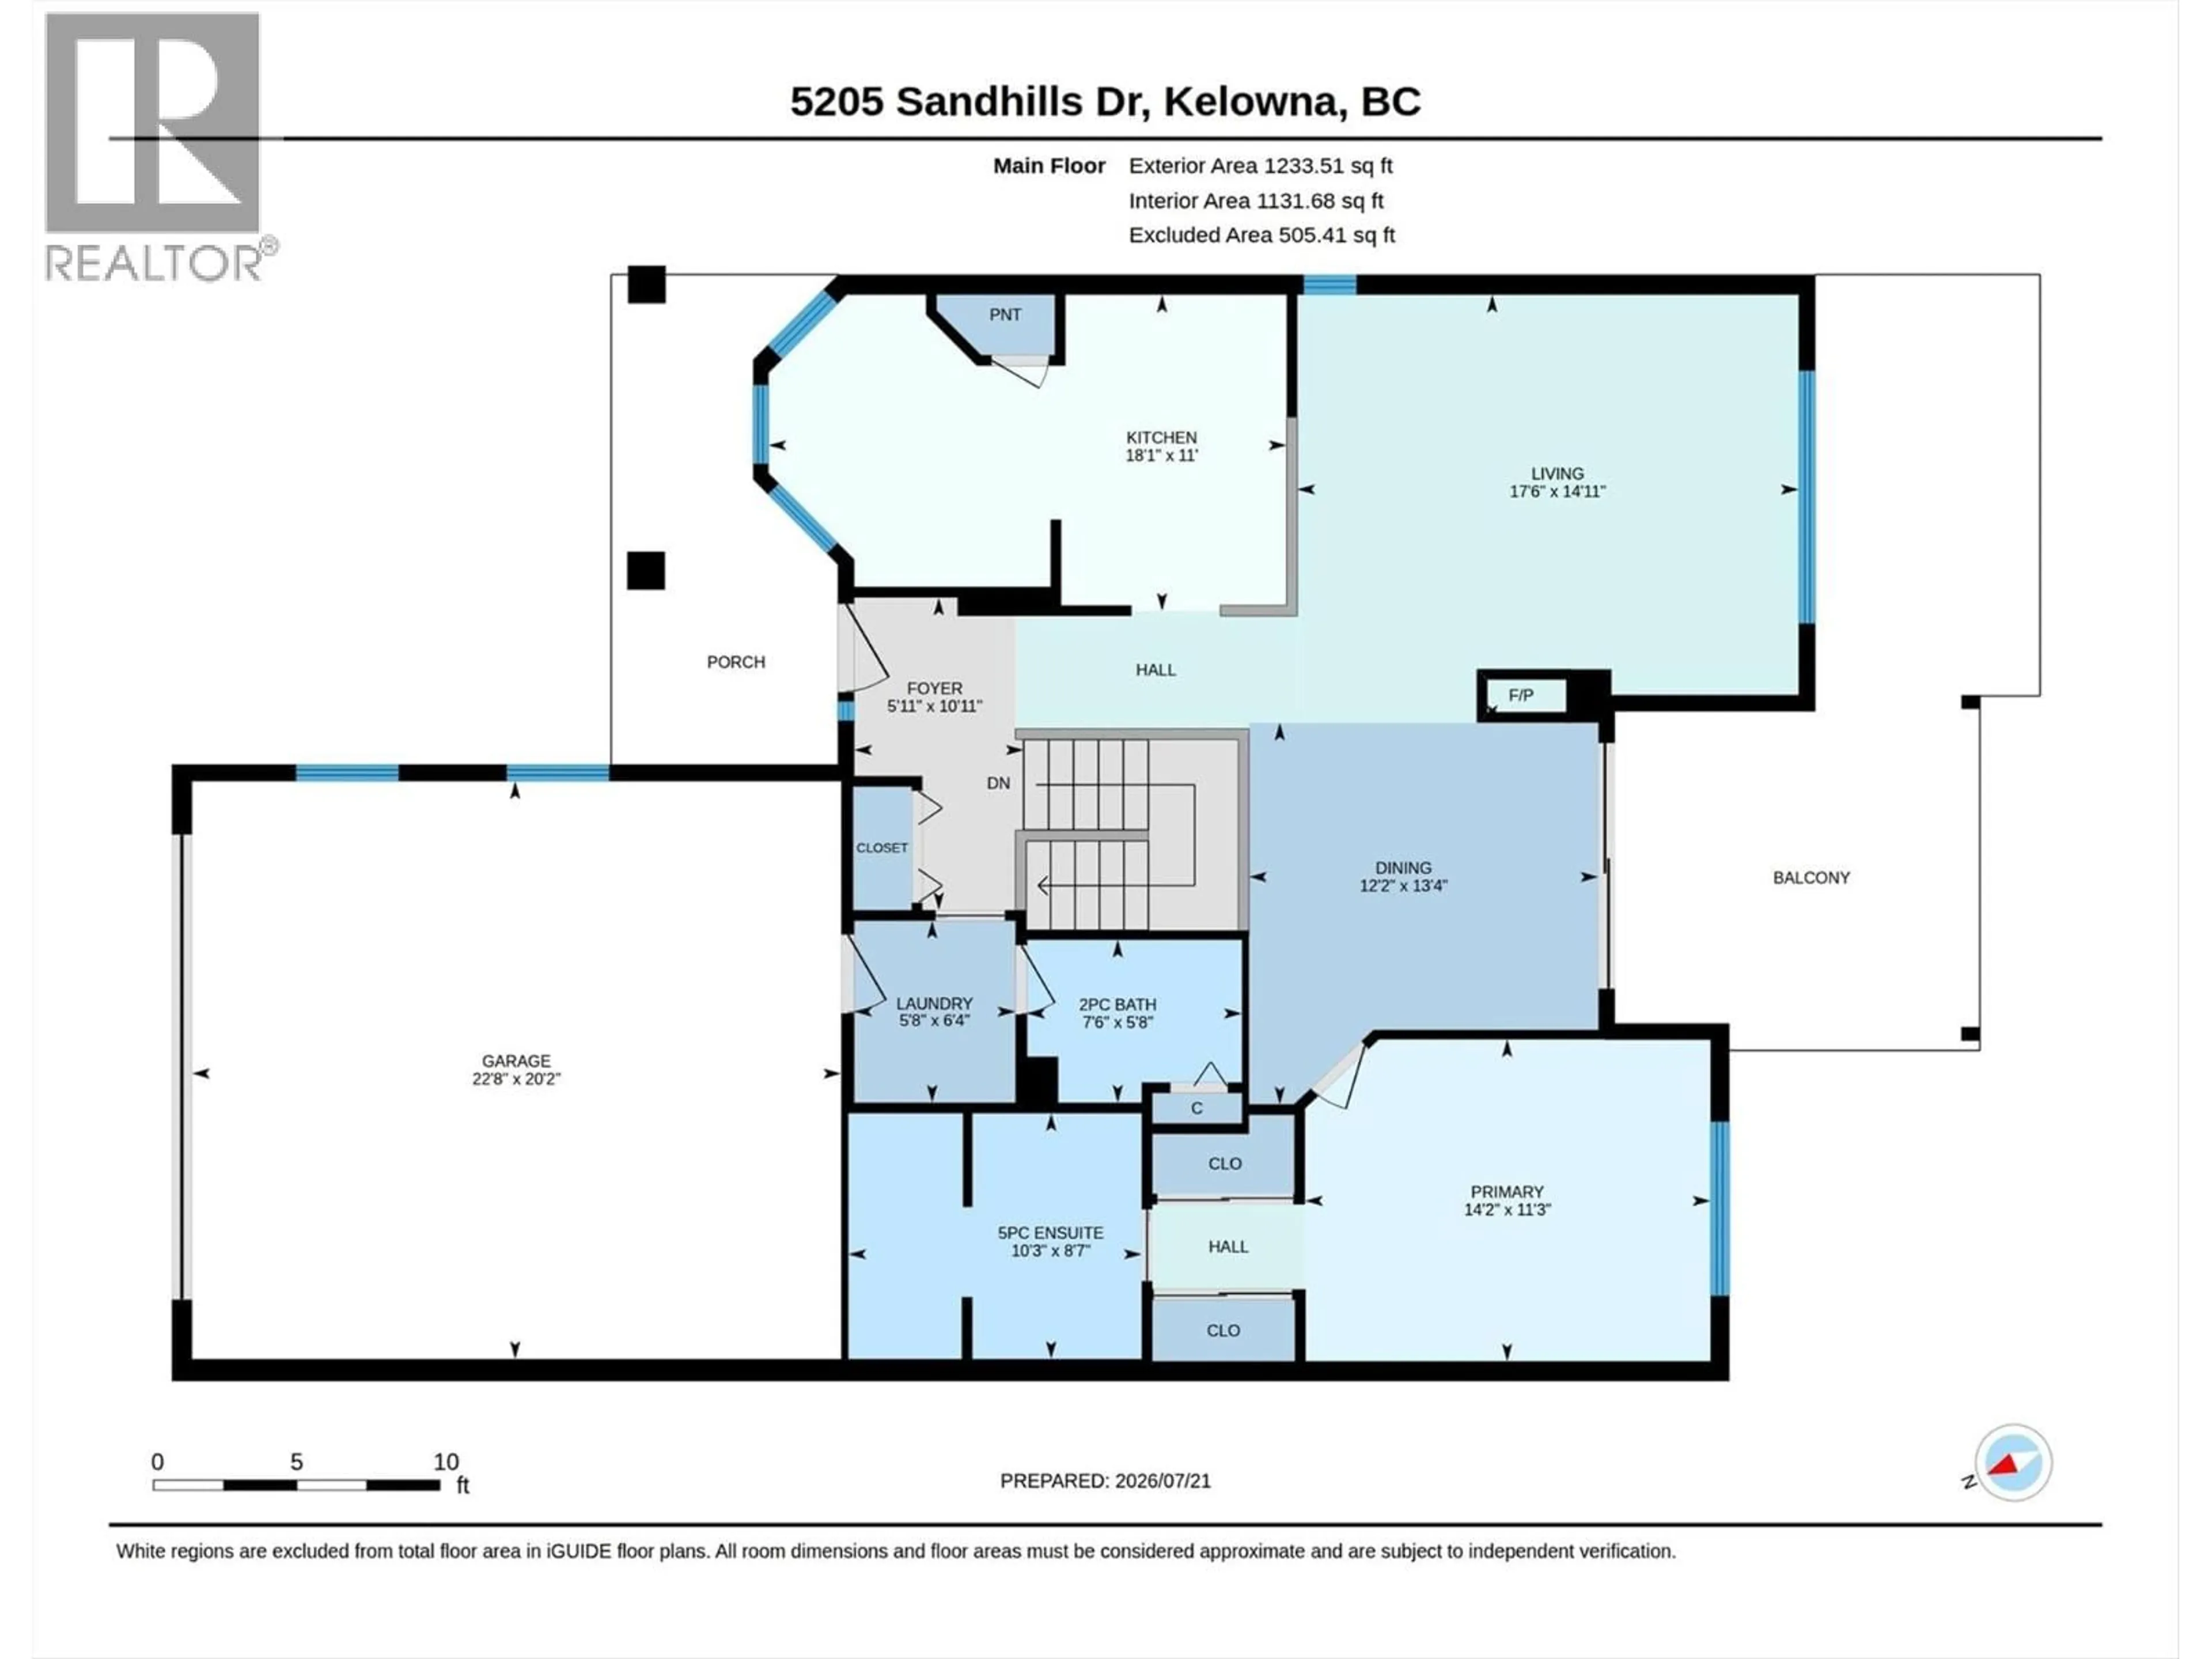
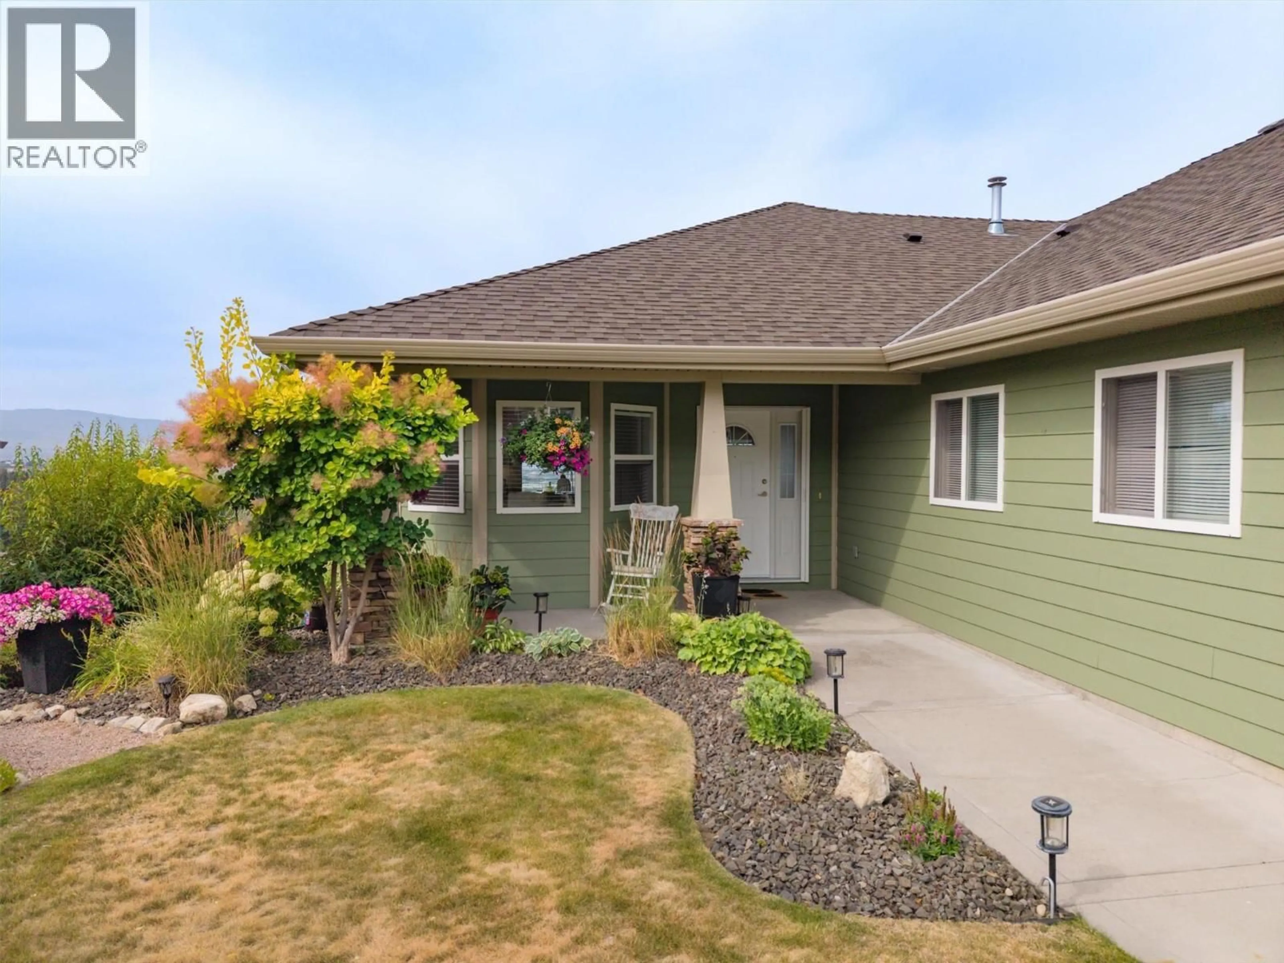
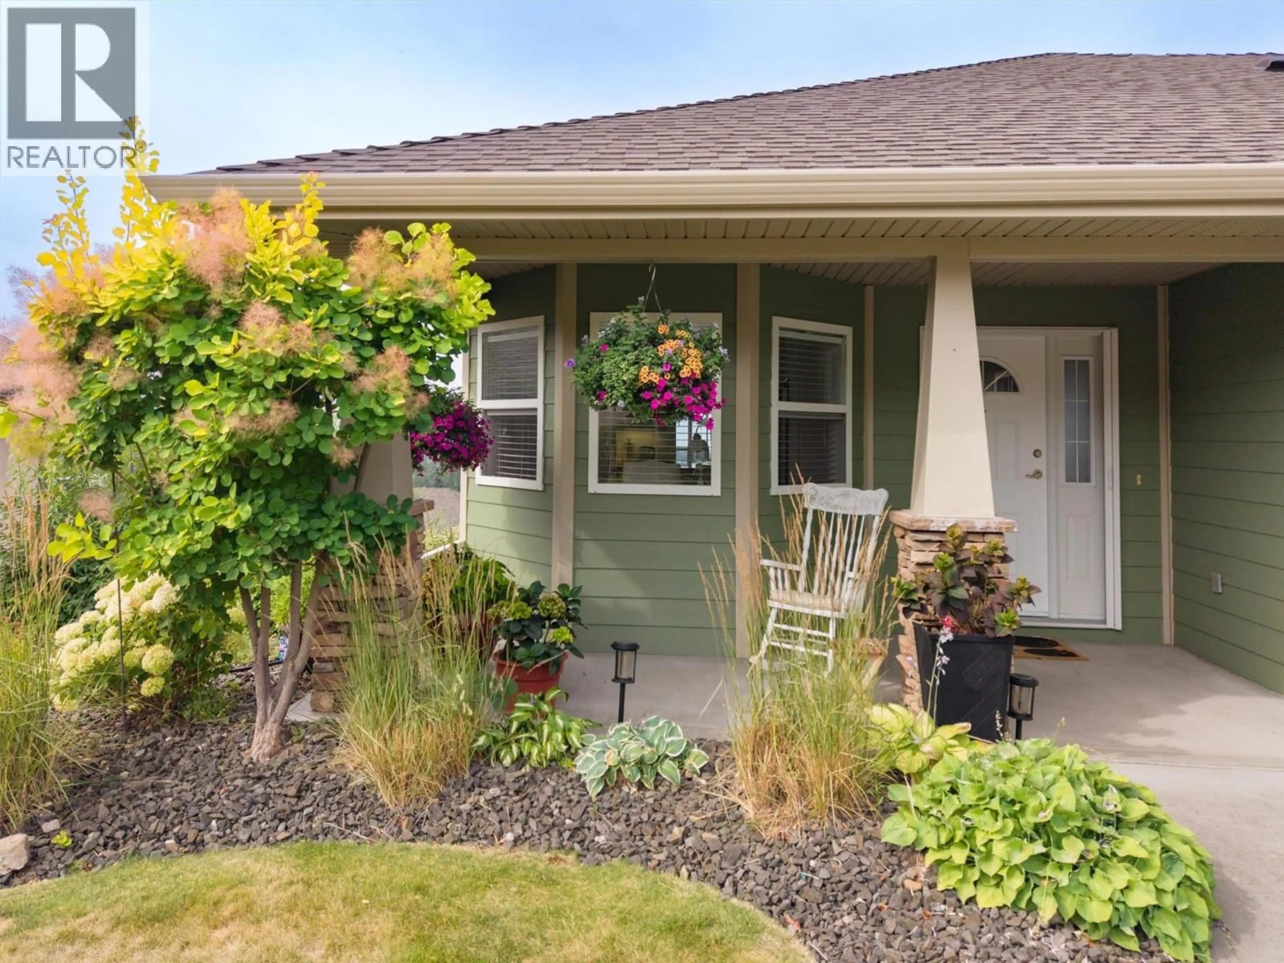
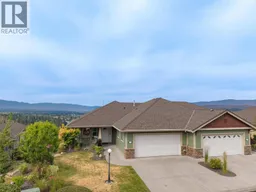
Located in the ""Golf Villa"" section. Gorgeously renovated with new counters, backsplash, and fresh paint. Bright and full of natural light. This property is located right on an exclusive feeling laneway. Step in the door and enjoy the immediate fabulous views of Okanagan Lake, Sunset Ranch golf course, and all the city lights. Feel welcomed by valley and surrounding mountains. Main floor living is easy with laundry and the Primary suite, all with no steps. Downstairs, your guests can enjoy two full bedrooms and their own patio. Eat in the nook area off the kitchen at the front of the home, or enjoy those views from the living room/dining area. Step out to an expanded deck. It offers covered and non-covered sunny outdoor spaces. The full basement offers nice and quiet office/craft rooms, along with the rec room which is great for guests or a family. The double garage is helpful for tinkering. Superb gardens and a nice backyard space. (id:39198)
Property Details
Interior
Features
Basement Floor
Bedroom
11'2'' x 13'9''4pc Bathroom
10'7'' x 4'11''Office
14'6'' x 9'9''Bedroom
13'2'' x 13'3''Exterior
Parking
Garage spaces -
Garage type -
Total parking spaces 4
Property History
 74
74
