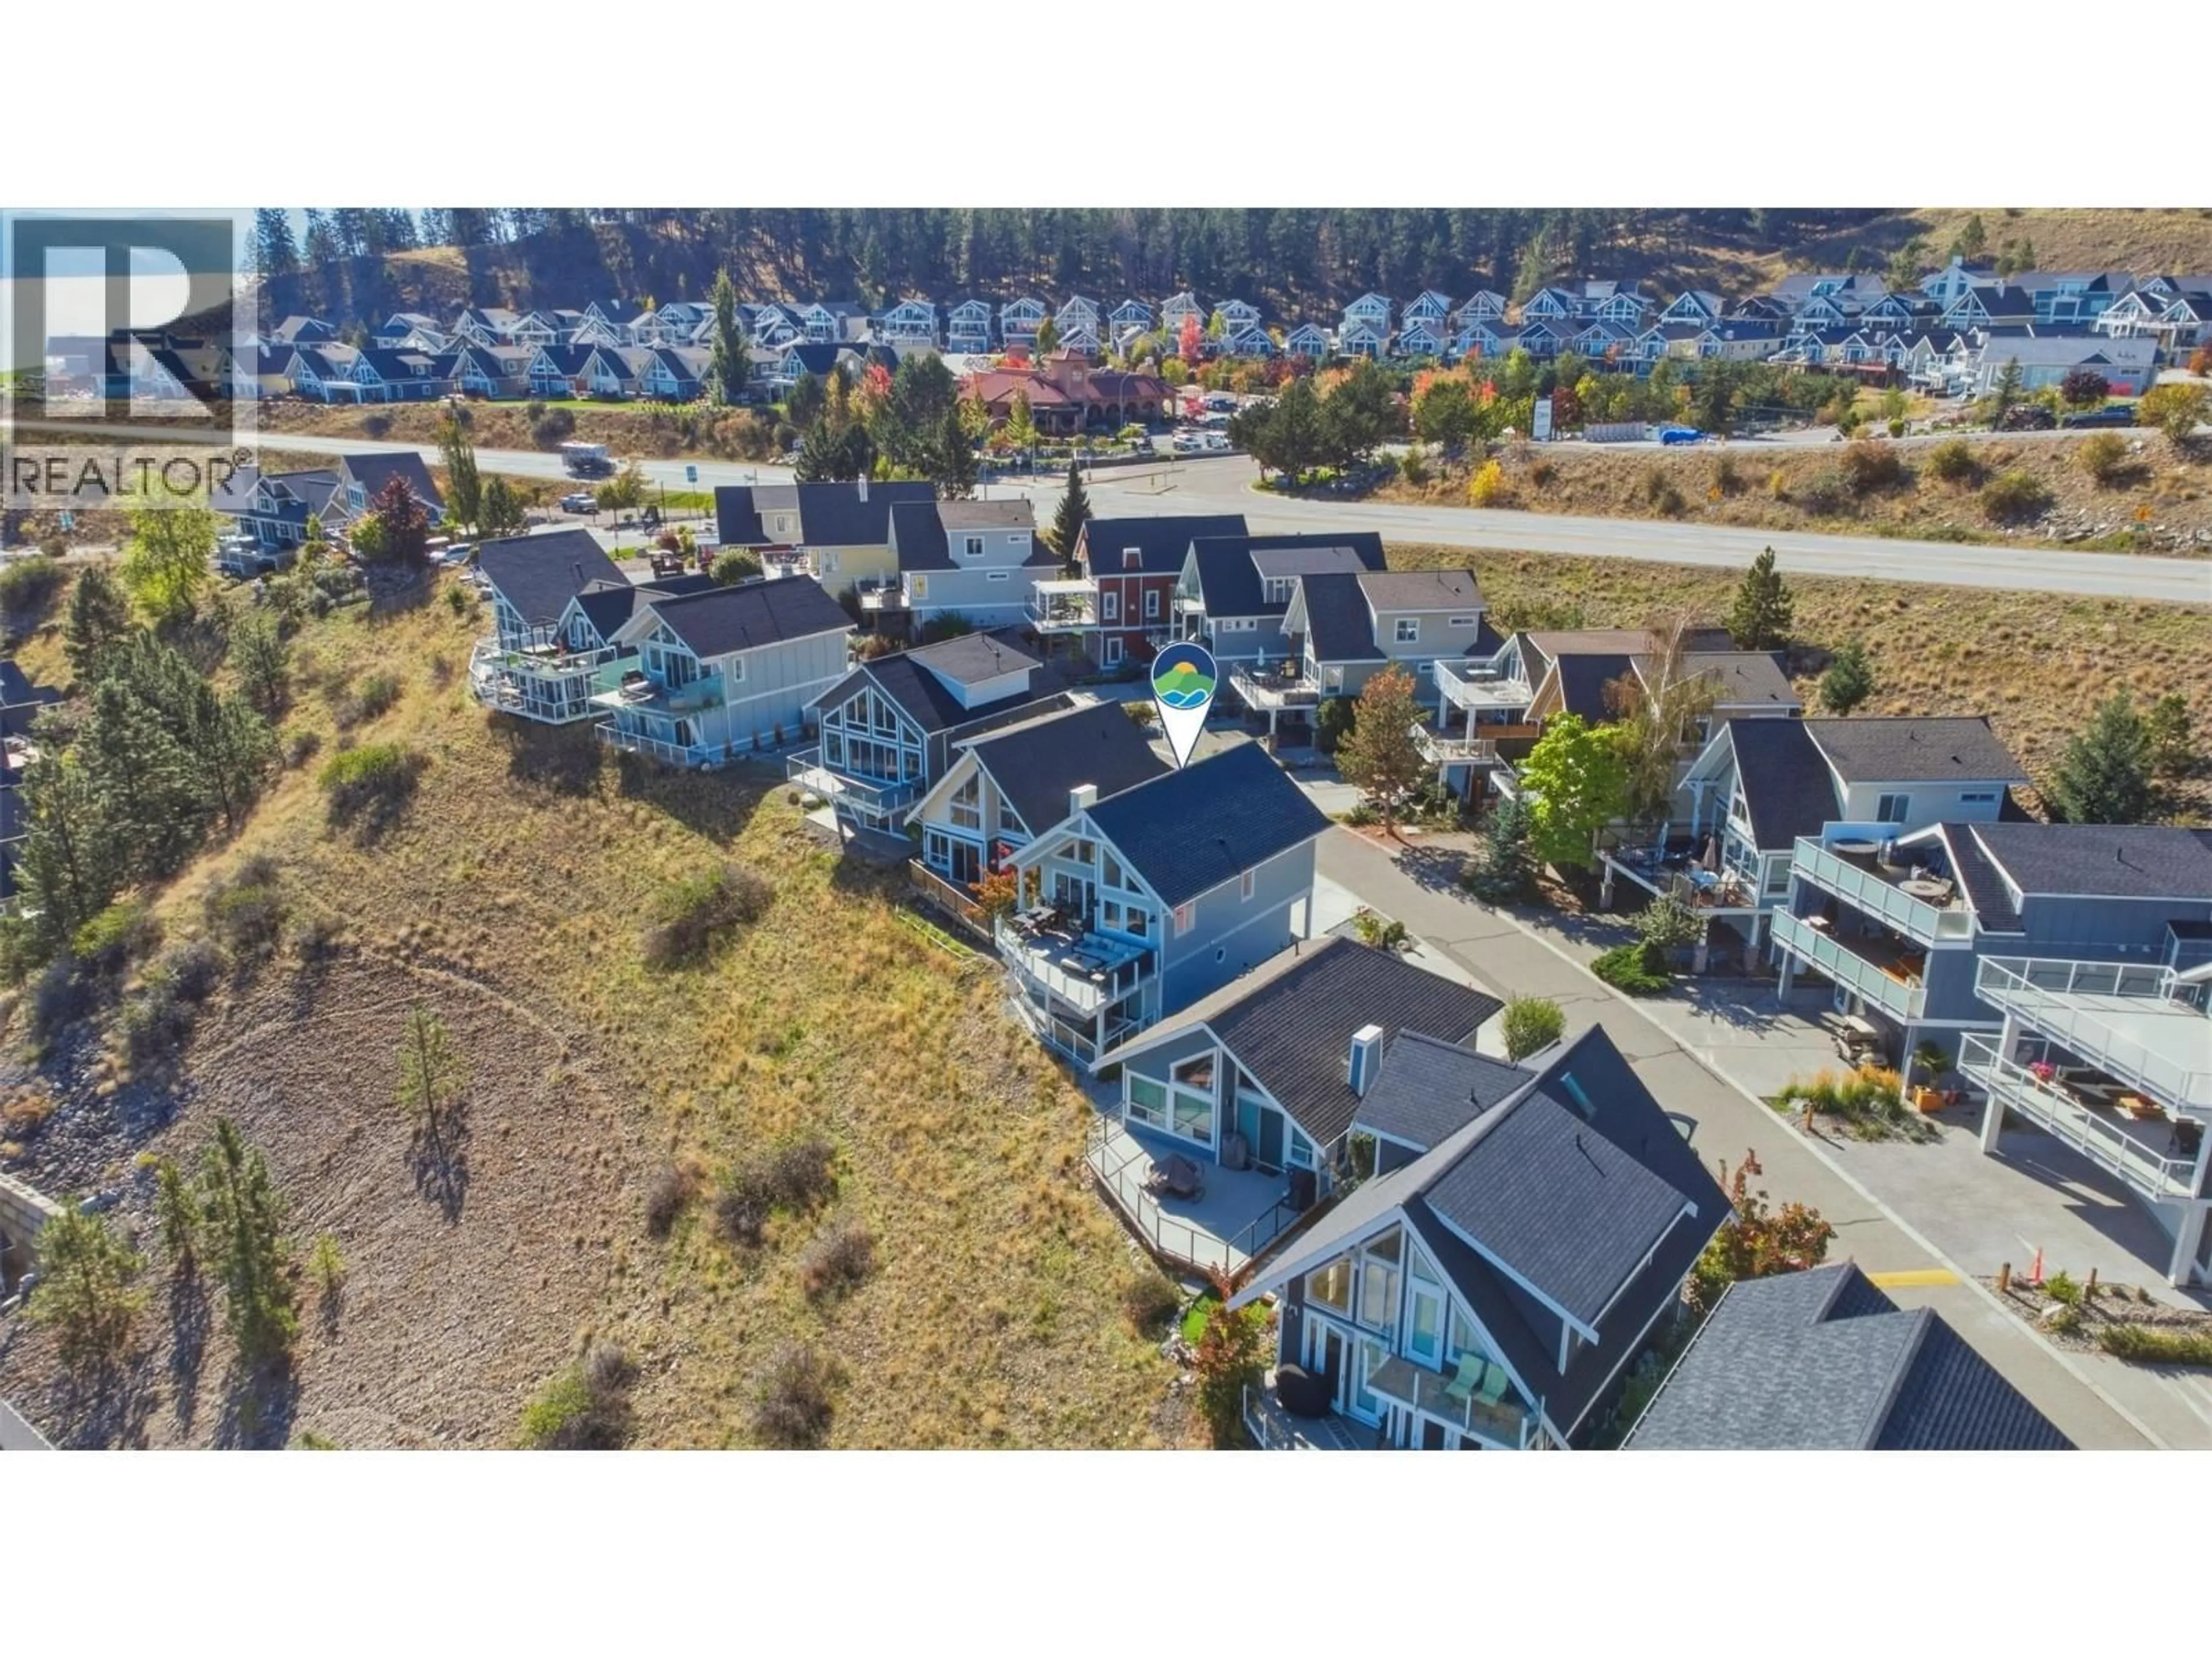
238 - 6715 LA PALMA LOOP, Kelowna, British Columbia V1Z3R8
Contact us about this property
Highlights
Estimated valueThis is the price Wahi expects this property to sell for.
The calculation is powered by our Instant Home Value Estimate, which uses current market and property price trends to estimate your home’s value with a 90% accuracy rate.Not available
Price/Sqft$720/sqft
Monthly cost
Open Calculator
Description
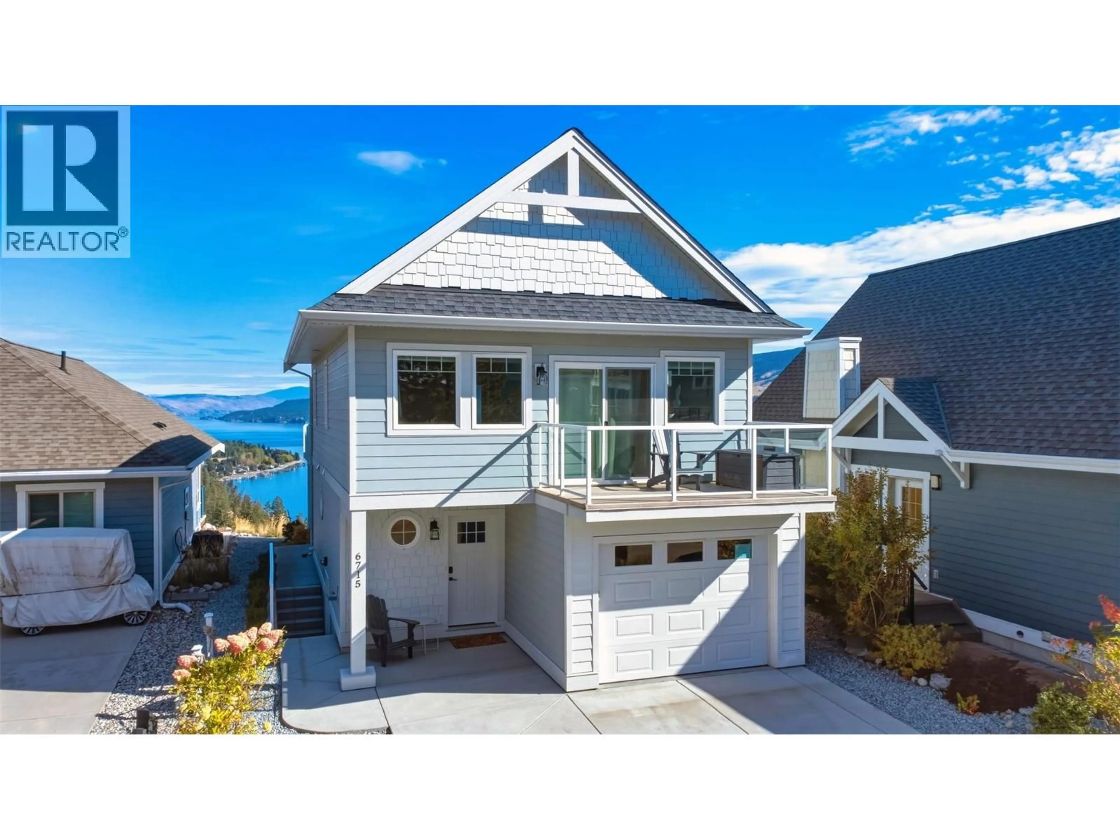
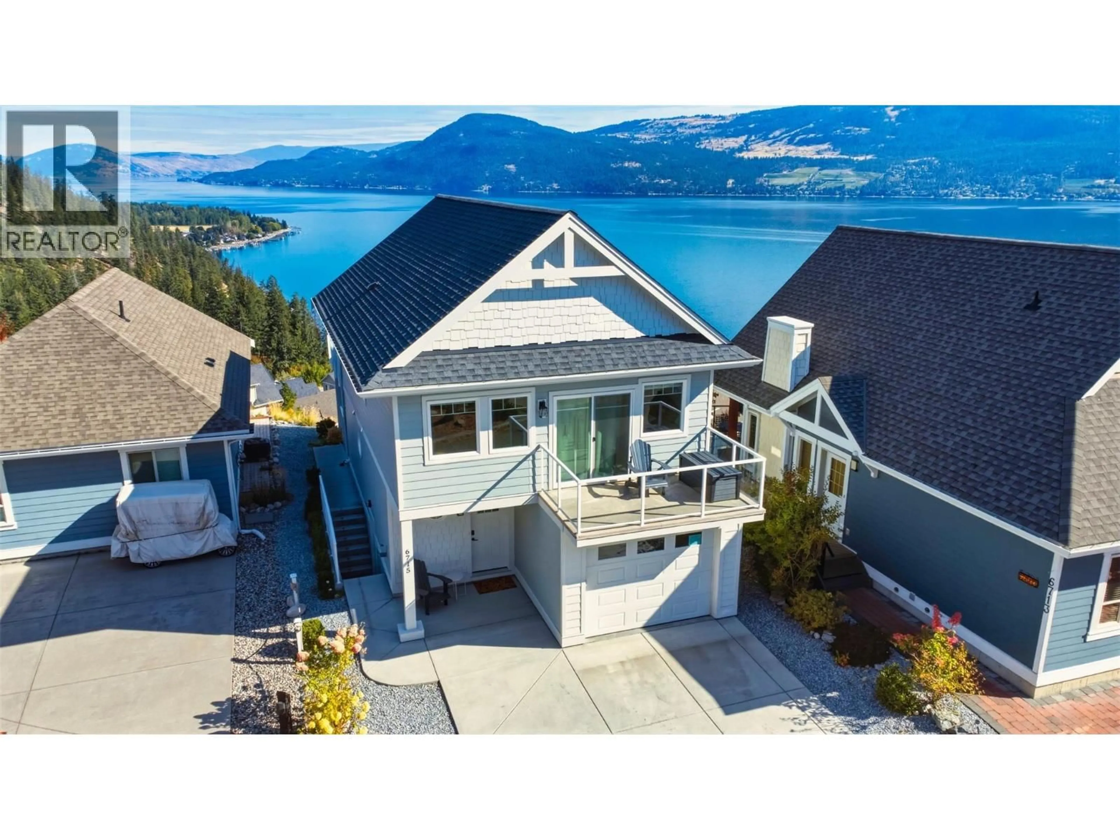
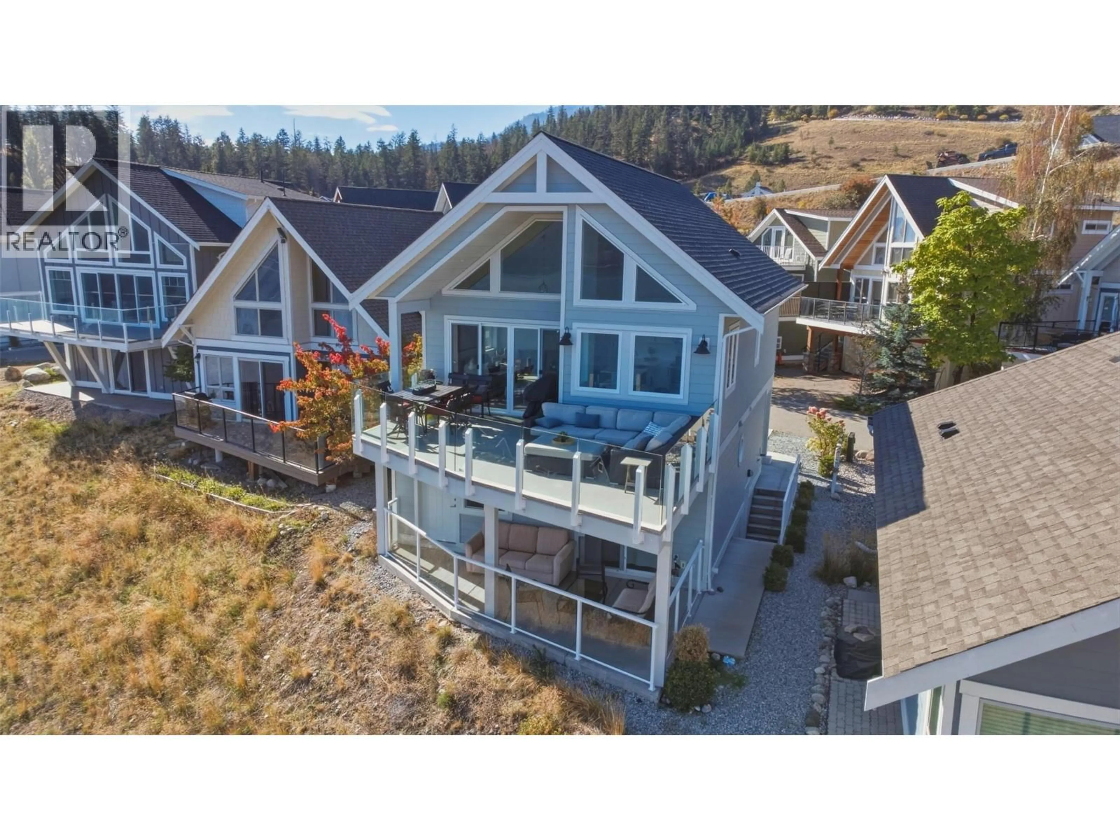
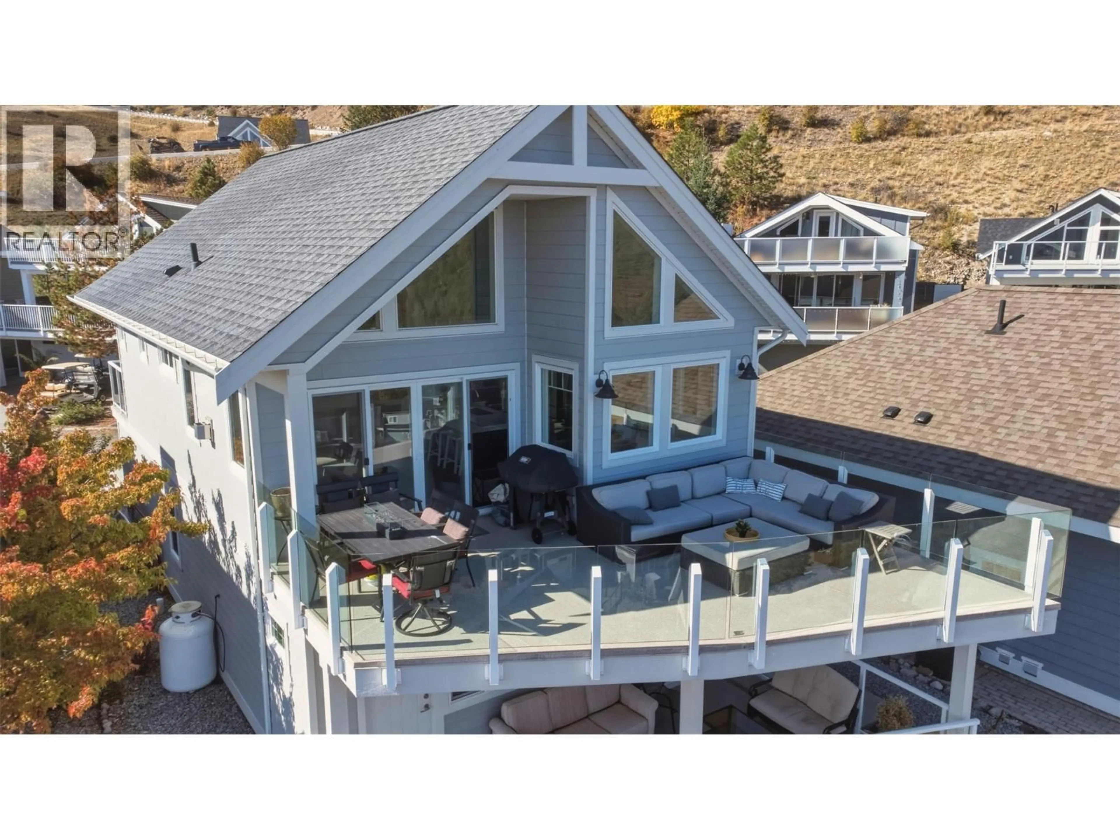
Experience the pinnacle of Okanagan resort living at 6715 La Palma Loop, perfectly positioned within the vibrant and sought-after La Casa Lakeside Resort. This beautifully appointed, fully furnished property offers a bright, open design that seamlessly connects the living, dining, and kitchen areas, making it an ideal retreat for effortless entertaining or peaceful everyday relaxation. Sun-drenched interiors flow onto two expansive private decks, providing stunning views of the surrounding natural landscape and lake—a perfect setting for morning coffee, evening cookouts, or taking in the breathtaking region sunsets. Designed with both comfort and practicality in mind, the residence features three well-sized bedrooms, modern finishes, a secure attached garage to park your vehicles or recreational toys, and an accessible crawl space that offers abundant extra storage for all your seasonal gear. Living at La Casa Resort means unlocking a year-round lifestyle destination equipped with world-class amenities right at your doorstep. Residents enjoy access to private beach areas, a marina with boat launch, two outdoor heated swimming pools, hot tubs, tennis and pickleball courts, mini-golf, a playground, and nearby hiking and ATV trails. Conveniently located near local wineries and just a short drive from Kelowna and Vernon, this property presents an incredible opportunity as a personal vacation getaway, an investment opportunity for short-term rentals, or a tranquil resort home. (id:39198)
Property Details
Interior
Features
Second level Floor
Dining room
9' x 9'Bedroom
11' x 9'Full bathroom
7' x 8'Primary Bedroom
11' x 12'Exterior
Parking
Garage spaces -
Garage type -
Total parking spaces 3
Property History
 57
57
