22 - 6400 SPENCER ROAD, Kelowna, British Columbia V1X7T6
Contact us about this property
Highlights
Estimated valueThis is the price Wahi expects this property to sell for.
The calculation is powered by our Instant Home Value Estimate, which uses current market and property price trends to estimate your home’s value with a 90% accuracy rate.Not available
Price/Sqft$491/sqft
Monthly cost
Open Calculator
Description
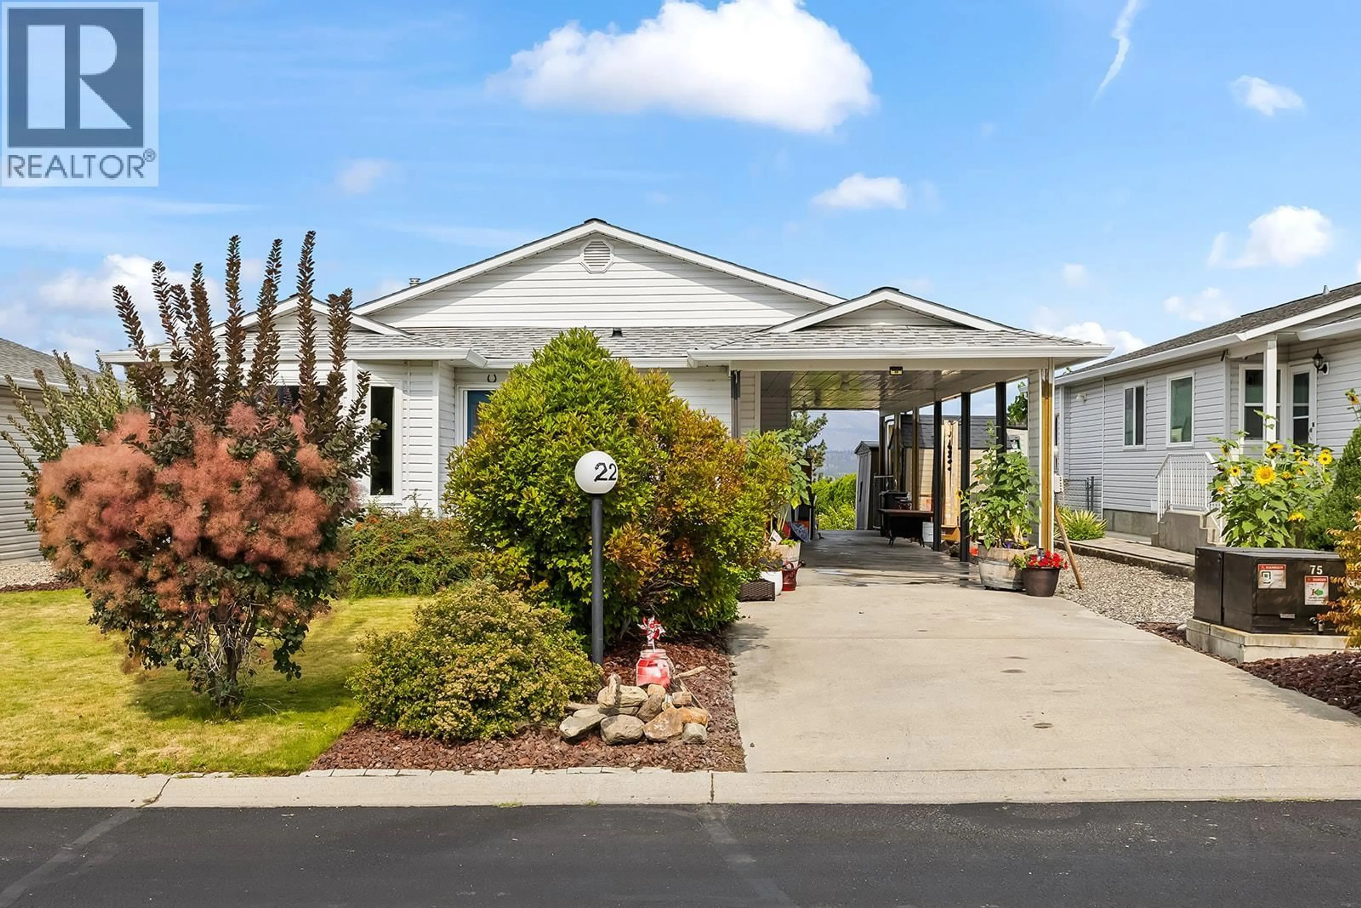
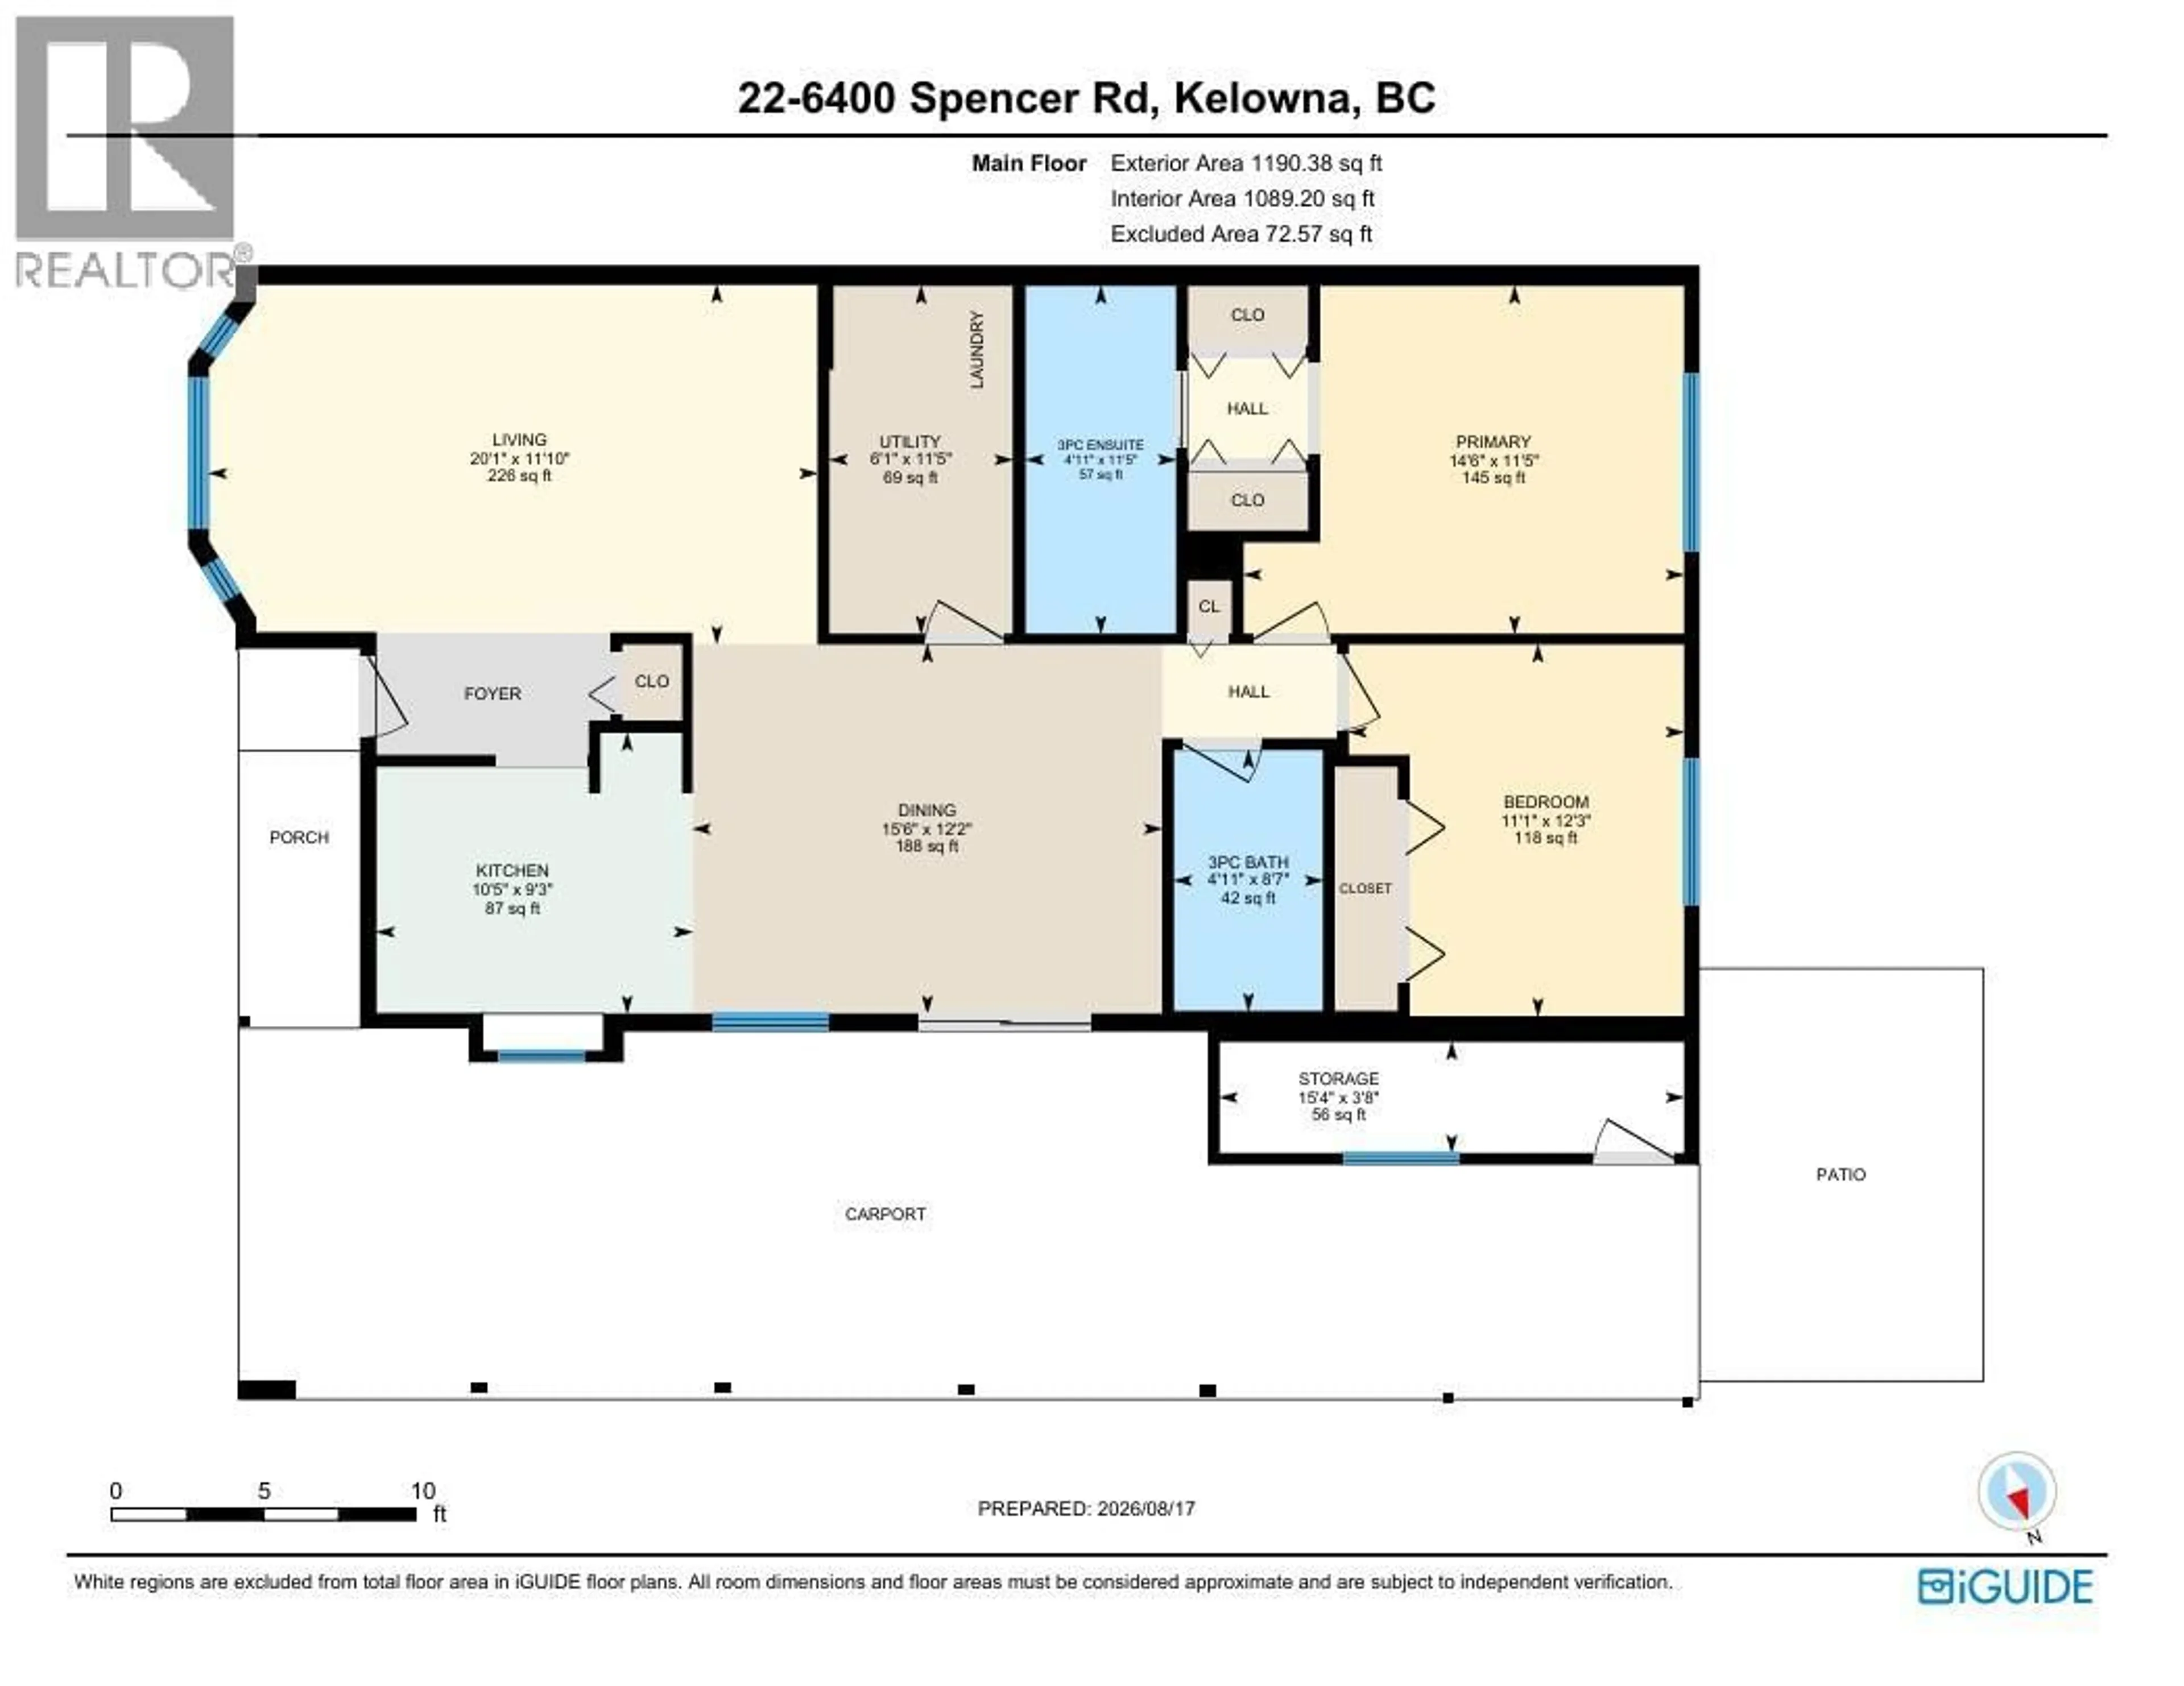
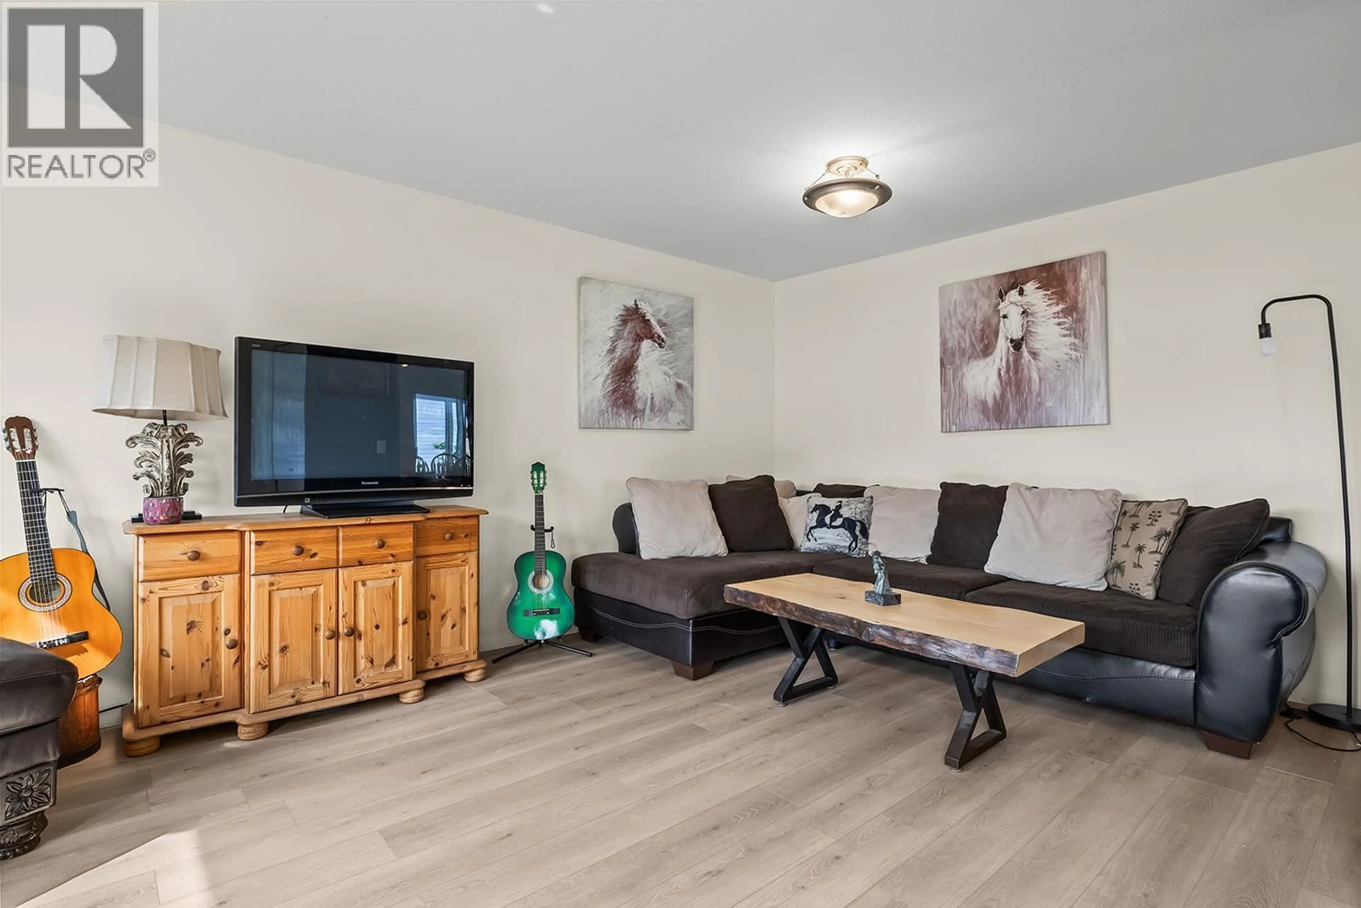
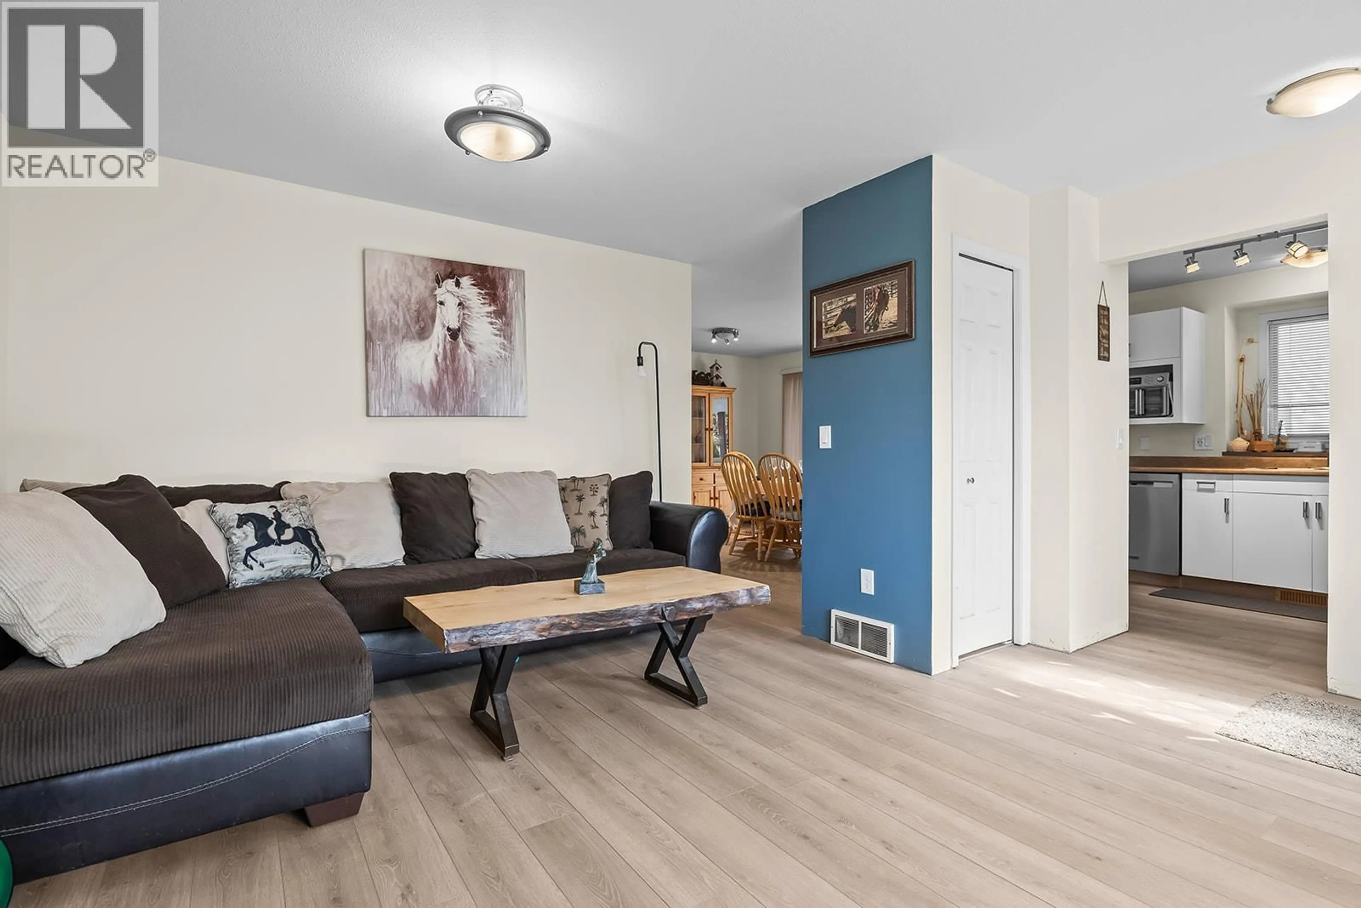
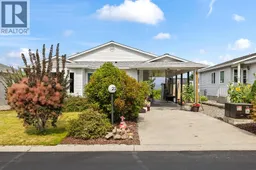
Welcome to this charming 2-bedroom, rancher-style home offering comfortable single-level living in a great Kelowna neighborhood. Featuring a spacious living area, well-appointed kitchen, updated flooring, and fresh paint throughout, this home offers a comfortable layout. Both bathrooms have been updated, with the primary bedroom featuring a convenient 3-piece ensuite complete with a heated towel warmer for added comfort. The second bedroom provides a comfortable and versatile space for family, guests, a home office, or hobbies. The home offers plenty of storage throughout and a functional layout that makes excellent use of the space. Outside, enjoy a good-sized, nicely landscaped yard with established greenery and plenty of room to relax, garden, or enjoy the outdoors. Parking includes one covered carport space plus additional driveway parking .Close to a variety of everyday amenities, including shopping, restaurants, groceries, parks and recreational opportunities. Enjoy easy access to Kelowna International Airport, UBC Okanagan, Airport Village, Nester’s Market, local shops and services, and the surrounding trails and green spaces. Mill Creek Regional Park is also nearby, offering beautiful Creekside trails and outdoor recreation. A wonderful opportunity for those looking for a comfortable, well-located home with updated features, a practical single-level layout, and great outdoor space to enjoy. (id:39198)
Property Details
Interior
Features
Main level Floor
Utility room
6'1'' x 11'5''Living room
20'1'' x 11'10''Kitchen
10'5'' x 9'3''Primary Bedroom
14'6'' x 11'5''Exterior
Parking
Garage spaces -
Garage type -
Total parking spaces 2
Property History
 23
23
