216 - 6773 LA PALMA LOOP, Kelowna, British Columbia V1Z3R8
Contact us about this property
Highlights
Estimated valueThis is the price Wahi expects this property to sell for.
The calculation is powered by our Instant Home Value Estimate, which uses current market and property price trends to estimate your home’s value with a 90% accuracy rate.Not available
Price/Sqft$733/sqft
Monthly cost
Open Calculator
Description
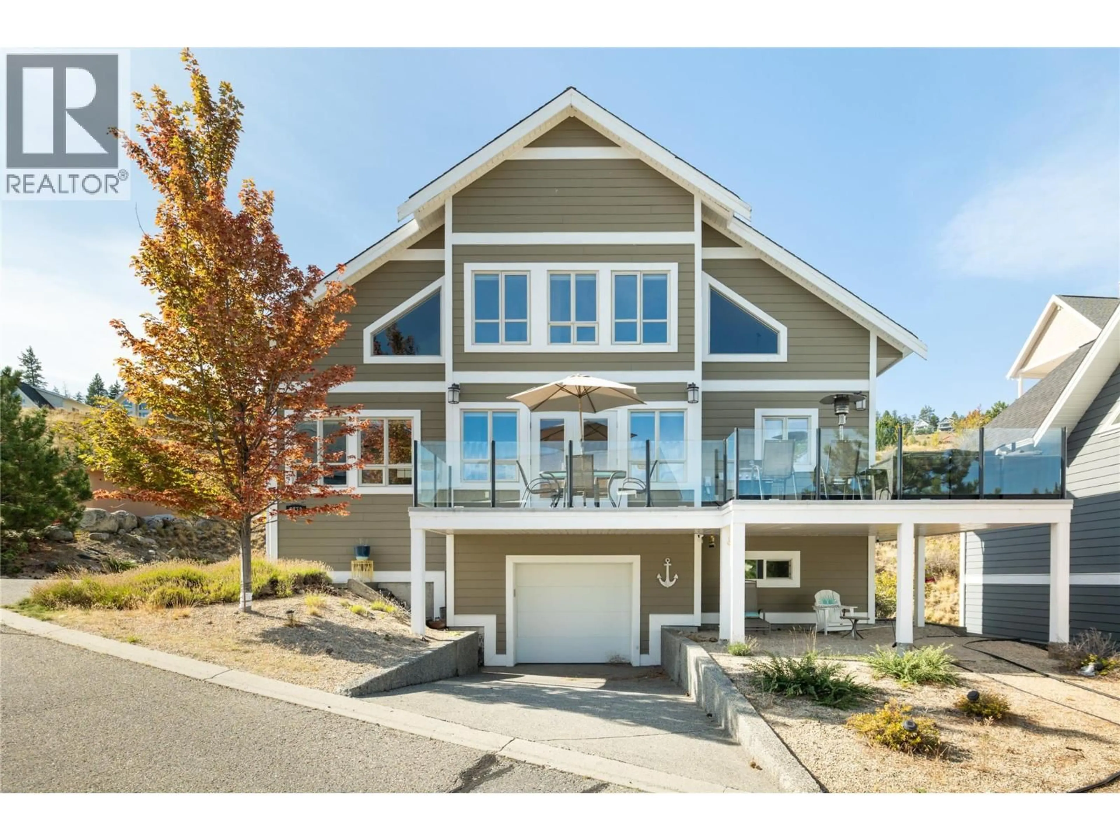
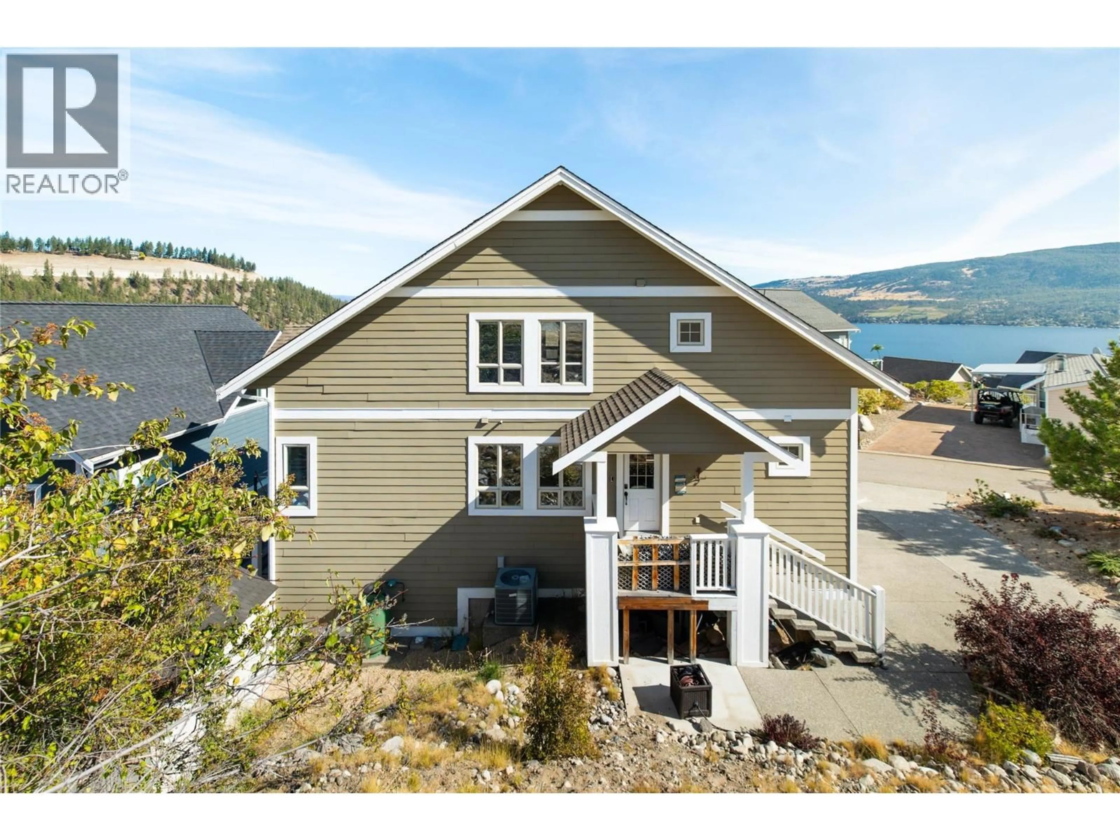
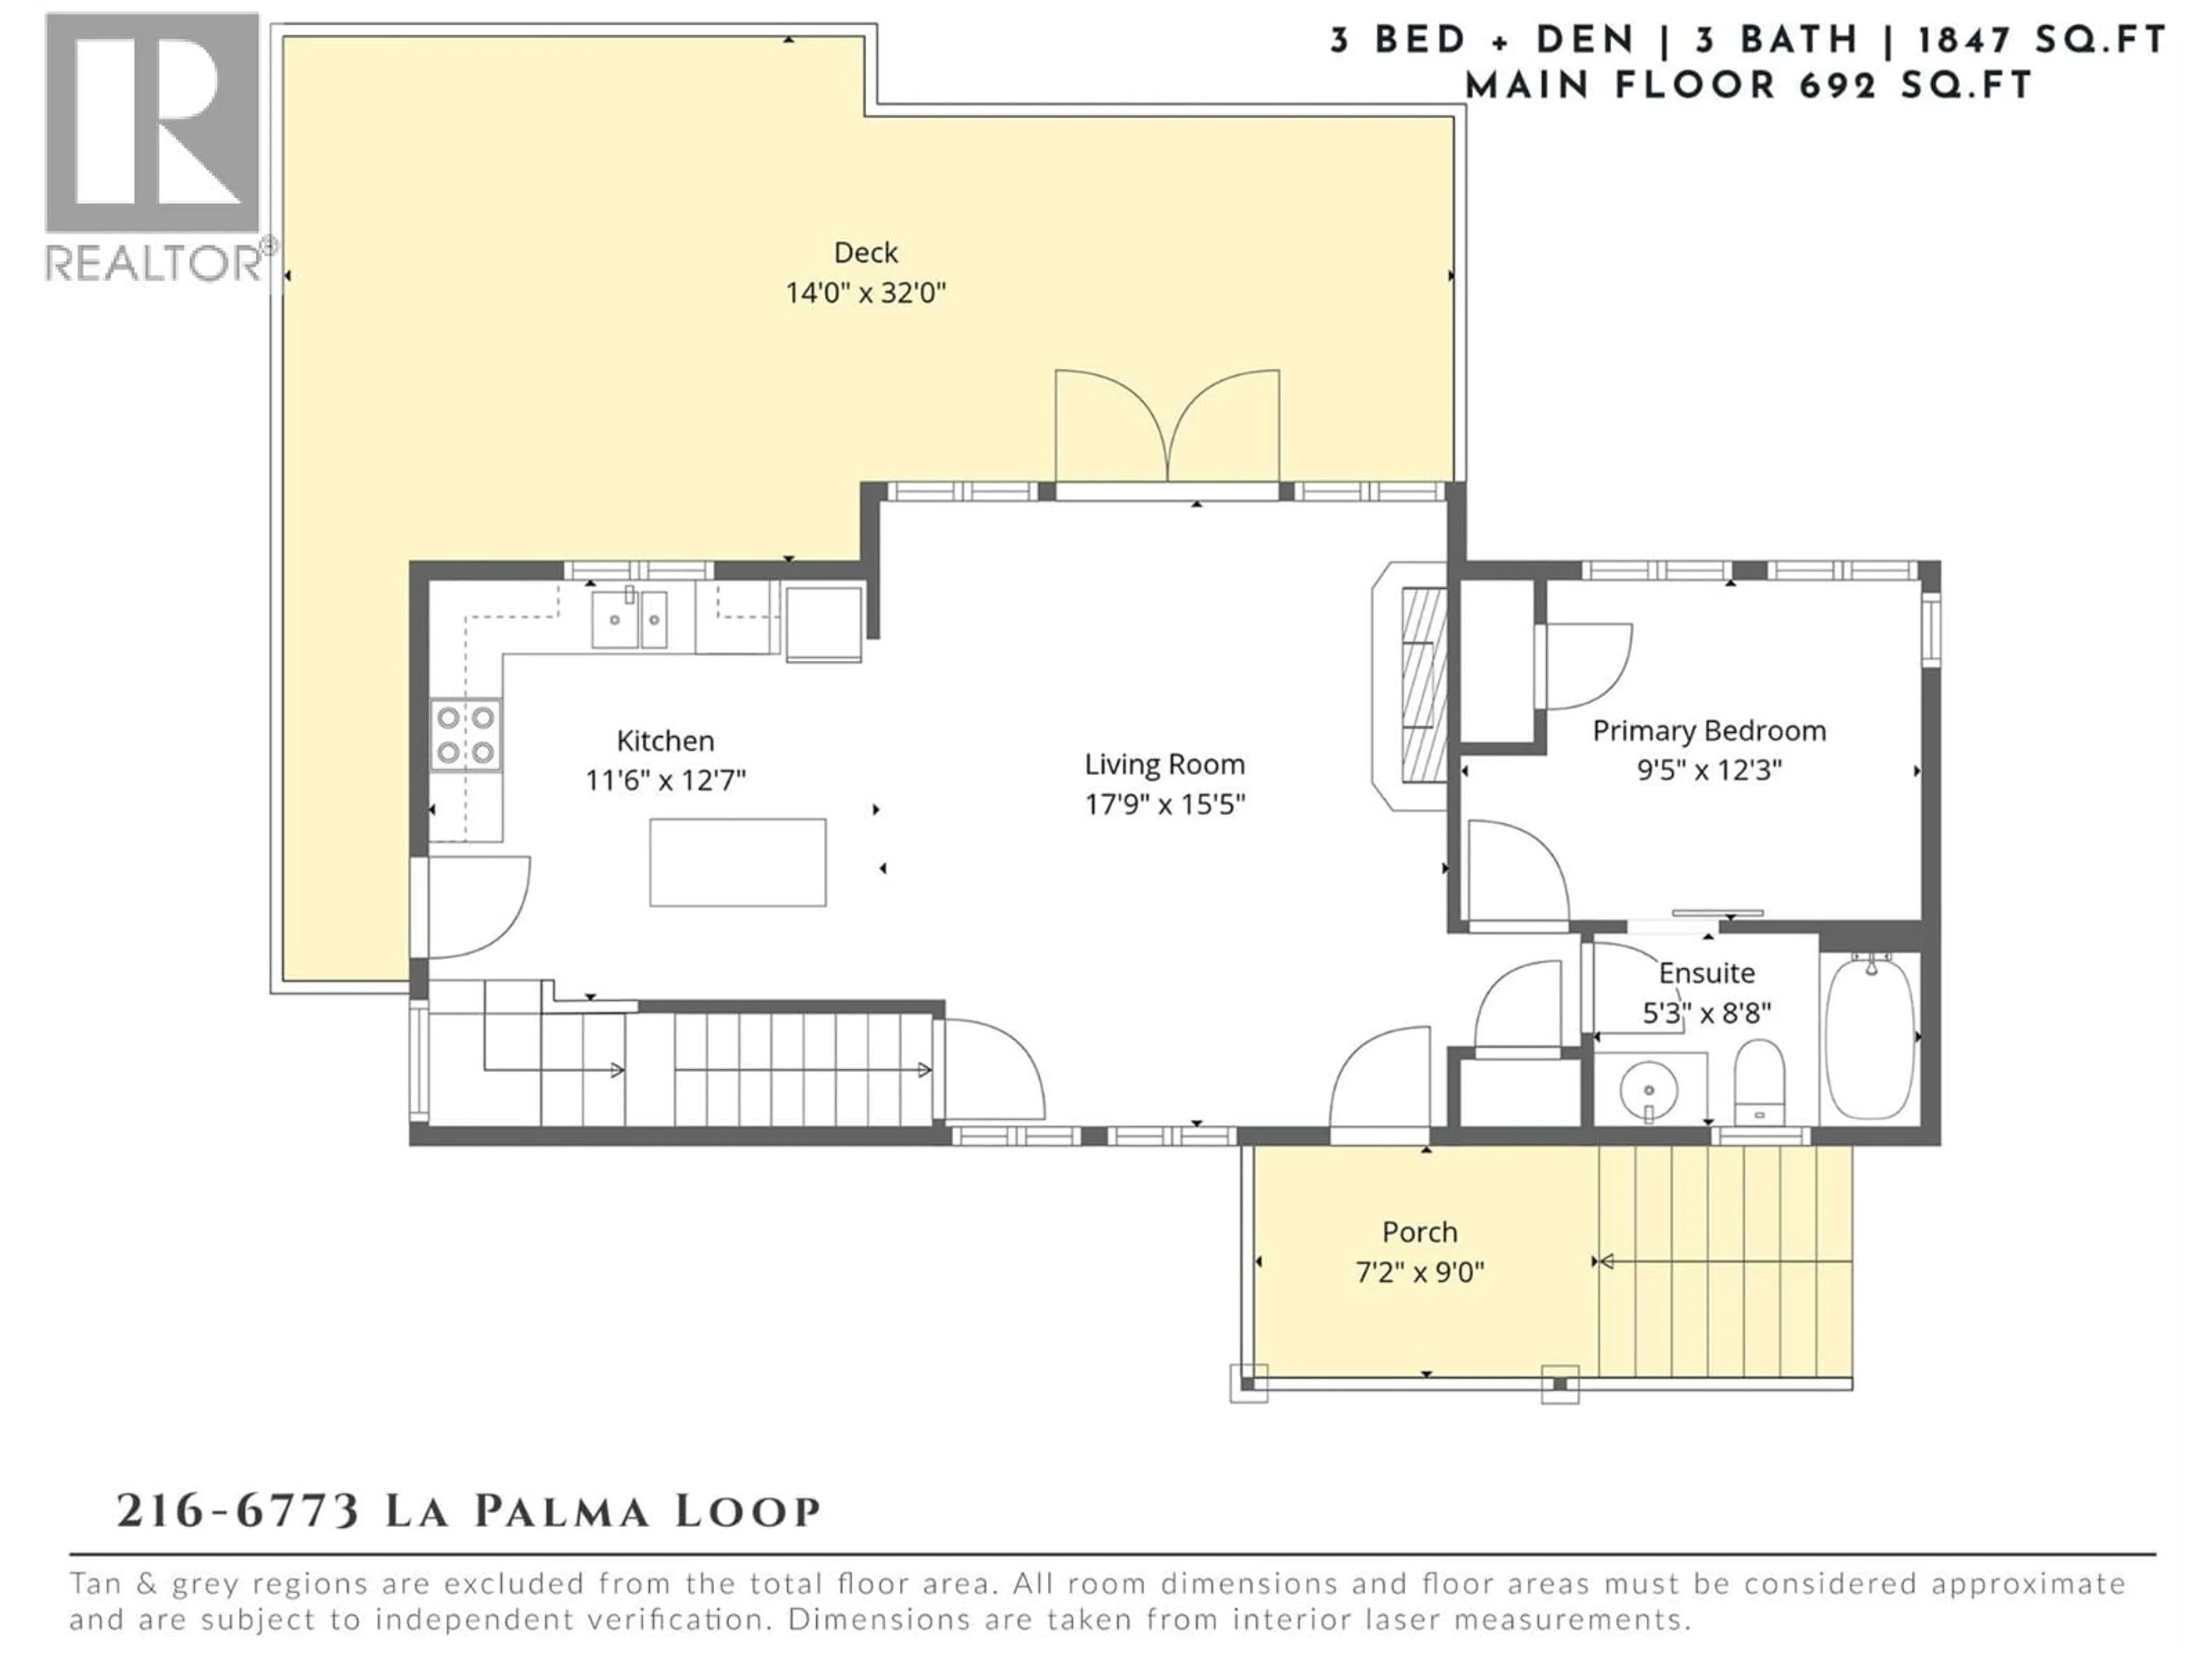
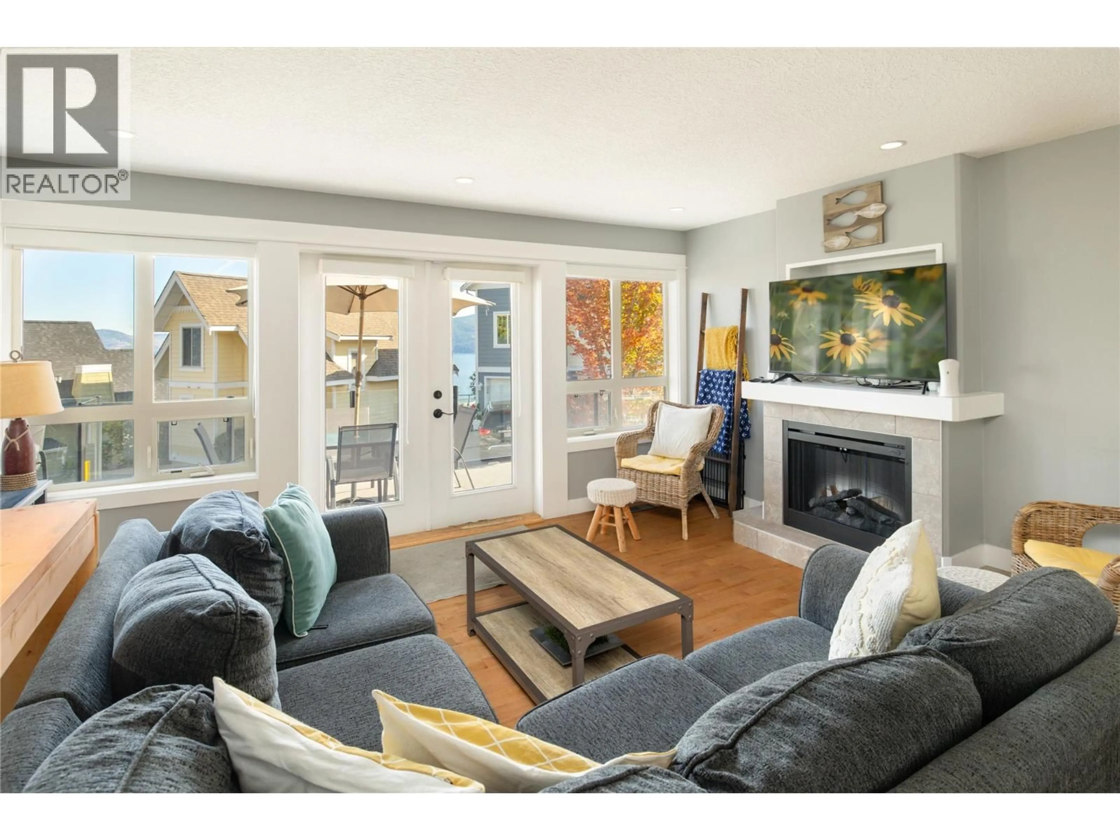
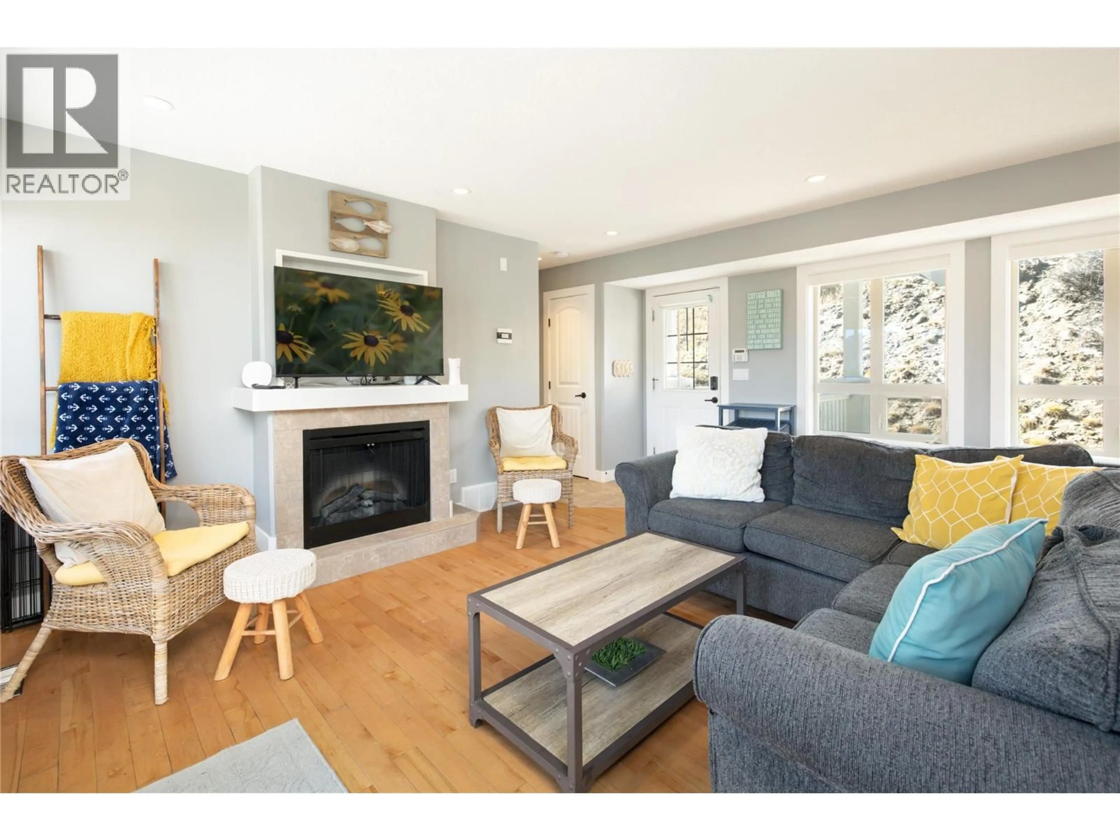
Completely turn- key! Your Okanagan getaway, with room for everyone. This spacious 3 bedroom + den, 2 bathroom home offers bright, inviting living space within the sought-after La Casa Lakeside Resort community. Thoughtfully designed across three levels, the floor plan tells only part of the story—there’s even more to this home than meets the eye. Ask us about the additional spaces & possibilities that make this property especially unique. The main level is made for gathering, with an open kitchen, dining & living area surrounded by windows and anchored by a cozy fireplace. French doors extend the living space onto an incredible 14' x 32' deck where lake views provide the backdrop for morning coffee, outdoor dinners & long Okanagan evenings. A bedroom & full bathroom on this level add excellent flexibility. Upstairs are two additional bedrooms, including a spacious retreat with walk-in closet, plus another full bathroom. The lower level adds exceptional versatility with a single garage currently converted into a games room & laundry—plenty of room to spread out after a day at the lake. At La Casa, every day can feel like a vacation with access to the beach, pools, hot tubs, marina, tennis & pickleball courts, mini golf, playgrounds & endless opportunities to get outside. Spend the morning on Okanagan Lake, the afternoon poolside & the evening gathered on your private deck. A true home-away-from-home designed for making Okanagan memories. Contact us for more photos! (id:39198)
Property Details
Interior
Features
Lower level Floor
Laundry room
5'2'' x 3'0''Den
12'0'' x 7'4''Recreation room
13'0'' x 14'3''Family room
12'2'' x 11'0''Exterior
Parking
Garage spaces -
Garage type -
Total parking spaces 4
Property History
 61
61
