179 - 6844 SANTIAGO LOOP, Kelowna, British Columbia V1Z3R8
Contact us about this property
Highlights
Estimated valueThis is the price Wahi expects this property to sell for.
The calculation is powered by our Instant Home Value Estimate, which uses current market and property price trends to estimate your home’s value with a 90% accuracy rate.Not available
Price/Sqft$631/sqft
Monthly cost
Open Calculator
Description
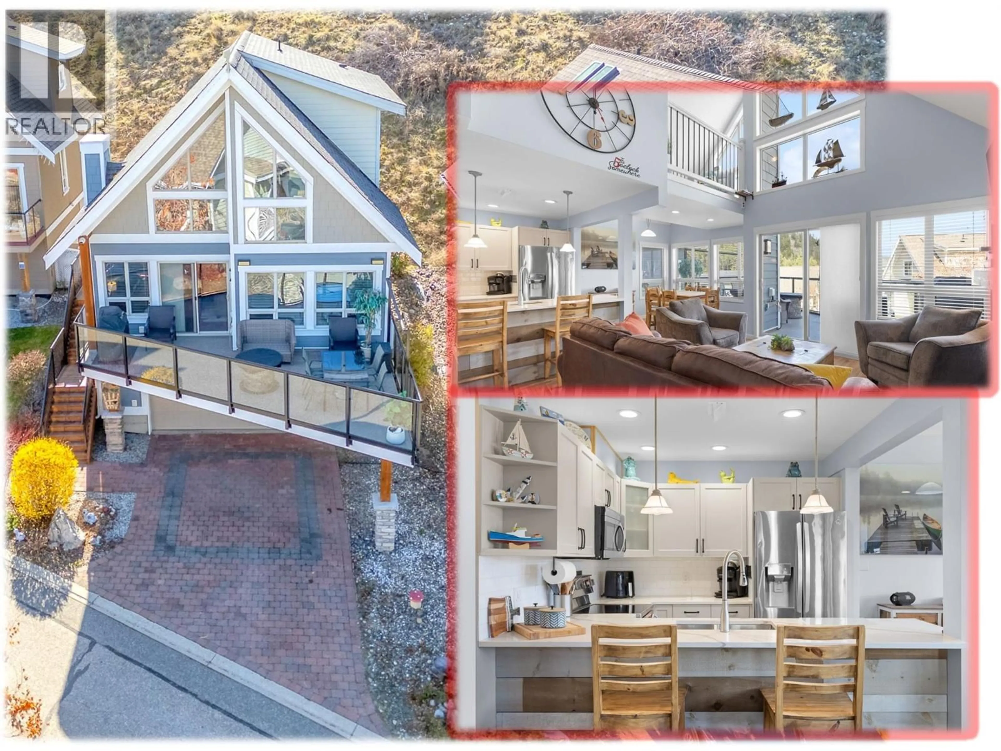
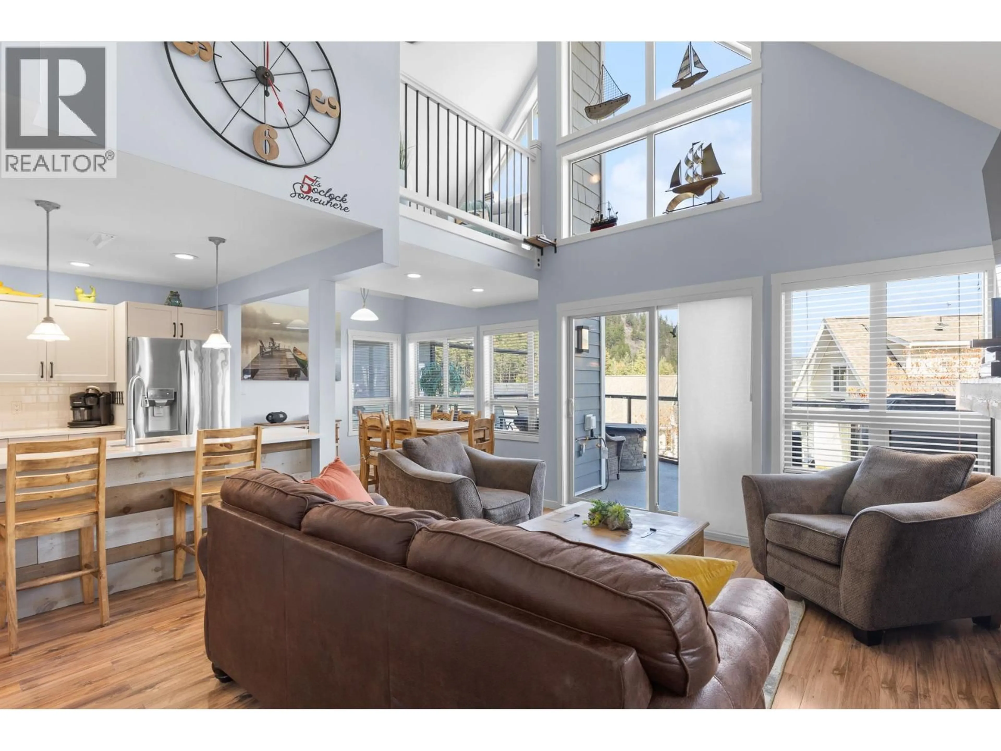
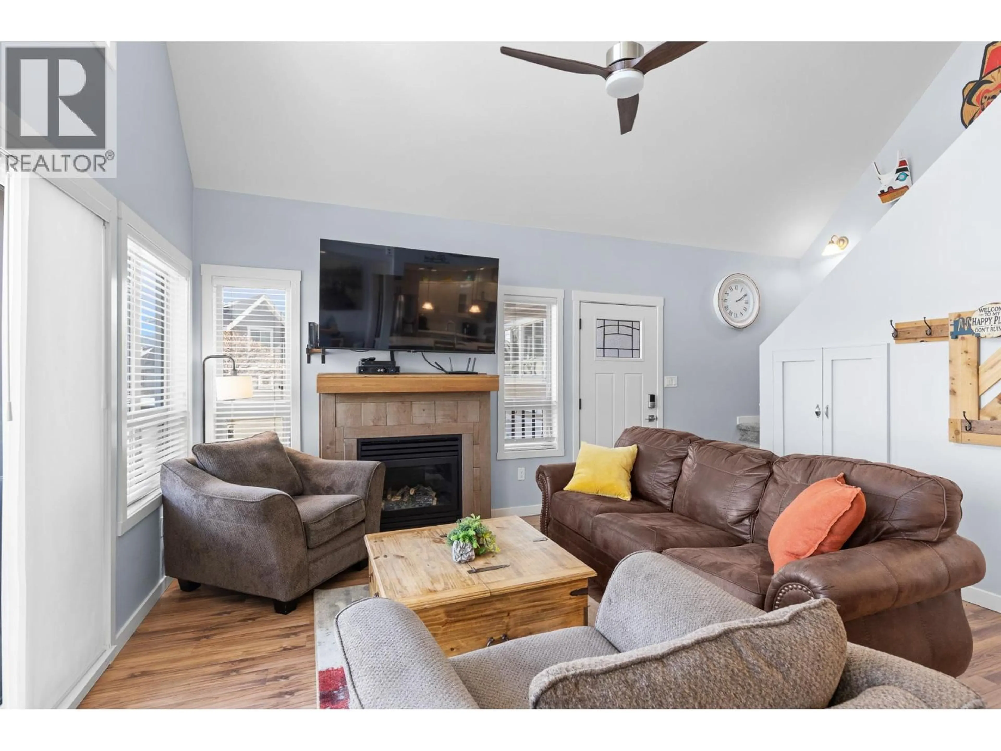
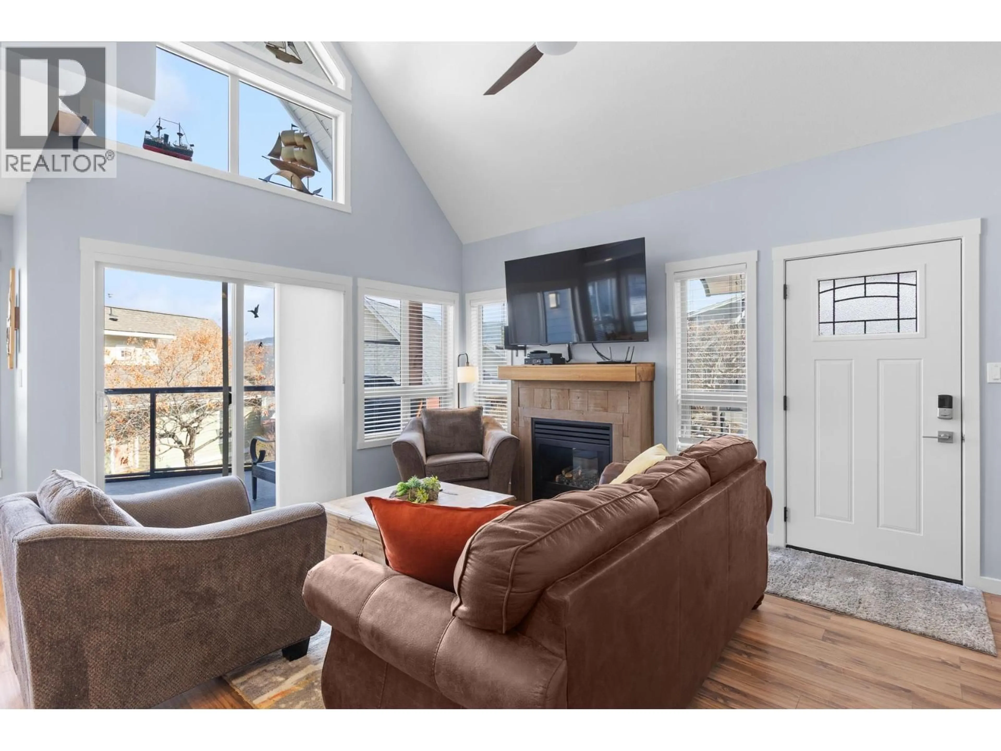
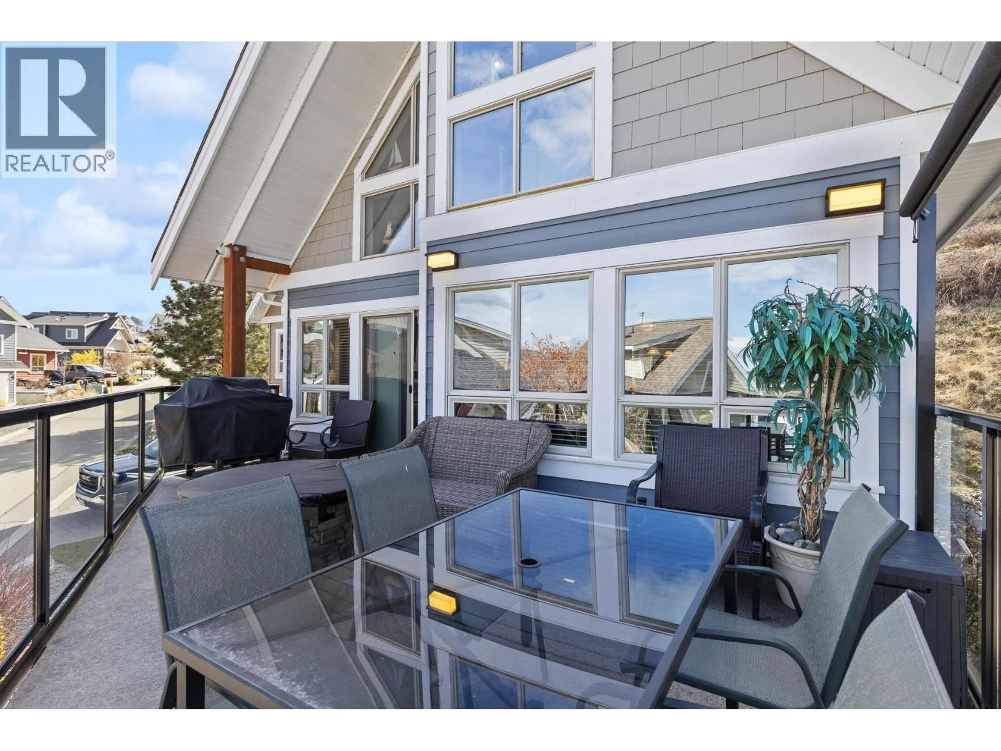
Beautifully updated cottage with BIG GARAGE & HUGE DECK in the sought-after La Casa Resort. . . Over $150,000 in recent renovations have transformed the space, including a refreshed kitchen with new door fronts, hardware, appliances, and quartz countertops. . . Additional upgrades include new carpet, stylish feature walls, fresh interior paint, an expanded deck with new railings, brand new heat pump & AC and new exterior paint for a crisp, modern look. . . Inside, you’ll find three full bedrooms, including an upper-level primary suite with a cozy reading nook overlooking the living room and offering charming peek-a-boo lake views. . . The huge garage provides ample room for boats, toys, and adventure gear, with plenty of extra storage. . . A security system adds peace of mind whether you’re home or away. . . La Casa Resort is outside of the Spec Tax areas & delivers an unbeatable lakeside lifestyle with private beach access, a boat launch and moorage, two swimming pools, sports courts, mini golf, a clubhouse, on-site restaurant, convenience store, kids’ playground, sports equipment, and endless trails to explore. An on-site rental management options make ownership even more effortless. . . . A turnkey retreat in a stunning Okanagan setting—ready for relaxation, recreation, and exceptional resort living. (id:39198)
Property Details
Interior
Features
Basement Floor
Other
31'11'' x 22'8''Exterior
Parking
Garage spaces -
Garage type -
Total parking spaces 2
Property History
 83
83
