139 - 9020 JIM BAILEY ROAD, Lake Country, British Columbia V4V1E5
Contact us about this property
Highlights
Estimated valueThis is the price Wahi expects this property to sell for.
The calculation is powered by our Instant Home Value Estimate, which uses current market and property price trends to estimate your home’s value with a 90% accuracy rate.Not available
Price/Sqft$152/sqft
Monthly cost
Open Calculator
Description
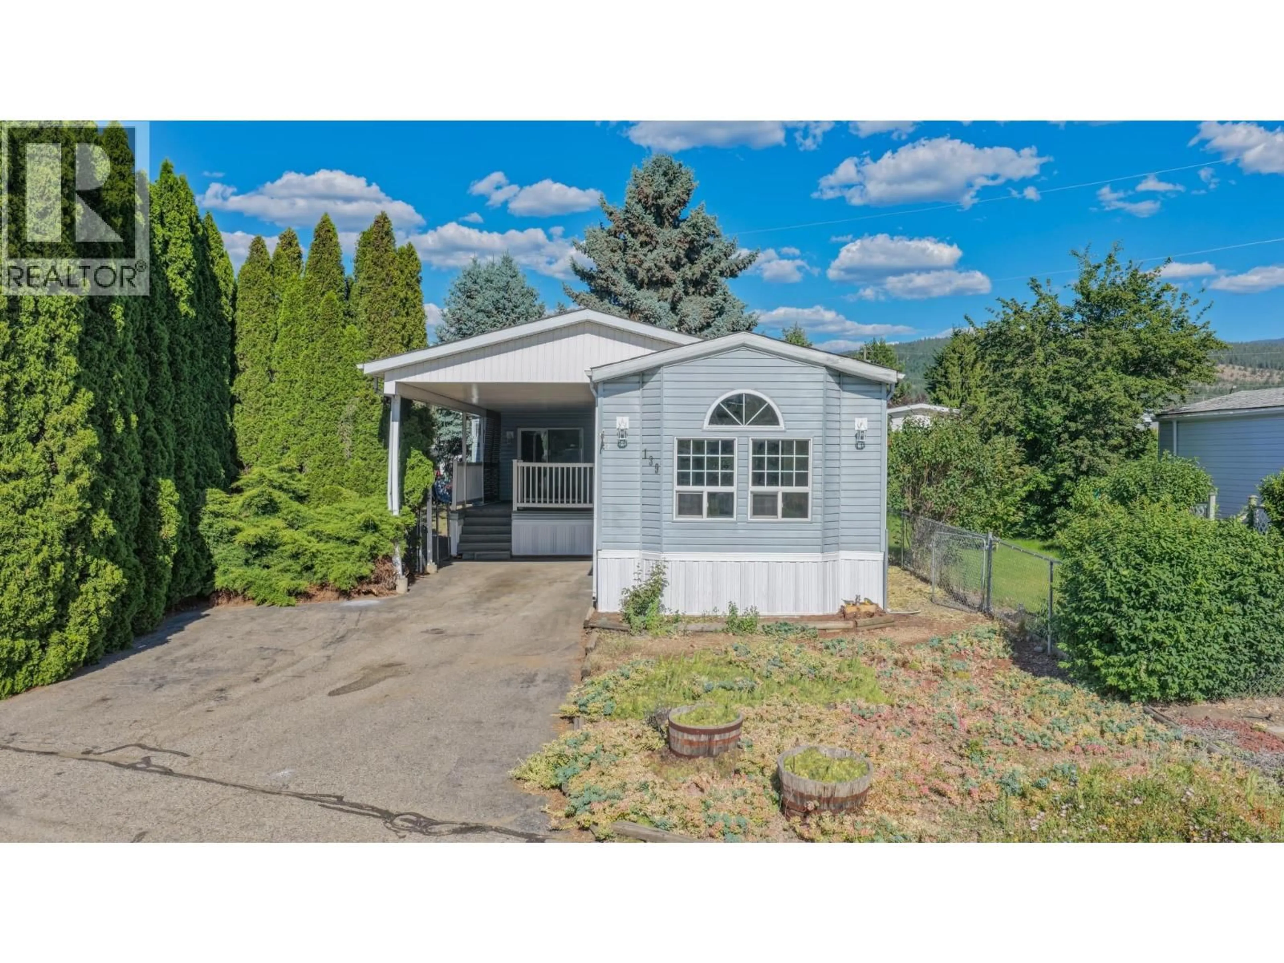
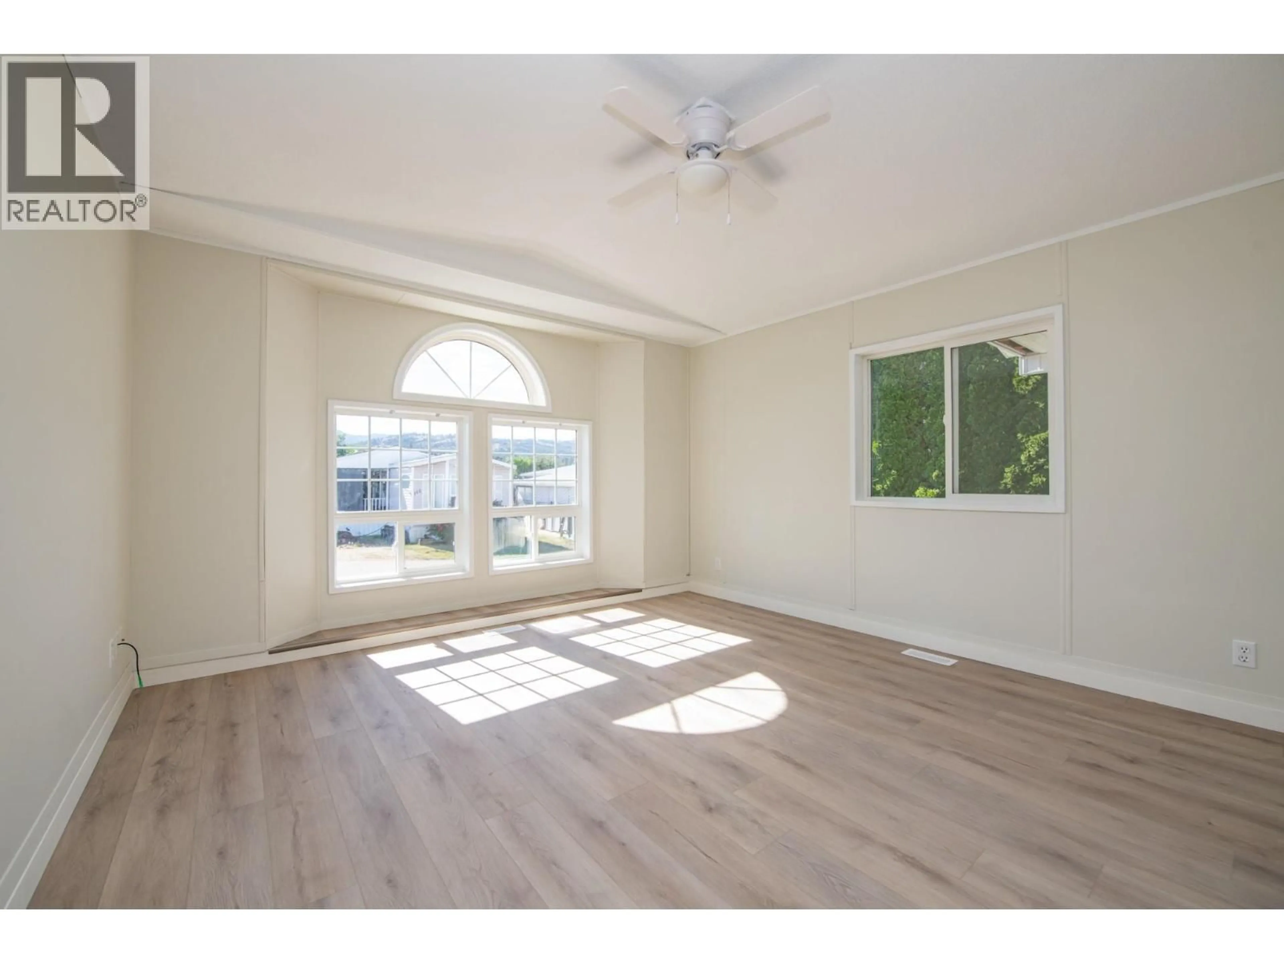
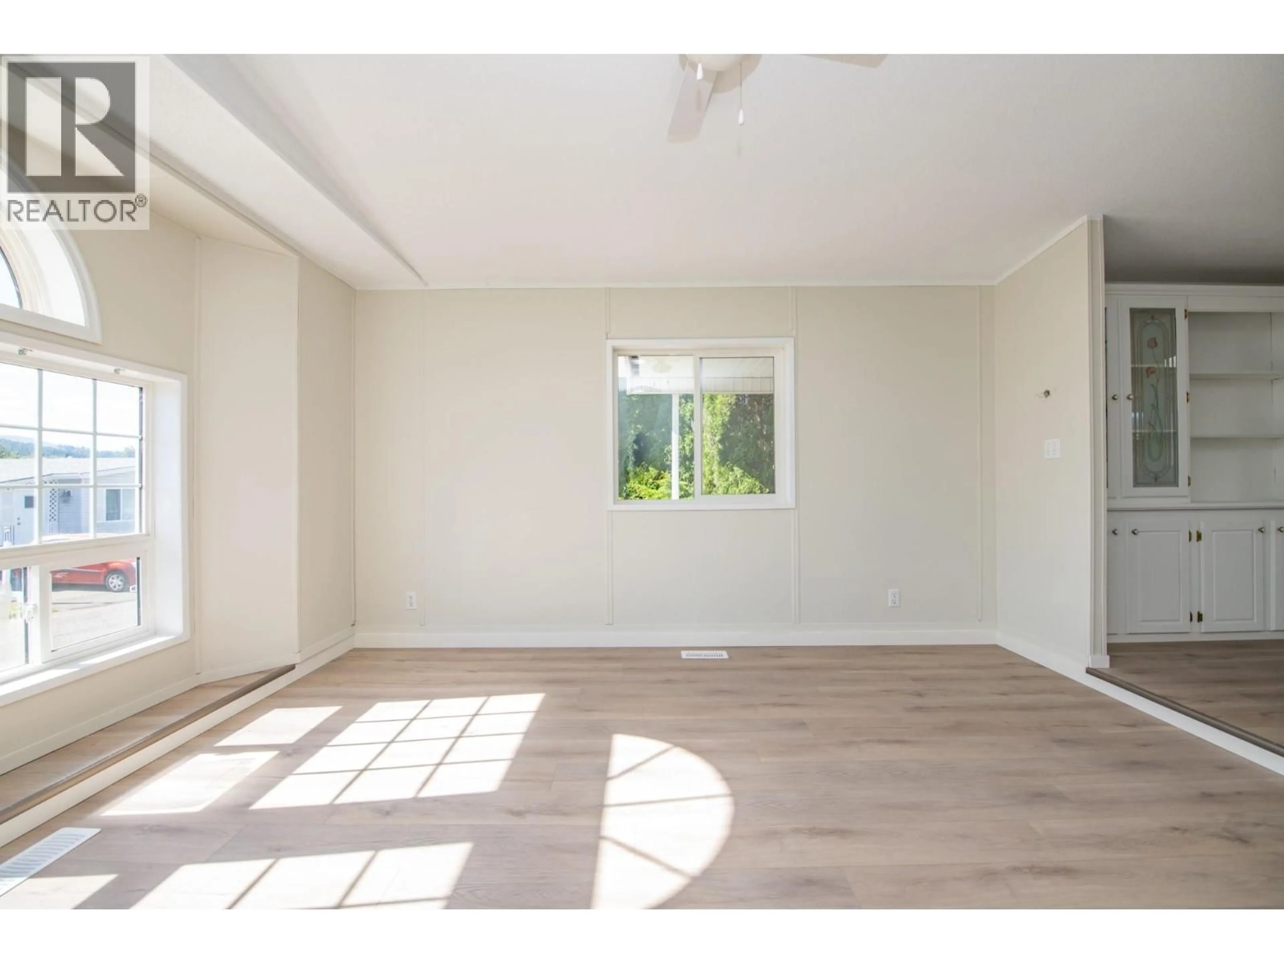
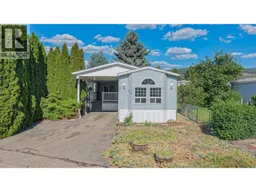
Affordable living in one of the Okanagan's most sought-after communities! Located in beautiful Lake Country, this updated 3-bedroom home offers the perfect balance of convenience, recreation & peaceful living. Just minutes from stunning lakes, shopping, wineries & Kelowna's International Airport, you'll enjoy easy access to everything that makes the Okanagan lifestyle so desirable. Situated in a quiet park, this property is tucked away from the hustle & bustle, allowing you to relax and enjoy your own private outdoor space. Inside, you'll appreciate the extensive updates, including a new kitchen, new appliances, vinyl plank flooring, fresh paint & new skirting. The bright, functional layout offers flexibility for a variety of living arrangements. One of the bedrooms is exceptionally large & could easily serve as a spacious primary bedroom, family room, hobby space or home office. Outside the private yard is a blank canvas awaiting your gardening ideas & personal touches. For outdoor enthusiasts, the location is hard to beat—step across the street & enjoy immediate access to the Rail Trail, for endless kilometres of walking & biking through some of the area's most beautiful scenery. One pet is permitted with park approval, making this an excellent option for animal lovers seeking affordable homeownership in a fantastic location. Whether you're a first-time buyer, down sizer, or anyone looking for an affordable opportunity, this move-in-ready home is one you won't want to miss. (id:39198)
Property Details
Interior
Features
Main level Floor
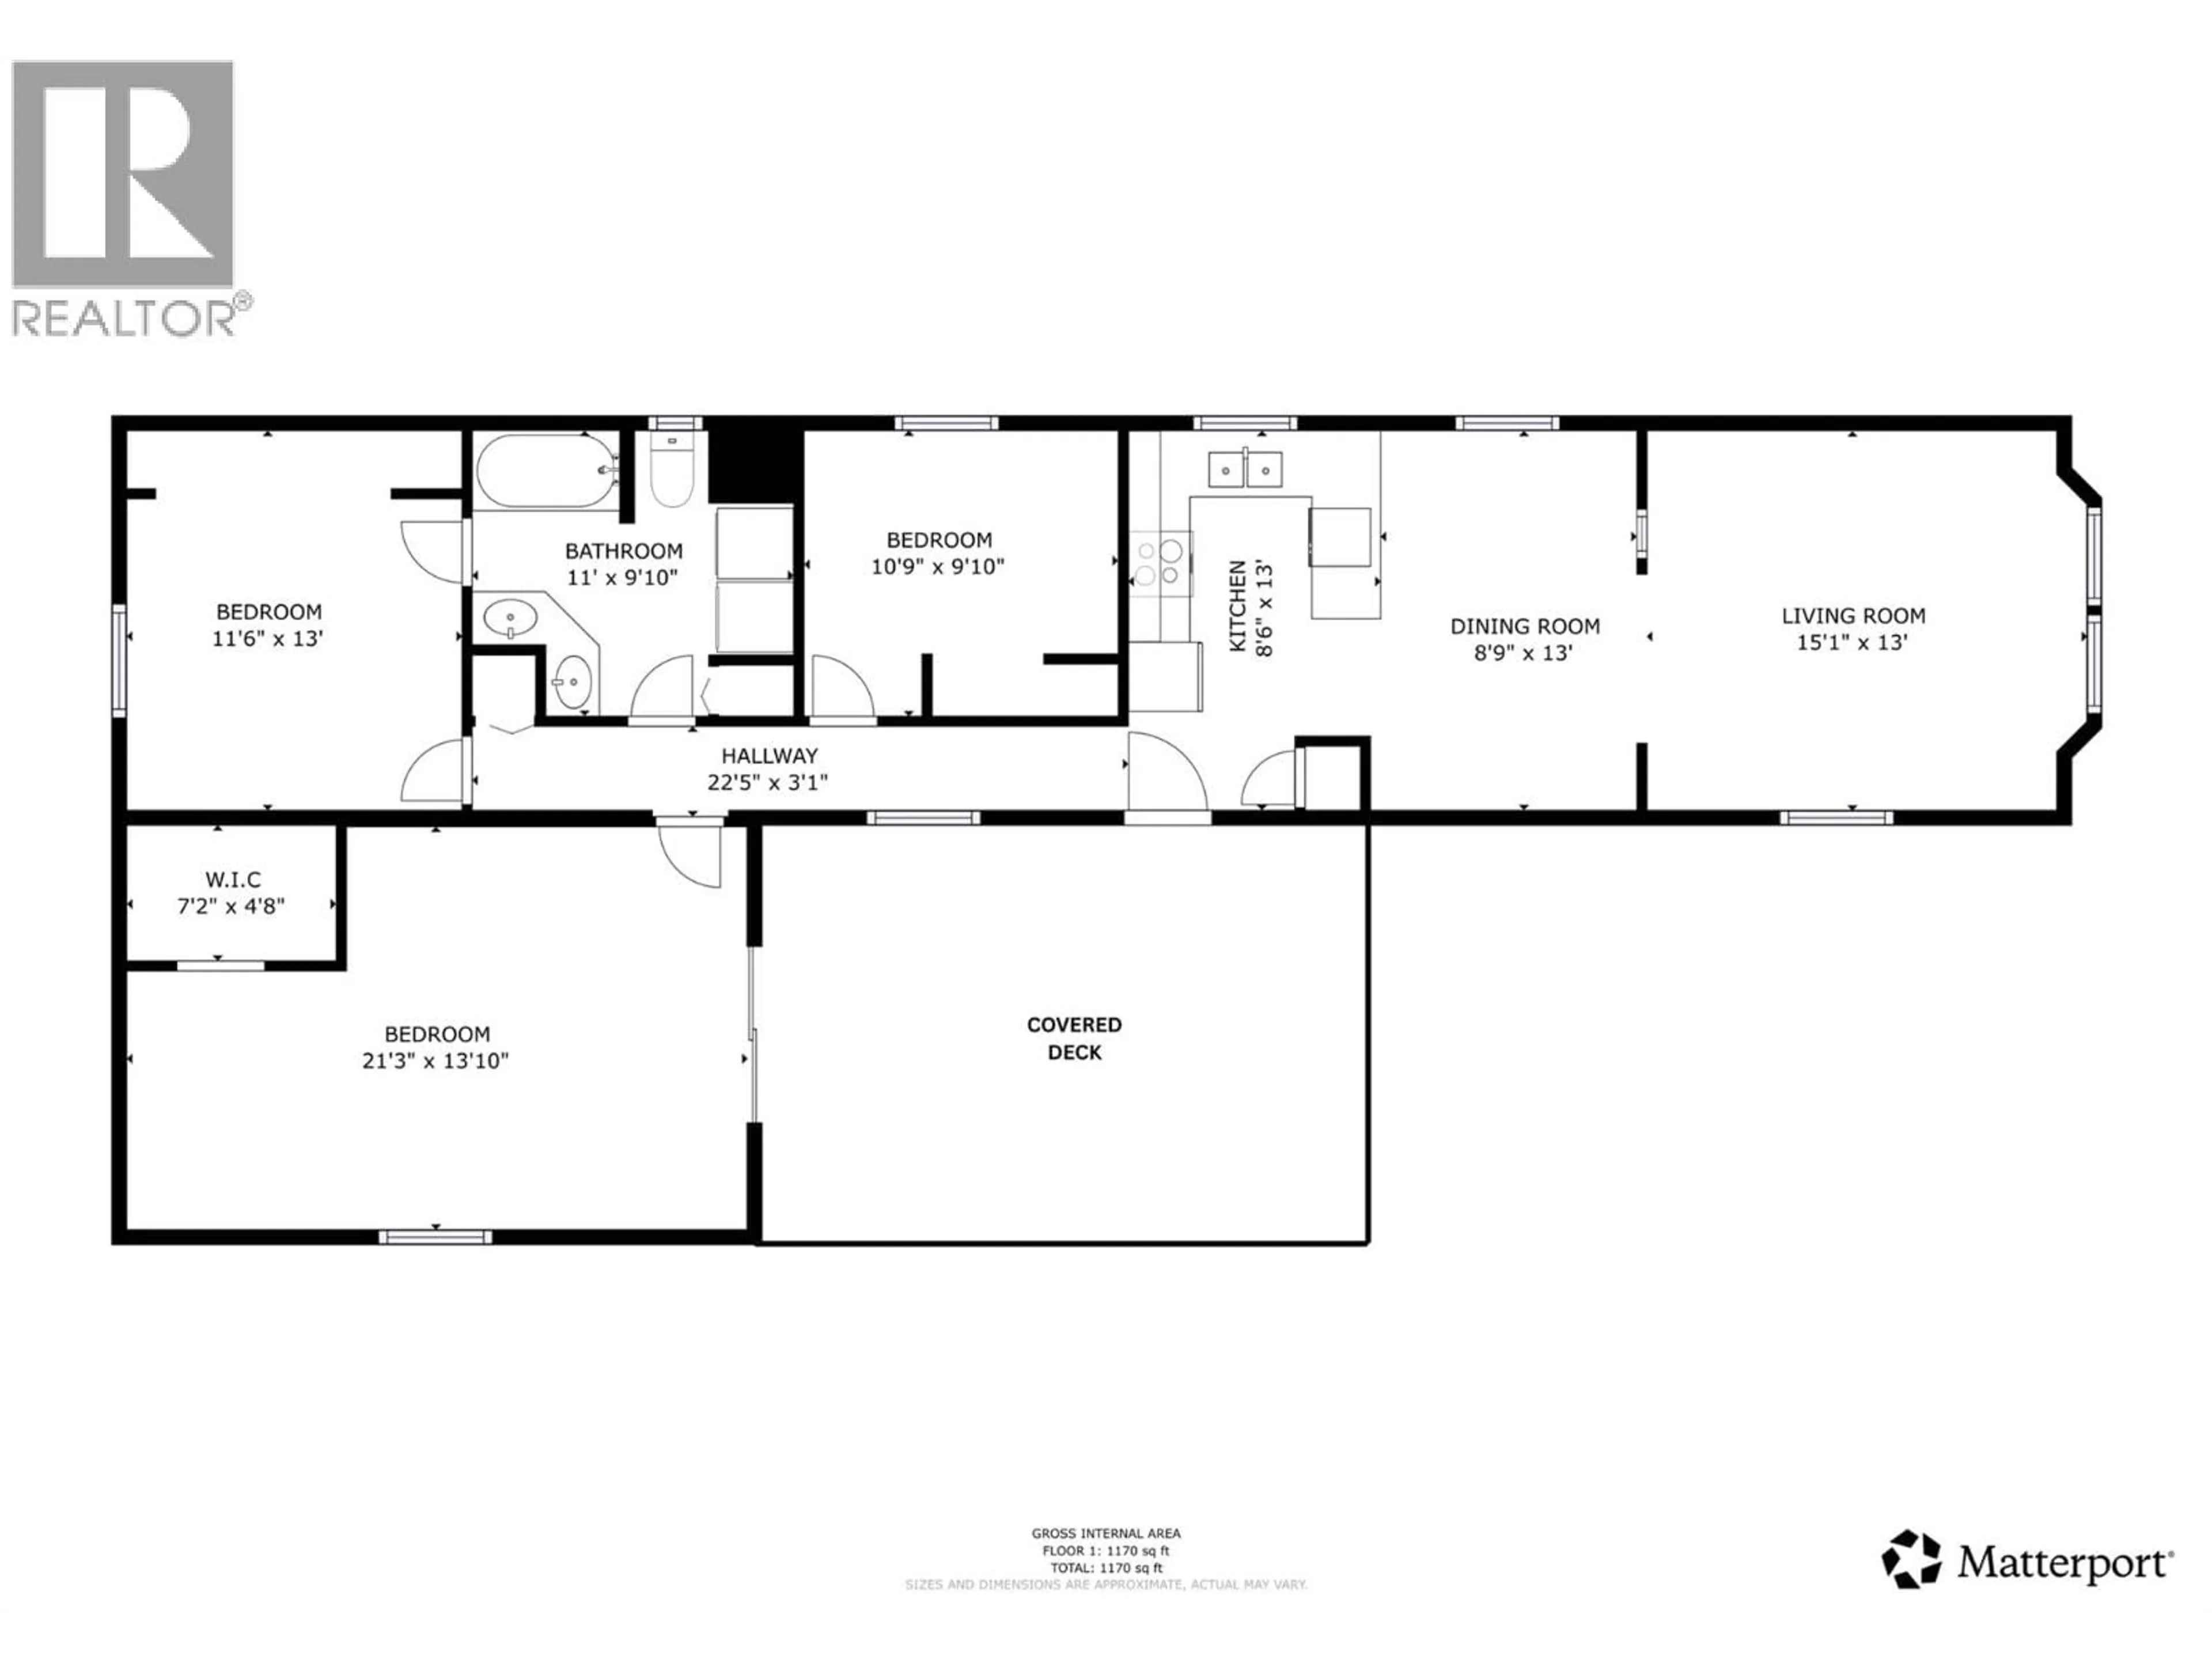
Primary Bedroom
13'10'' x 21'3''Bedroom
13' x 11'6''Full bathroom
9'10'' x 11'Bedroom
9'10'' x 10'9''Exterior
Parking
Garage spaces -
Garage type -
Total parking spaces 3
Condo Details
Inclusions
Property History
 64
64
