12300 HIGHWAY 33 E HIGHWAY EAST, Kelowna, British Columbia V1P1K4
Contact us about this property
Highlights
Estimated valueThis is the price Wahi expects this property to sell for.
The calculation is powered by our Instant Home Value Estimate, which uses current market and property price trends to estimate your home’s value with a 90% accuracy rate.Not available
Price/Sqft$504/sqft
Monthly cost
Open Calculator
Description
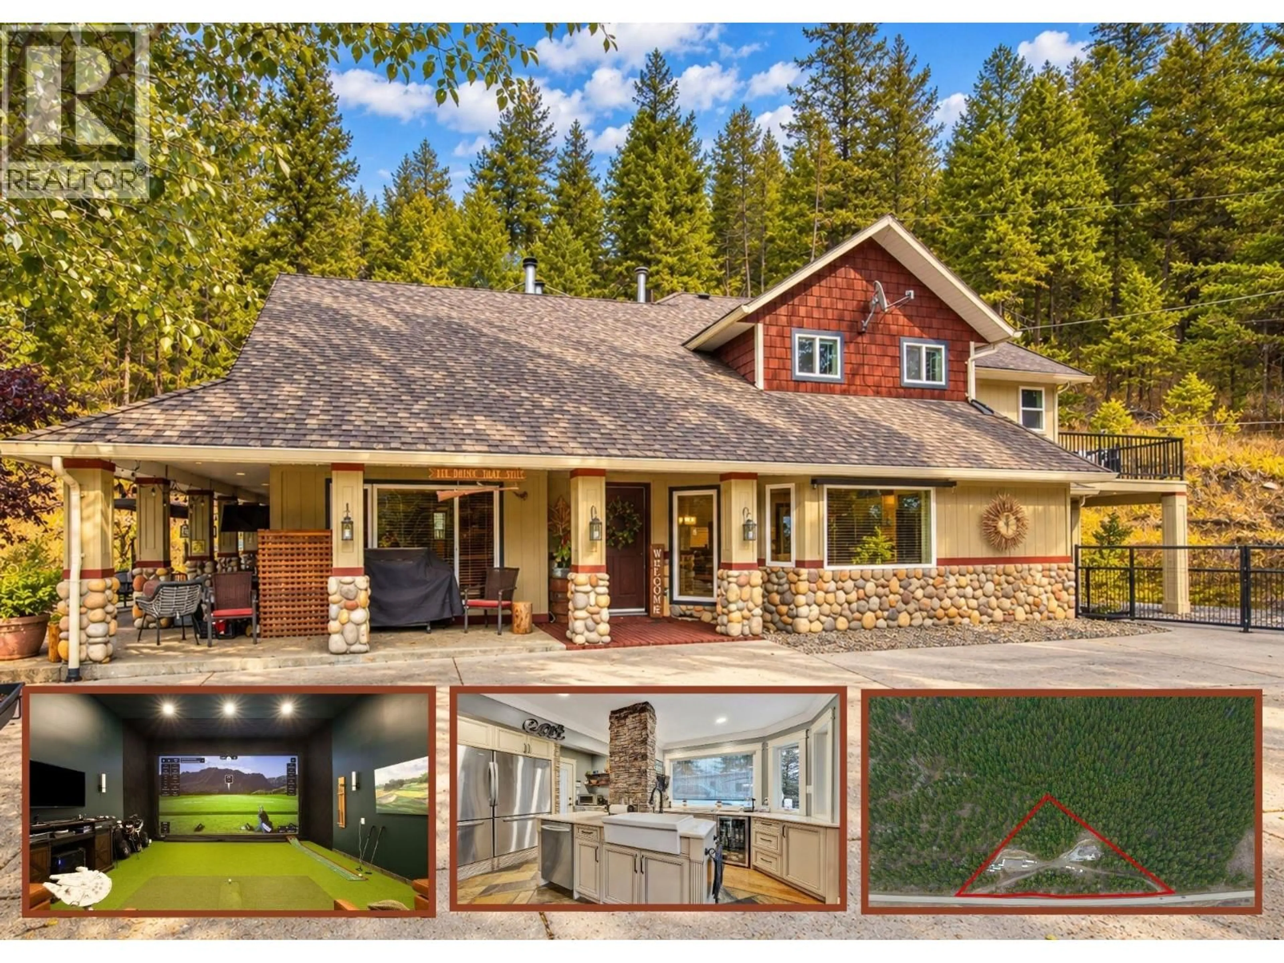
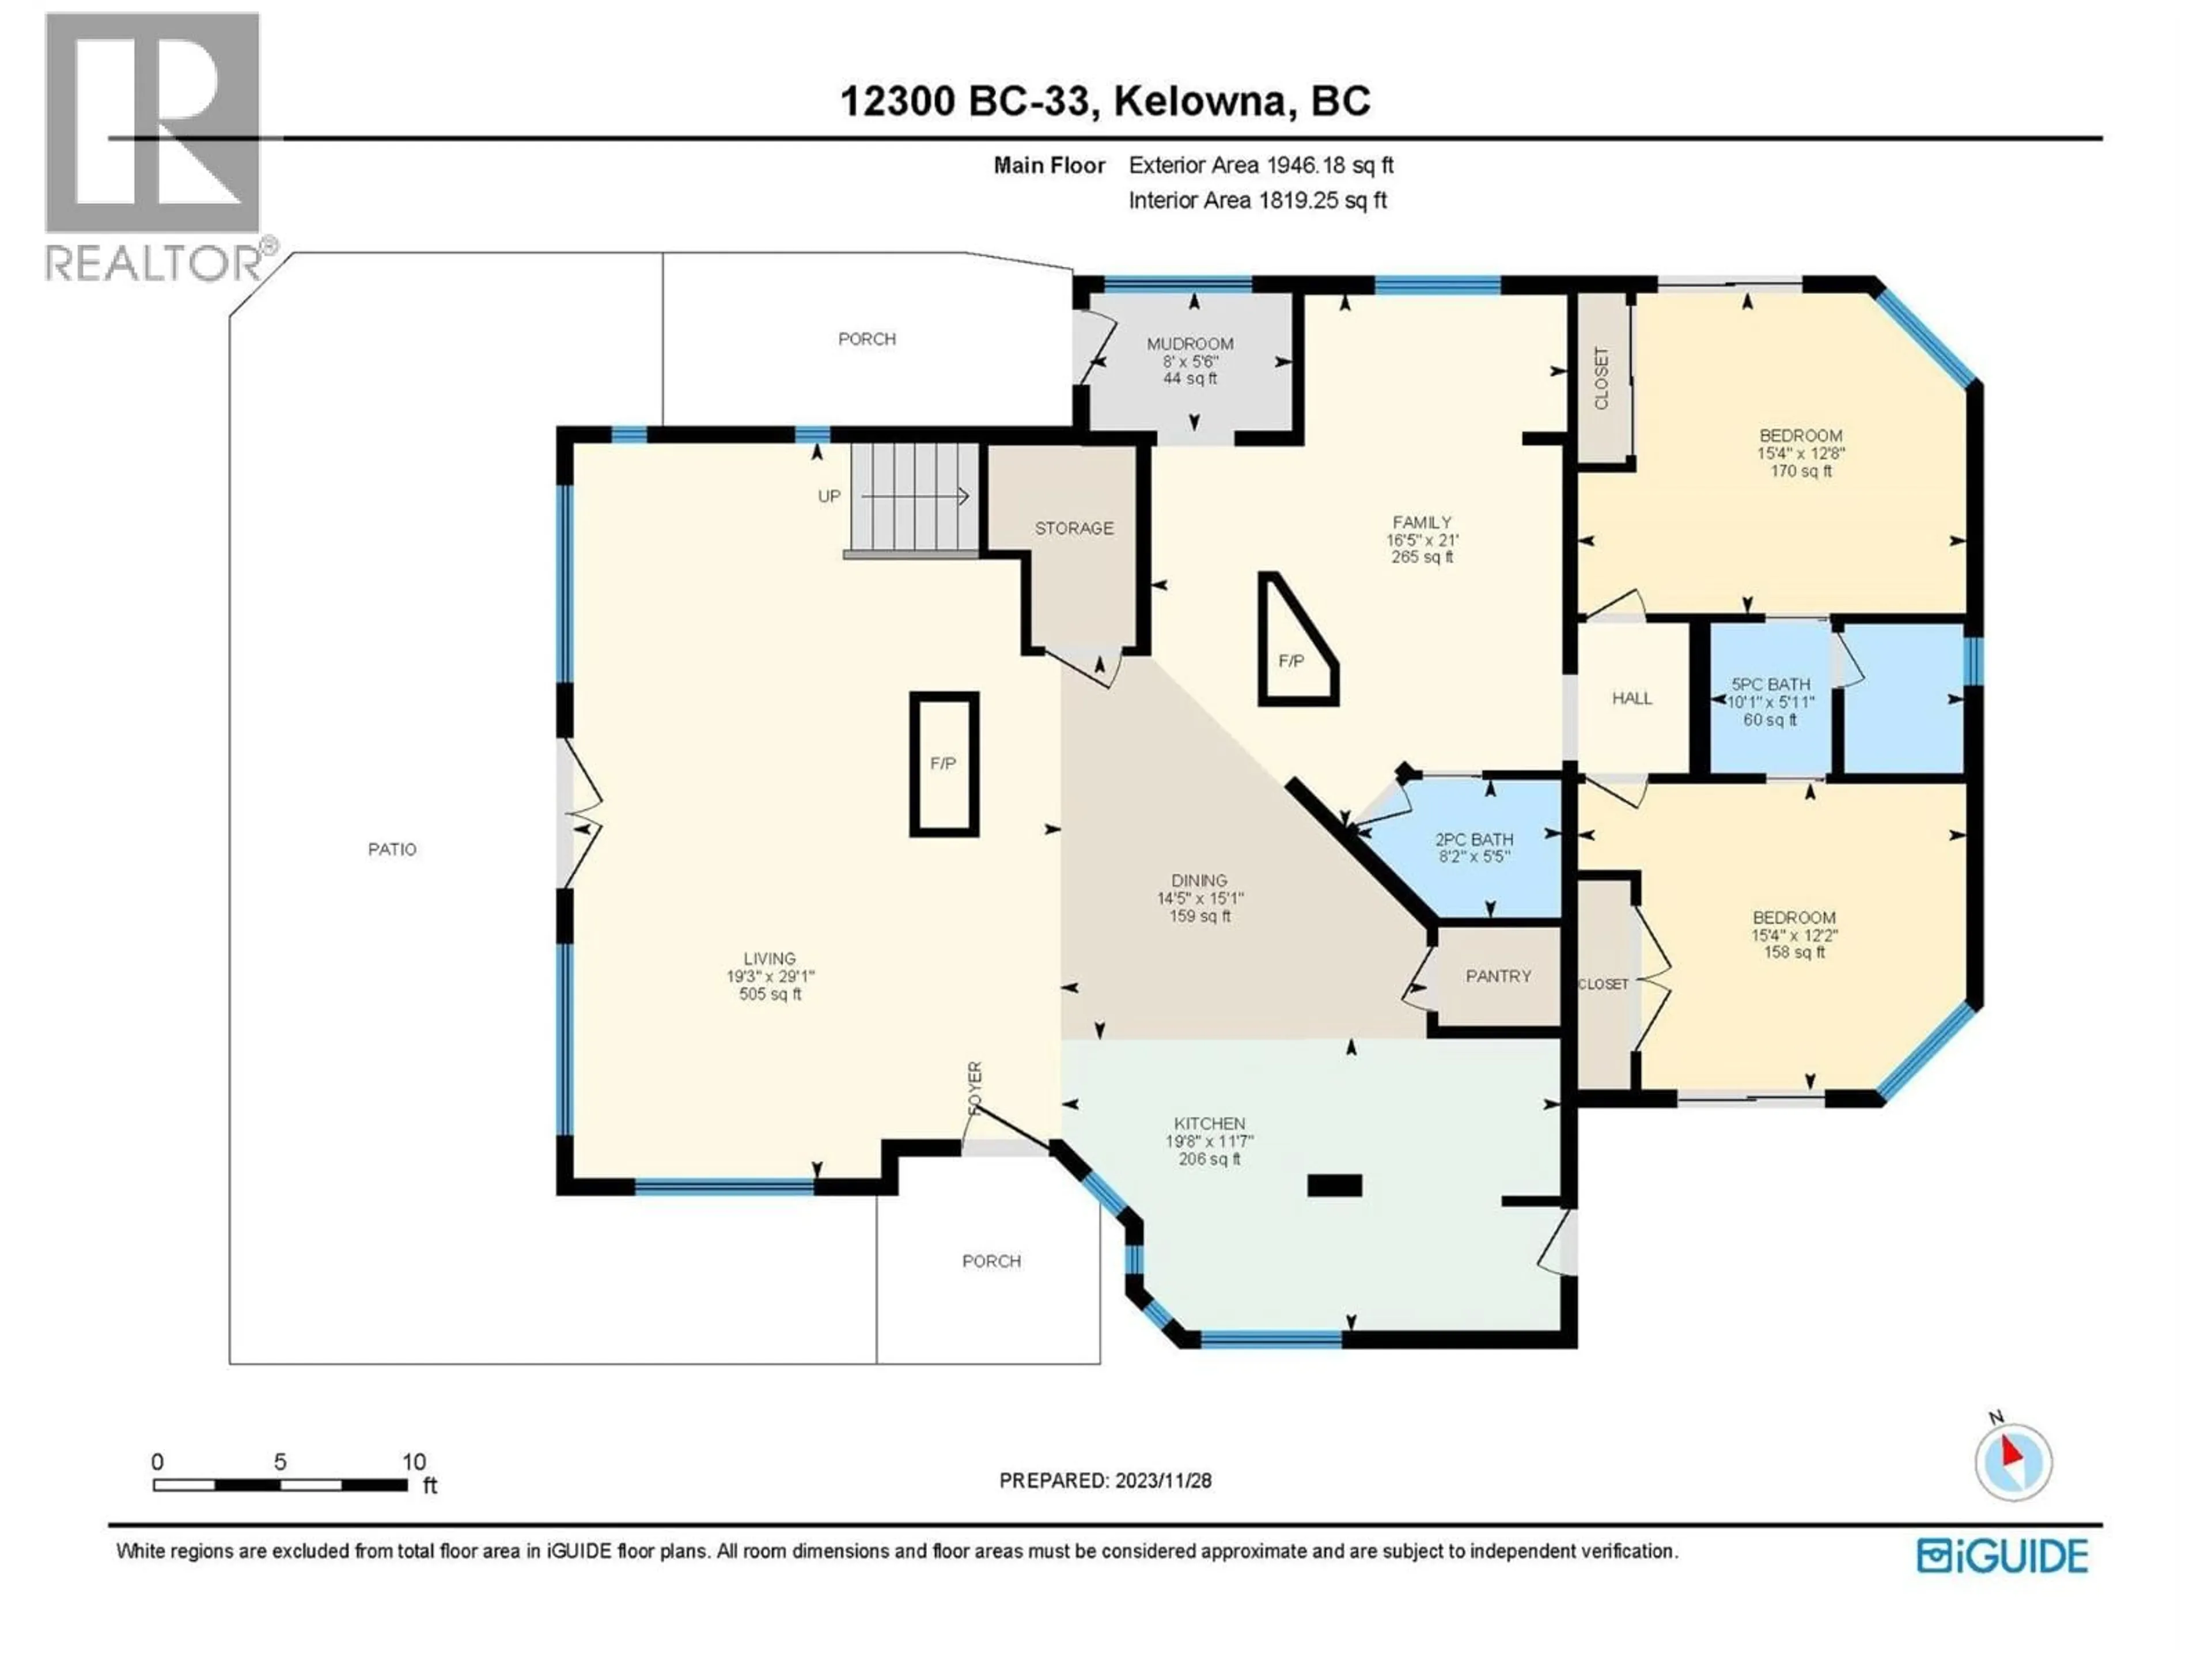
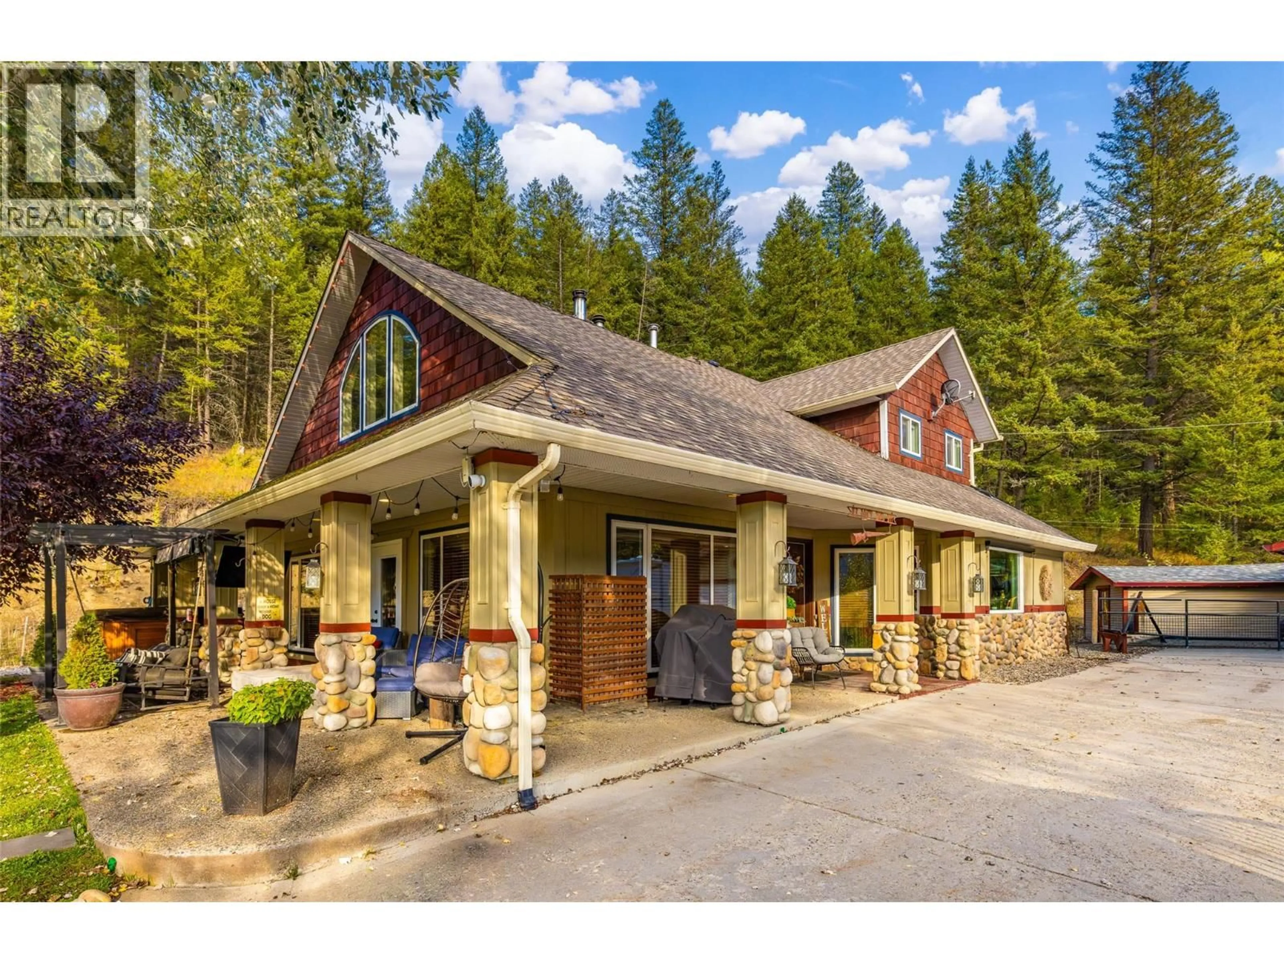
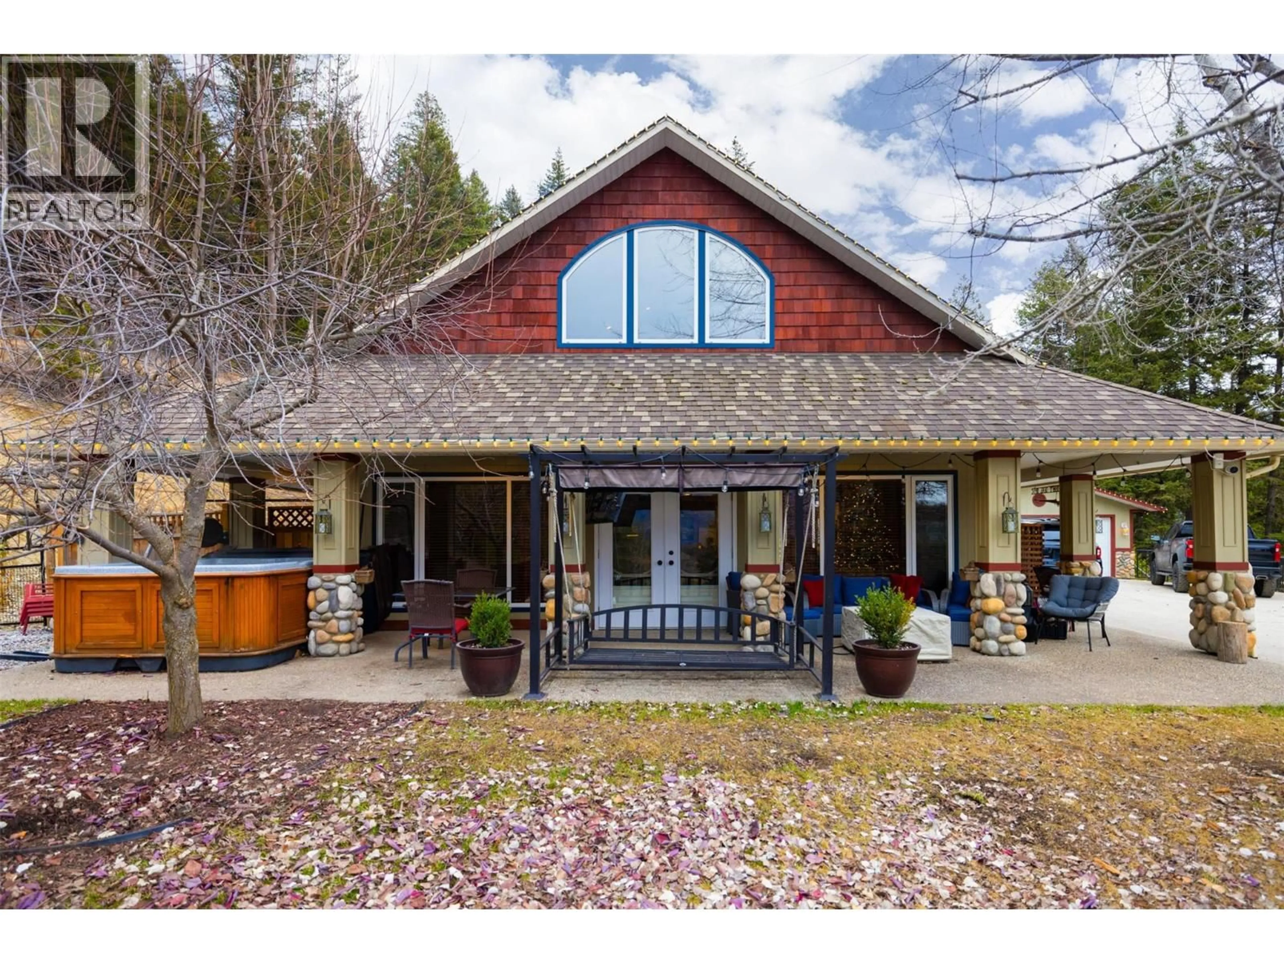
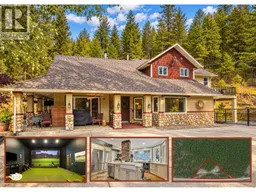
A STUNNING HOME… CHECK! AN ENORMOUS SHOP… CHECK! 7 ACRES BACKING ONTO CROWN LAND… CHECK! This exceptional property truly checks all the boxes! The beautifully appointed 3-bedroom + den, 3-bathroom craftsman features an open-concept layout and high-end finishes throughout. The main floor offers a spectacular island kitchen with custom cabinetry, quartz countertops, pantry and stainless steel appliances, including side-by-side full-size fridge/freezers. The dining area flows into a spacious living room with feature fireplace, while a den with its own fireplace, powder room and two bedrooms sharing a newly renovated 5-piece bath complete the main level. Upstairs, the impressive primary retreat features a 5-piece ensuite, custom walk-in closet and lofted sitting area with fireplace. Outside, nature is your backyard with trails and recreation all around you. The MASSIVE 40’ x 100’ detached shop is a dream for anyone with toys, equipment or hobbies, featuring 3 overhead doors, loading dock, full bathroom and a brand-new golf simulator and game lounge. There’s also a 2nd detached garage for additional parking & storage. With two driveways, easy access and an incredible location just 20 minutes from Kelowna and 20 minutes from Big White’s Gem Lake Express chairlift, this is acreage living at its finest. CHECK. CHECK. CHECK! (id:39198)
Property Details
Interior
Features
Second level Floor
Other
11'2'' x 8'7''Primary Bedroom
15'6'' x 21'5''Loft
11'1'' x 15'9''Laundry room
13'3'' x 5'6''Exterior
Parking
Garage spaces -
Garage type -
Total parking spaces 12
Property History
 89
89
