10309 COLUMBIA WAY, Vernon, British Columbia V1H2B6
Contact us about this property
Highlights
Estimated valueThis is the price Wahi expects this property to sell for.
The calculation is powered by our Instant Home Value Estimate, which uses current market and property price trends to estimate your home’s value with a 90% accuracy rate.Not available
Price/Sqft$312/sqft
Monthly cost
Open Calculator
Description
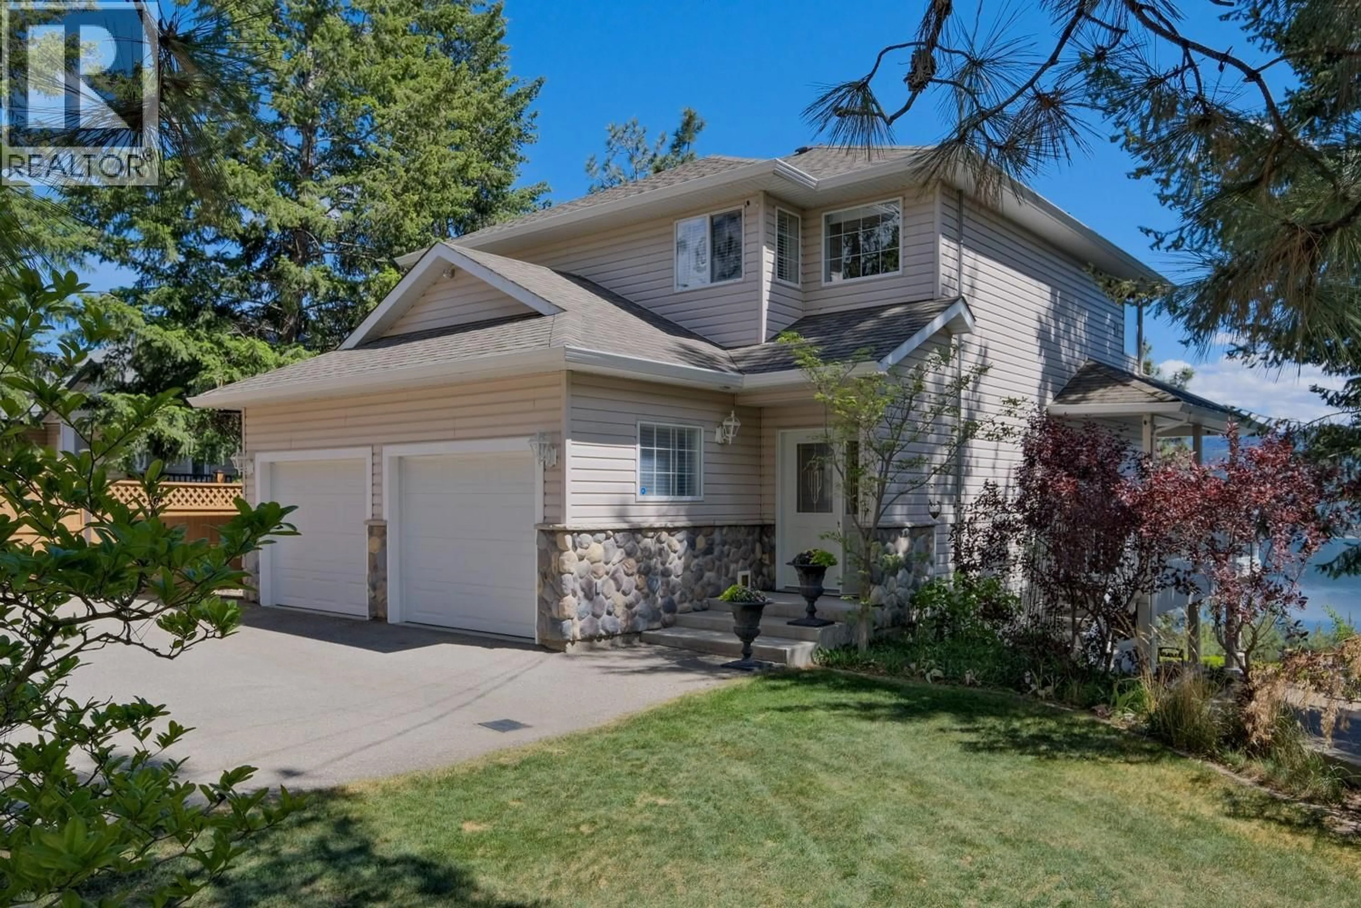
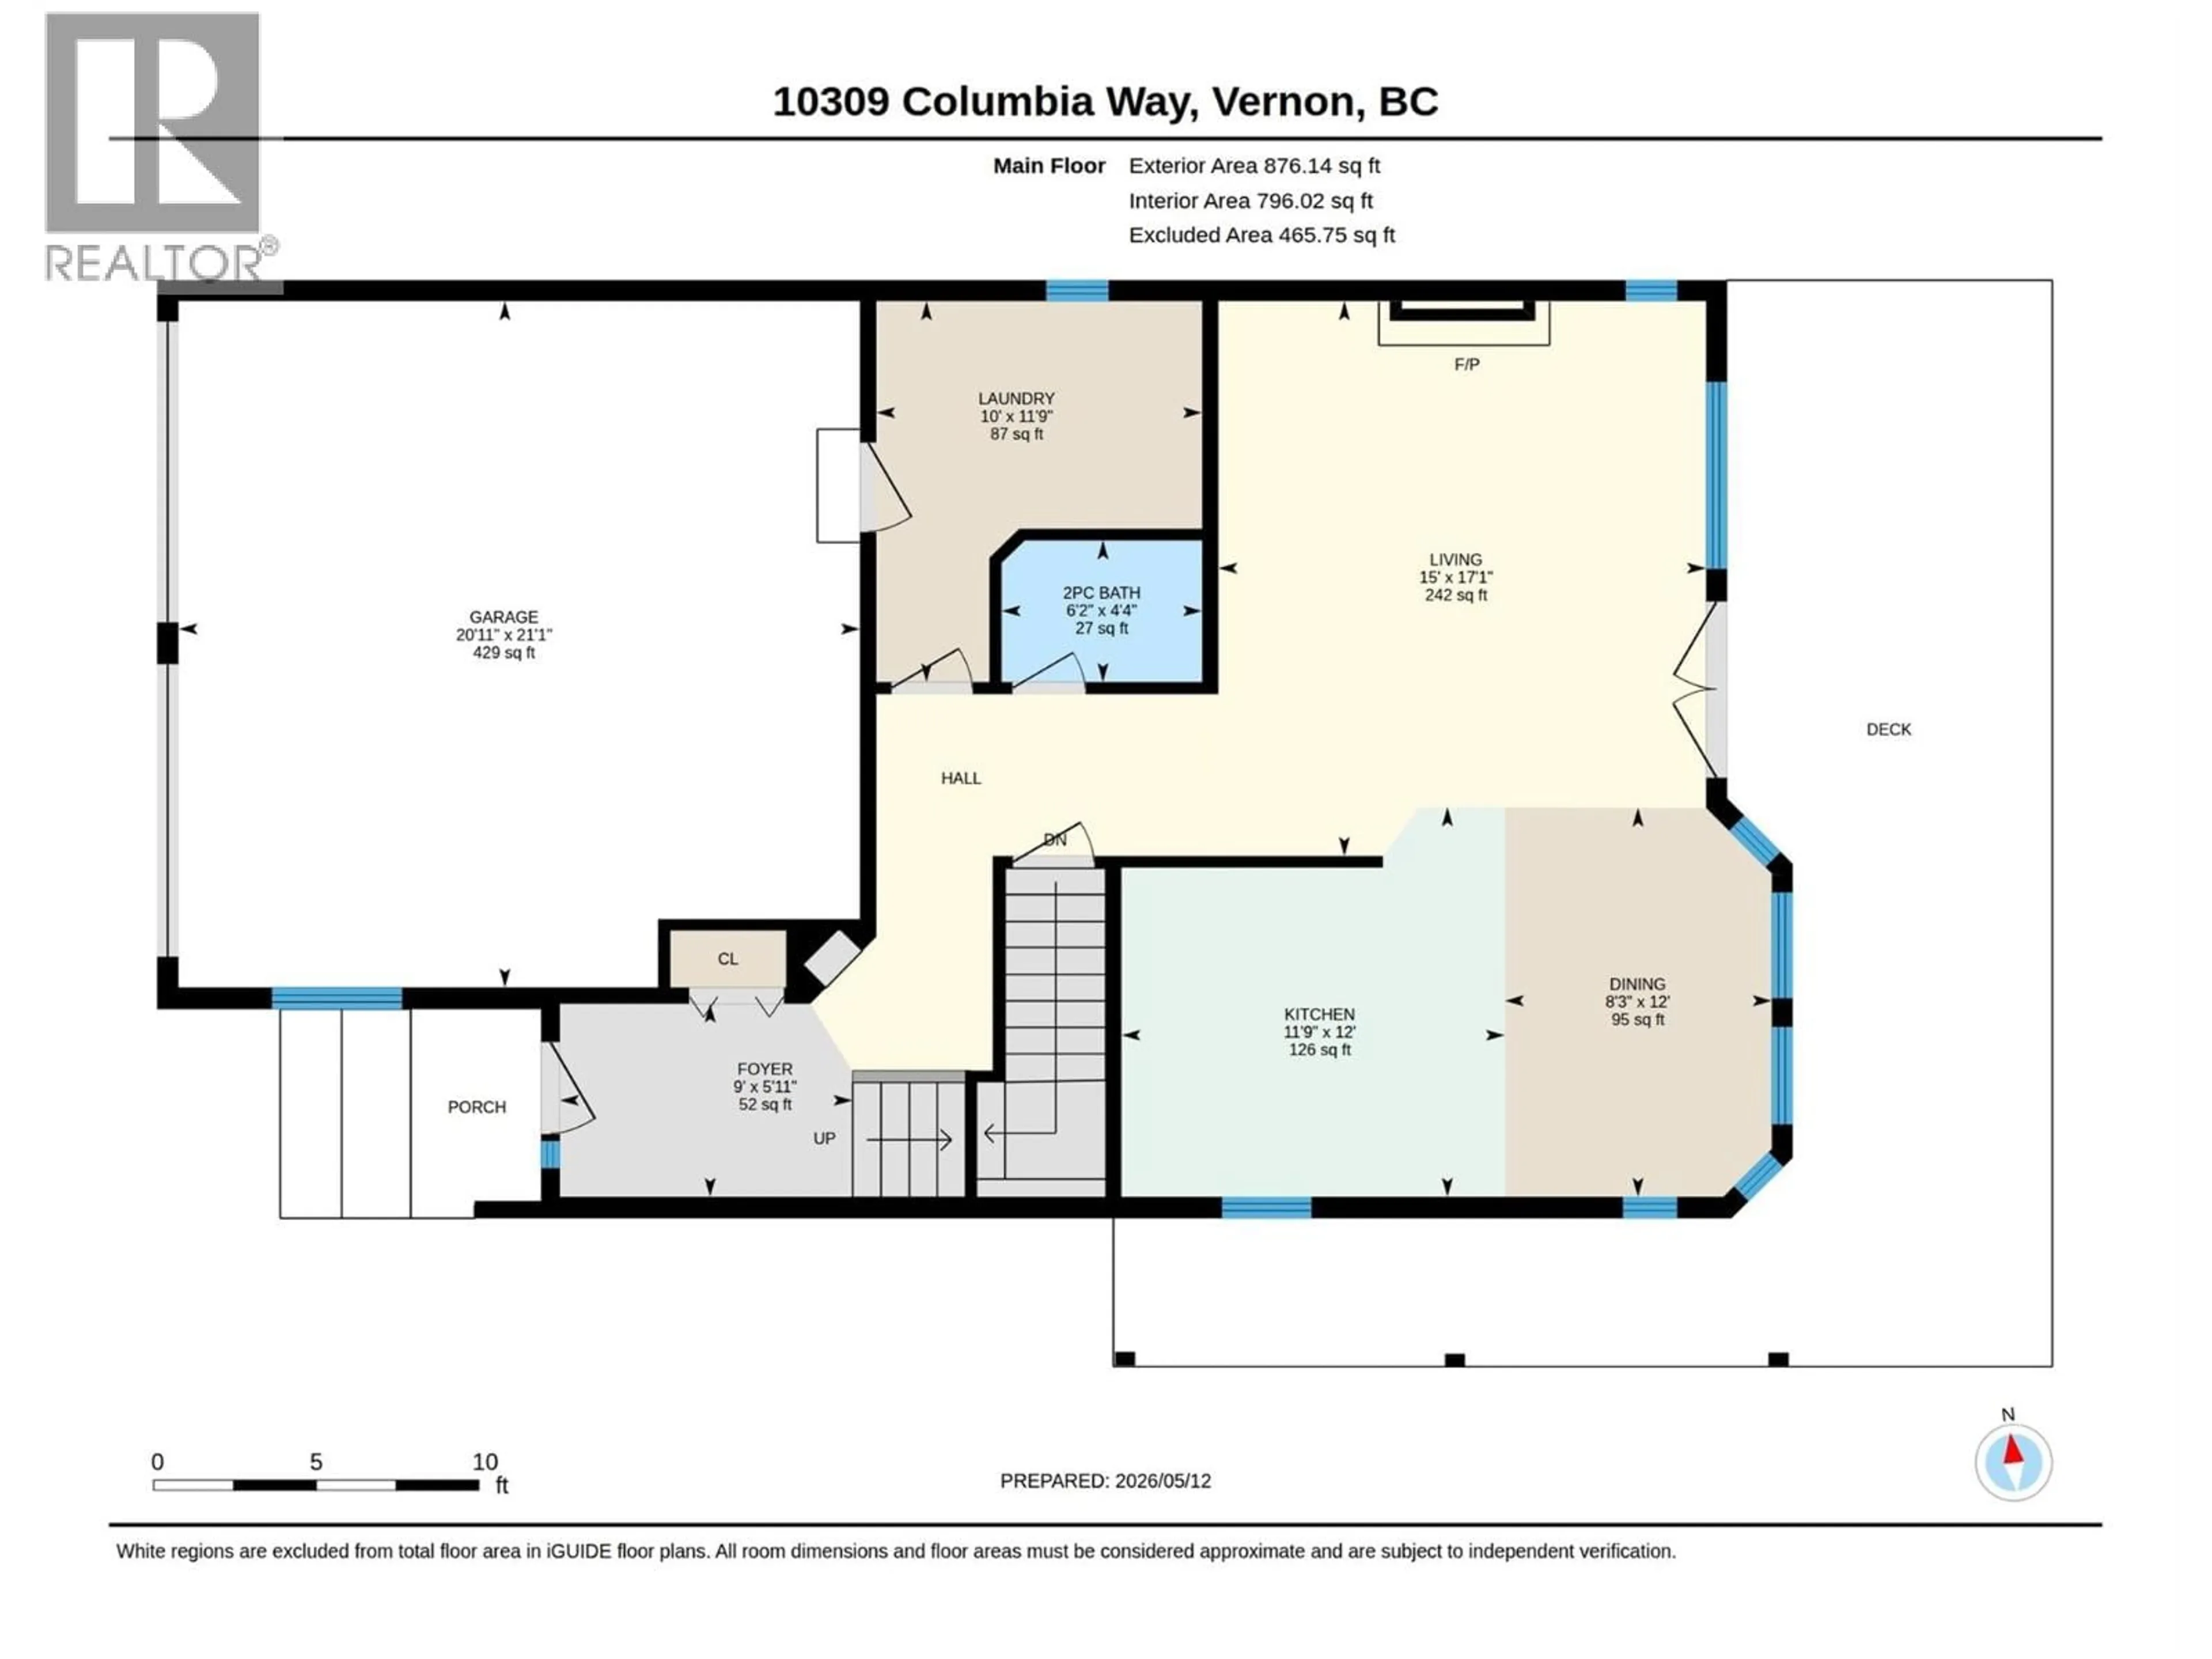
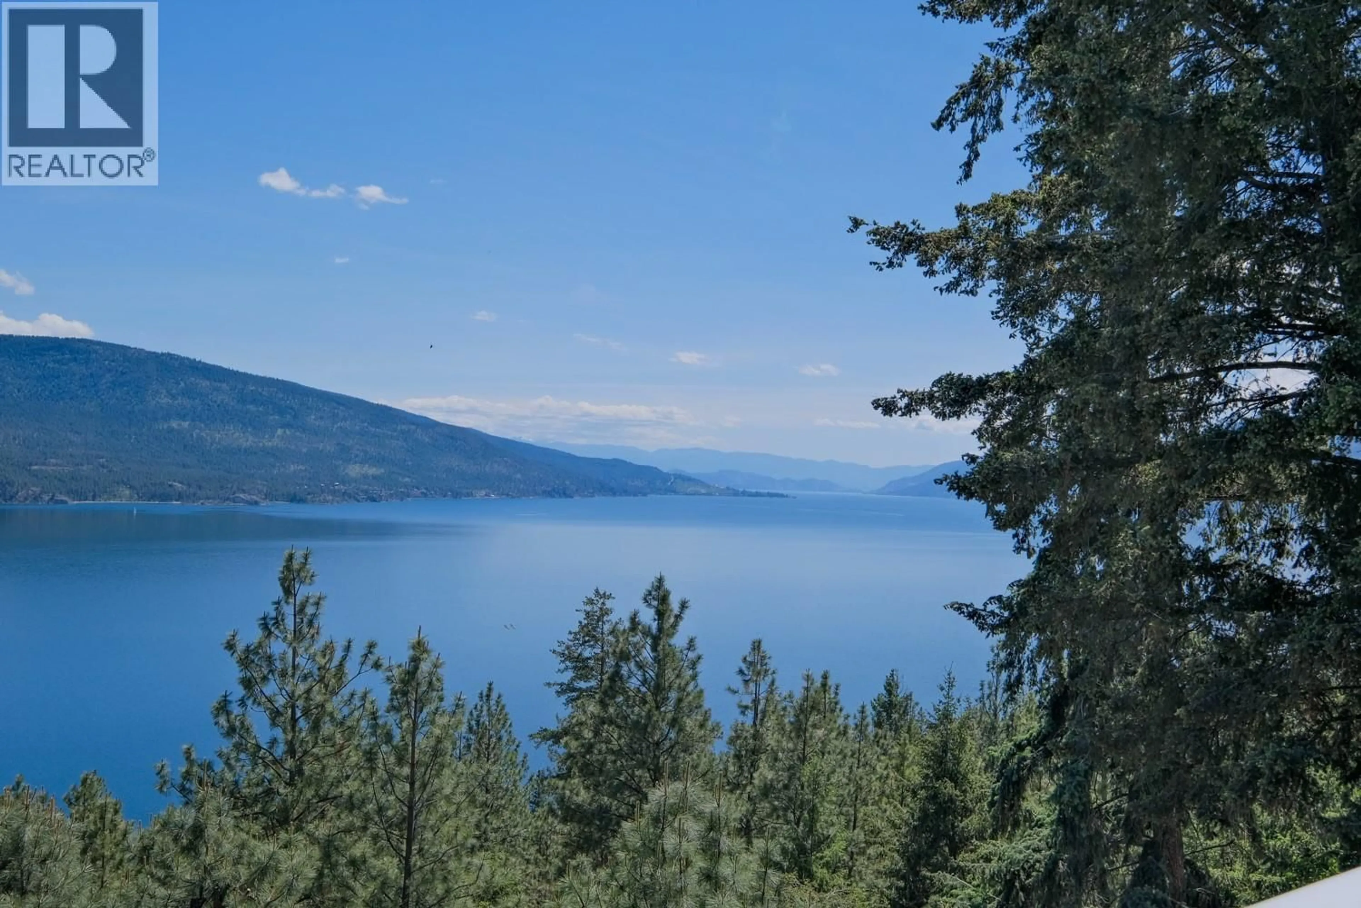
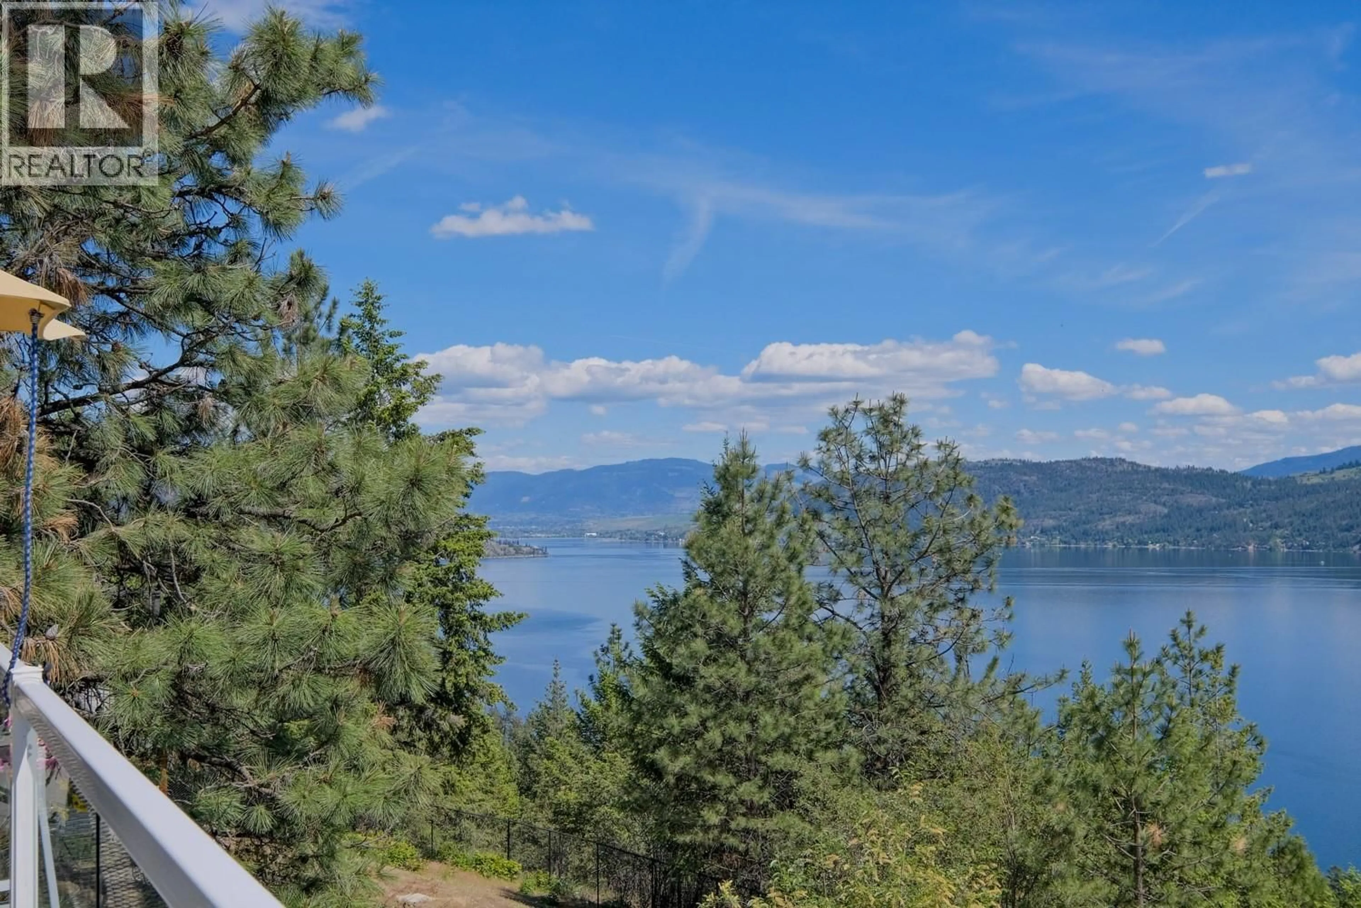
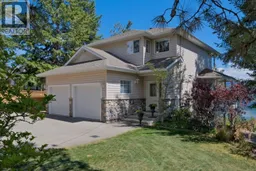
Tucked away on a gorgeous .34 acre lot in the sought-after Westshore Estates community, this lovingly maintained original-owner home offers the perfect blend of privacy, space, and stunning 180degree Okanagan Lake views. Featuring over 2,500 sq.ft. with 4 bedrooms, 3.5 bathrooms, and multiple living spaces, this home was thoughtfully designed for both everyday comfort and entertaining. The bright main floor offers cherry hardwood floors, a spacious kitchen and dining area, cozy fireplace, oversized windows, and access to a massive lakeview deck surrounded by mature pines. Upstairs, the generous primary retreat features a walk-in closet, spa-inspired ensuite with honed limestone finishes and soaker tub, while the lower level offers a large rec room, office/fourth bedroom potential, full bathroom, and walkout patio access. Outside, the property truly shines with beautifully manicured garden beds, mature landscaping, a peaceful pond feature, storage shed, RV parking, and multiple usable outdoor spaces to relax, entertain, or expand further. Pride of ownership is evident with features including 200amp garage service, AC, irrigation, built-in vacuum, newer hot water tank, sound-insulated basement ceiling, and meticulous maintenance over the years. Located just minutes to the lake, boat launches, and endless outdoor recreation, this is the kind of property that buyers wait for: quiet, solid, beautifully cared for, and surrounded by nature with breathtaking views in every direction! (id:39198)
Property Details
Interior
Features
Basement Floor
Utility room
9'5'' x 4'10''Storage
5'10'' x 4'11''Recreation room
15'0'' x 17'2''Bedroom
15'0'' x 9'11''Exterior
Parking
Garage spaces -
Garage type -
Total parking spaces 6
Property History
 66
66
