514 DAVIES AVENUE, Salmo, British Columbia V0G1Z0
Contact us about this property
Highlights
Estimated valueThis is the price Wahi expects this property to sell for.
The calculation is powered by our Instant Home Value Estimate, which uses current market and property price trends to estimate your home’s value with a 90% accuracy rate.Not available
Price/Sqft$382/sqft
Monthly cost
Open Calculator
Description
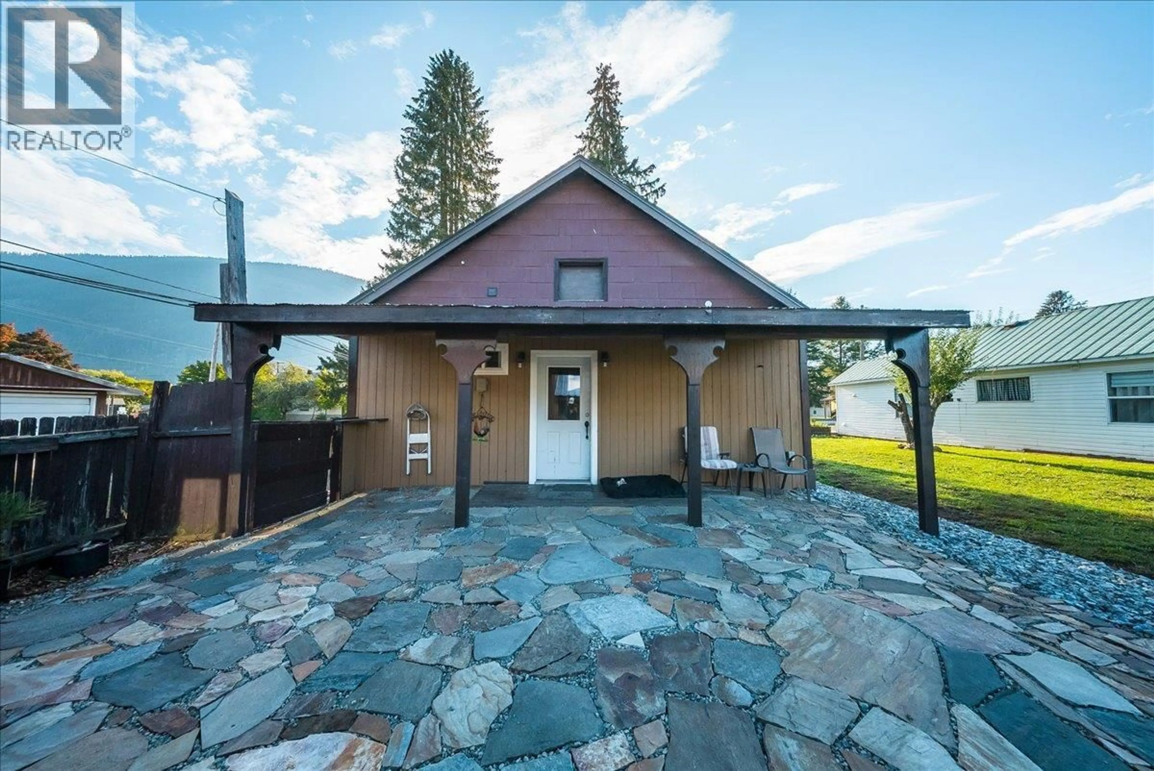
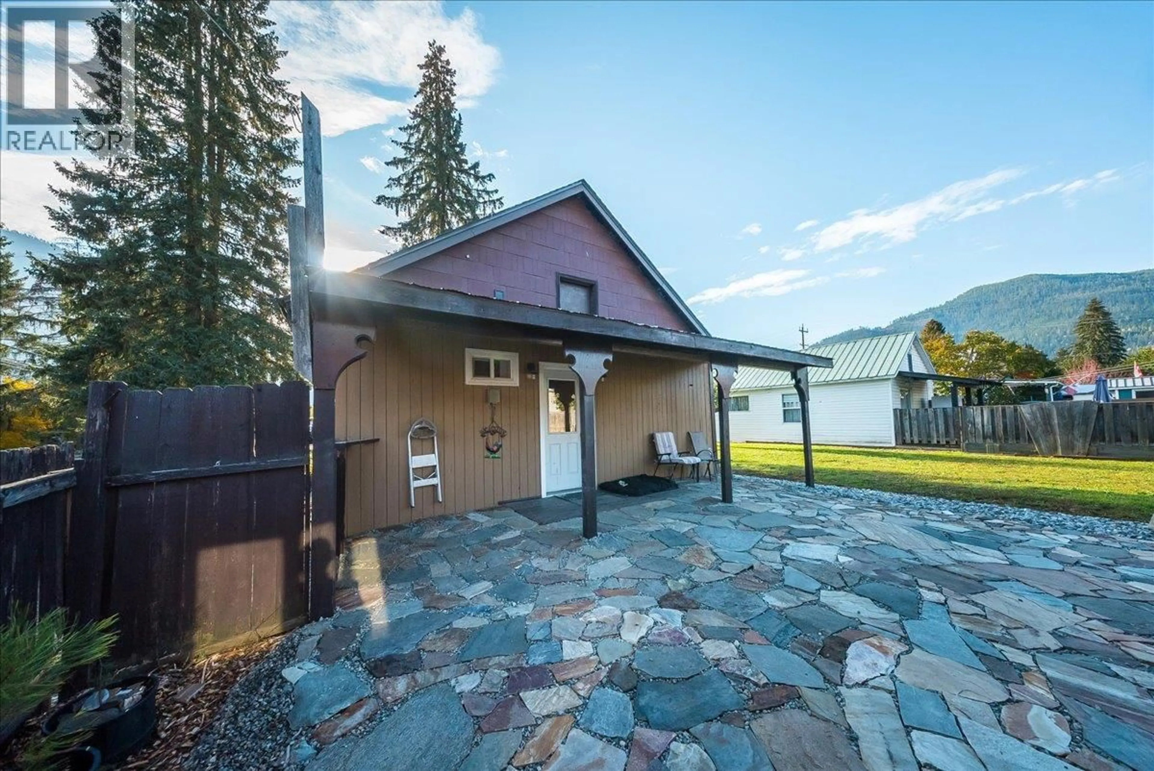
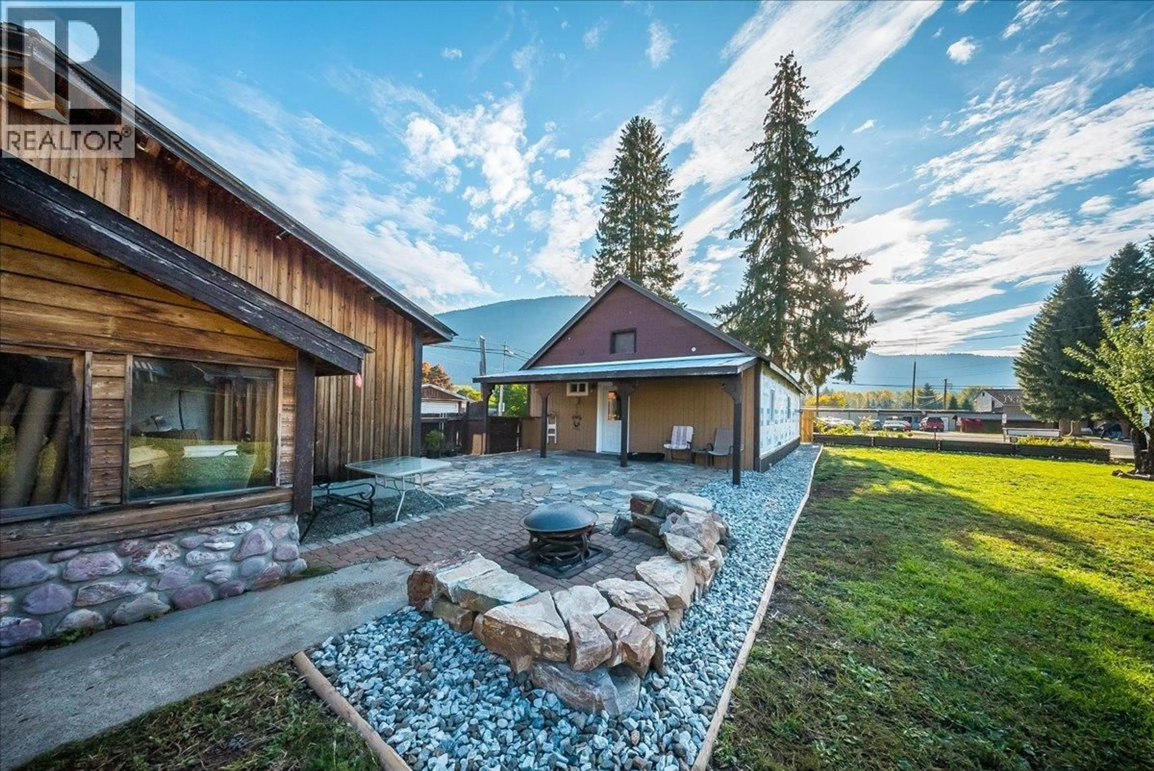
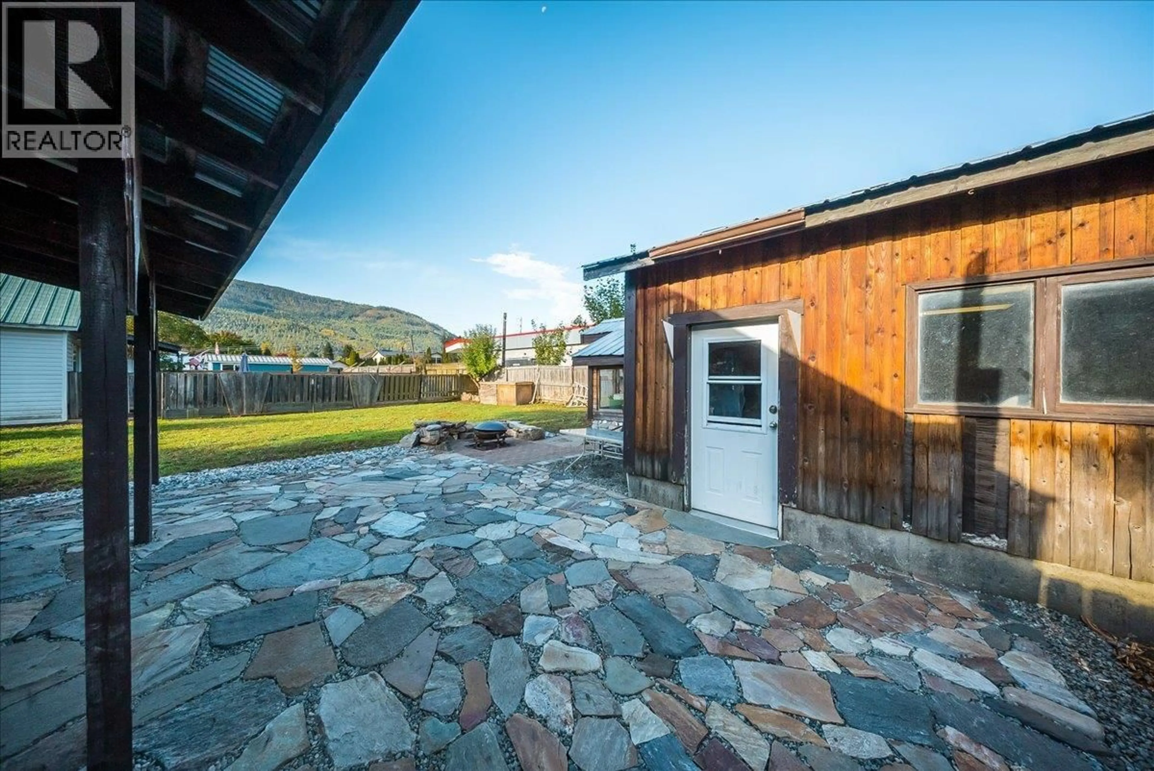
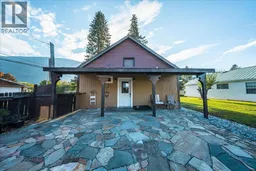
514 Davies Avenue is a 2 bedroom, 1 bathroom home on a large (.25 acre), flat lot, just a few minutes' walk from downtown Salmo. The detached double garage is a big part of the appeal here. There's room for two vehicles, a workshop, or both, with plenty of yard left over. Out back, a stone patio and built-in fire pit make an easy place to spend summer evenings, and the flat, usable lot gives you room for gardens, pets, or even more parking. Inside, the kitchen and living room share a bright, open space, with room for a dining table in the kitchen and a large pantry just off it. The primary bedroom has a walk-in closet, laundry is on the main floor, and the dry basement is great for storage. A pellet stove adds a second source of heat for Kootenay winters. The roof is newer, windows are vinyl, and the electrical has been updated, so much of the costly work is already done. The exterior is ready for your finishing touches. Shops and services are close enough to walk to, and Nelson, Castlegar, and Trail are all within an easy drive. Call today to book your showing. (id:39198)
Property Details
Interior
Features
Basement Floor
Storage
12'5'' x 12'10''Utility room
12' x 23'3''Exterior
Parking
Garage spaces -
Garage type -
Total parking spaces 8
Property History
 36
36
