502 HUTCHESON AVENUE, Salmo, British Columbia V0G1Z0
Contact us about this property
Highlights
Estimated valueThis is the price Wahi expects this property to sell for.
The calculation is powered by our Instant Home Value Estimate, which uses current market and property price trends to estimate your home’s value with a 90% accuracy rate.Not available
Price/Sqft$451/sqft
Monthly cost
Open Calculator
Description
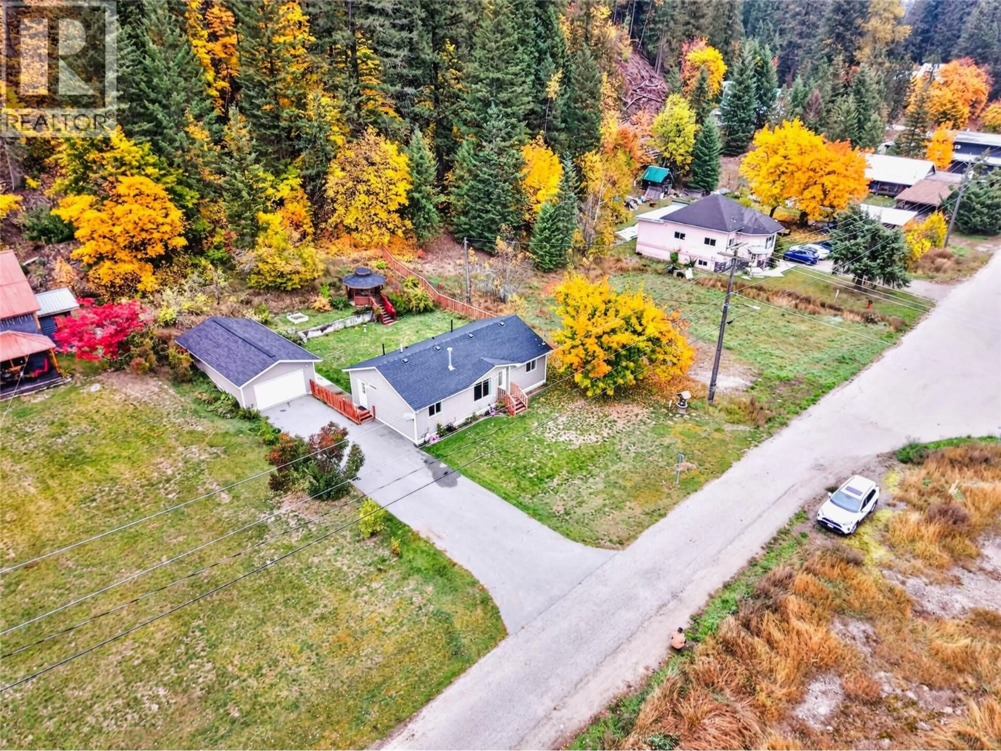
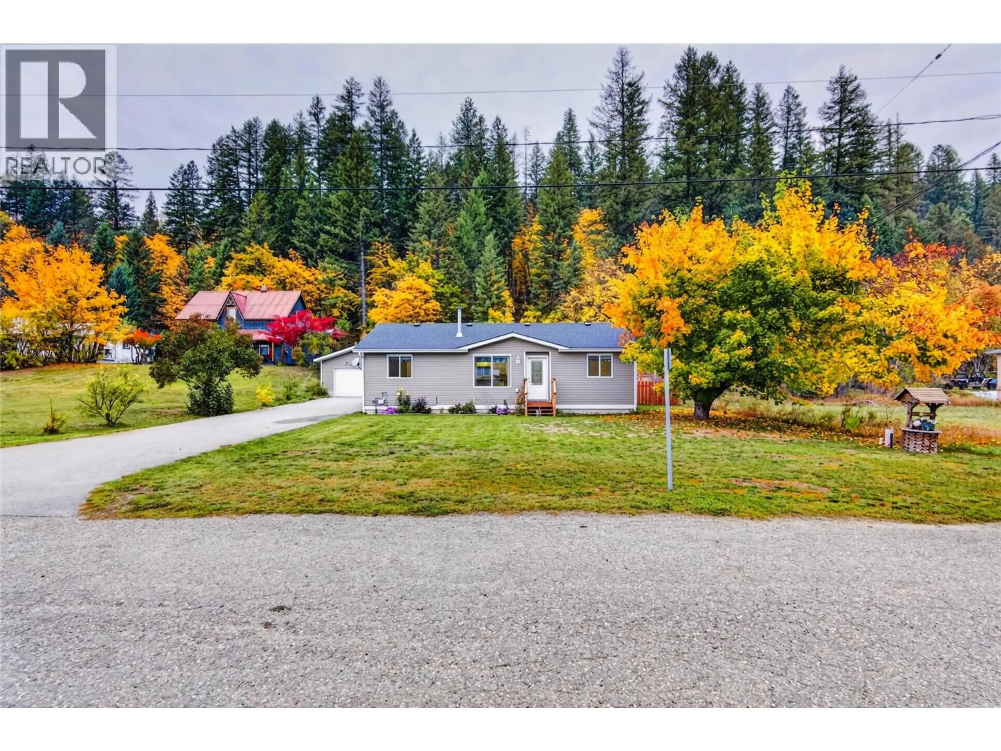
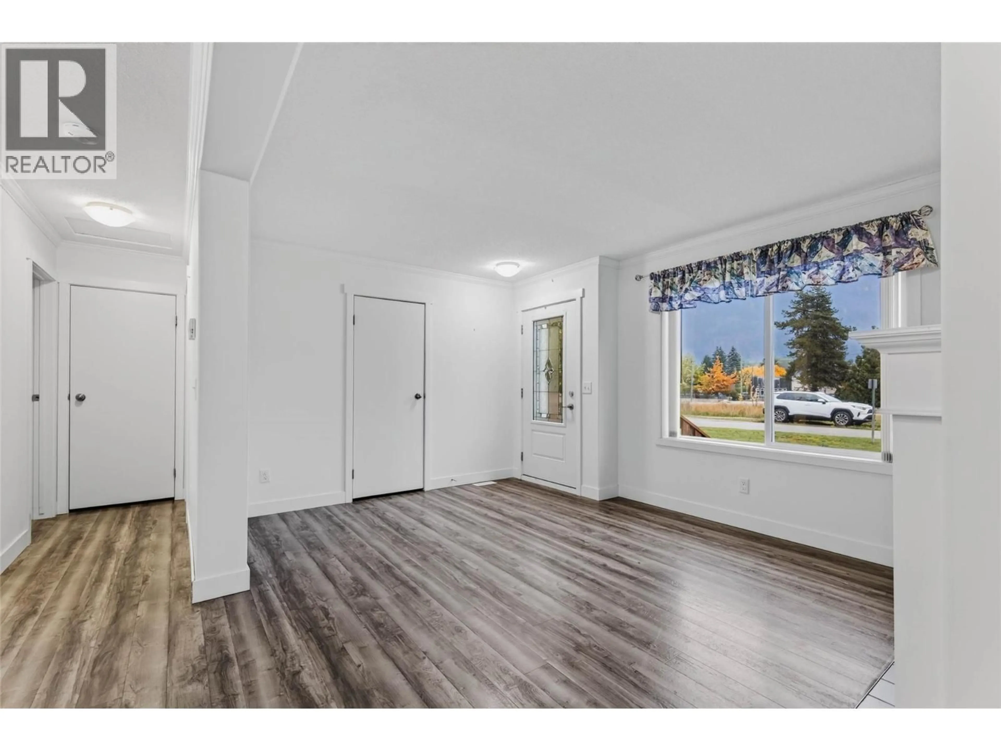
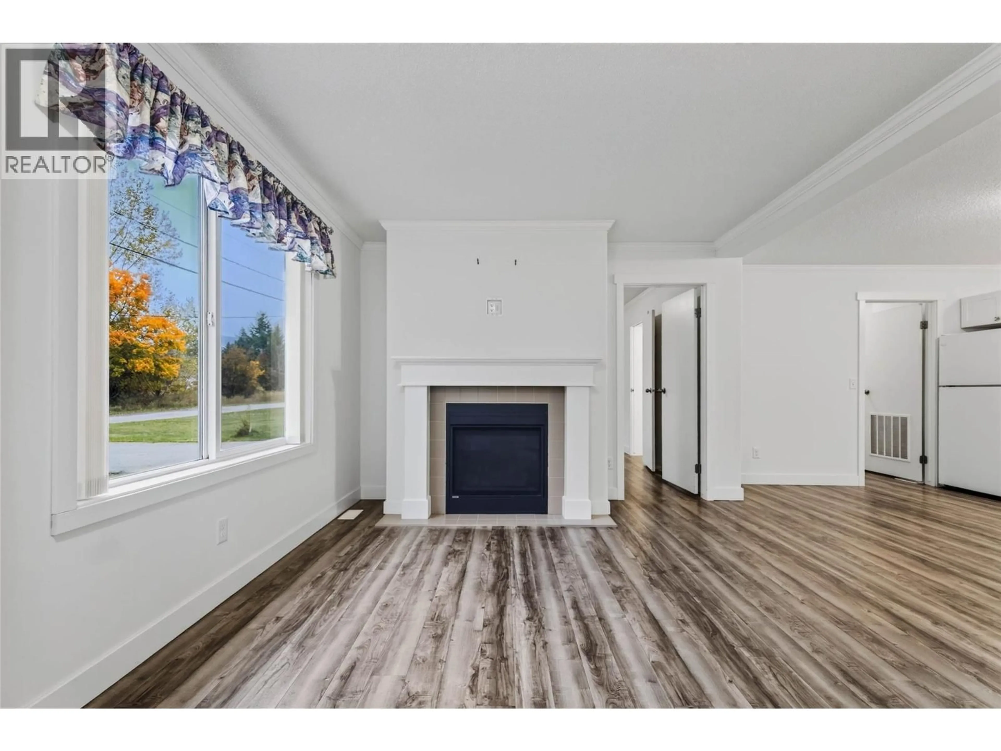
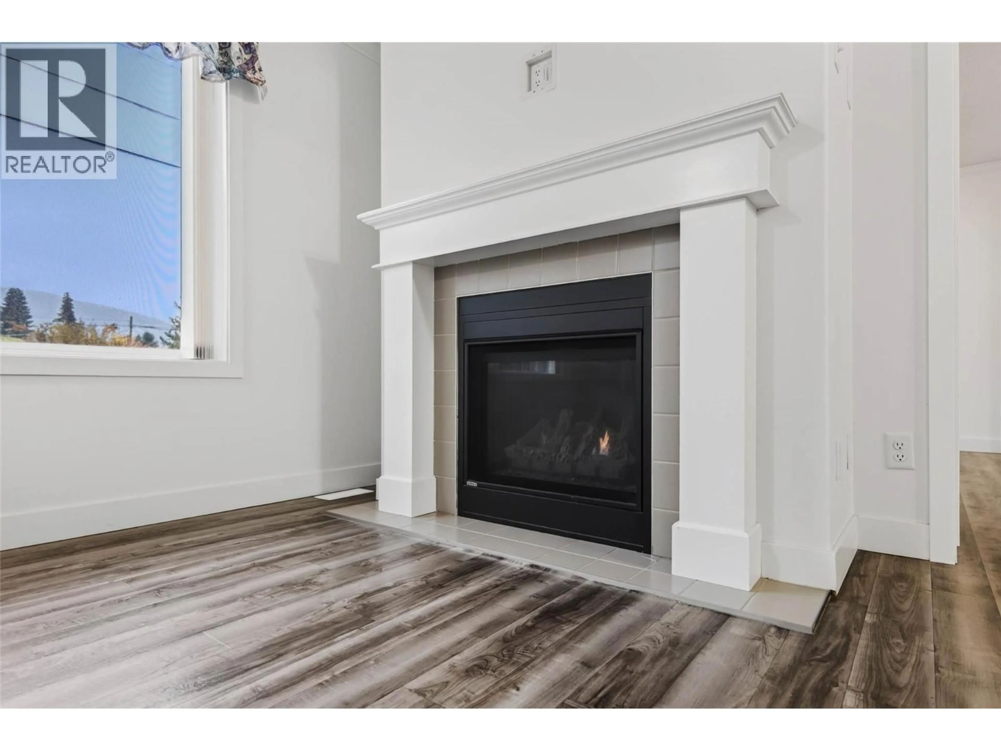
There's so much to love about this home! Beautifully maintained and absolutely spotless, this bright and welcoming 3 bedroom, 2 bathroom home offers a fantastic layout and plenty to get excited about! The open kitchen, dining and living area is perfect for gathering with family and friends, with a cozy gas fireplace to enjoy as the evenings become cooler. The primary bedroom and ensuite are at one end of the home, with two additional bedrooms and a full bathroom at the other. Just off the paved driveway, a handy side entrance opens into the mudroom and laundry area, with direct access to the kitchen, making bringing in groceries a breeze! Step outside to a fully fenced backyard with beautiful perennial flower beds, a gazebo that's just calling for your morning coffee or a good book, and the treed land beyond adds a peaceful, private feel. The spacious 18' x 32' detached garage offers plenty of room for parking, storage, toys or a workshop. Set on a generous 0.23 acre lot, you'll enjoy the best of both worlds, with local amenities within walking distance and a backyard that feels pleasantly removed from the activity of town. Whether you're starting out, downsizing or simply looking for a home that's ready to enjoy, this is definitely worth a look! (id:39198)
Property Details
Interior
Features
Main level Floor
Laundry room
5'7'' x 10'2''Bedroom
9' x 12'Bedroom
9'8'' x 11'3''Full bathroom
5' x 7'7''Exterior
Parking
Garage spaces -
Garage type -
Total parking spaces 1
Property History
 47
47
