1328 GLENDALE AVENUE, Salmo, British Columbia V0G1Z0
Contact us about this property
Highlights
Estimated valueThis is the price Wahi expects this property to sell for.
The calculation is powered by our Instant Home Value Estimate, which uses current market and property price trends to estimate your home’s value with a 90% accuracy rate.Not available
Price/Sqft$277/sqft
Monthly cost
Open Calculator
Description
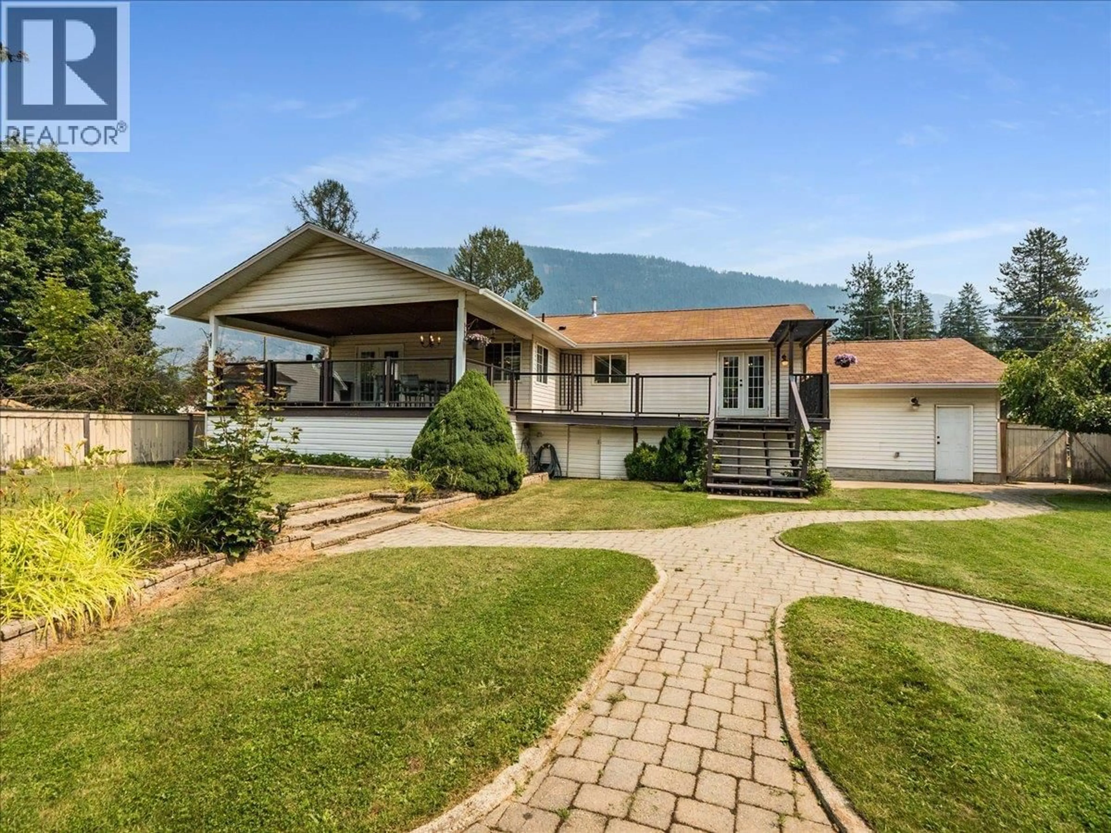
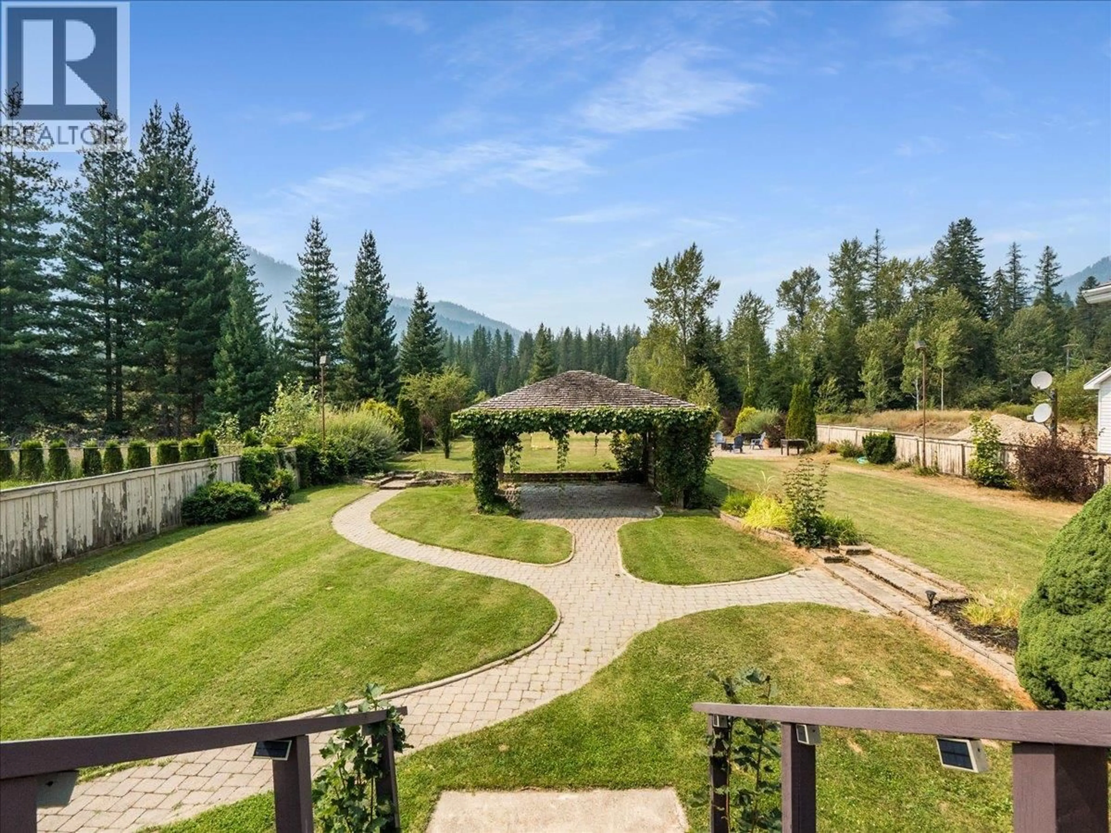
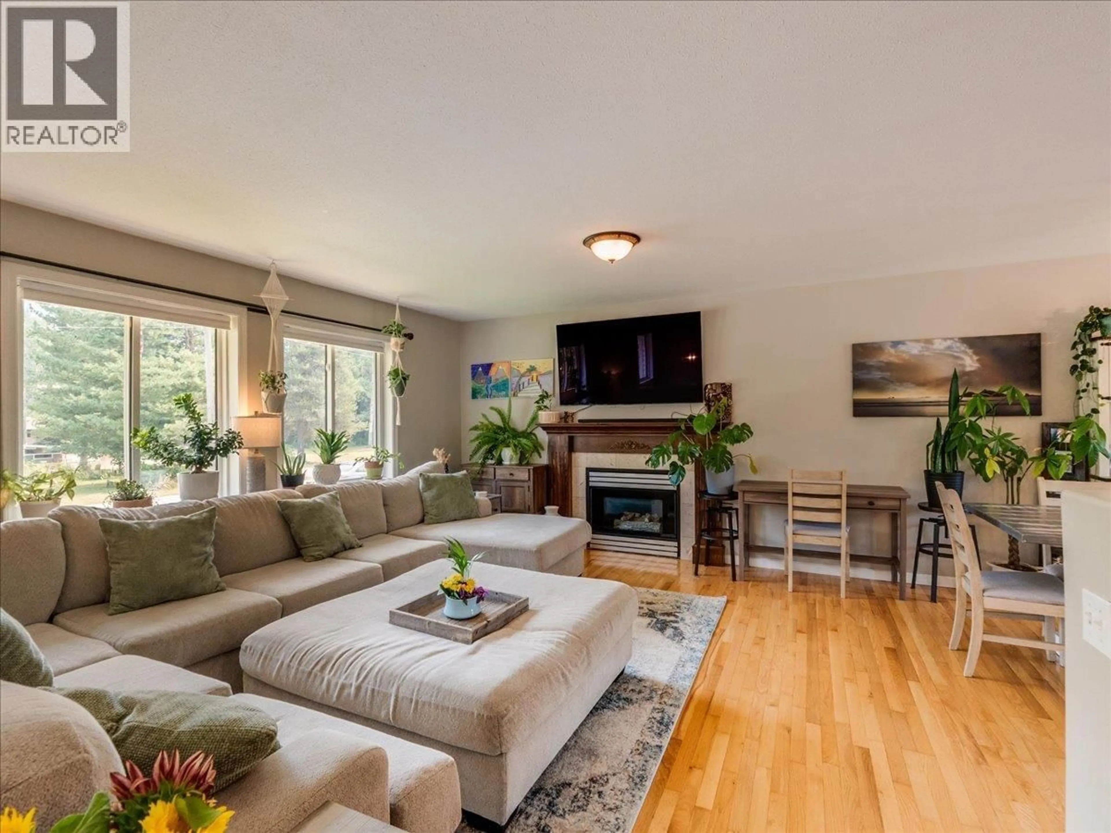
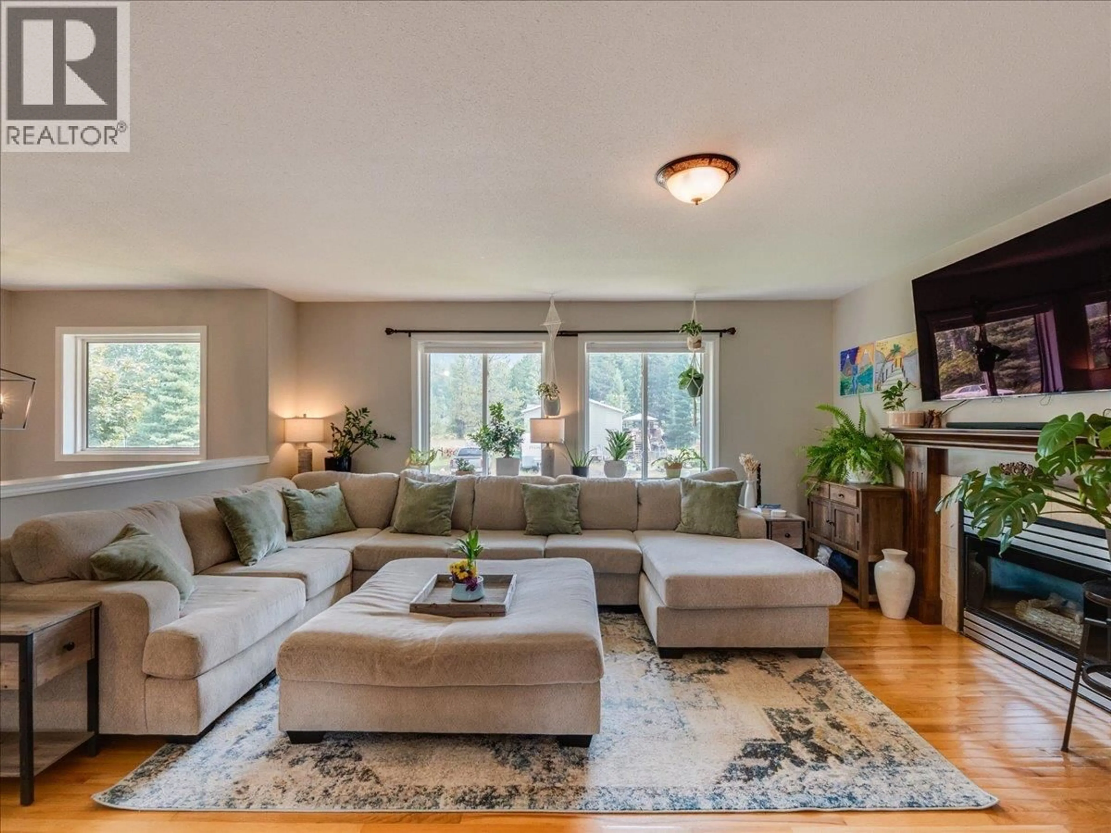
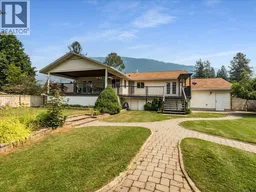
Welcome to 1328 Glendale Ave, a spacious 3-bedroom + office/den home on a fully fenced .45-acre lot in Salmo. Just a 1-minute walk to the river and a 2-minute drive to Salmo Ski Hill, this beautiful home blends comfort with recent upgrades: a newly updated 200 amp electrical service, a newly installed EV charger, tasteful bathroom renovations, and a brand new radon mitigation system. Inside, the open-concept main floor features hardwood floors, a gas fireplace, and a bright kitchen/dining/living area. The primary suite offers a generous walk-in closet and ensuite, plus a second bedroom and full bath complete the main level. Downstairs, a large third bedroom with its own ensuite, a flex room perfect as an office, den, or 4th bedroom, a rec room, and laundry/storage round out the finished basement. Outside, enjoy a covered deck for shaded dining, an open deck for sunbathing, and a fully fenced backyard with stone pathways leading to a gazebo and fire pit — ideal for entertaining. A public access road runs along the back of the property, and an attached garage adds convenient parking and direct basement access. Close to schools, parks, golf, and recreation, this move-in-ready Salmo home offers space, updates, and an unbeatable location. Book your showing today! (id:39198)
Property Details
Interior
Features
Basement Floor
Den
8'10'' x 9'3''Laundry room
11'9'' x 10'6''Family room
24'6'' x 16'4''4pc Bathroom
Exterior
Parking
Garage spaces -
Garage type -
Total parking spaces 1
Property History
 78
78