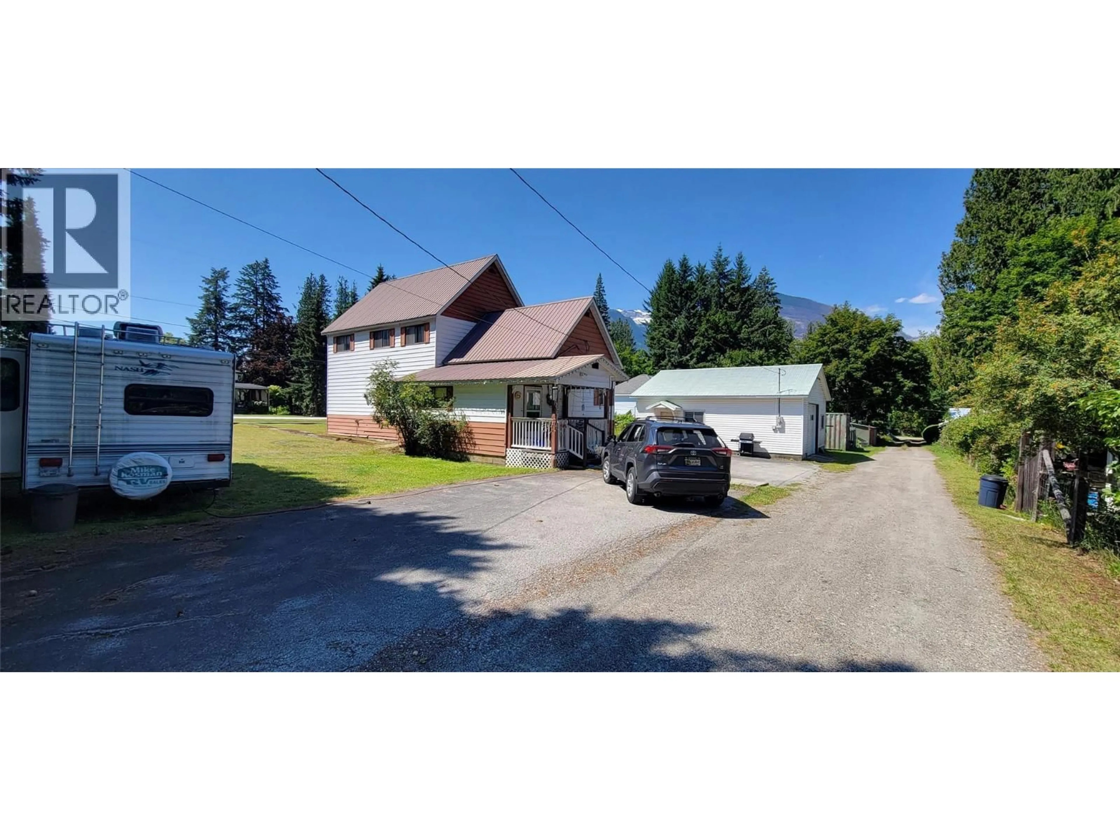
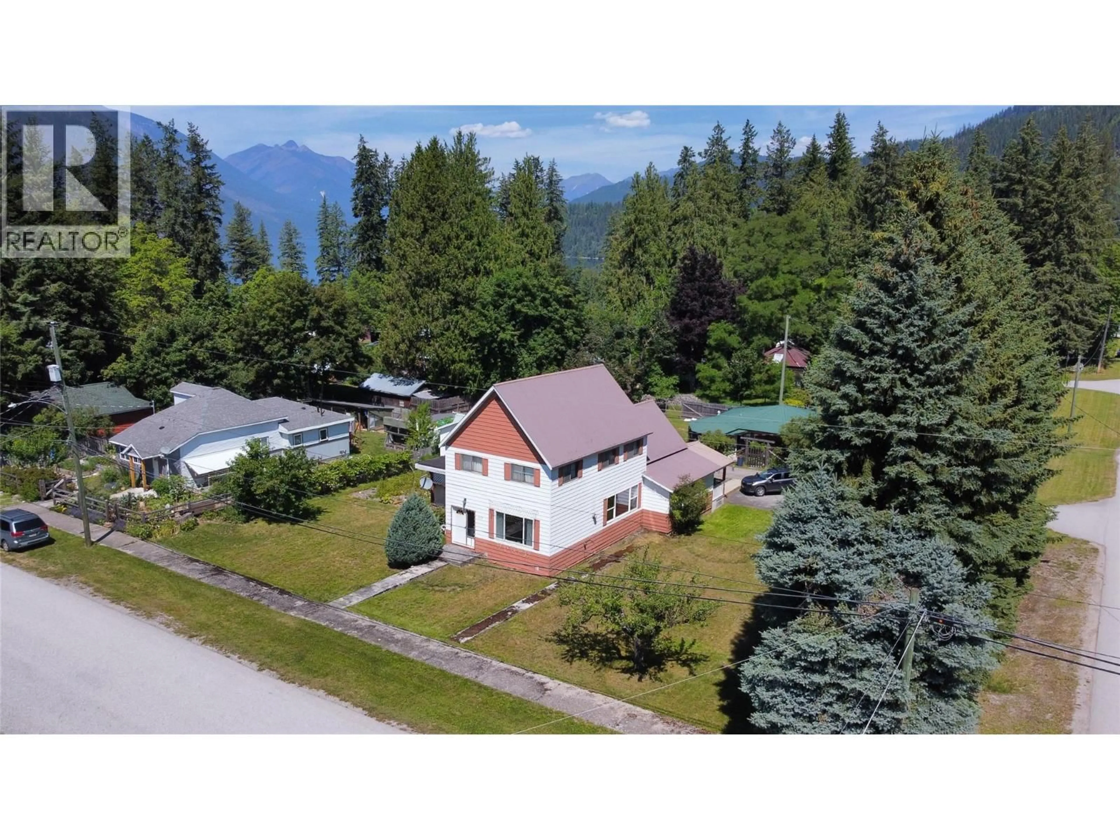
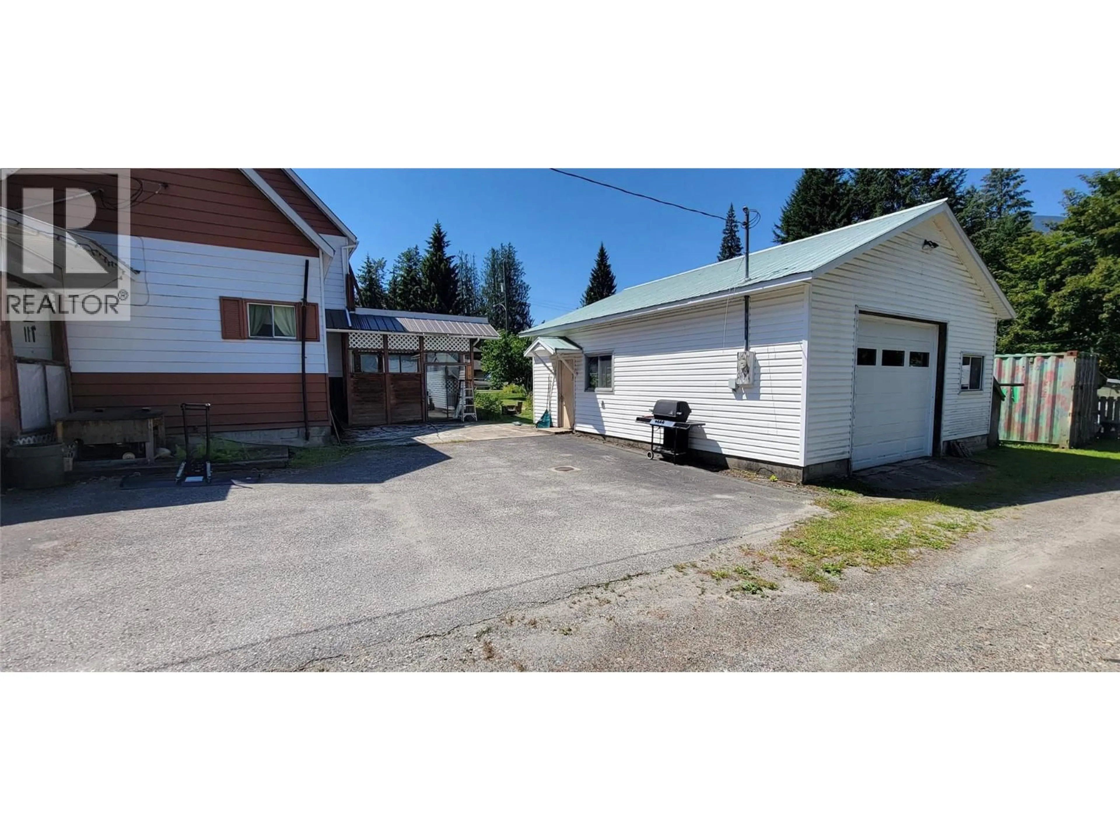
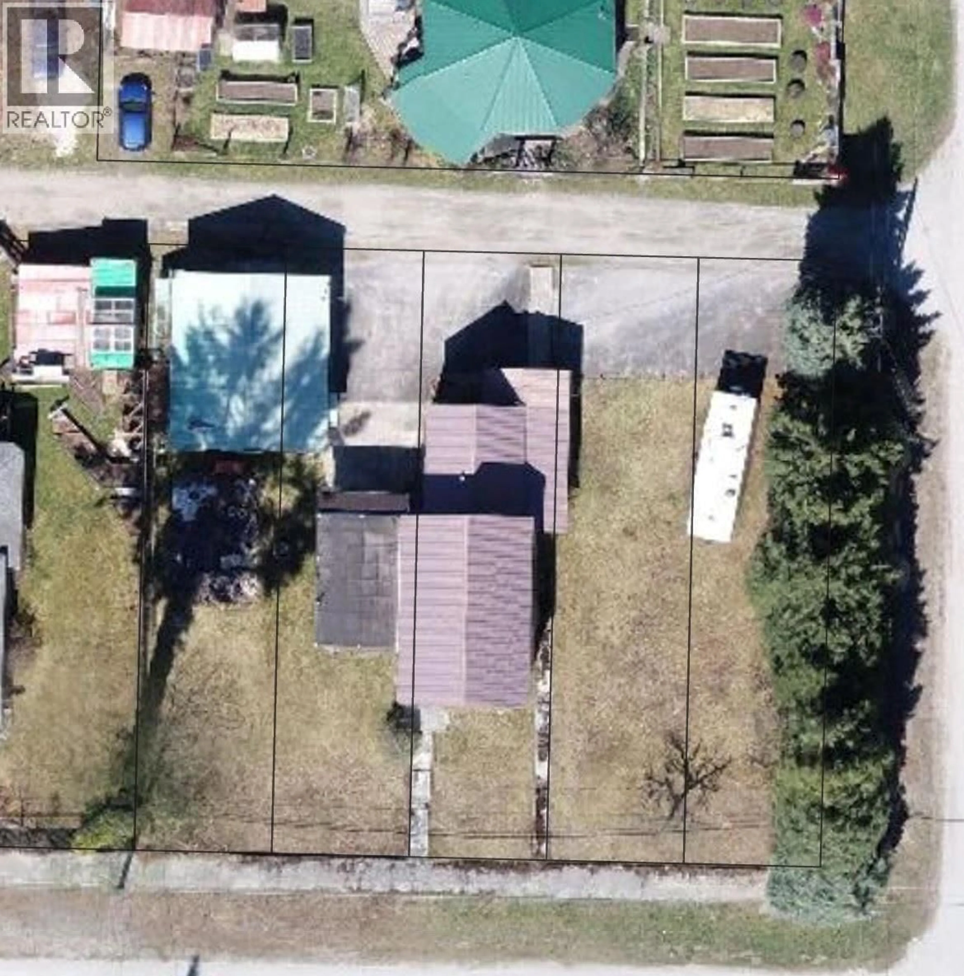
A pic from outside/outdoor area/front of a property/back of a property/a pic from drone, street for 318 8TH AVENUE, New Denver British Columbia V0G1S1
12 hours on Market

318 8TH AVENUE, New Denver, British Columbia V0G1S1

Detached
4
2
~705 sqft
$538,000
Get pre-qualifiedPowered by nesto
Detached
4
2
~705 sqft

Contact us about this property

Call

Highlights

Property Estimate

Days on market12 hours

Estimated valueNot available

Price/Sqft$763/sqft

Monthly cost

Open Calculator

Description

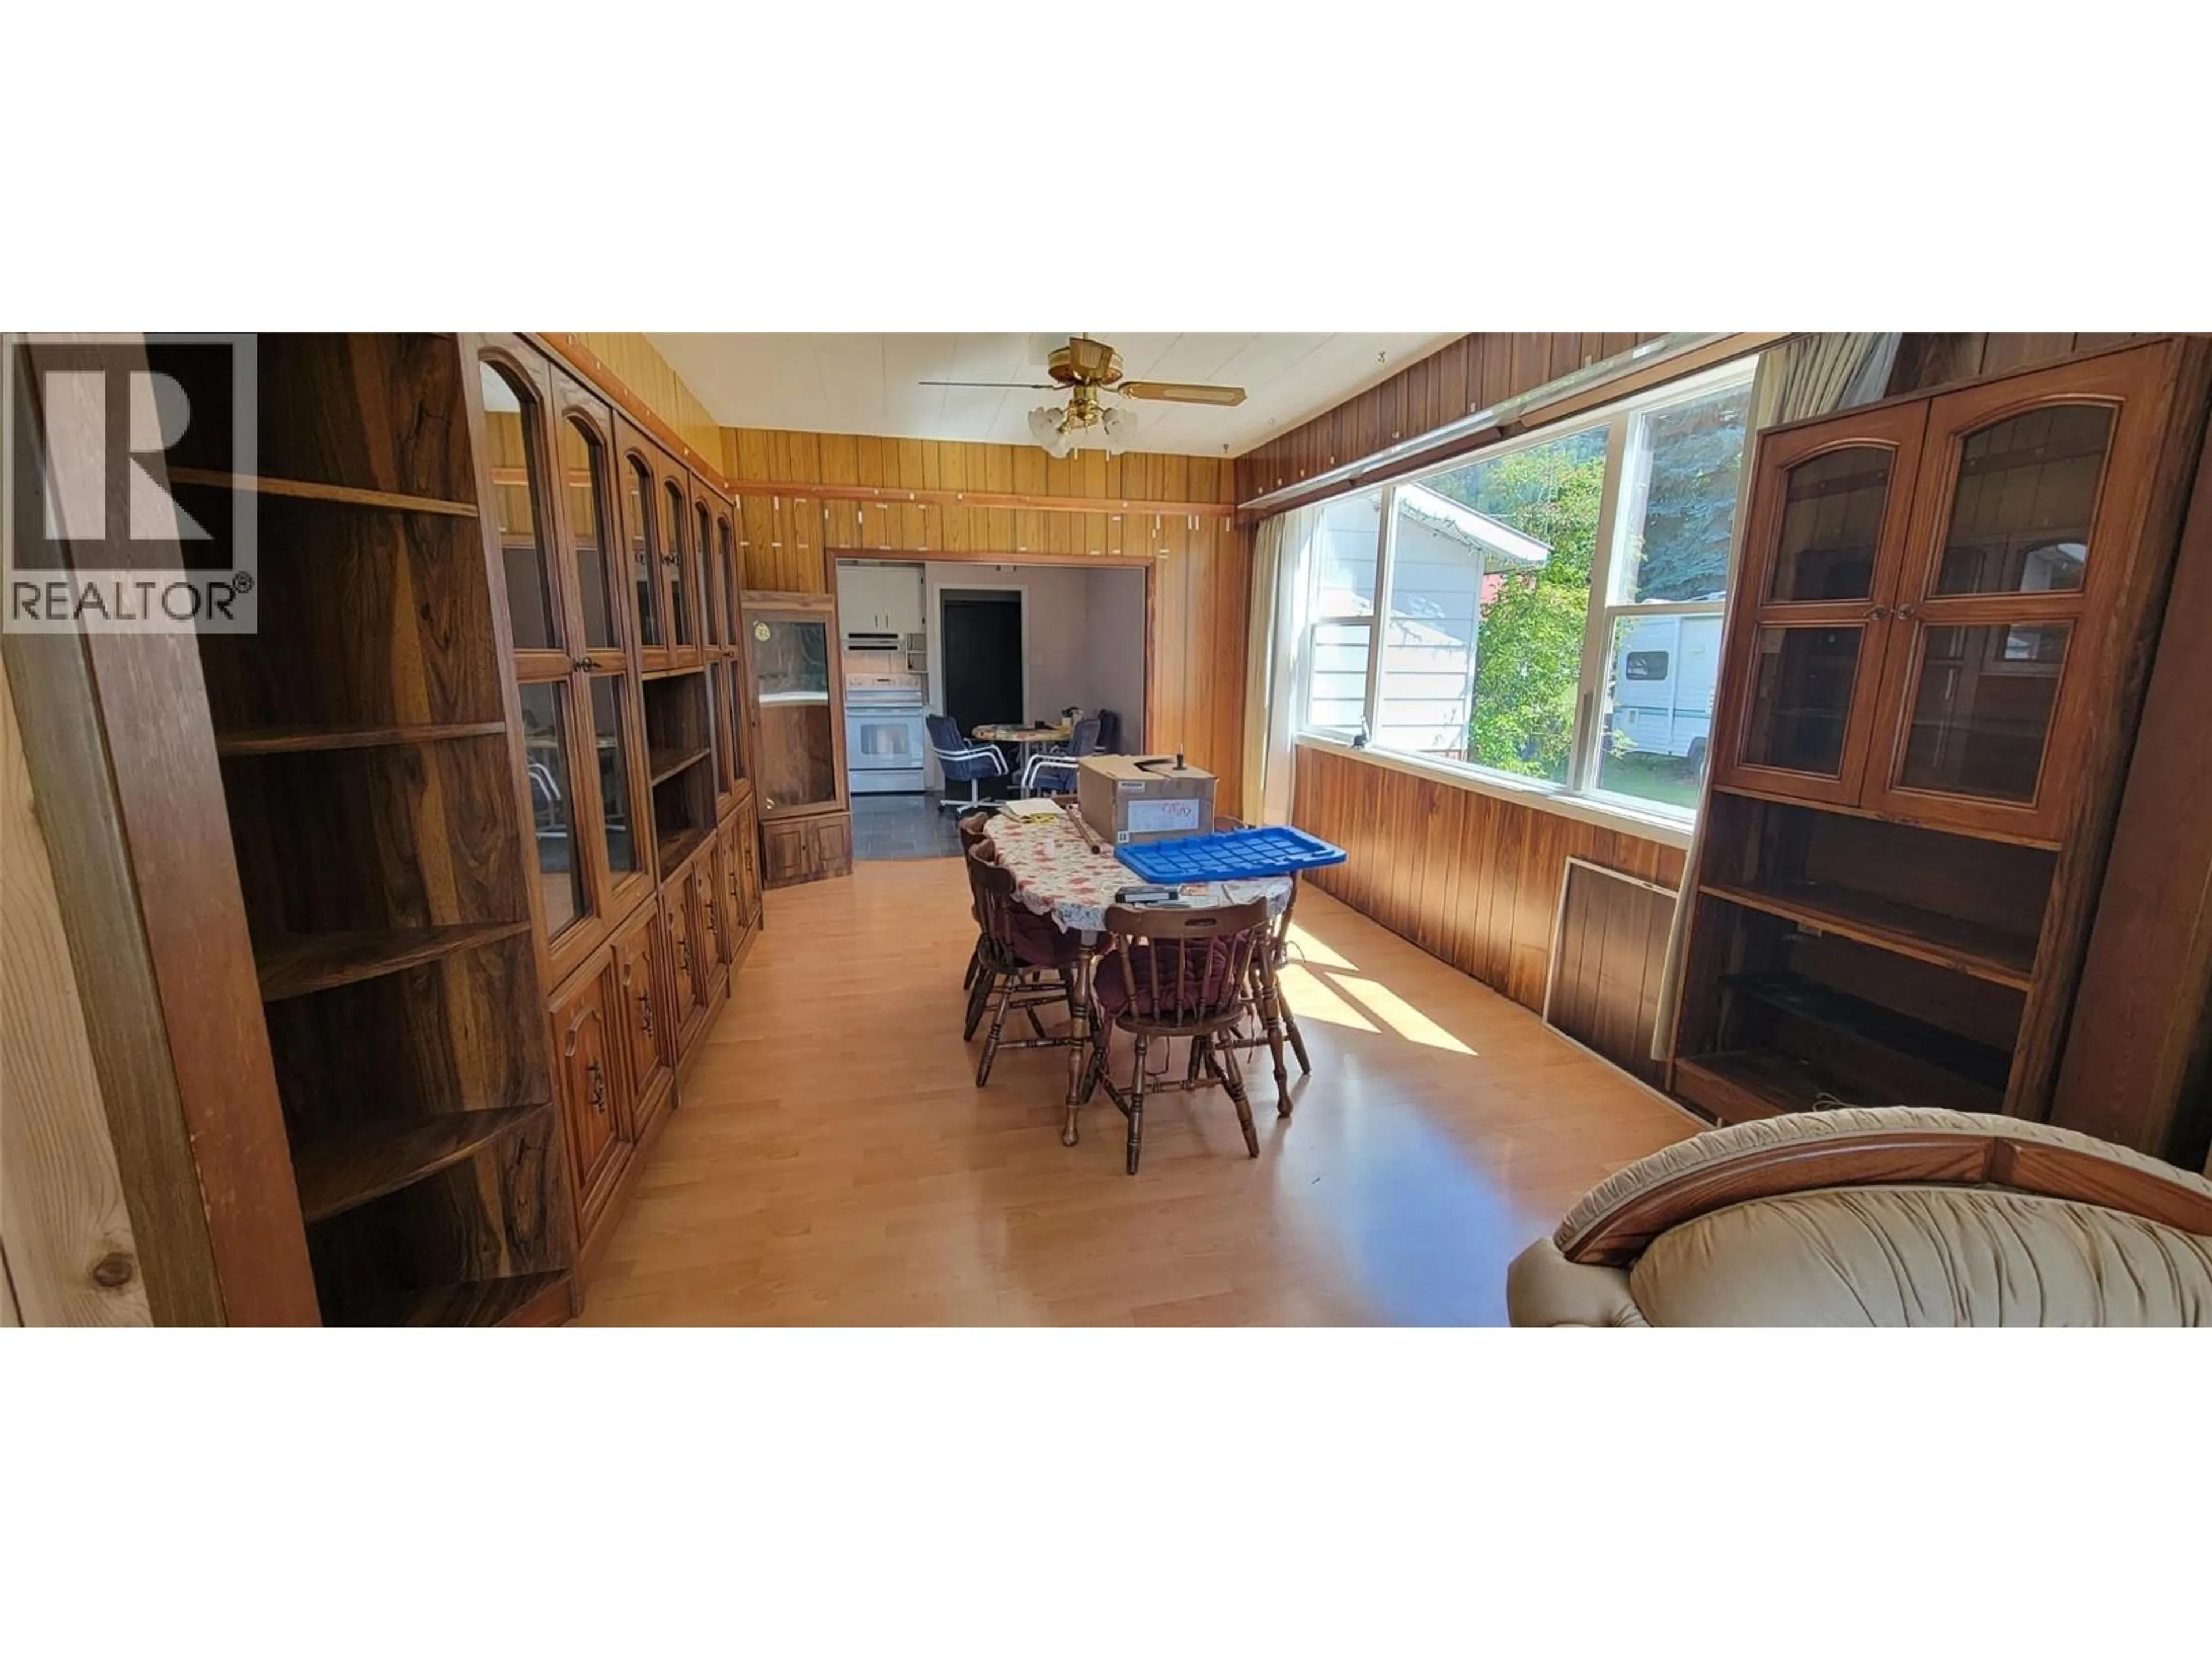
Located on the north side of the Village of New Denver. 2 blocks from either the lake or main street. It is a level corner lot with a dimension of 125 feet by 110 feet (0.316 acres). It is composed of 3 titled lots. Village water and older maintained septic. The 2 storey house was built in 1901 and has 4 bedrooms and a bath upstairs. Main floor living space with an additional bathroom. Detached 1.5 car, electrified, garage/shop is heated insulated and separately serviced. Main floor is 1164 sqft and upstairs is 704 sqft. Partial basement. Older finishings. Shop/Garage is 26'x30' (id:39198)


Property Details

StyleHouse
ViewValley view
Age of property1947
SqFt~705 SqFt
Lot Size-
Parking Spaces2
MLS ®Number10394320
Community NameNew Denver
Data SourceCREA
Listing byRoyal LePage Rosling Realty

Features

Heating: See remarks
Basement: Crawl space

Second level Floor

3pc Bathroom

Primary Bedroom

10'5'' x 10'5''

Bedroom

10'5'' x 10'5''

Bedroom

8'10'' x 10'7''


Parking

Garage spaces -

Garage type -

Total parking spaces 2


Property History
Jul 15, 2026
ListedActive
$538,000
12 hours on market
history photo preview31
Listing by crea®
Property listed by Royal LePage Rosling Realty, Brokerage
Agent Banner Image
Interested in this property?Get in touch to get the inside scoop.

Population and Demographics

Overview

Total population 161
Average household income $66,032

Age (%)

0 to 19
11%
20 to 34
7%
35 to 49
11%
50 to 64
24%
65 and plus
46%

Household composition (%)

Single family
50%
Single person
46%
Multi person
4%
Multi family
0%

Mother tongue (%)

English
92%
German
3%
French
1%
English and French
1%
Japanese
1%
Others
0%

House tenancy (%)

Owners
75%
Renters
25%

What’s nearby?Essentials within 5 km

Local Logic

Transportation Scores

Estimated Budget

Powered by:
The trademarks REALTOR®, REALTORS®, and the REALTOR® logo are controlled by The Canadian Real Estate Association (CREA) and identify real estate professionals who are members of CREA. The trademarks MLS®, Multiple Listing Service® and the associated logos are owned by CREA and identify the quality of services provided by real estate professionals who are members of CREA. Used under license.
