D - 1224 STANLEY STREET, Nelson, British Columbia V1L1P7
Contact us about this property
Highlights
Estimated valueThis is the price Wahi expects this property to sell for.
The calculation is powered by our Instant Home Value Estimate, which uses current market and property price trends to estimate your home’s value with a 90% accuracy rate.Not available
Price/Sqft$753/sqft
Monthly cost
Open Calculator
Description
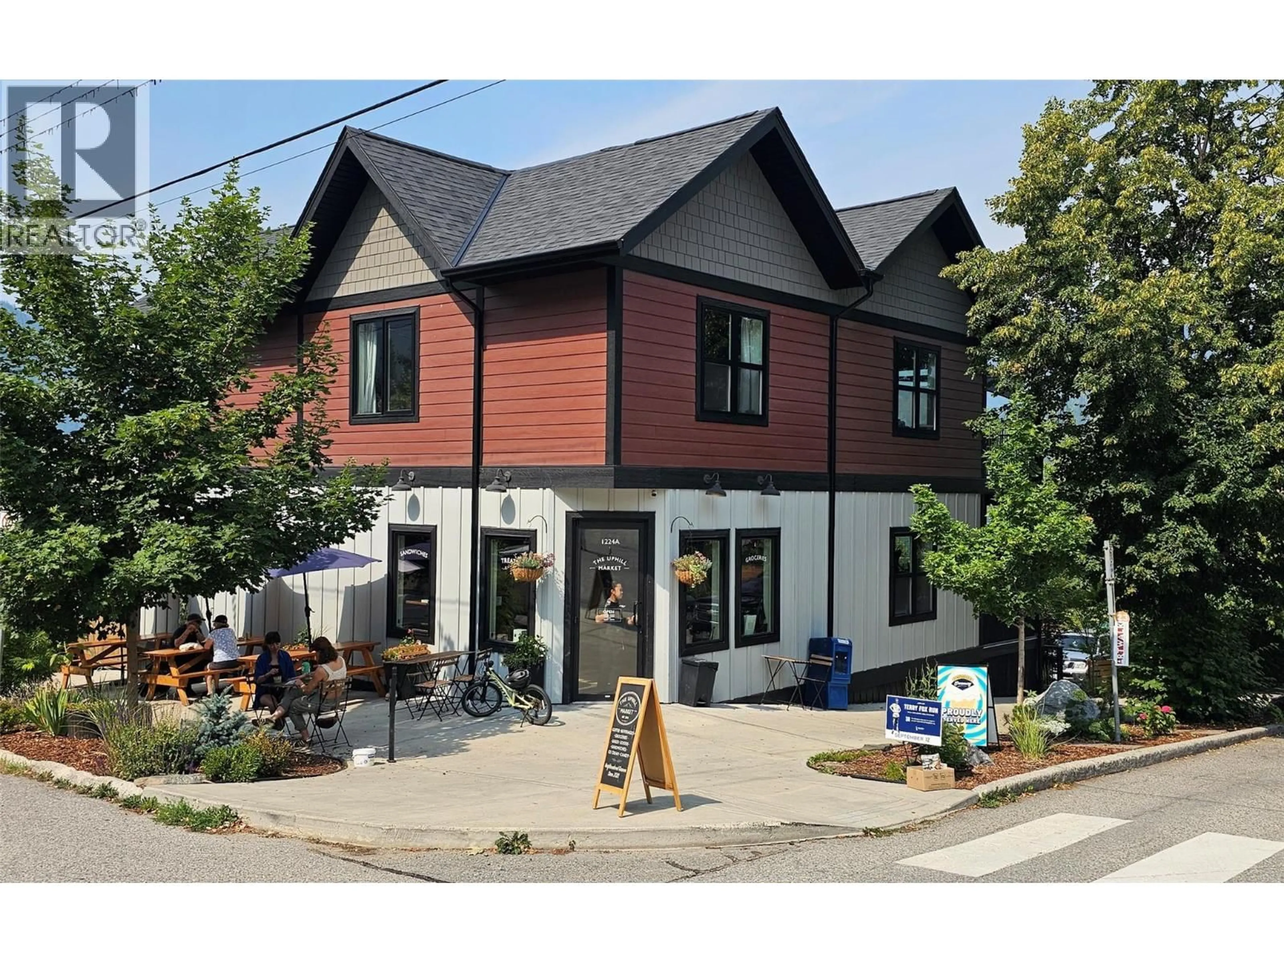
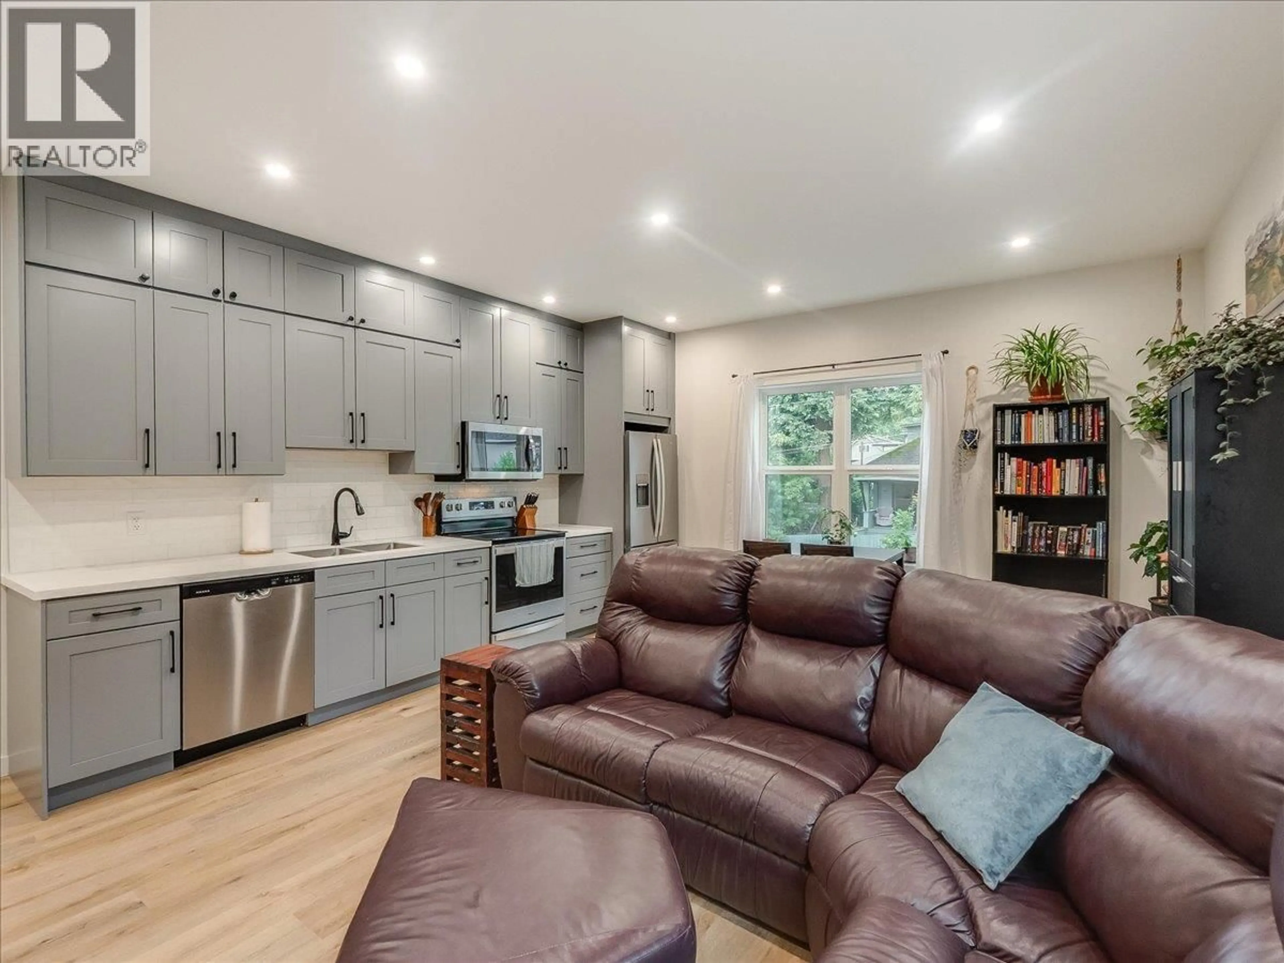
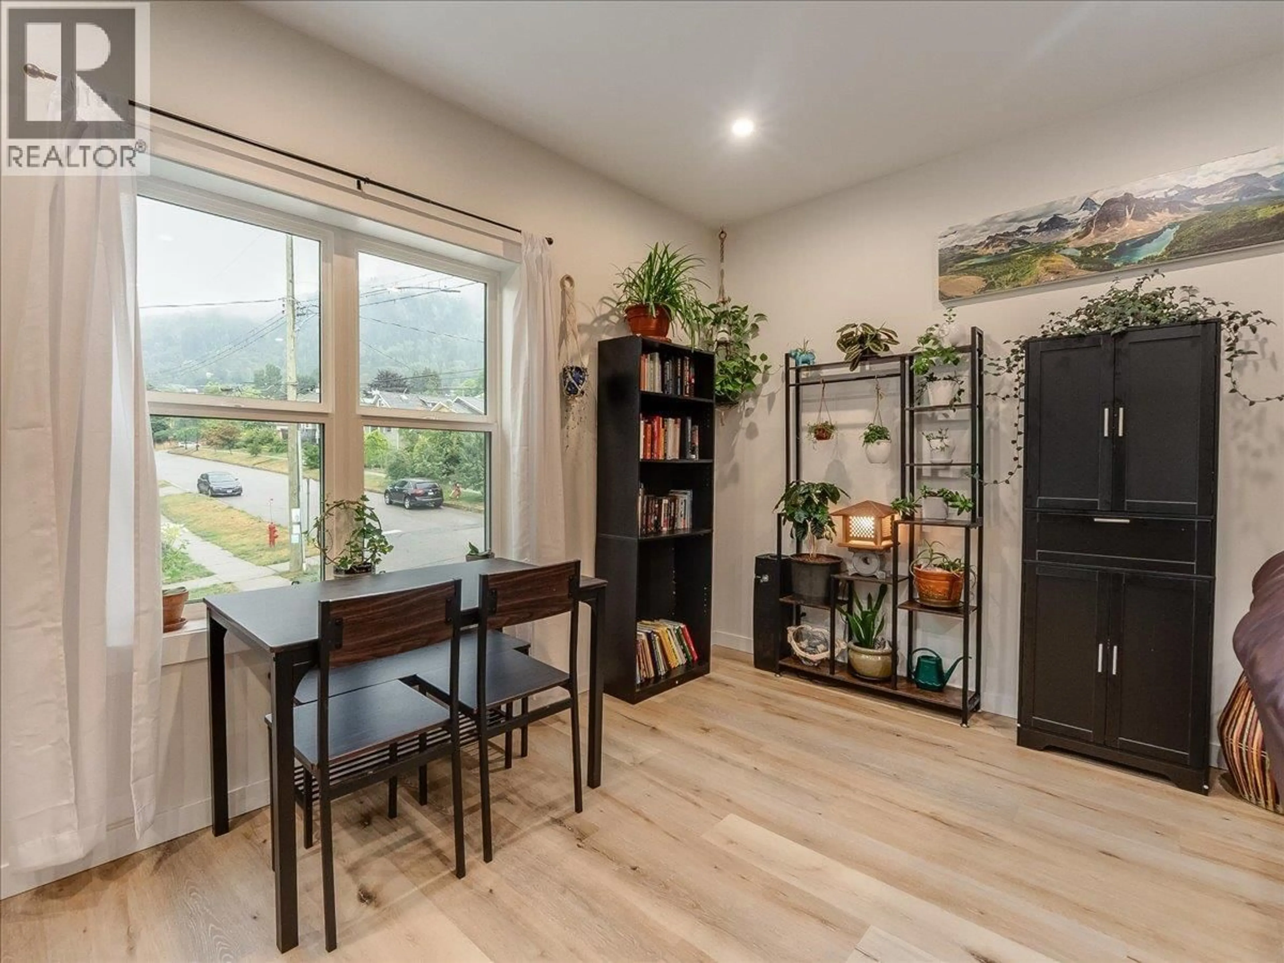
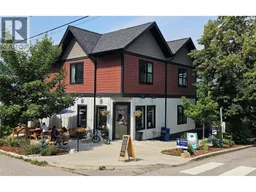
Modern, efficient, and steps from everything Uphill has to offer. This 2 bedroom, 1 bathroom home in Uphill on Stanley offers 636 sq ft of well-planned space in a four-unit strata built in 2023. Inside, 9' ceilings and an open living and kitchen area keep things bright, with durable vinyl flooring throughout, in-suite laundry, and appliances included. The builder paid particular attention to sound dampening and insulation between units — something you notice the moment you walk in. Outside your door: a private grade-level entry, two off-street parking spaces with EV charger capability, and dedicated storage below the unit. Two pets permitted as per strata bylaws. The location is the standout. Simply walk downstairs for a coffee at the wholesome Uphill Market! Lions Park, and local schools are around the corner, and Baker Street is roughly a 12-minute walk. Reach out for a showing! (id:39198)
Property Details
Interior
Features
Main level Floor
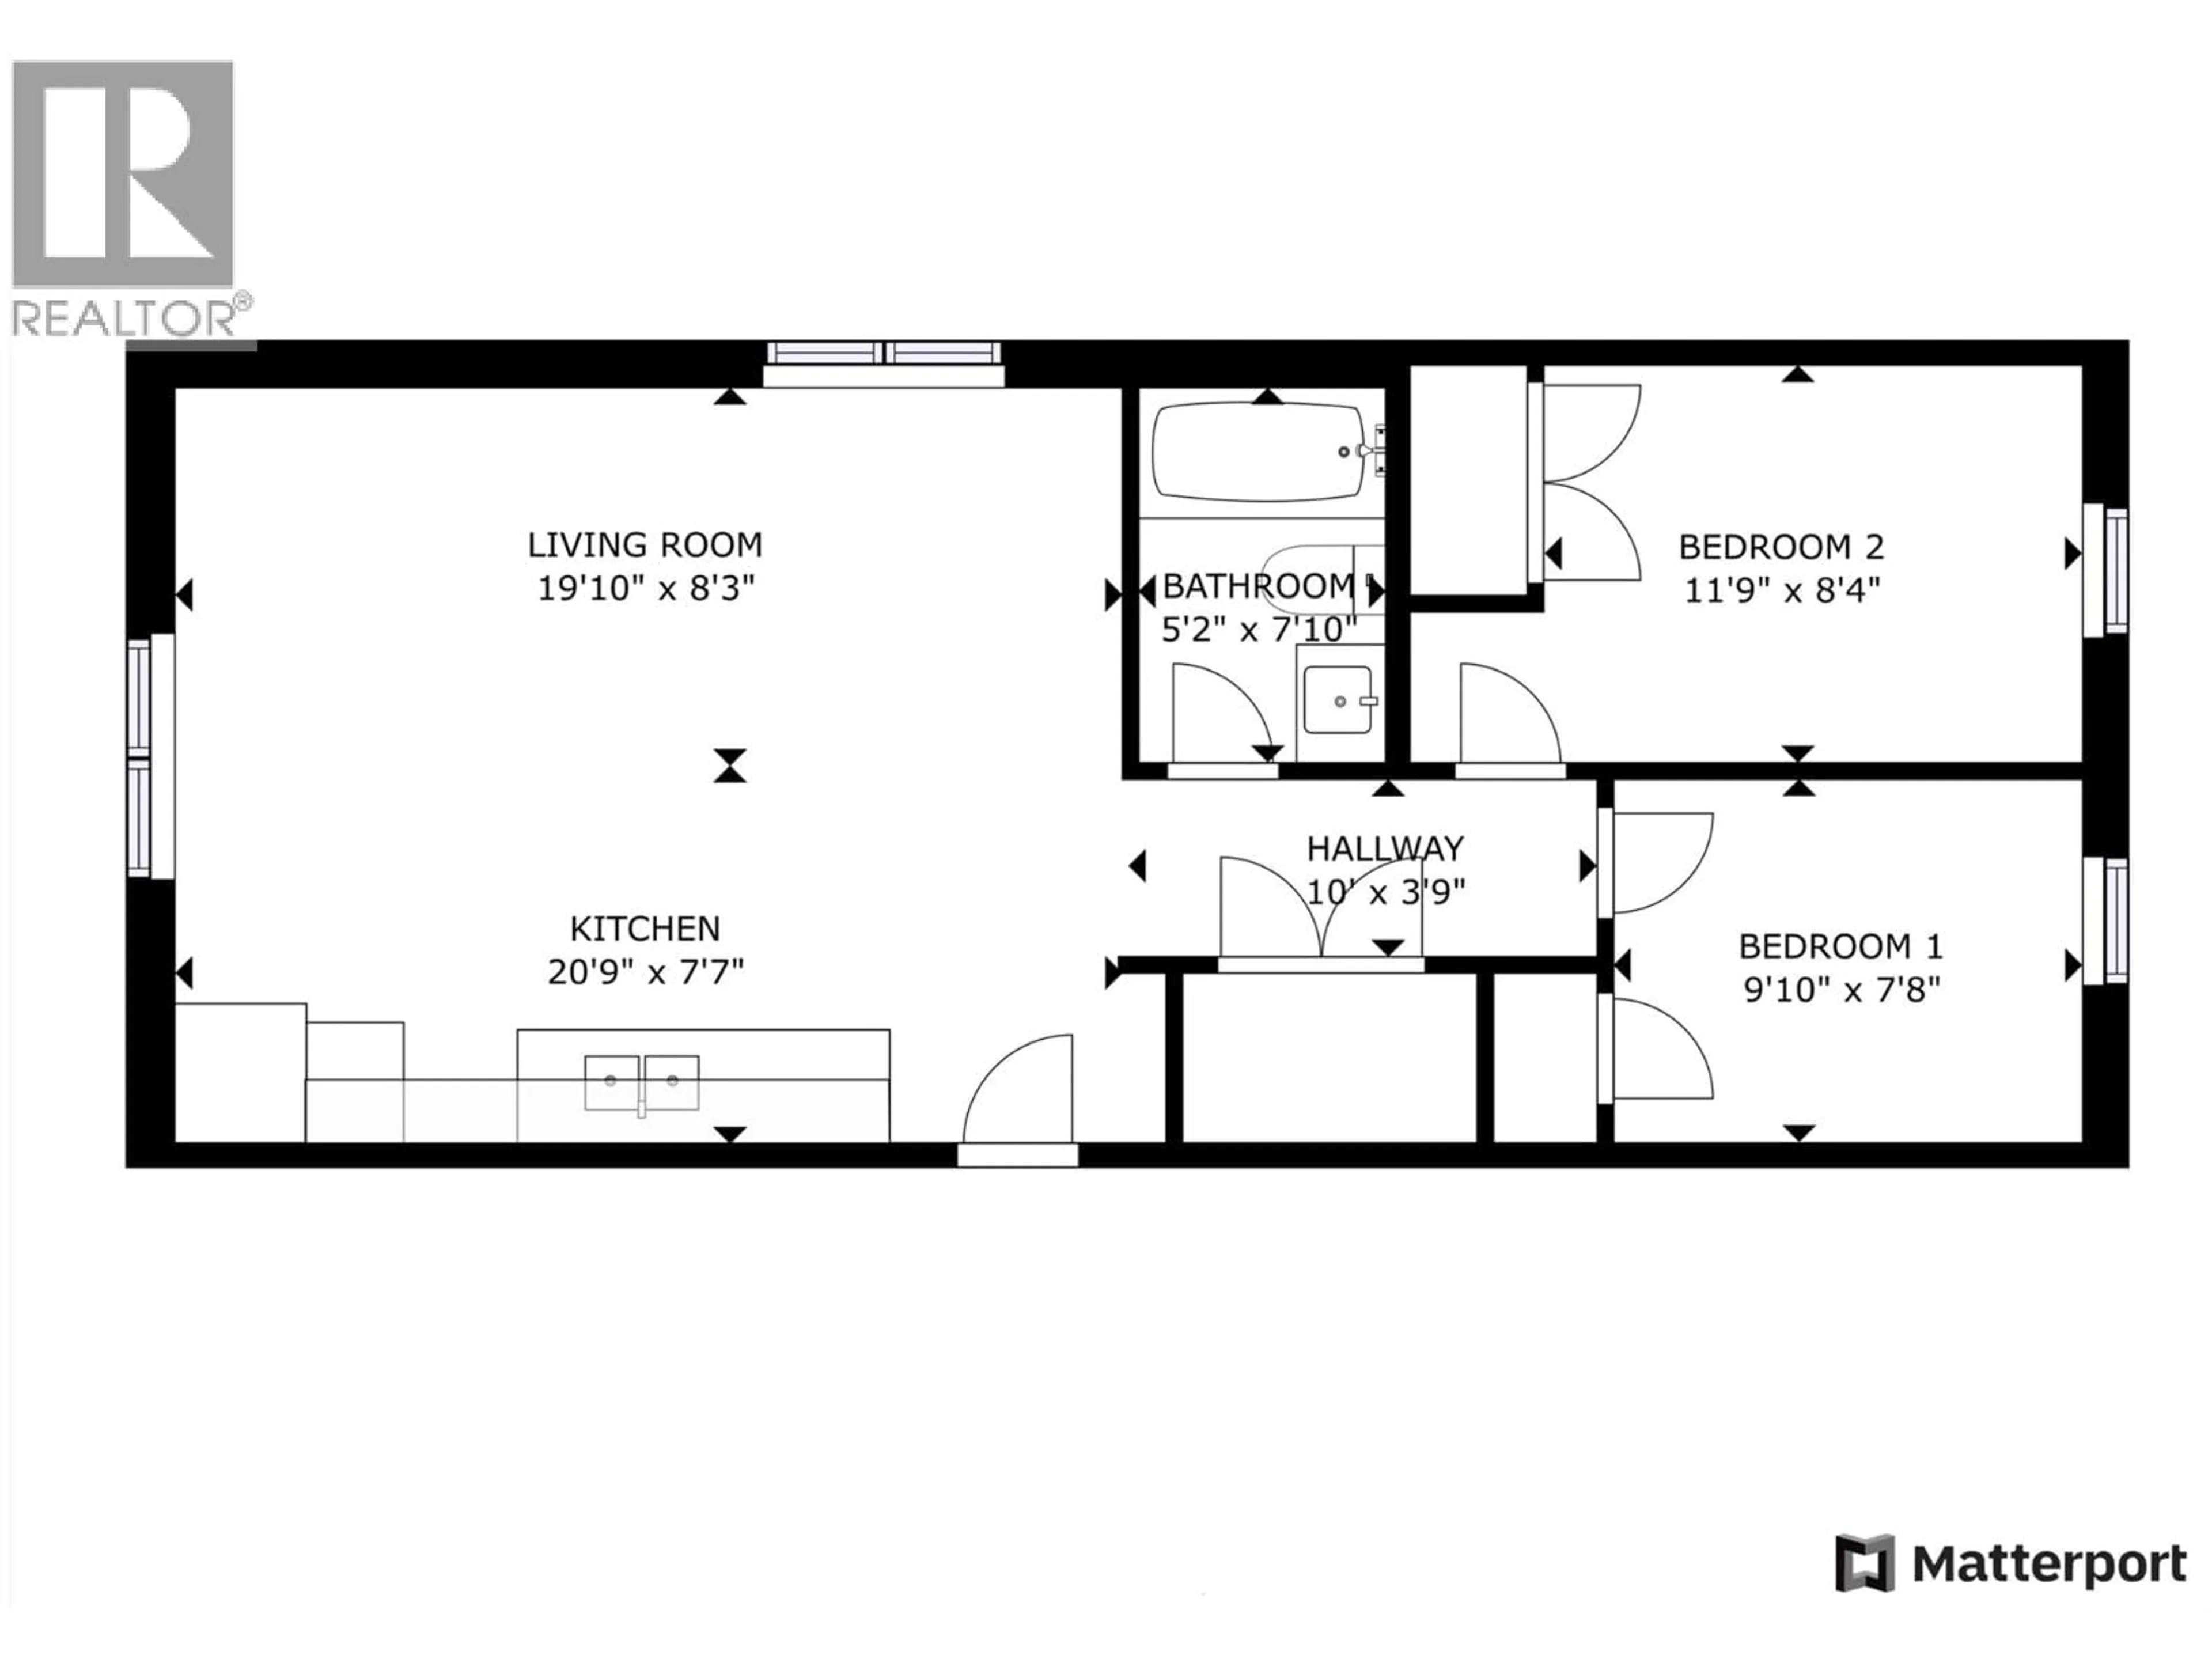
4pc Bathroom
Bedroom
7'8'' x 9'10''Primary Bedroom
8'4'' x 11'9''Living room
8'3'' x 19'10''Exterior
Parking
Garage spaces -
Garage type -
Total parking spaces 2
Condo Details
Inclusions
Property History
 37
37