904 5TH STREET, Nelson, British Columbia V1L2X8
Contact us about this property
Highlights
Estimated valueThis is the price Wahi expects this property to sell for.
The calculation is powered by our Instant Home Value Estimate, which uses current market and property price trends to estimate your home’s value with a 90% accuracy rate.Not available
Price/Sqft$481/sqft
Monthly cost
Open Calculator
Description
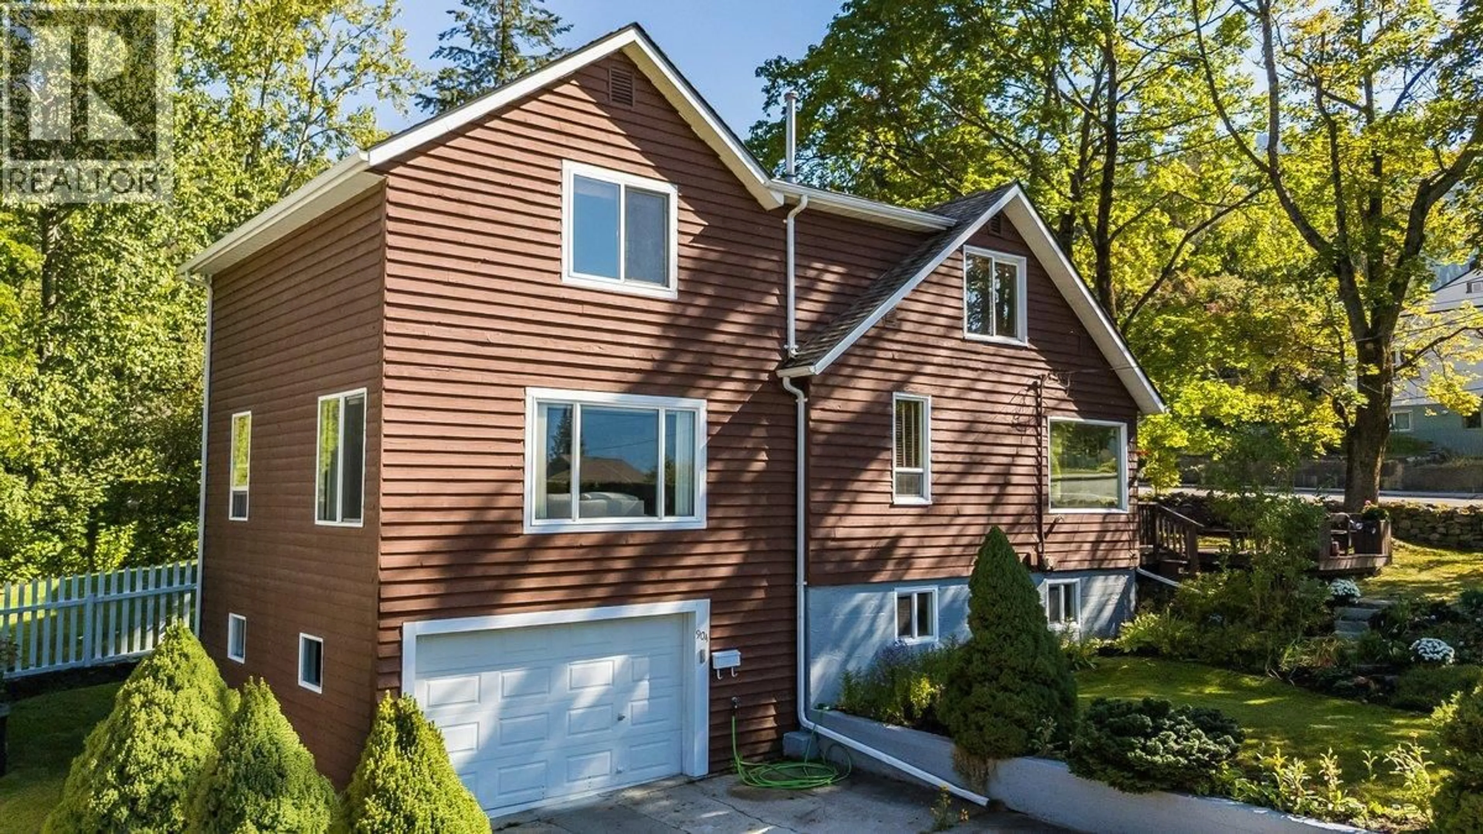
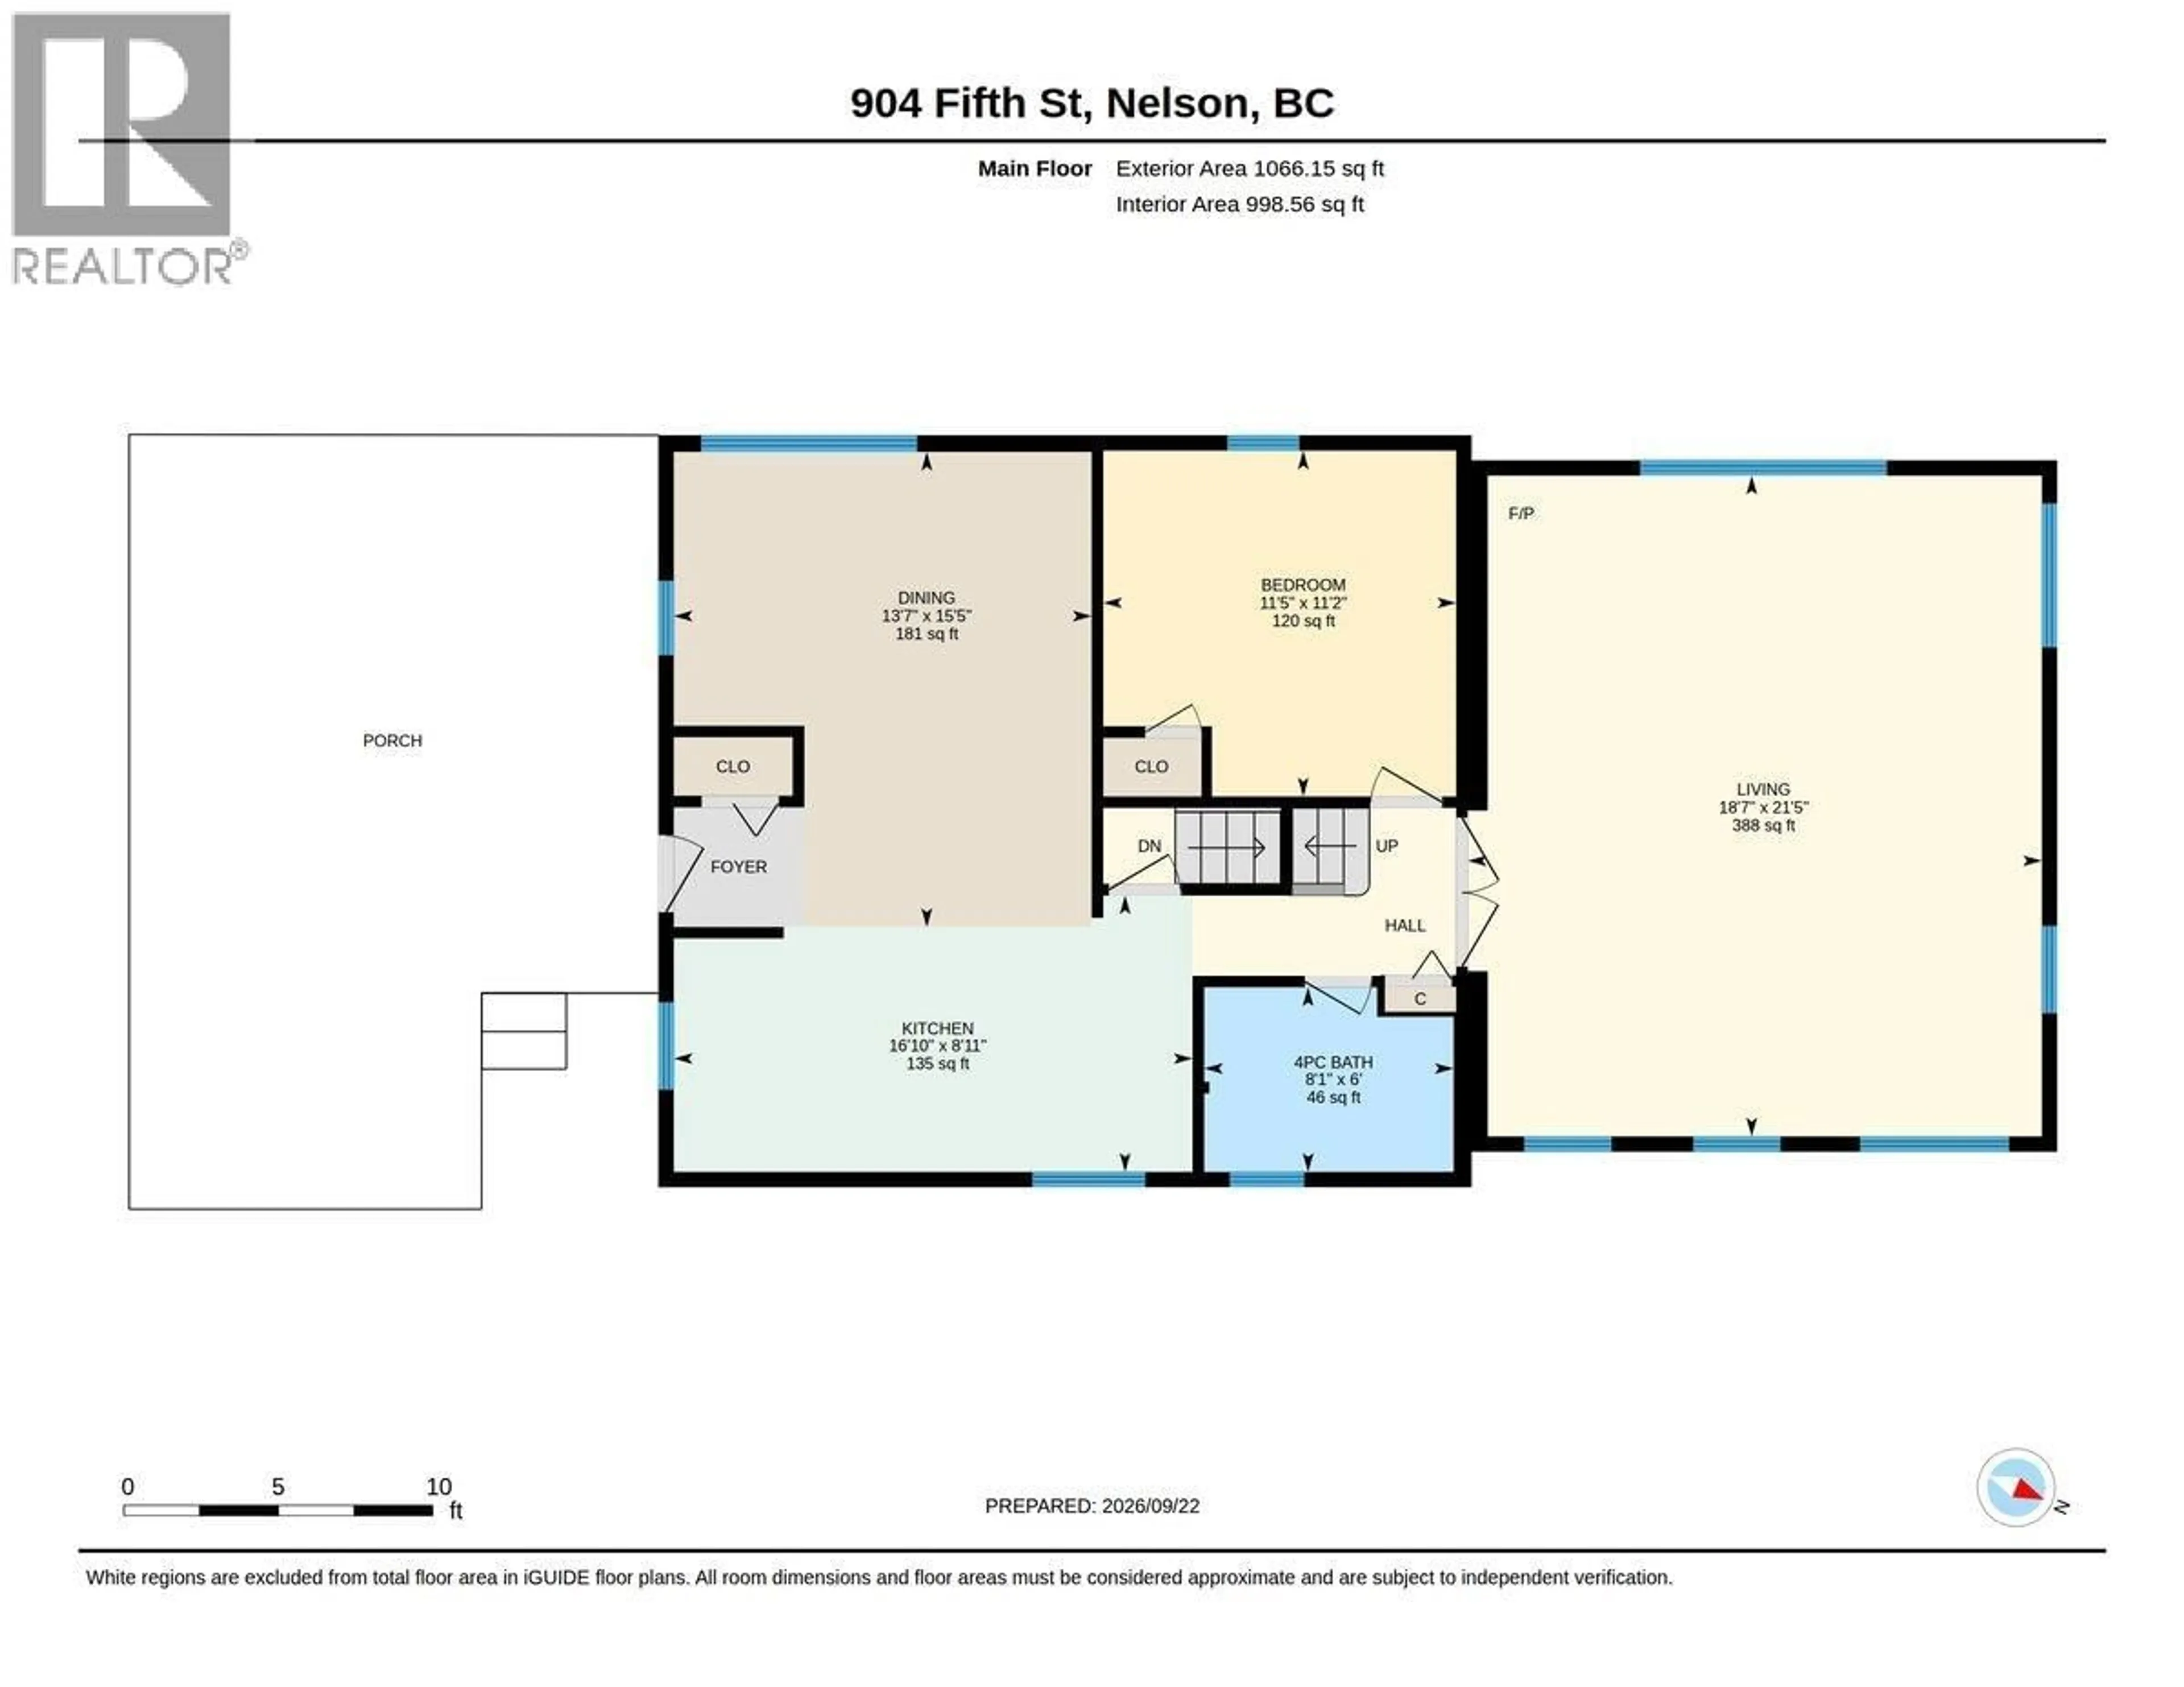
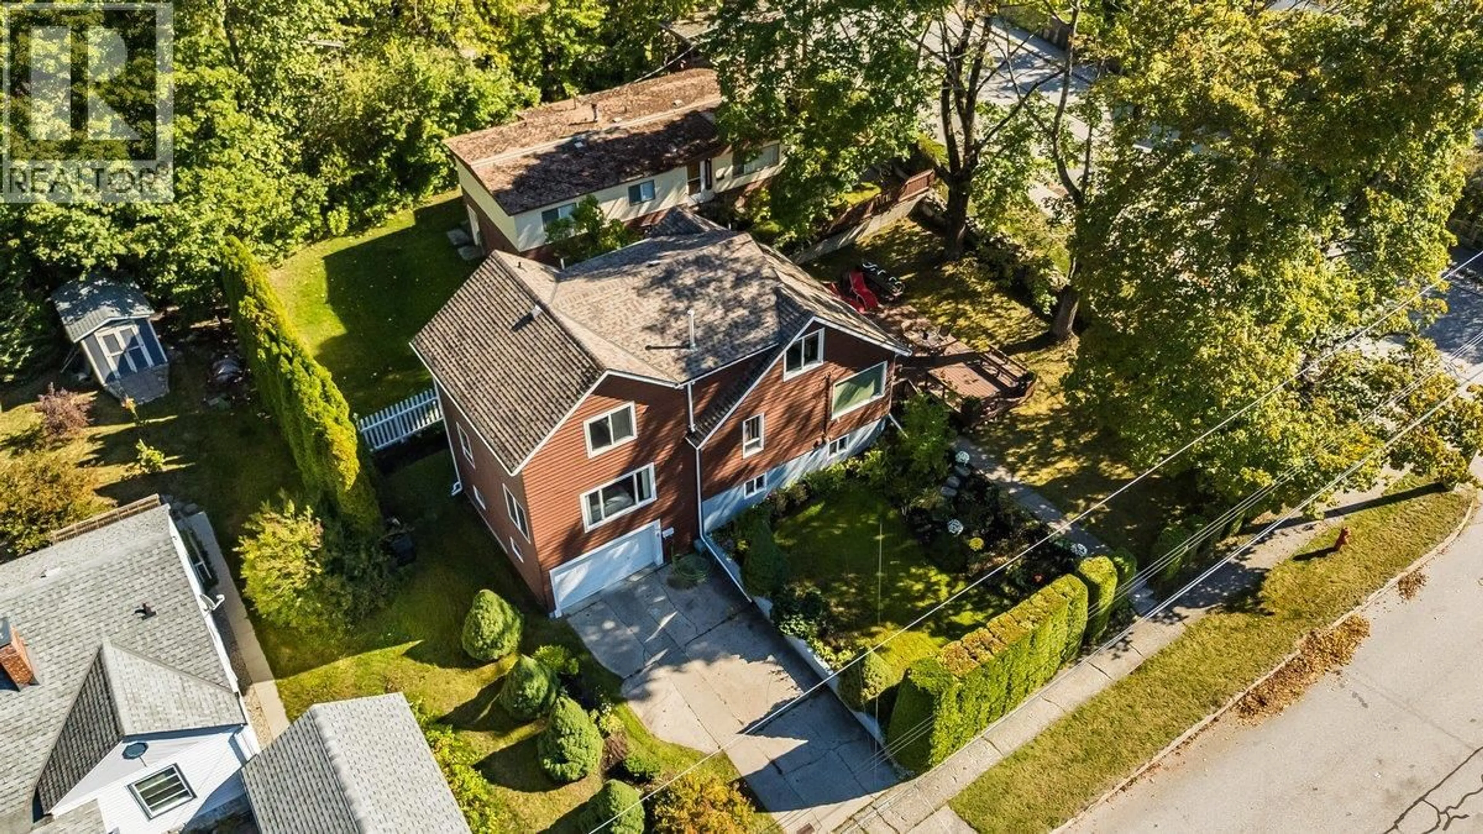
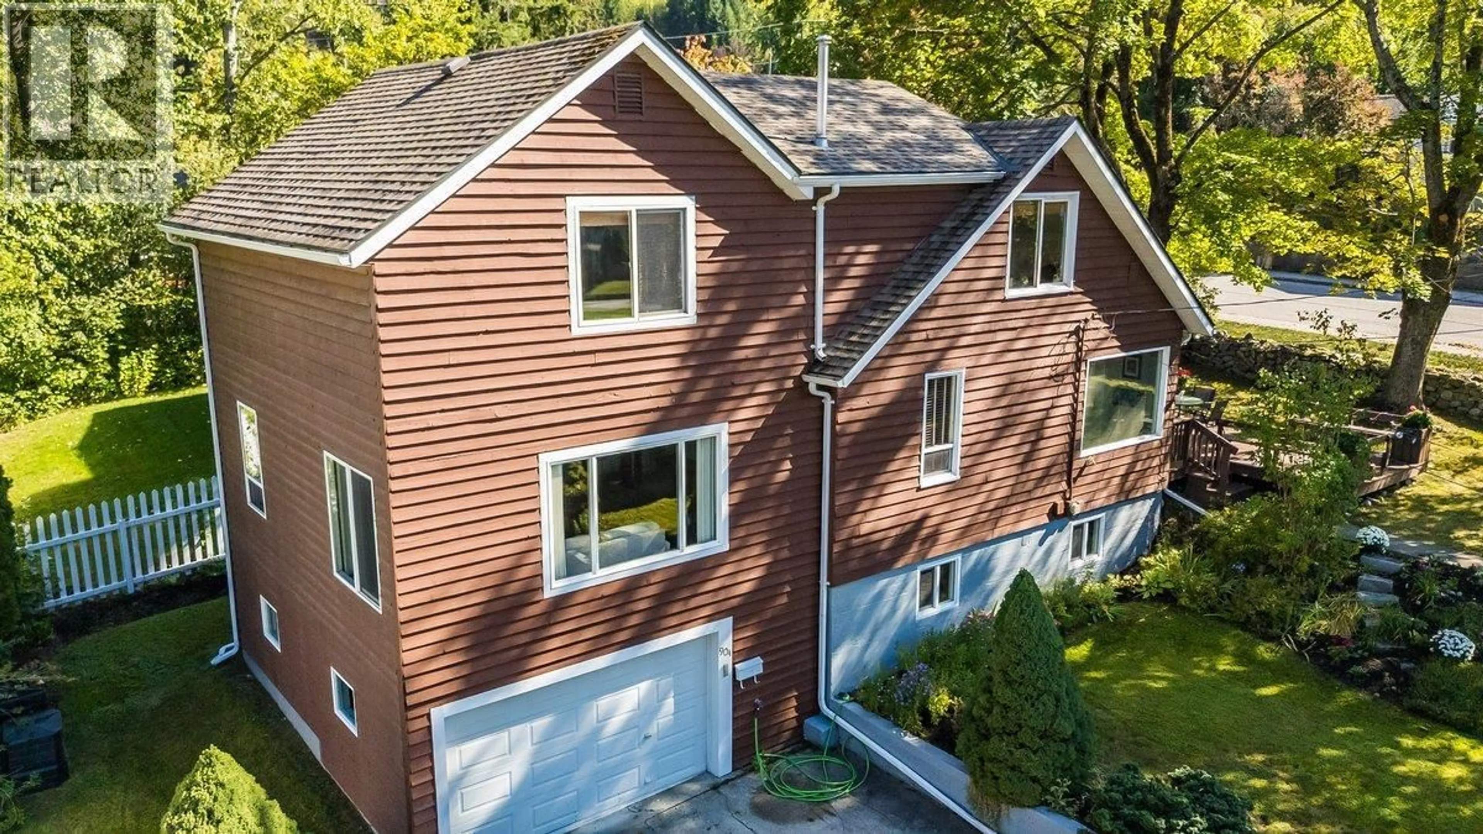
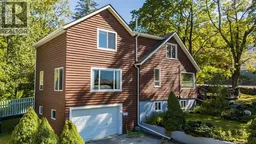
Unbeatable location in this charming 1904 two-storey spacious home, beautifully situated on a spacious corner lot in the heart of Nelson’s highly desirable Fairview neighborhood. Perfectly positioned just a few minutes' walk from the iconic Lakeside Park and most amenities, this rare property offers a vibrant Nelson lifestyle where you can literally hear the soothing sounds of a nearby flowing creek right from your property. The main floor features an airy, wide-open kitchen and dining space designed for effortless hosting. Sunshine pours through large windows across the main level, which also hosts an inviting generous family/ living room separated by elegant glass French doors, a convenient main-floor bedroom, and a full bathroom. Some of these bright spaces offer beautiful, sweeping views of Kootenay Lake. Upstairs, the home continues to impress with a spacious primary bedroom, two additional well-sized bedrooms, and a second full bathroom—making a total of 4 bedrooms and 2 bathrooms across a functional, family-friendly layout. There is also a full-height unfinished basement offering abundant storage and workshop potential along with additional storage and attached garage. Step outside to an expansive deck surrounded by a diversity of bushes for privacy, trees and flowers and enjoy listening to the flowing creek close by. Corner lot, lake views and great yard in the Perfect location! (id:39198)
Property Details
Interior
Features
Second level Floor
Full bathroom
Family room
8'4'' x 19'10''Bedroom
11'1'' x 12'9''Bedroom
11'1'' x 17'5''Exterior
Parking
Garage spaces -
Garage type -
Total parking spaces 1
Property History
 69
69
