622 EIGHTH STREET, Nelson, British Columbia V1L3A7
Contact us about this property
Highlights
Estimated valueThis is the price Wahi expects this property to sell for.
The calculation is powered by our Instant Home Value Estimate, which uses current market and property price trends to estimate your home’s value with a 90% accuracy rate.Not available
Price/Sqft$490/sqft
Monthly cost
Open Calculator
Description
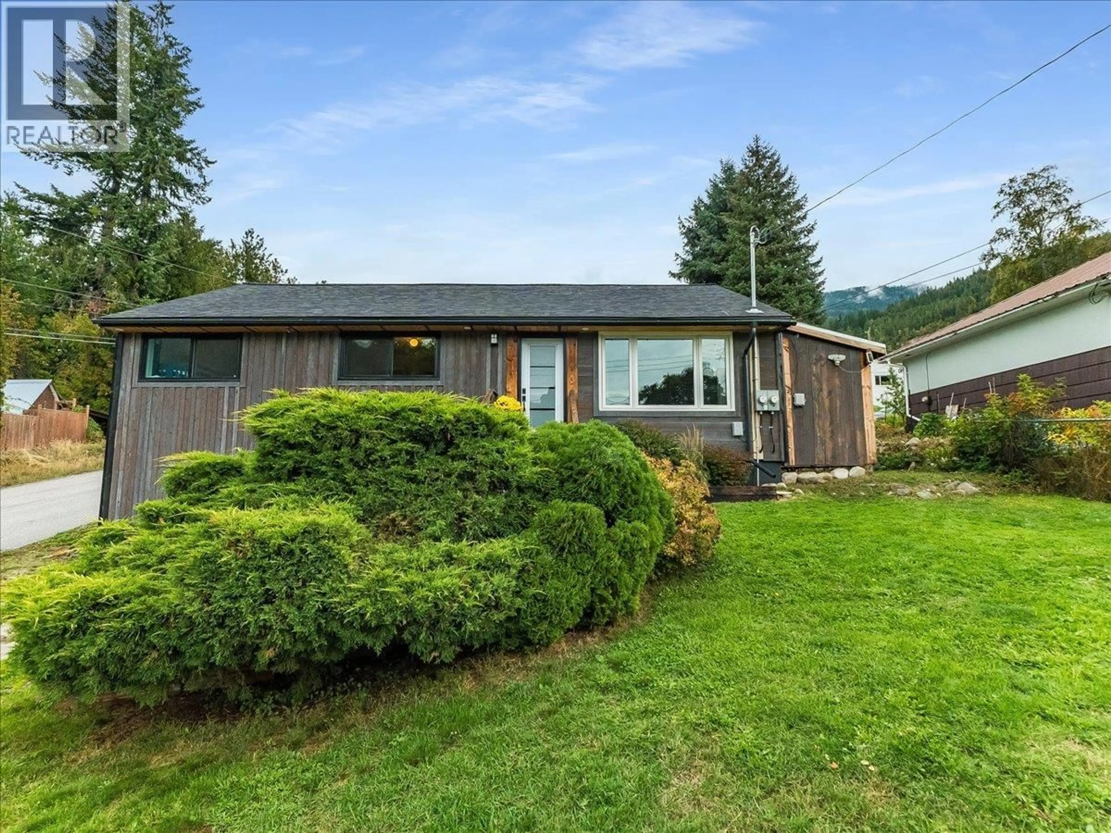
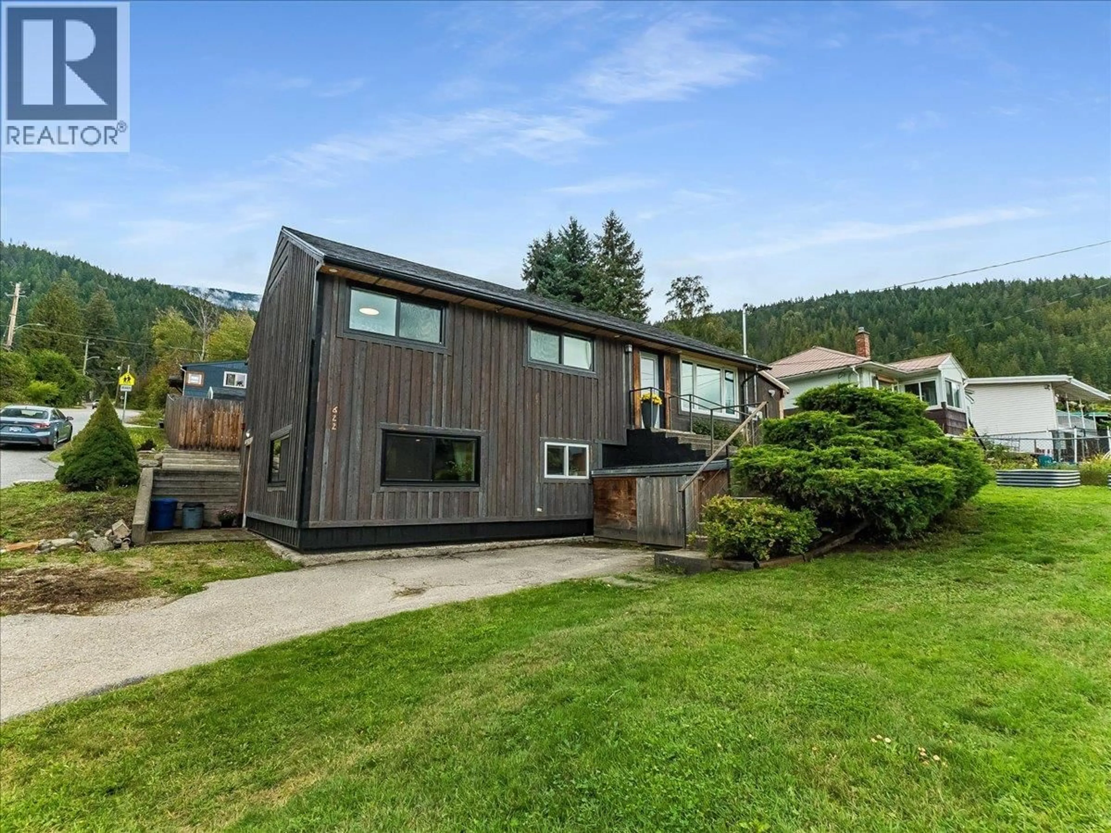
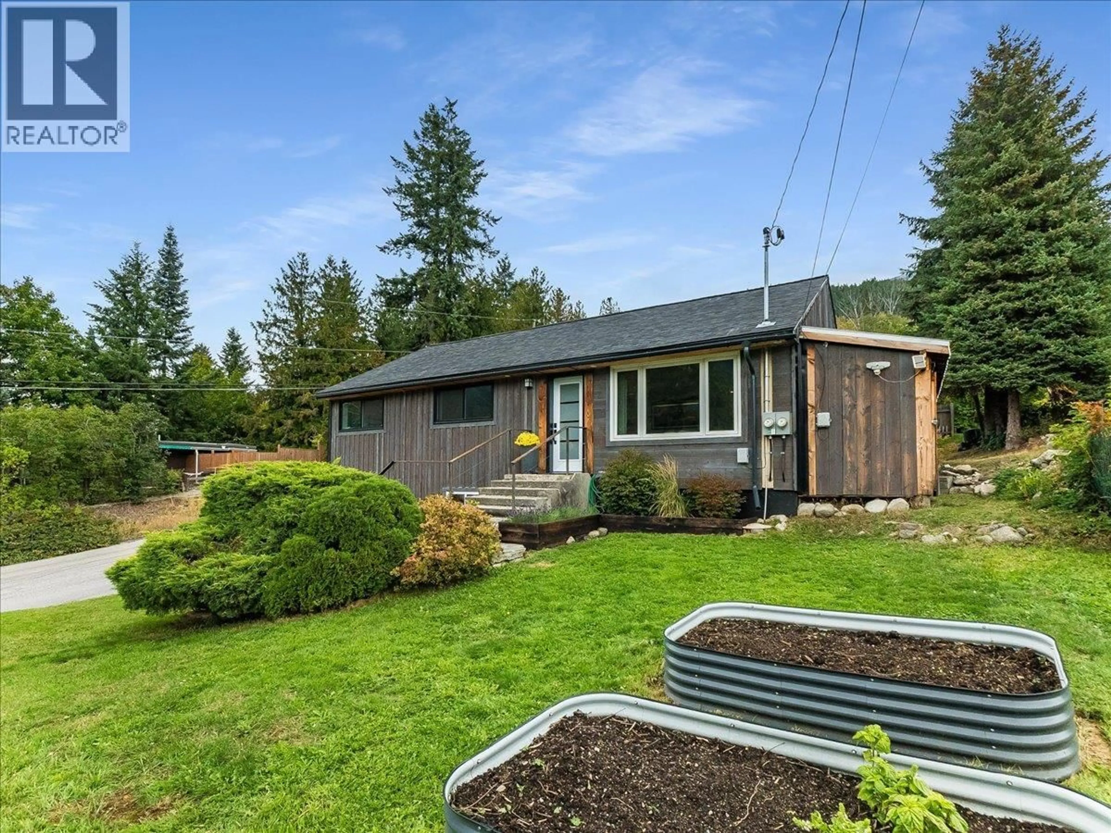
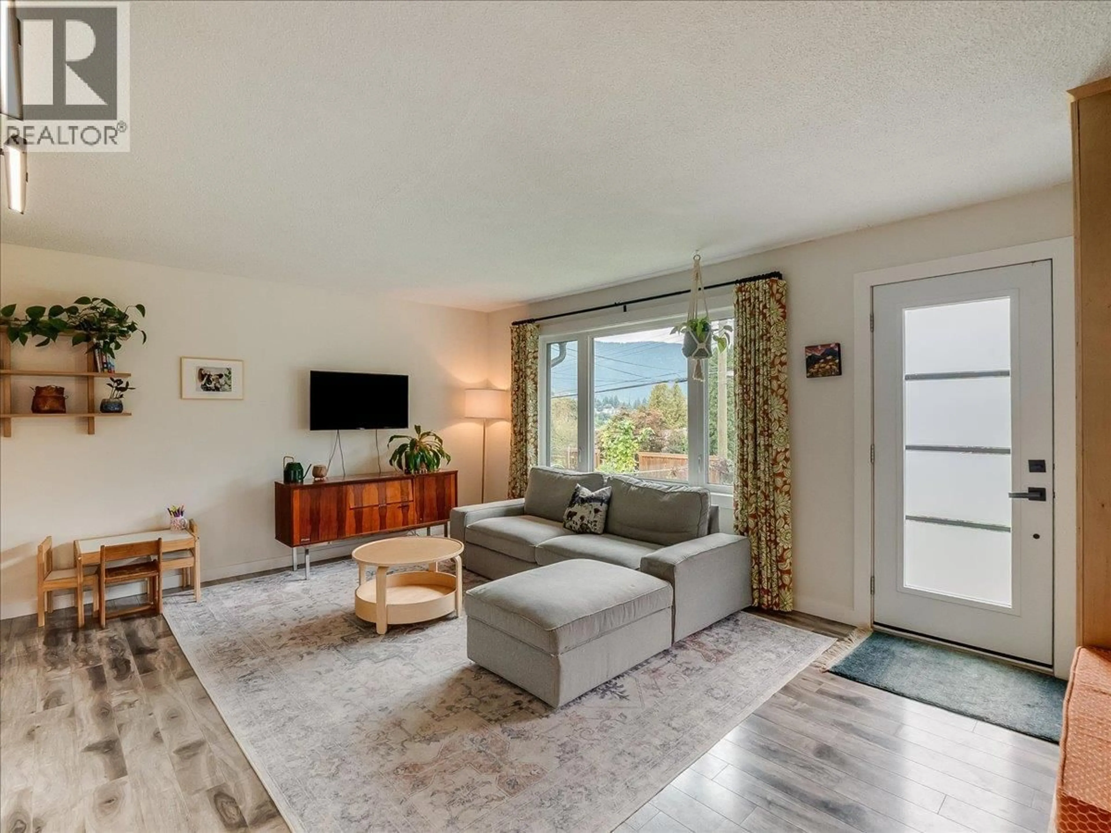
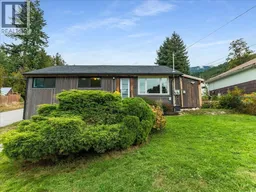
Welcome to this charming family home situated on a prime corner lot in Fairview, within walking distance of schools, daycares, parks and a short distance from Lakeside Park, the rail trail and L&C Bakery. The main floor features 3 bedrooms and 2 bathrooms, with a separate legal studio suite and full bathroom downstairs. The home saw many updates during 2020/2021, including re-siding and insulation, roof, windows and plumbing. Ready for you to move in and start enjoying time with friends and family immediately in the spacious backyard while eating fresh fruit from the pear and apricot trees. There is no shortage of storage with 3 separate outdoor storage spaces for all of your gear and lawn equipment. Whether you are looking for a wonderful place for yourself or to raise your family, this home delivers convenience, lifestyle, and value in one of Nelson's most sought-after neighbourhoods. (id:39198)
Property Details
Interior
Features
Basement Floor
Living room
11'11'' x 7'10''Full bathroom
Foyer
7' x 4'7''Bedroom
6'3'' x 7'10''Exterior
Parking
Garage spaces -
Garage type -
Total parking spaces 4
Property History
 56
56
