601 RICHARDS STREET, Nelson, British Columbia V1L5J7
Contact us about this property
Highlights
Estimated valueThis is the price Wahi expects this property to sell for.
The calculation is powered by our Instant Home Value Estimate, which uses current market and property price trends to estimate your home’s value with a 90% accuracy rate.Not available
Price/Sqft$370/sqft
Monthly cost
Open Calculator
Description
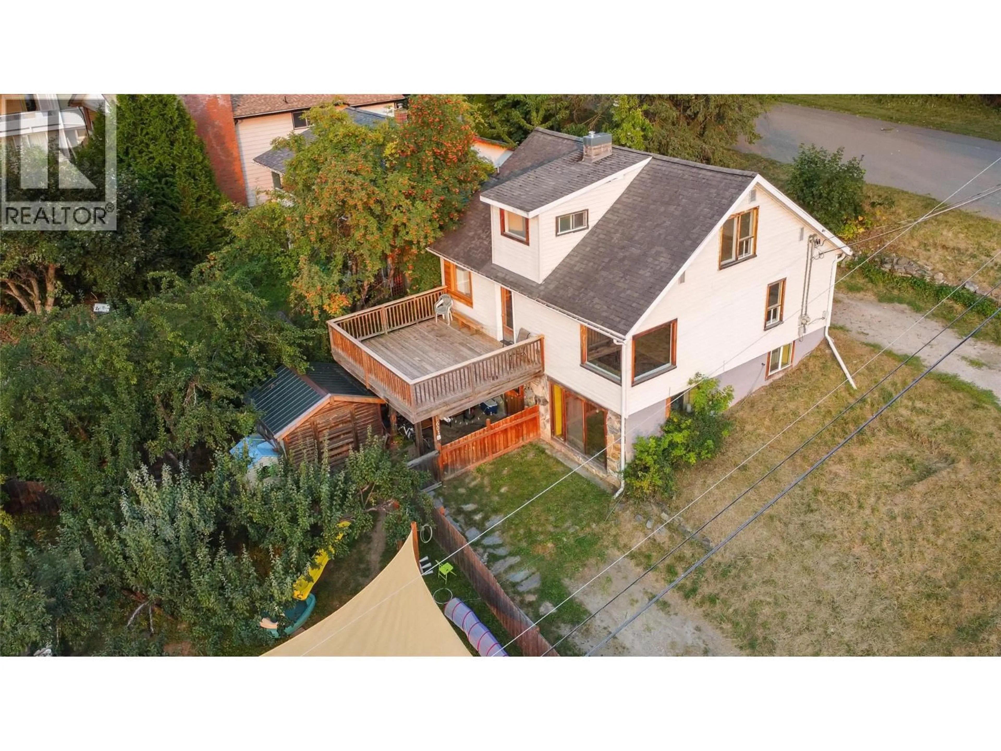
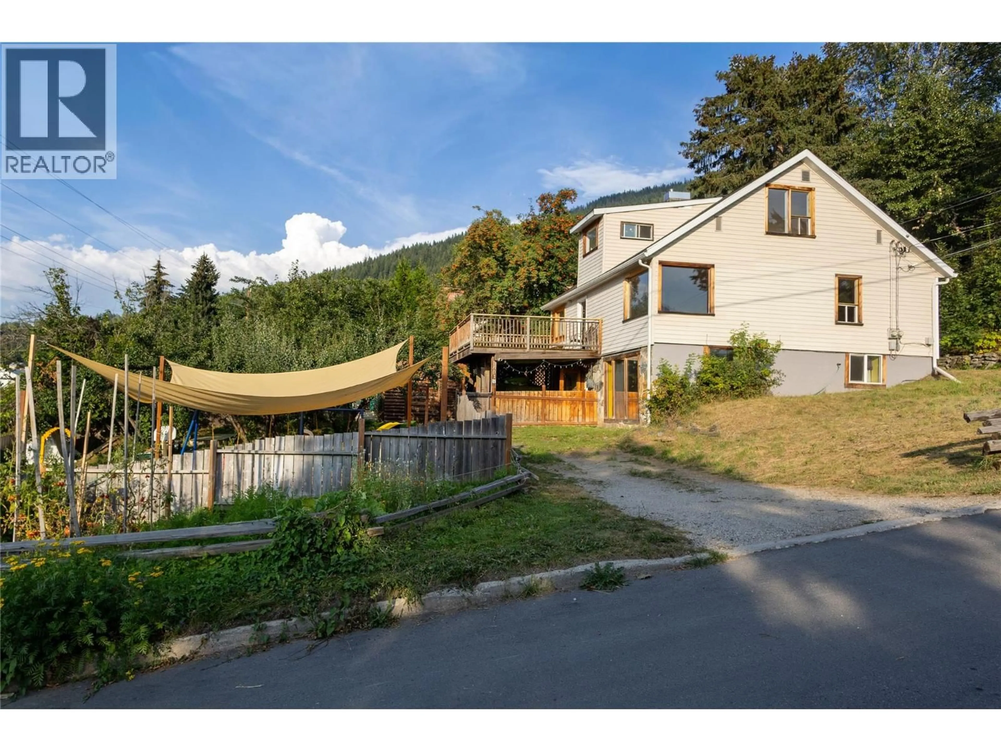
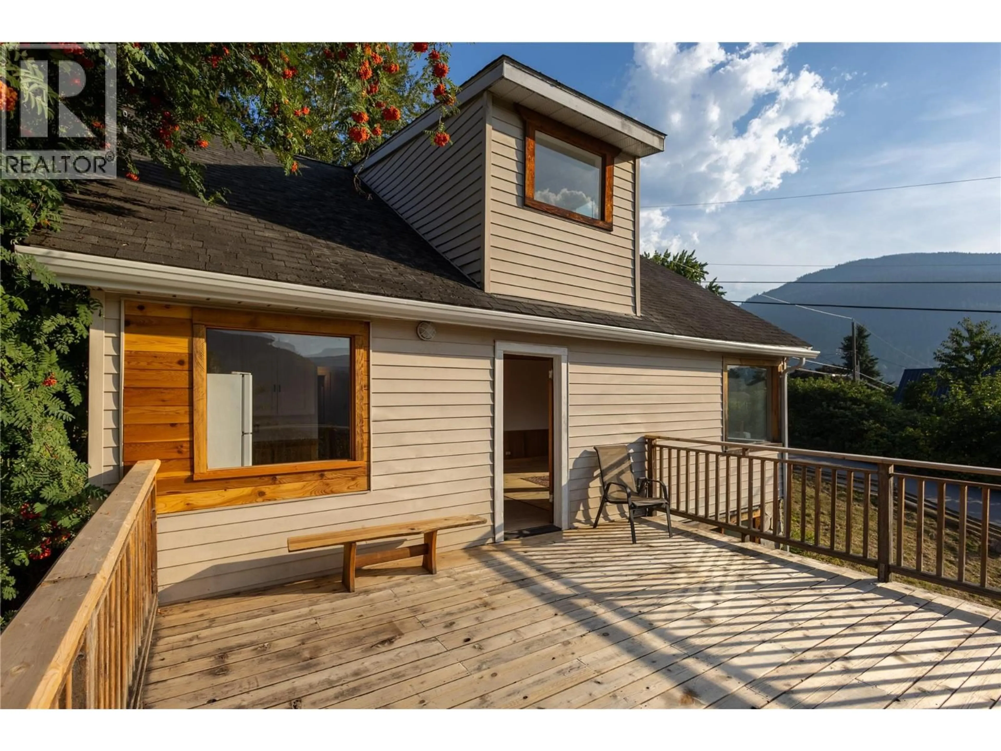
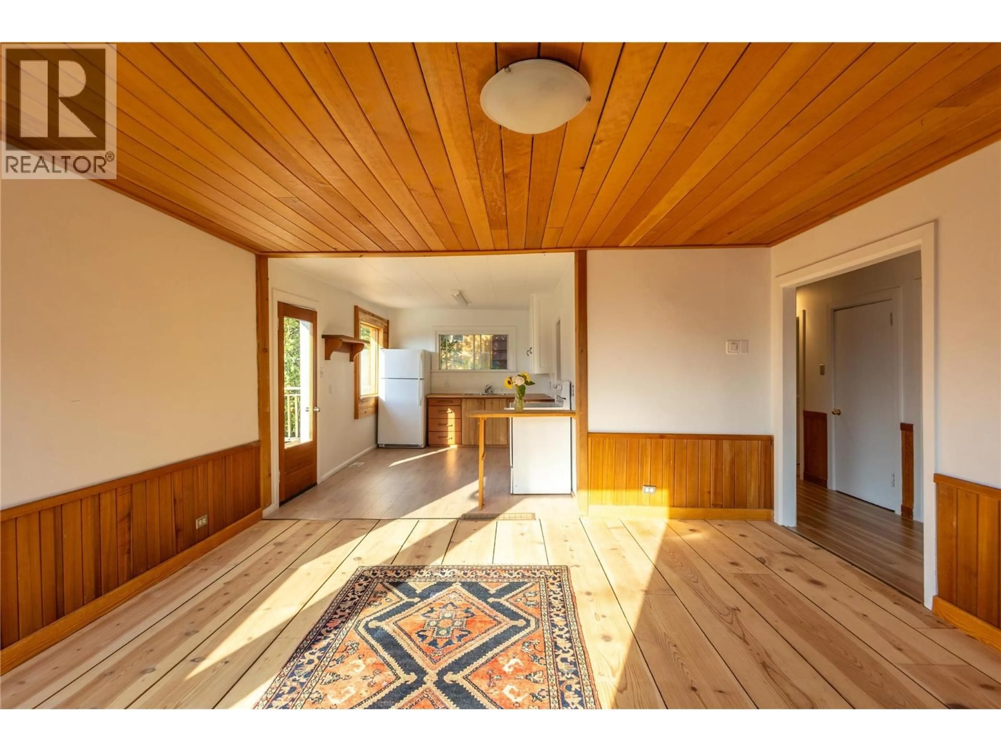
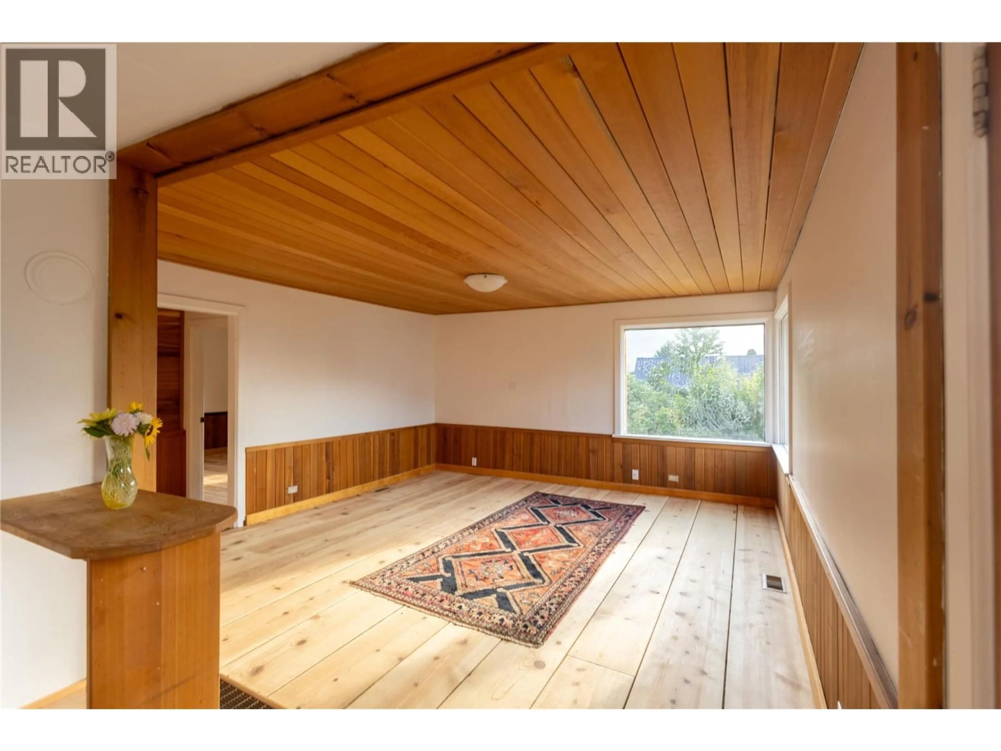
Charming home with suite in desirable Uphill Nelson! Nestled on a spacious 50x120 corner lot in the sought-after Uphill neighbourhood of Nelson, BC. This property offers an excellent opportunity for investors or those seeking a mortgage helper and room for future lot development. The primary unit utilizes an efficient open-concept main floor layout connecting the kitchen and central living space, a full 3-piece bathroom and two main-level rooms tailored for flexible use as bedrooms, a dedicated home office, or main-floor laundry. The upper level offer two full-sized bedrooms with an additional smaller space ideal for a nursery or quiet workspace. Step out onto an exterior deck for sunset and lake views. The ground-level two-bedroom legal suite delivers immediate revenue generation. The home has seen key utility upgrades, including replaced water and sewer lines alongside an updated furnace. The expansive corner lot layout opens the distinct possibility for a future laneway house (pending municipal approvals). Located steps from Uphill trailheads leading into Nelson’s world-class mountain biking network. Historic Baker Street’s local dining and retail, area elementary schools, and public transit are all within walking distance, while Whitewater Ski Resort is located just 25 minutes away. Outside, the fully fenced yard features established fruit trees, garden spaces, and ample room for gear storage. Book your viewing today! (id:39198)
Property Details
Interior
Features
Additional Accommodation Floor
Full bathroom
7'3'' x 9'5''Bedroom
14'1'' x 10'11''Primary Bedroom
13'3'' x 8'6''Living room
11'8'' x 18'7''Exterior
Parking
Garage spaces -
Garage type -
Total parking spaces 2
Property History
 52
52
