524 SECOND STREET, Nelson, British Columbia V1L2L5
Contact us about this property
Highlights
Estimated valueThis is the price Wahi expects this property to sell for.
The calculation is powered by our Instant Home Value Estimate, which uses current market and property price trends to estimate your home’s value with a 90% accuracy rate.Not available
Price/Sqft$350/sqft
Monthly cost
Open Calculator
Description
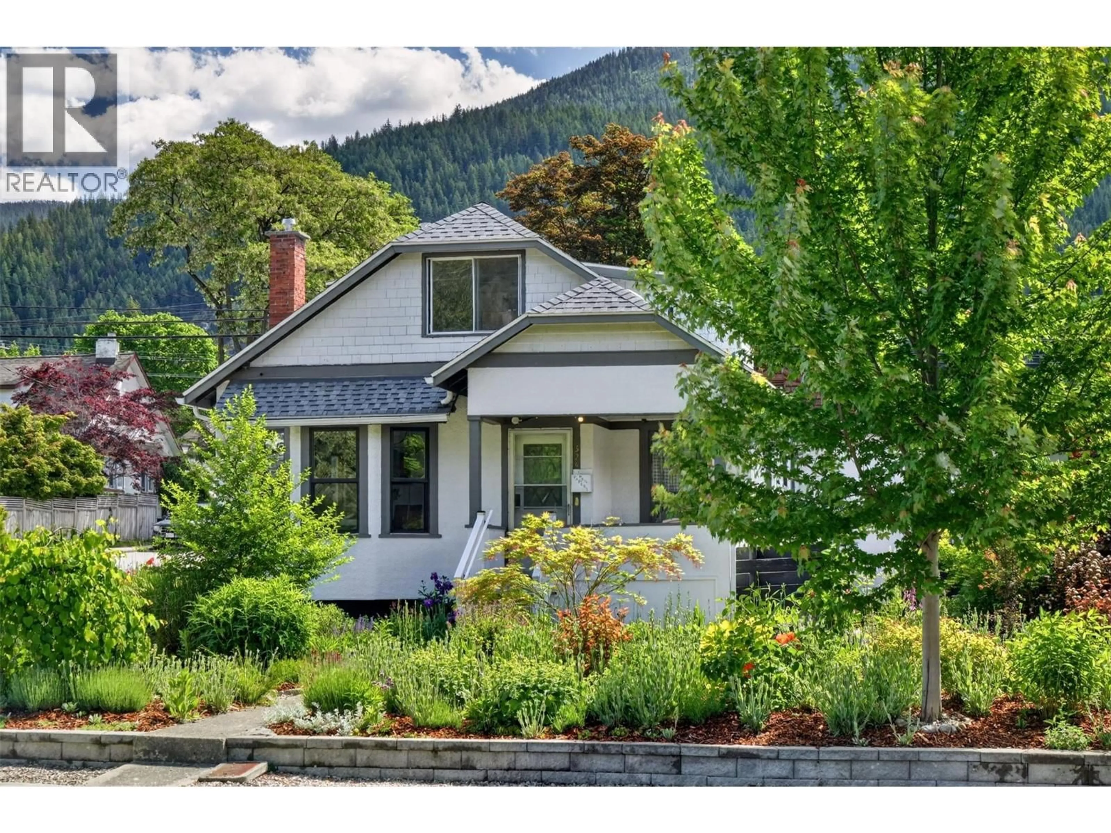
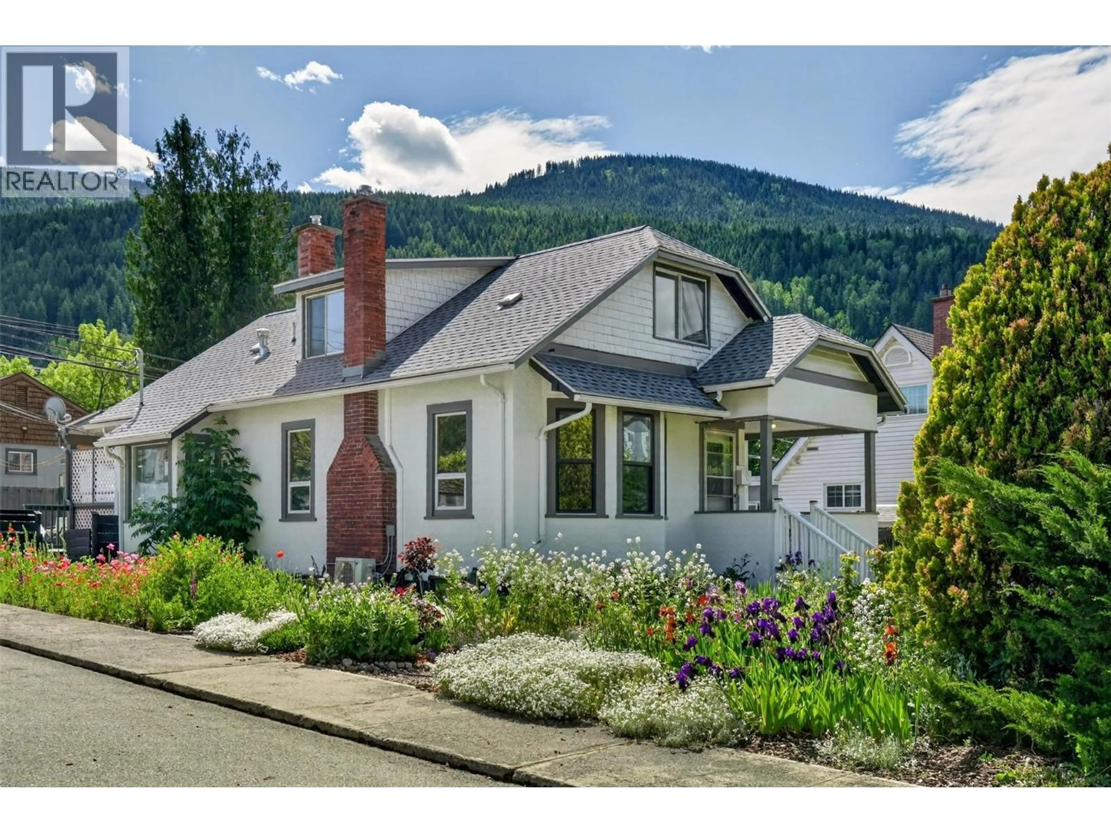
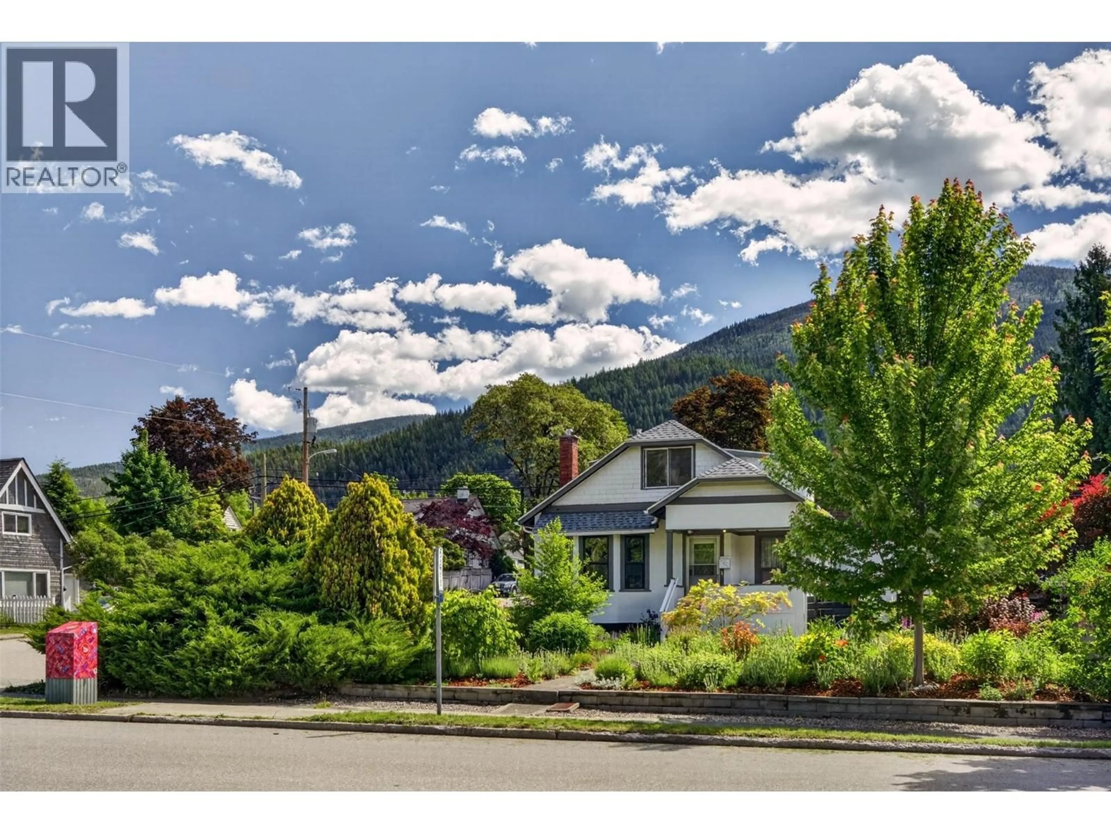
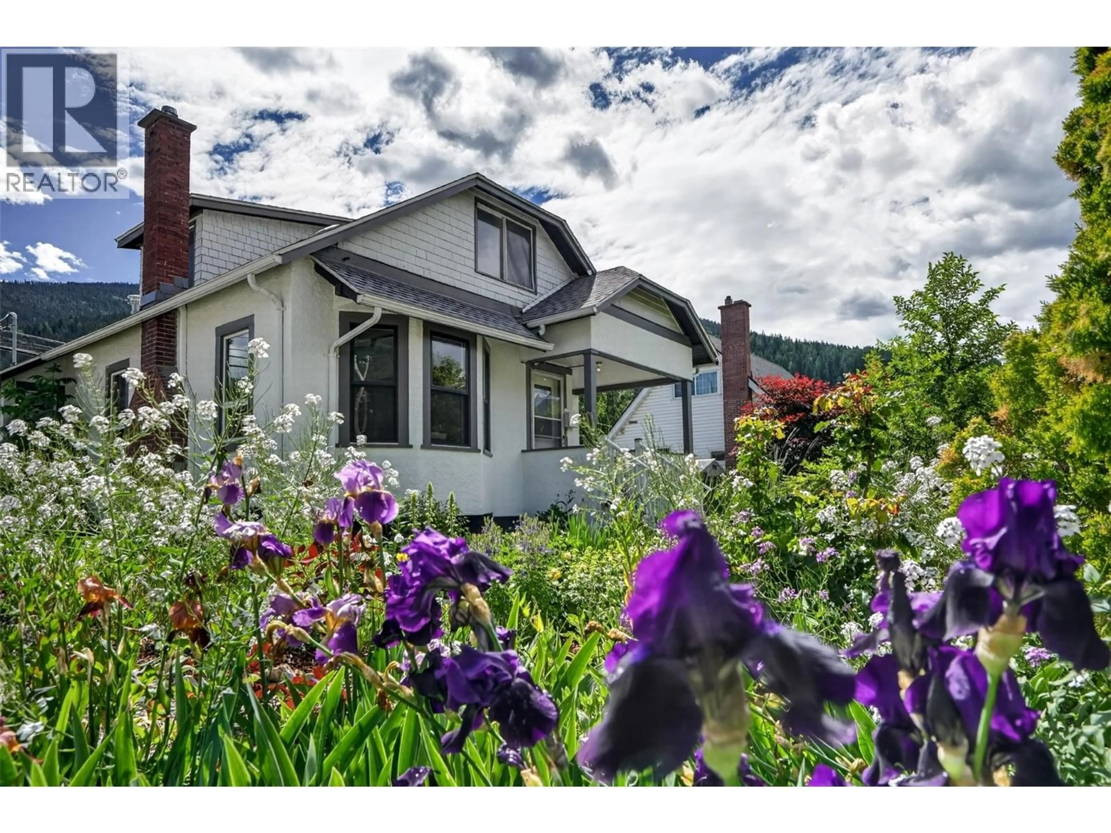
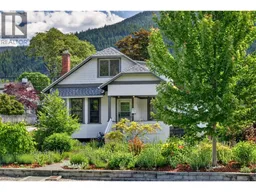
Discover this upgraded Heritage home that offers a blend of classic charm and modern convenience. Offering 2 bedrooms and 2 Bathrooms on the main and upper level (with room for a third on the main level) and 2 Bedroom 1 Bathroom suite . Step inside to find a beautifully appointed main living area, where natural light floods through large windows illuminating the rooms. Recent upgrades include: a new kitchen, upper floor bathroom with heated floors and towel rack, new expansive stairs to the upper loft (providing an exciting opportunity to craft your ideal master suite), etc. complete with sweeping views of the surrounding landscape. Outside, the English country gardens beckon with lush paths that meander through vibrant flower beds and fruitful vegetable patches—a gardener's paradise where tranquility meets productivity. Located just minutes away from downtown shops and outdoor adventures, this residence not only offers peace and solitude but also engages you with the lively spirit of Nelson. This rare gem is more than a home; it's a lifestyle waiting to be embraced! (id:39198)
Property Details
Interior
Features
Main level Floor
Kitchen
15'8'' x 17'11''Living room
25'0'' x 16'2''Dining room
12'6'' x 6'11''6pc Bathroom
8'8'' x 9'7''Exterior
Parking
Garage spaces -
Garage type -
Total parking spaces 1
Property History
 69
69
