502 HOUSTON STREET, Nelson, British Columbia V1L5H7
Contact us about this property
Highlights
Estimated valueThis is the price Wahi expects this property to sell for.
The calculation is powered by our Instant Home Value Estimate, which uses current market and property price trends to estimate your home’s value with a 90% accuracy rate.Not available
Price/Sqft$610/sqft
Monthly cost
Open Calculator
Description
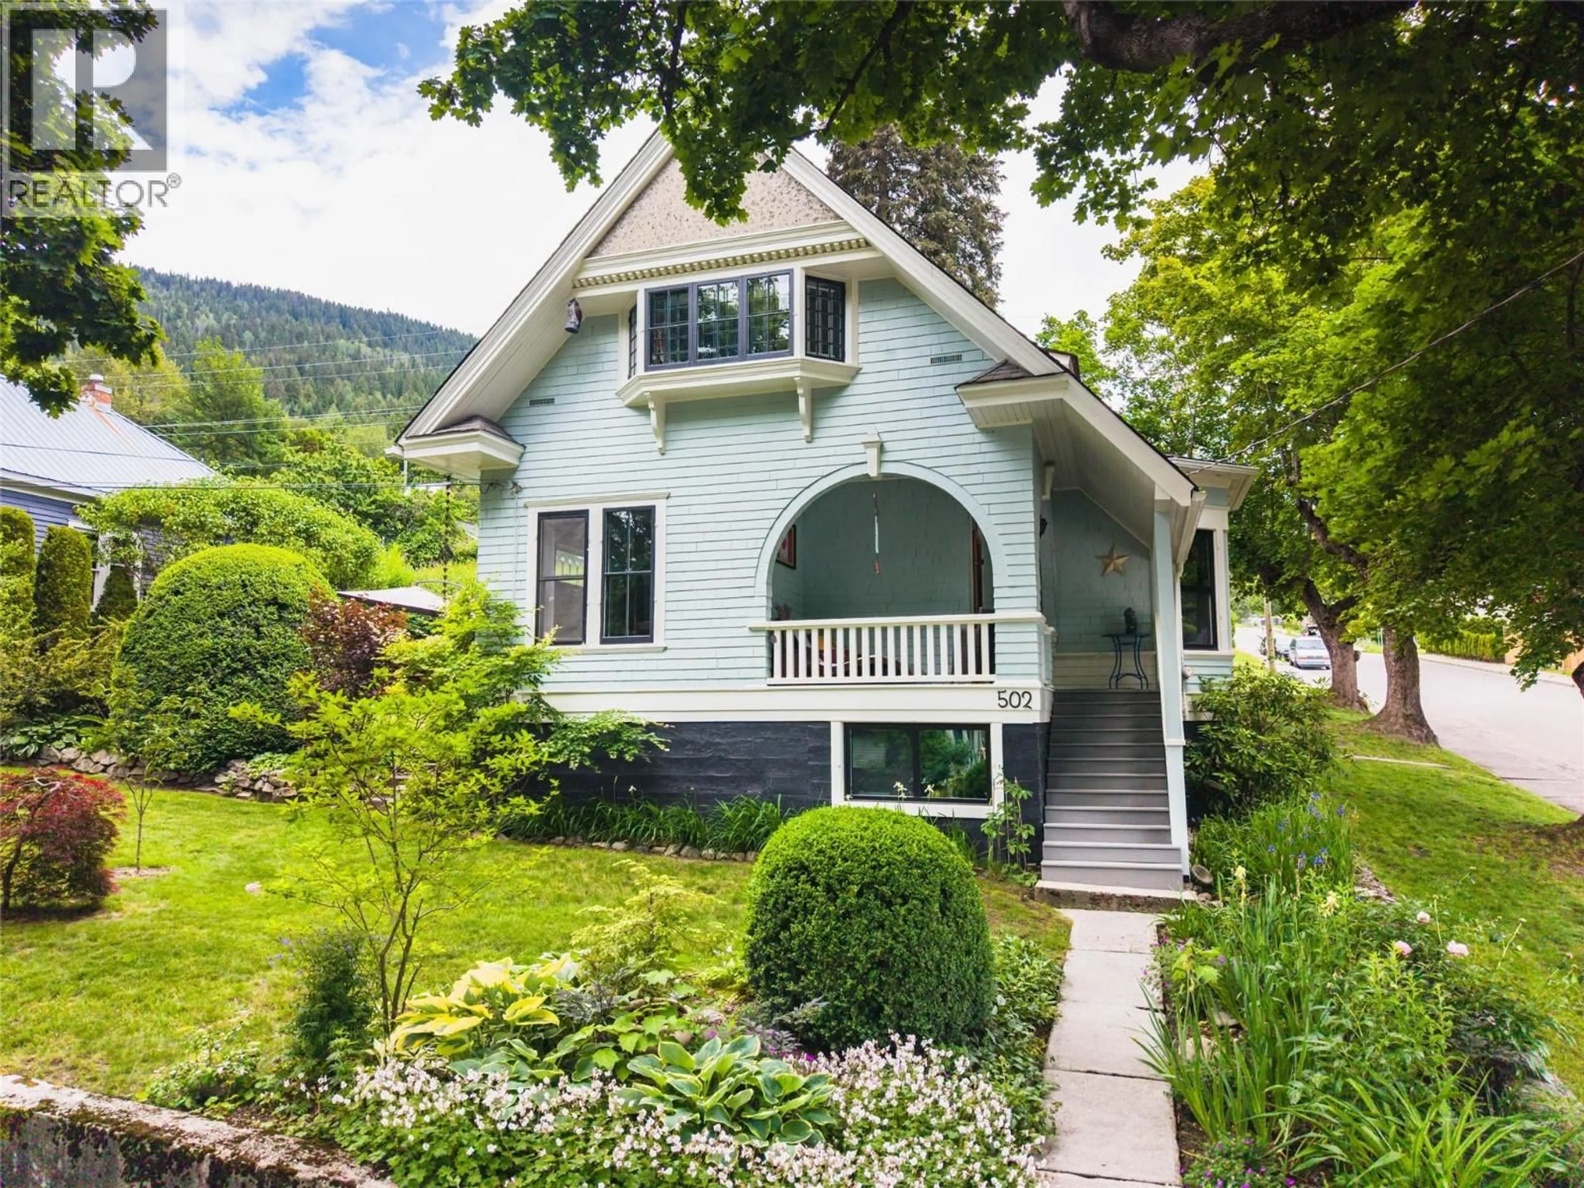
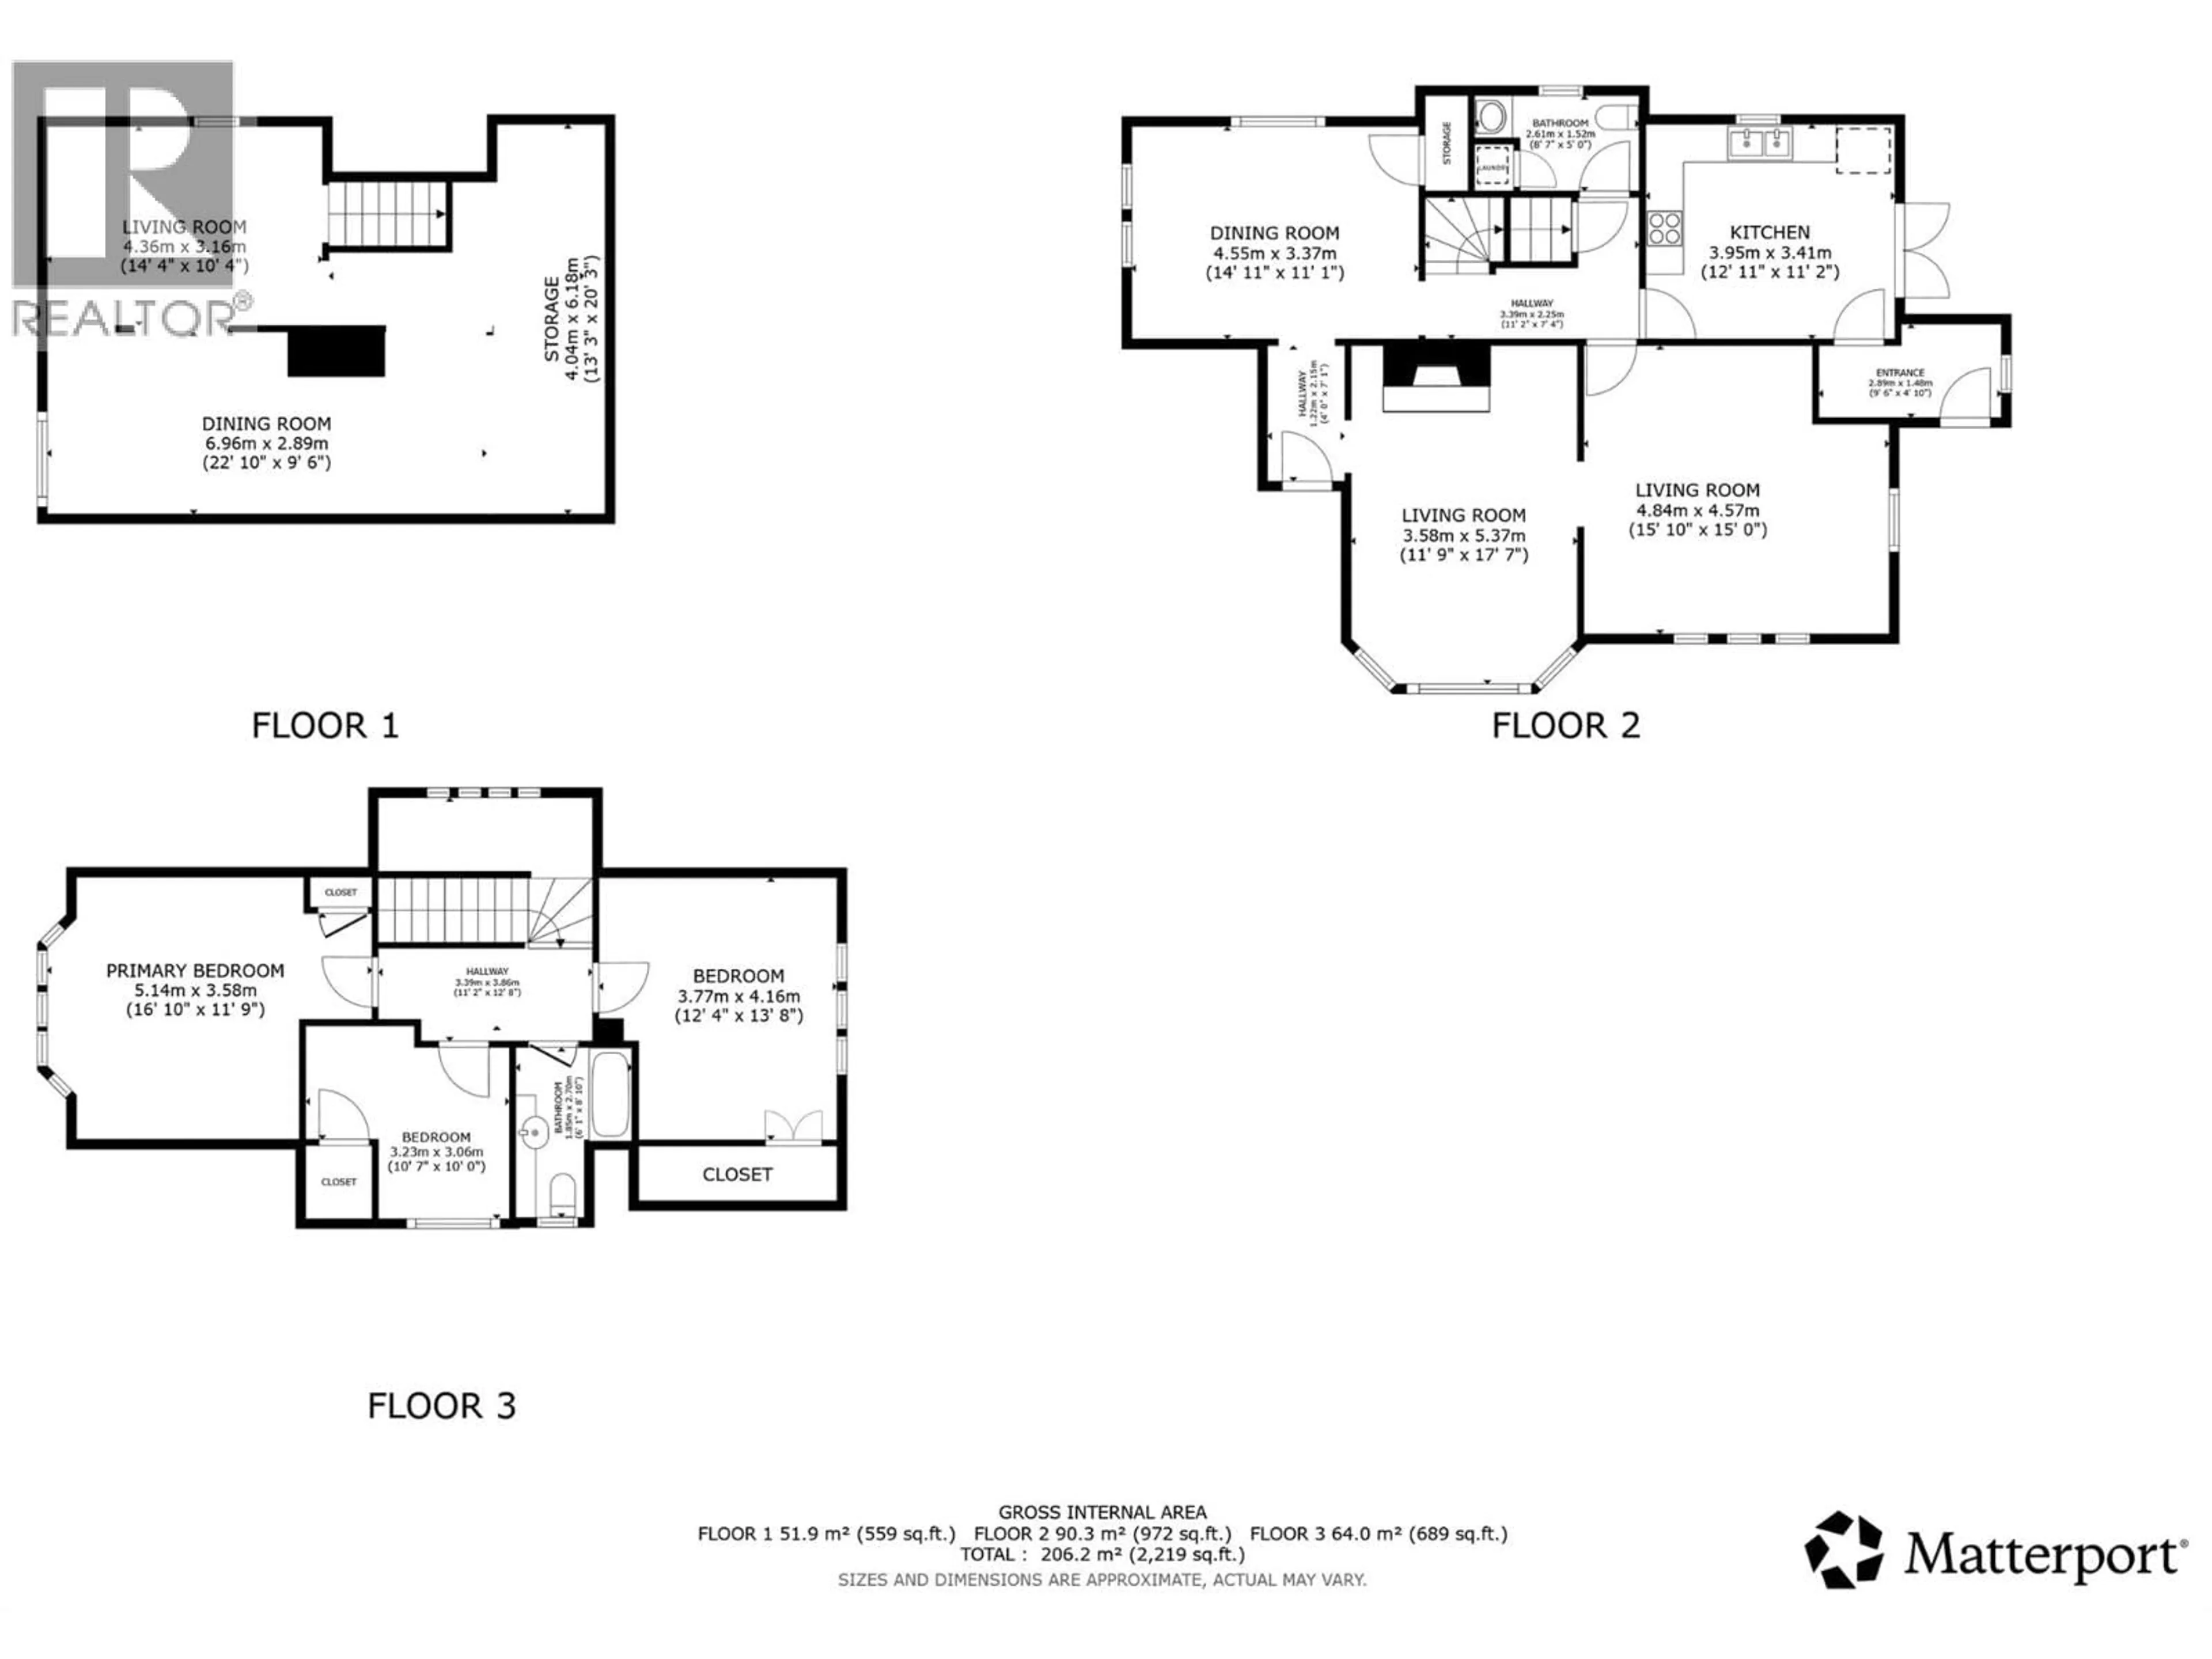
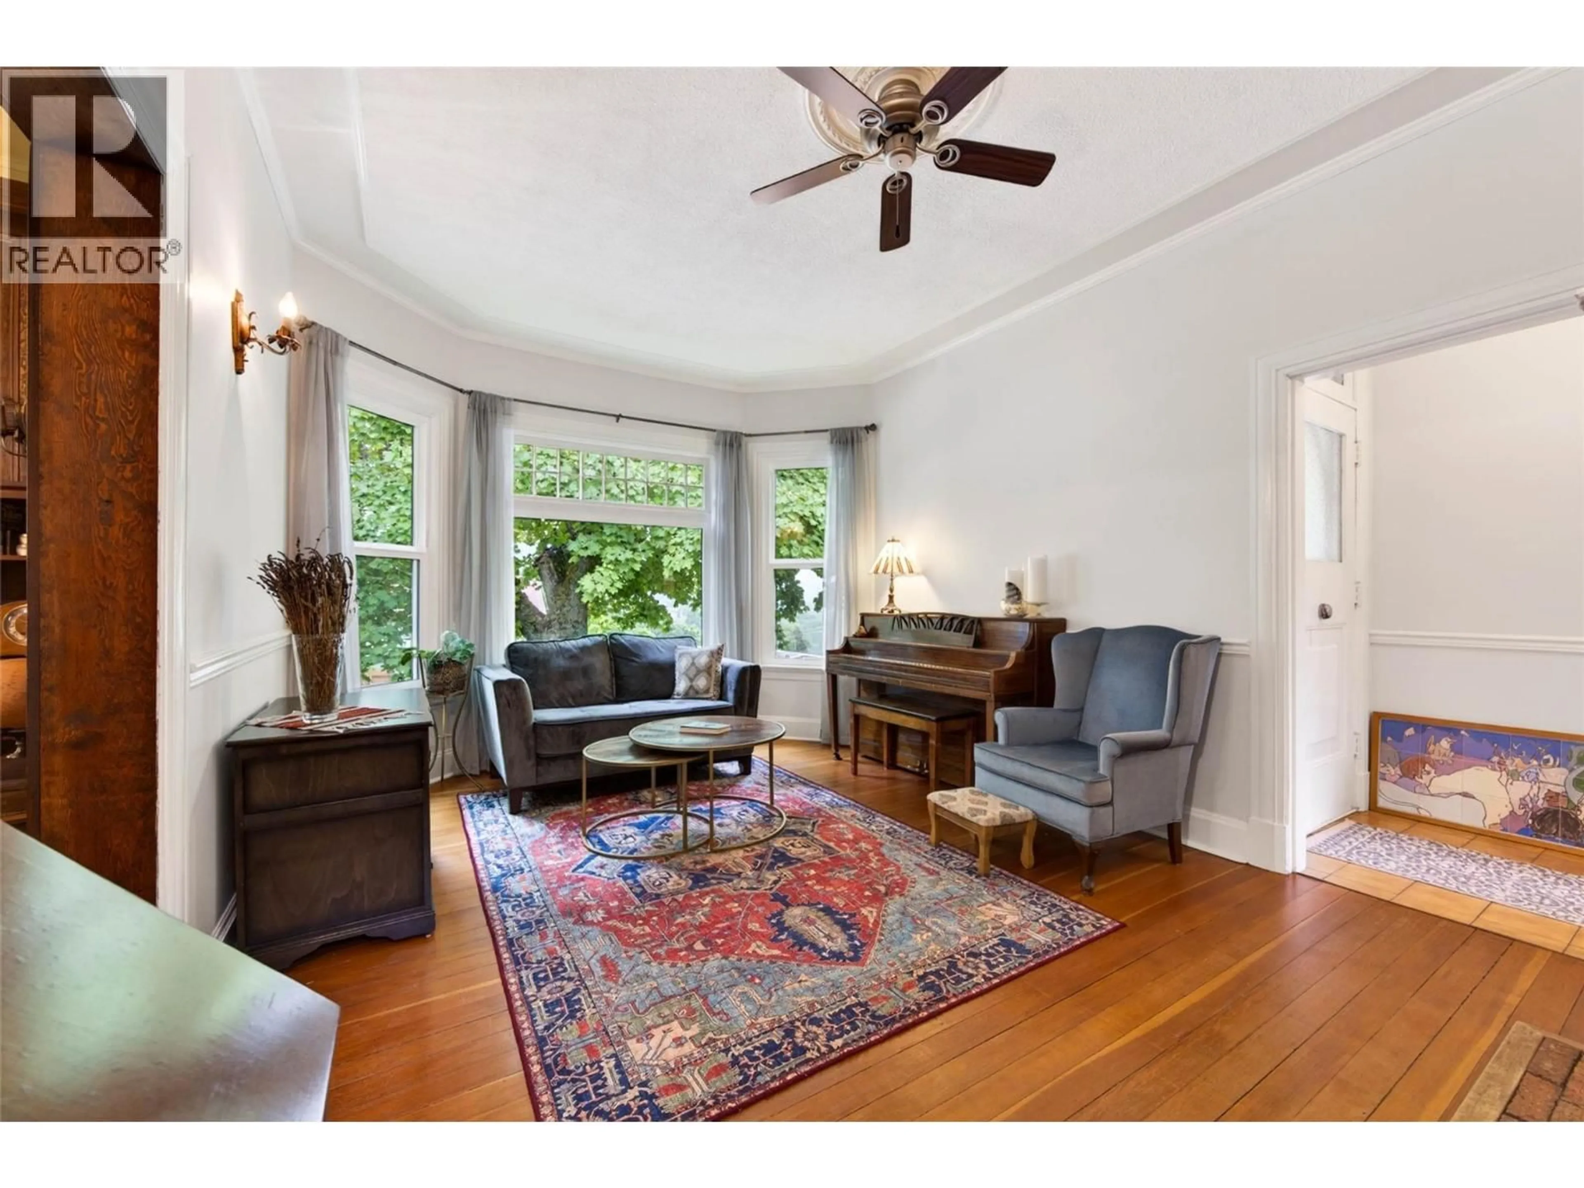
Set on an exceptional triple-sized corner lot in Nelson’s Uphill neighbourhood, 502 Houston Street is a beautifully preserved heritage home with an unmistakable sense of character. Originally built in 1910, this 1,900-square-foot residence combines timeless details with comfortable modern living, offering three bedrooms and two bathrooms. A welcoming covered porch leads into interiors filled with original craftsmanship, including rich wood-panelled walls, built-in features, and hardwood floors that extend through much of the main level. The bright dining room is framed by generous windows overlooking the landscaped grounds and surrounding neighbourhood. Upstairs, an inviting open landing connects the spacious bedrooms with an updated bathroom. Outside, the tiered gardens create a private and thoughtfully designed retreat, with established perennials, stone patios, and a large versatile storage shed. Off-street parking adds everyday convenience, while the home’s location places schools, parks, downtown, and Nelson’s many amenities close at hand. A rare chance to own a distinctive piece of Nelson history in a truly special setting. (id:39198)
Property Details
Interior
Features
Basement Floor
Utility room
20'3'' x 13'3''Workshop
9'6'' x 22'10''Family room
10'4'' x 14'4''Exterior
Parking
Garage spaces -
Garage type -
Total parking spaces 2
Property History
 78
78
