416 BEASLEY W CRESCENT, Nelson, British Columbia V1L5Y4
Contact us about this property
Highlights
Estimated valueThis is the price Wahi expects this property to sell for.
The calculation is powered by our Instant Home Value Estimate, which uses current market and property price trends to estimate your home’s value with a 90% accuracy rate.Not available
Price/Sqft$400/sqft
Monthly cost
Open Calculator
Description
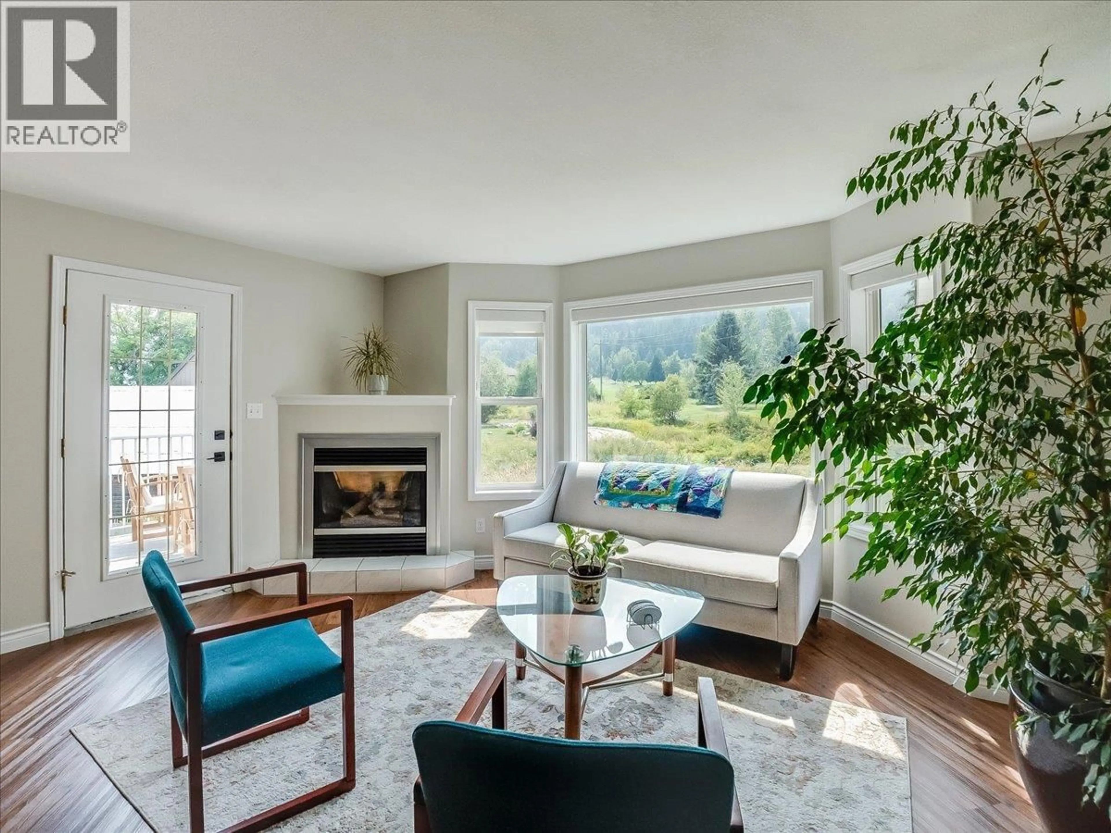
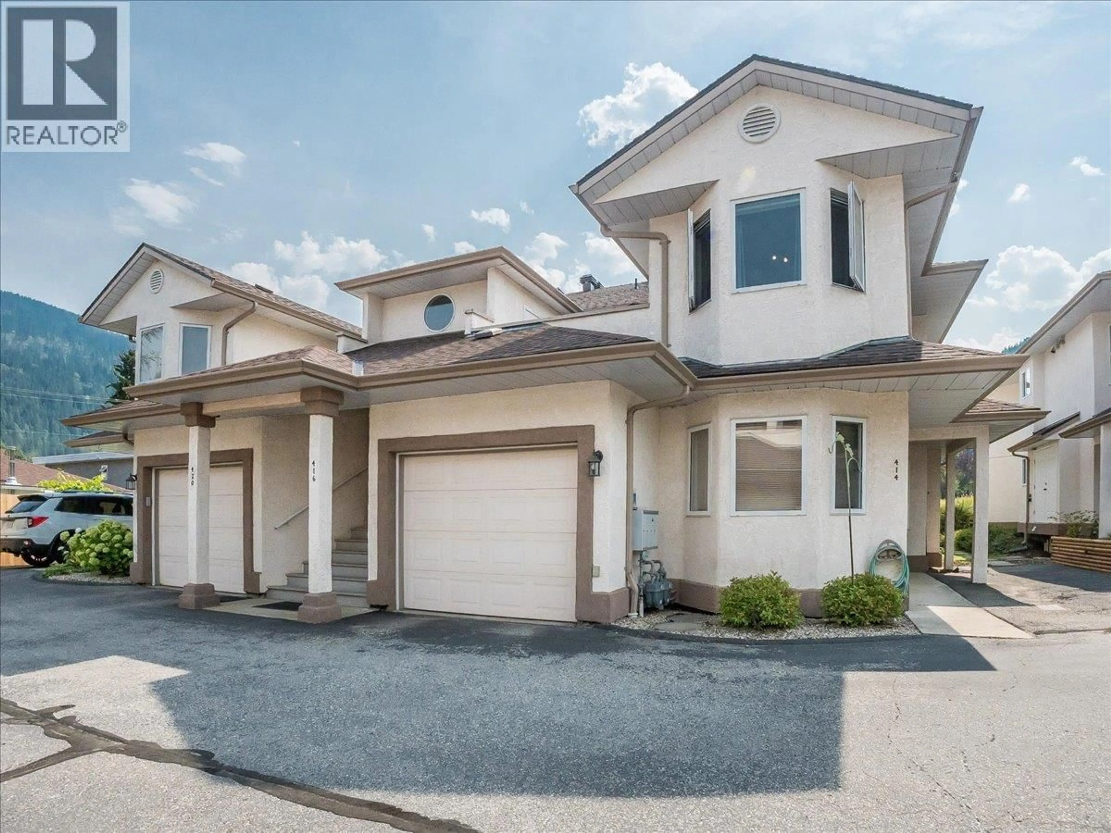
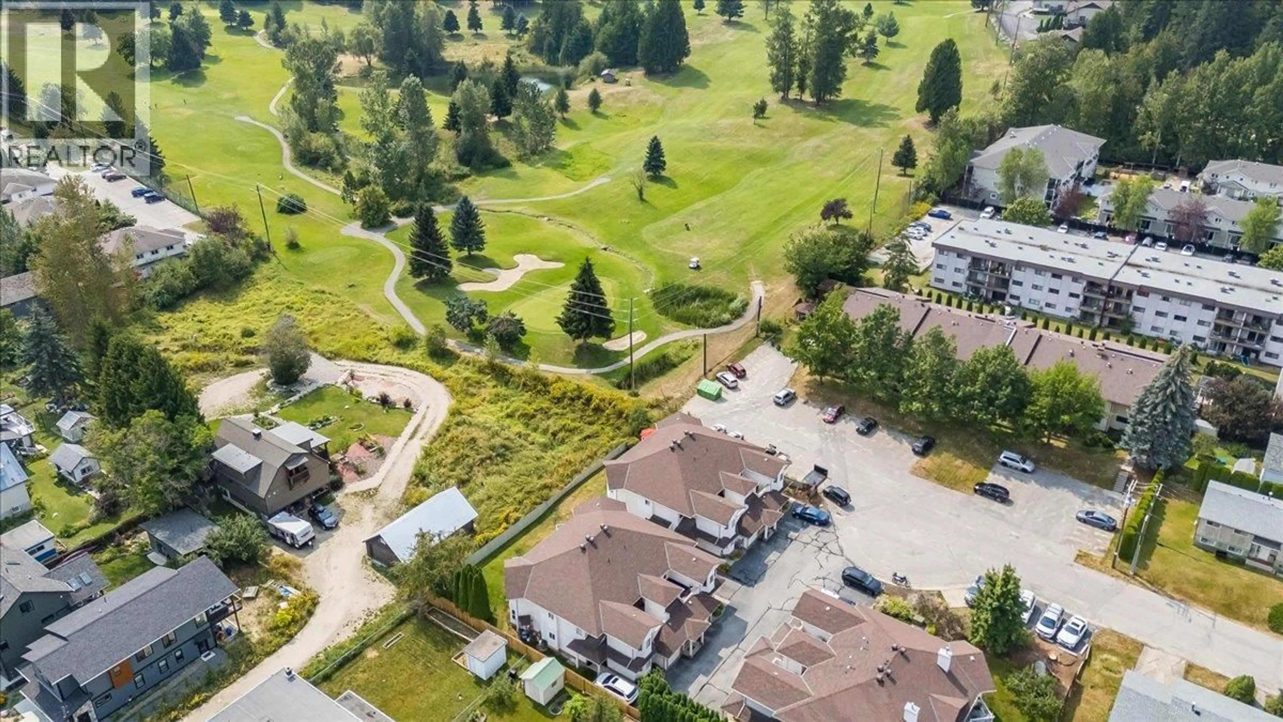
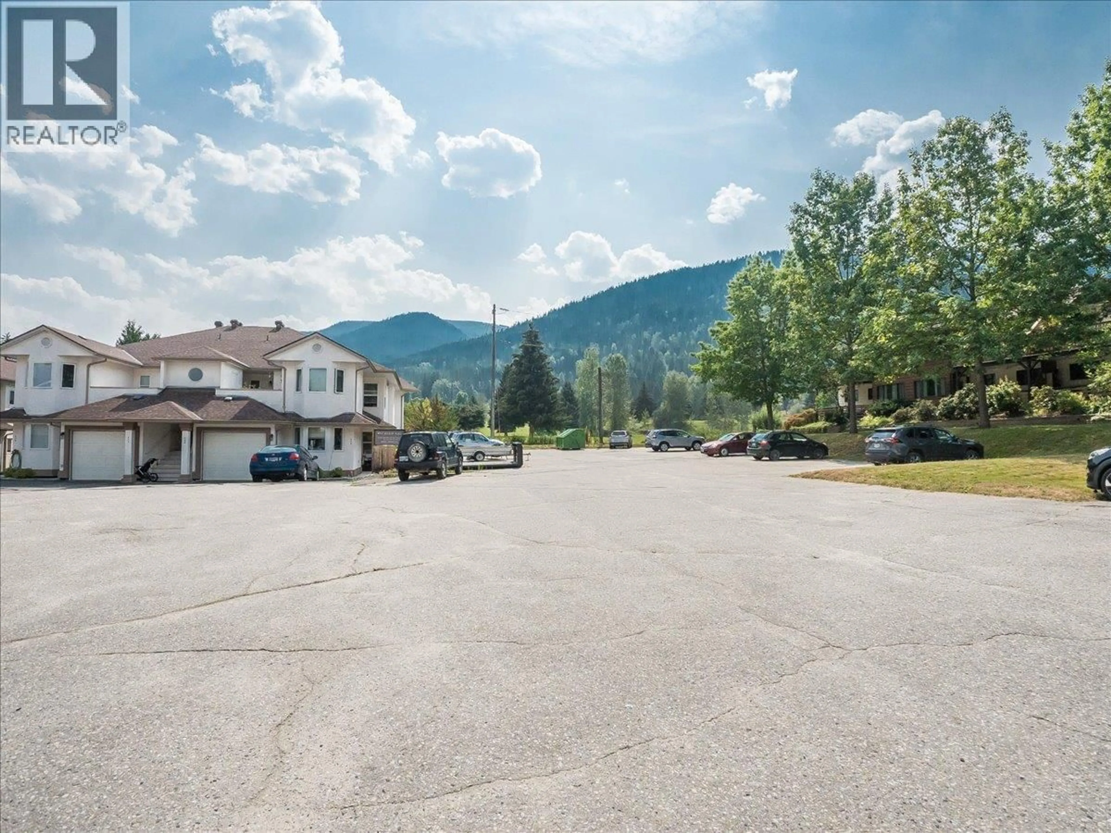
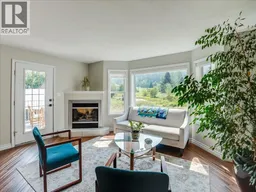
Bright, inviting and beautifully updated, this south-facing 3-bedroom, 2-bathroom town-home offers an easy, comfortable lifestyle with lovely views overlooking Granite Pointe Golf Course. The open and airy main living space is filled with natural light, creating a warm and welcoming atmosphere throughout. Thoughtfully maintained and move-in ready, the home features a functional layout with plenty of space for everyday living and entertaining. Step outside and choose between two decks—perfect for morning coffee, afternoon sunshine or relaxing while taking in the golf course views. Enjoy the added benefit of common green space, a dedicated parking spot and extra storage in the crawl space or private storage closet. A wonderful opportunity in a quiet, scenic setting just minutes to downtown Nelson BC. Quick possession possible! (id:39198)
Property Details
Interior
Features
Main level Floor
Foyer
7'0'' x 9'9''Living room
12'6'' x 17'4''Bedroom
10'0'' x 12'0''Full bathroom
5'5'' x 8'4''Exterior
Parking
Garage spaces -
Garage type -
Total parking spaces 1
Condo Details
Inclusions
Property History
 34
34
