324 RICHARDS STREET WEST, Nelson, British Columbia V1L6E8
Contact us about this property
Highlights
Estimated valueThis is the price Wahi expects this property to sell for.
The calculation is powered by our Instant Home Value Estimate, which uses current market and property price trends to estimate your home’s value with a 90% accuracy rate.Not available
Price/Sqft$321/sqft
Monthly cost
Open Calculator
Description
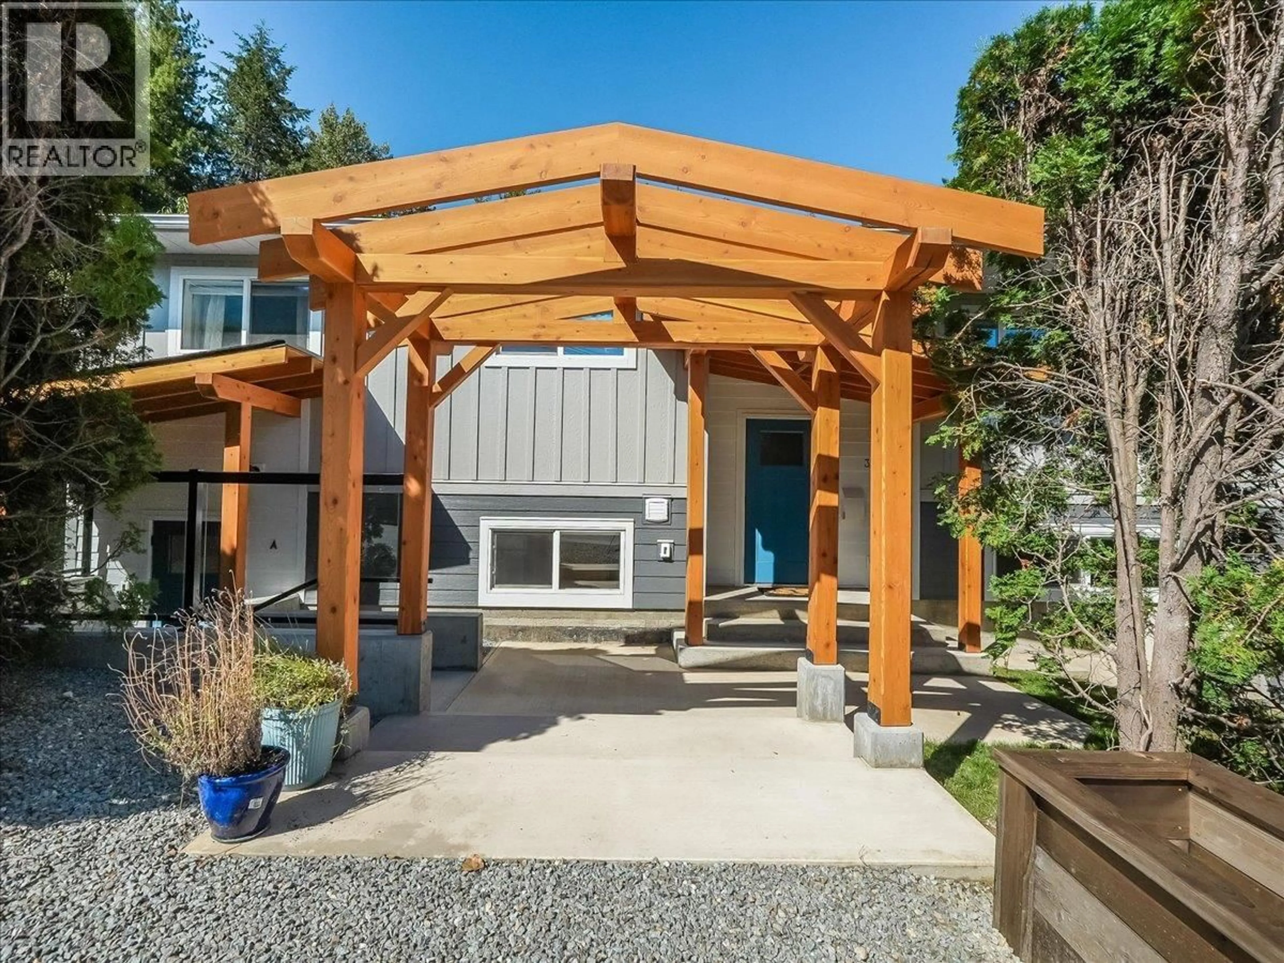
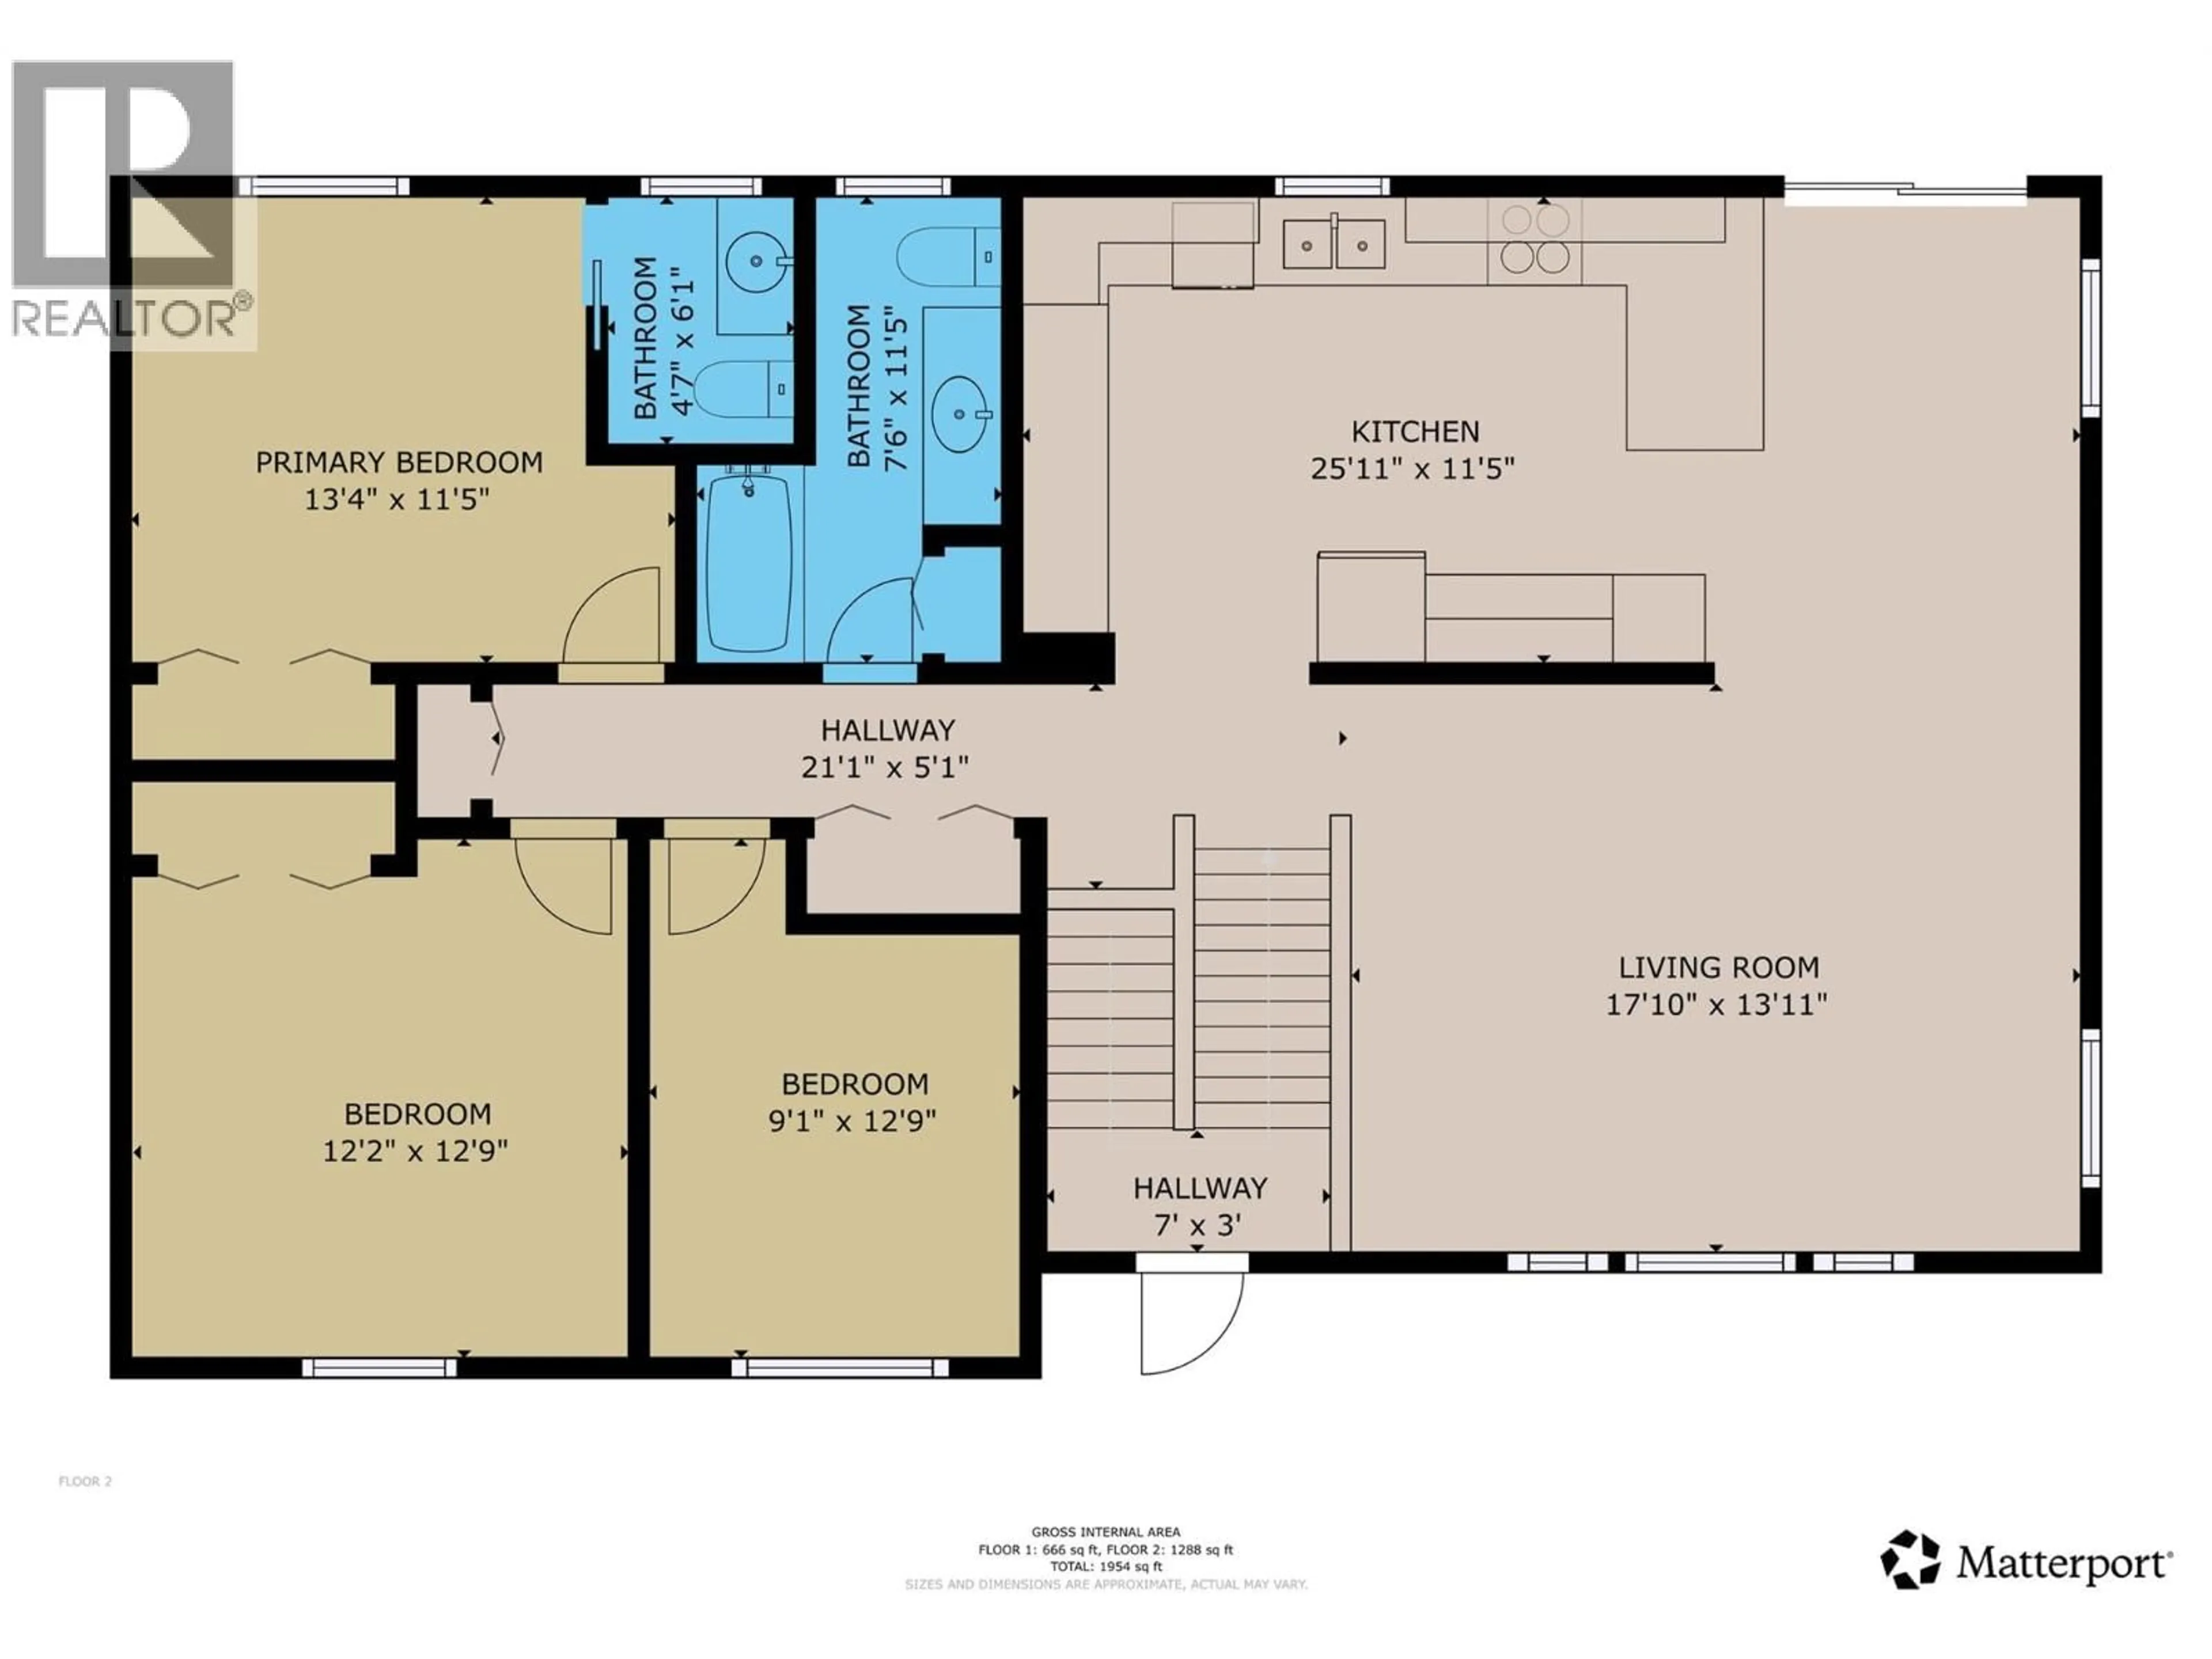
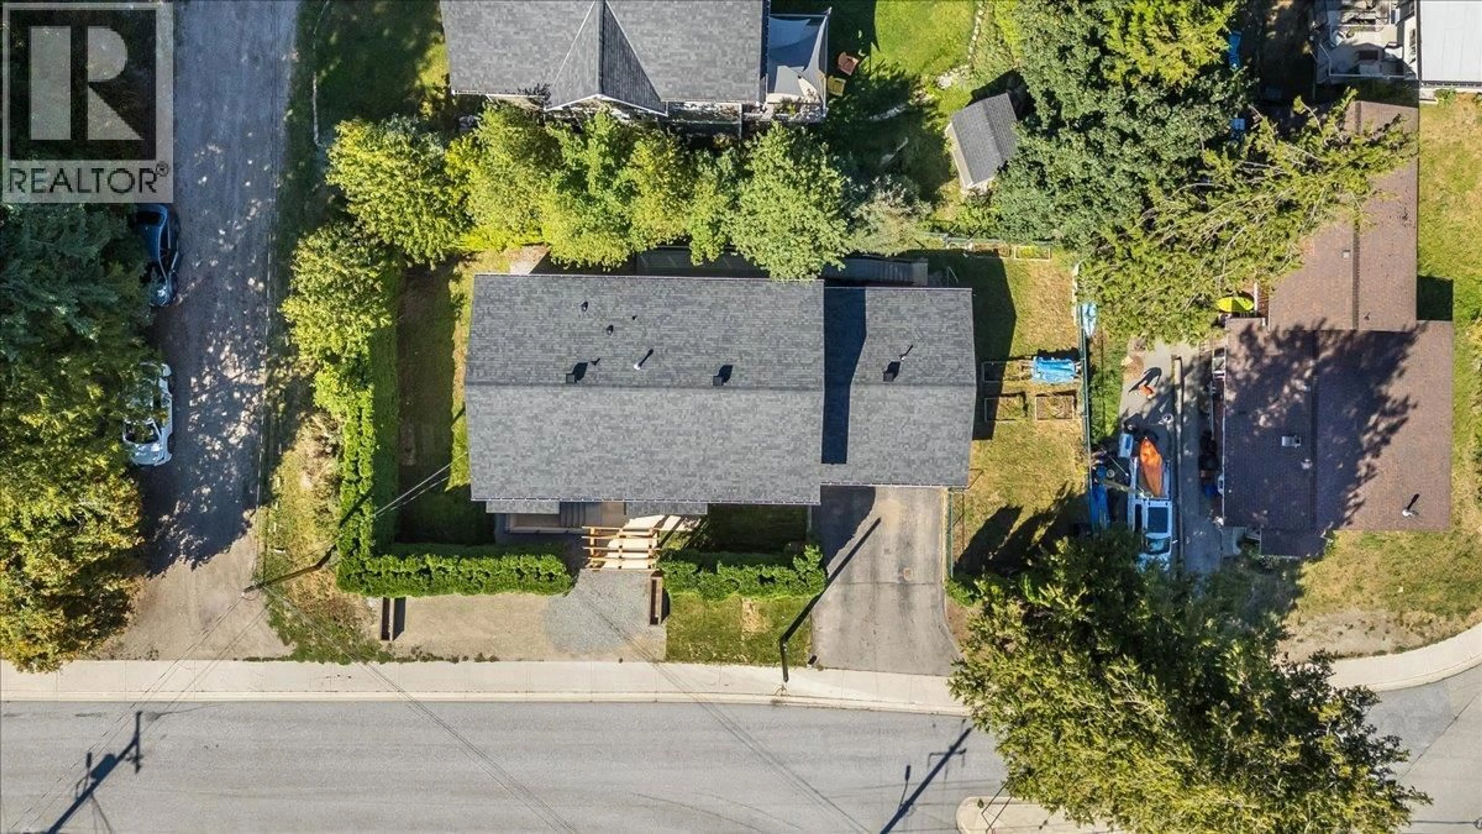
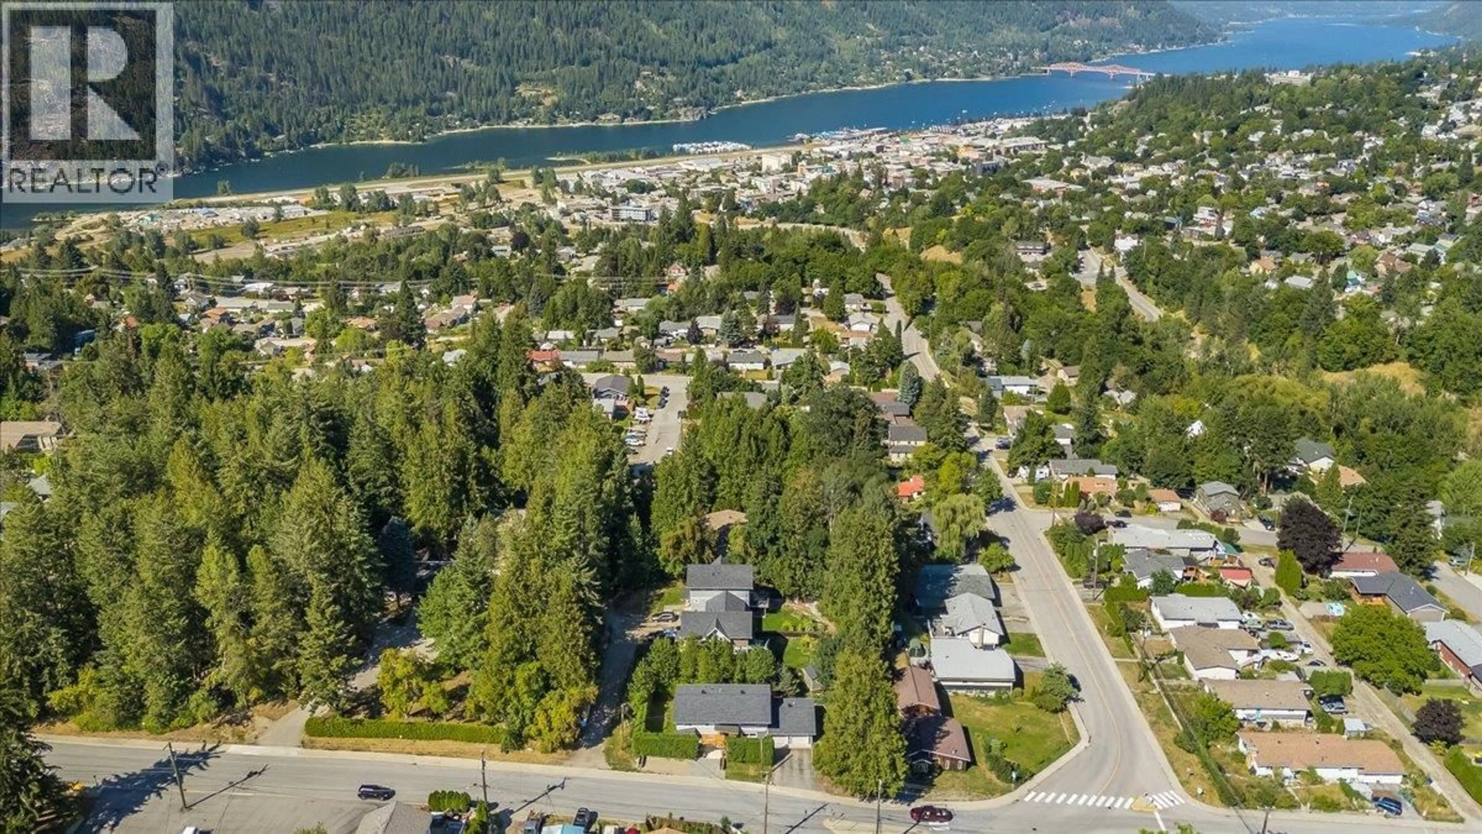
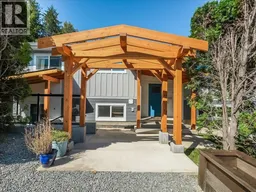
Beautifully updated family home with a brand new legal 1 bedroom suite!! The main floor features a spacious living room, a lovely new modern kitchen with Corian countertops plus lots of cabinets and counter space, a dining room that flows out to the new private deck, 3 bedrooms and 1 1/2 baths including an ensuite in the primary bedroom. The basement has a family room that could also be a bedroom or home office, a full bathroom, a large laundry/mechanical room with space for hobbies or a fitness area and access to the 24'x26' attached double garage. The new suite is charming, featuring a roomy entry, a stylish kitchen with butcher block counters open to the living room and dining area, a bedroom, and a bathroom with laundry. New roof and LP SmartSide siding (2026), water heater (2024), furnace and heat pump (2025). The 57'x120' lot offers a privacy hedge, a fenced area for kids and pets and room for gardening. Located close to Rosemont Park, Elementary School, Selkirk College and Granite Pointe Golf Course. This place is dialed and move-in ready!! Quick Possession!! (id:39198)
Property Details
Interior
Features
Basement Floor
Foyer
5'6'' x 7'6''4pc Bathroom
8'8'' x 11'3''Bedroom
9'4'' x 11'3''Kitchen
13' x 165'3''Exterior
Parking
Garage spaces -
Garage type -
Total parking spaces 2
Property History
 58
58
