301 - 710 VERNON STREET, Nelson, British Columbia V1L4G2
Contact us about this property
Highlights
Estimated valueThis is the price Wahi expects this property to sell for.
The calculation is powered by our Instant Home Value Estimate, which uses current market and property price trends to estimate your home’s value with a 90% accuracy rate.Not available
Price/Sqft$720/sqft
Monthly cost
Open Calculator
Description
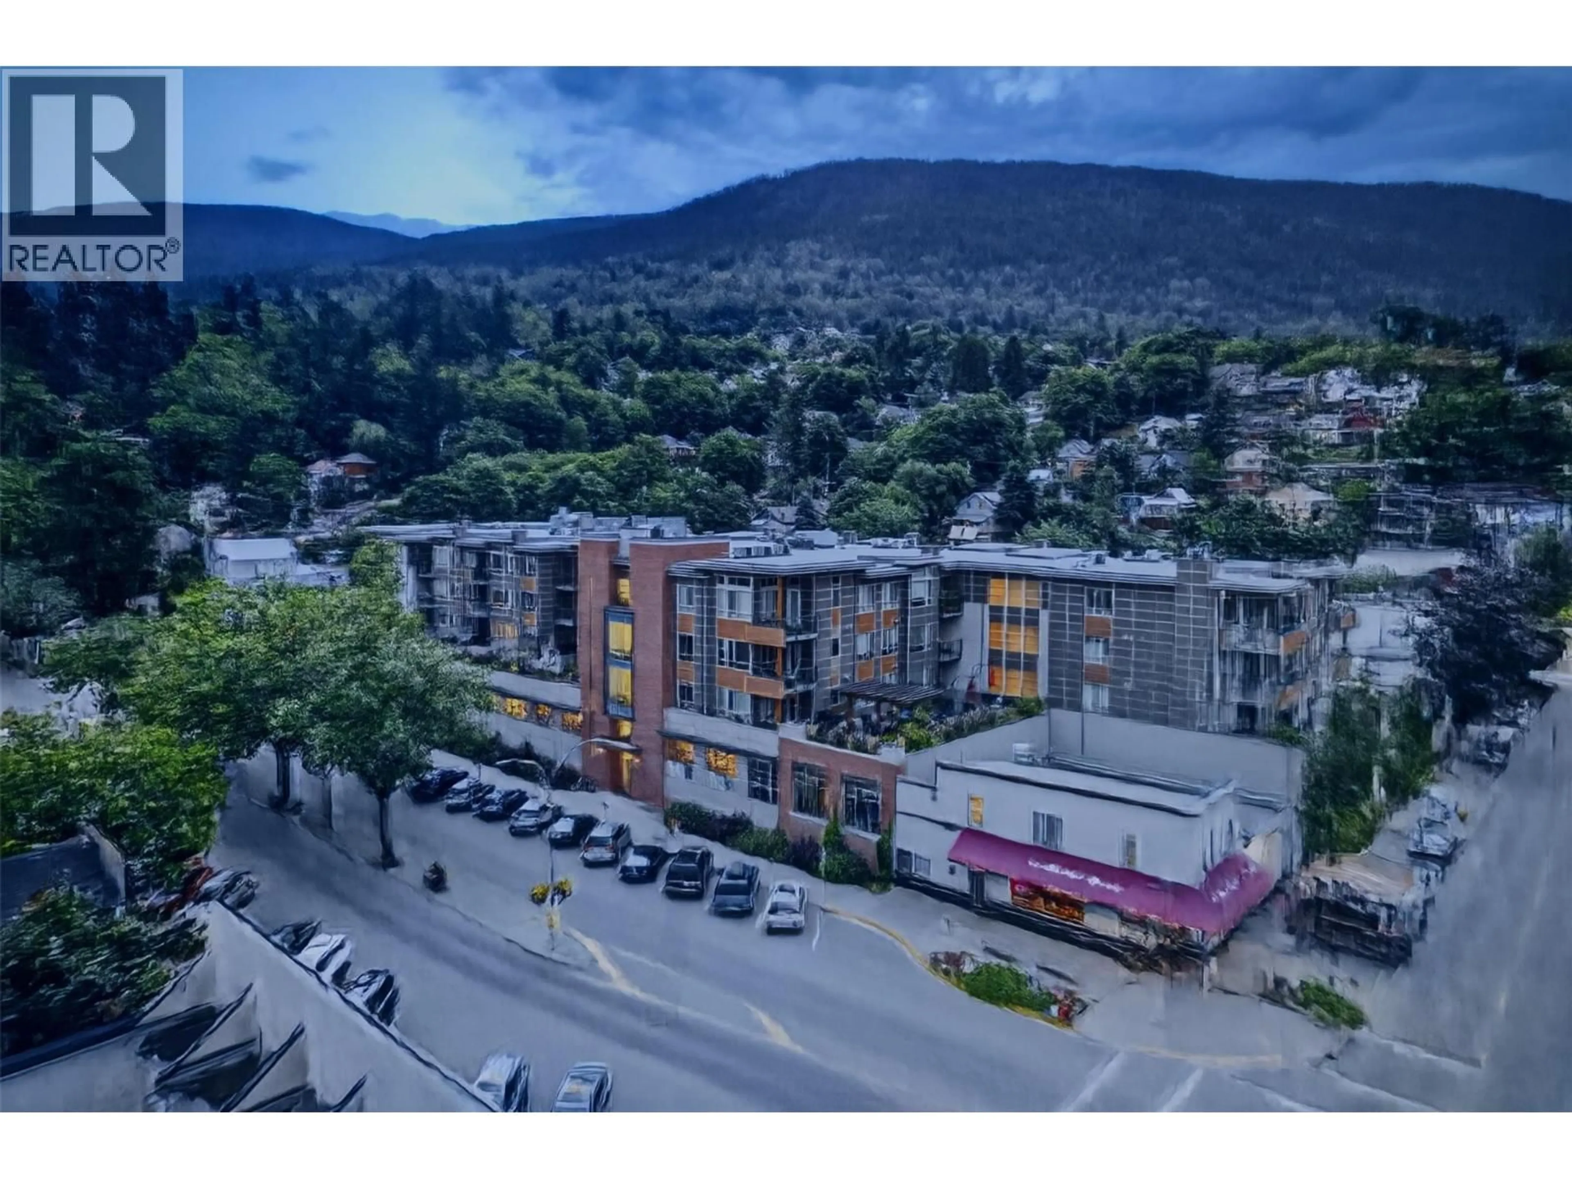
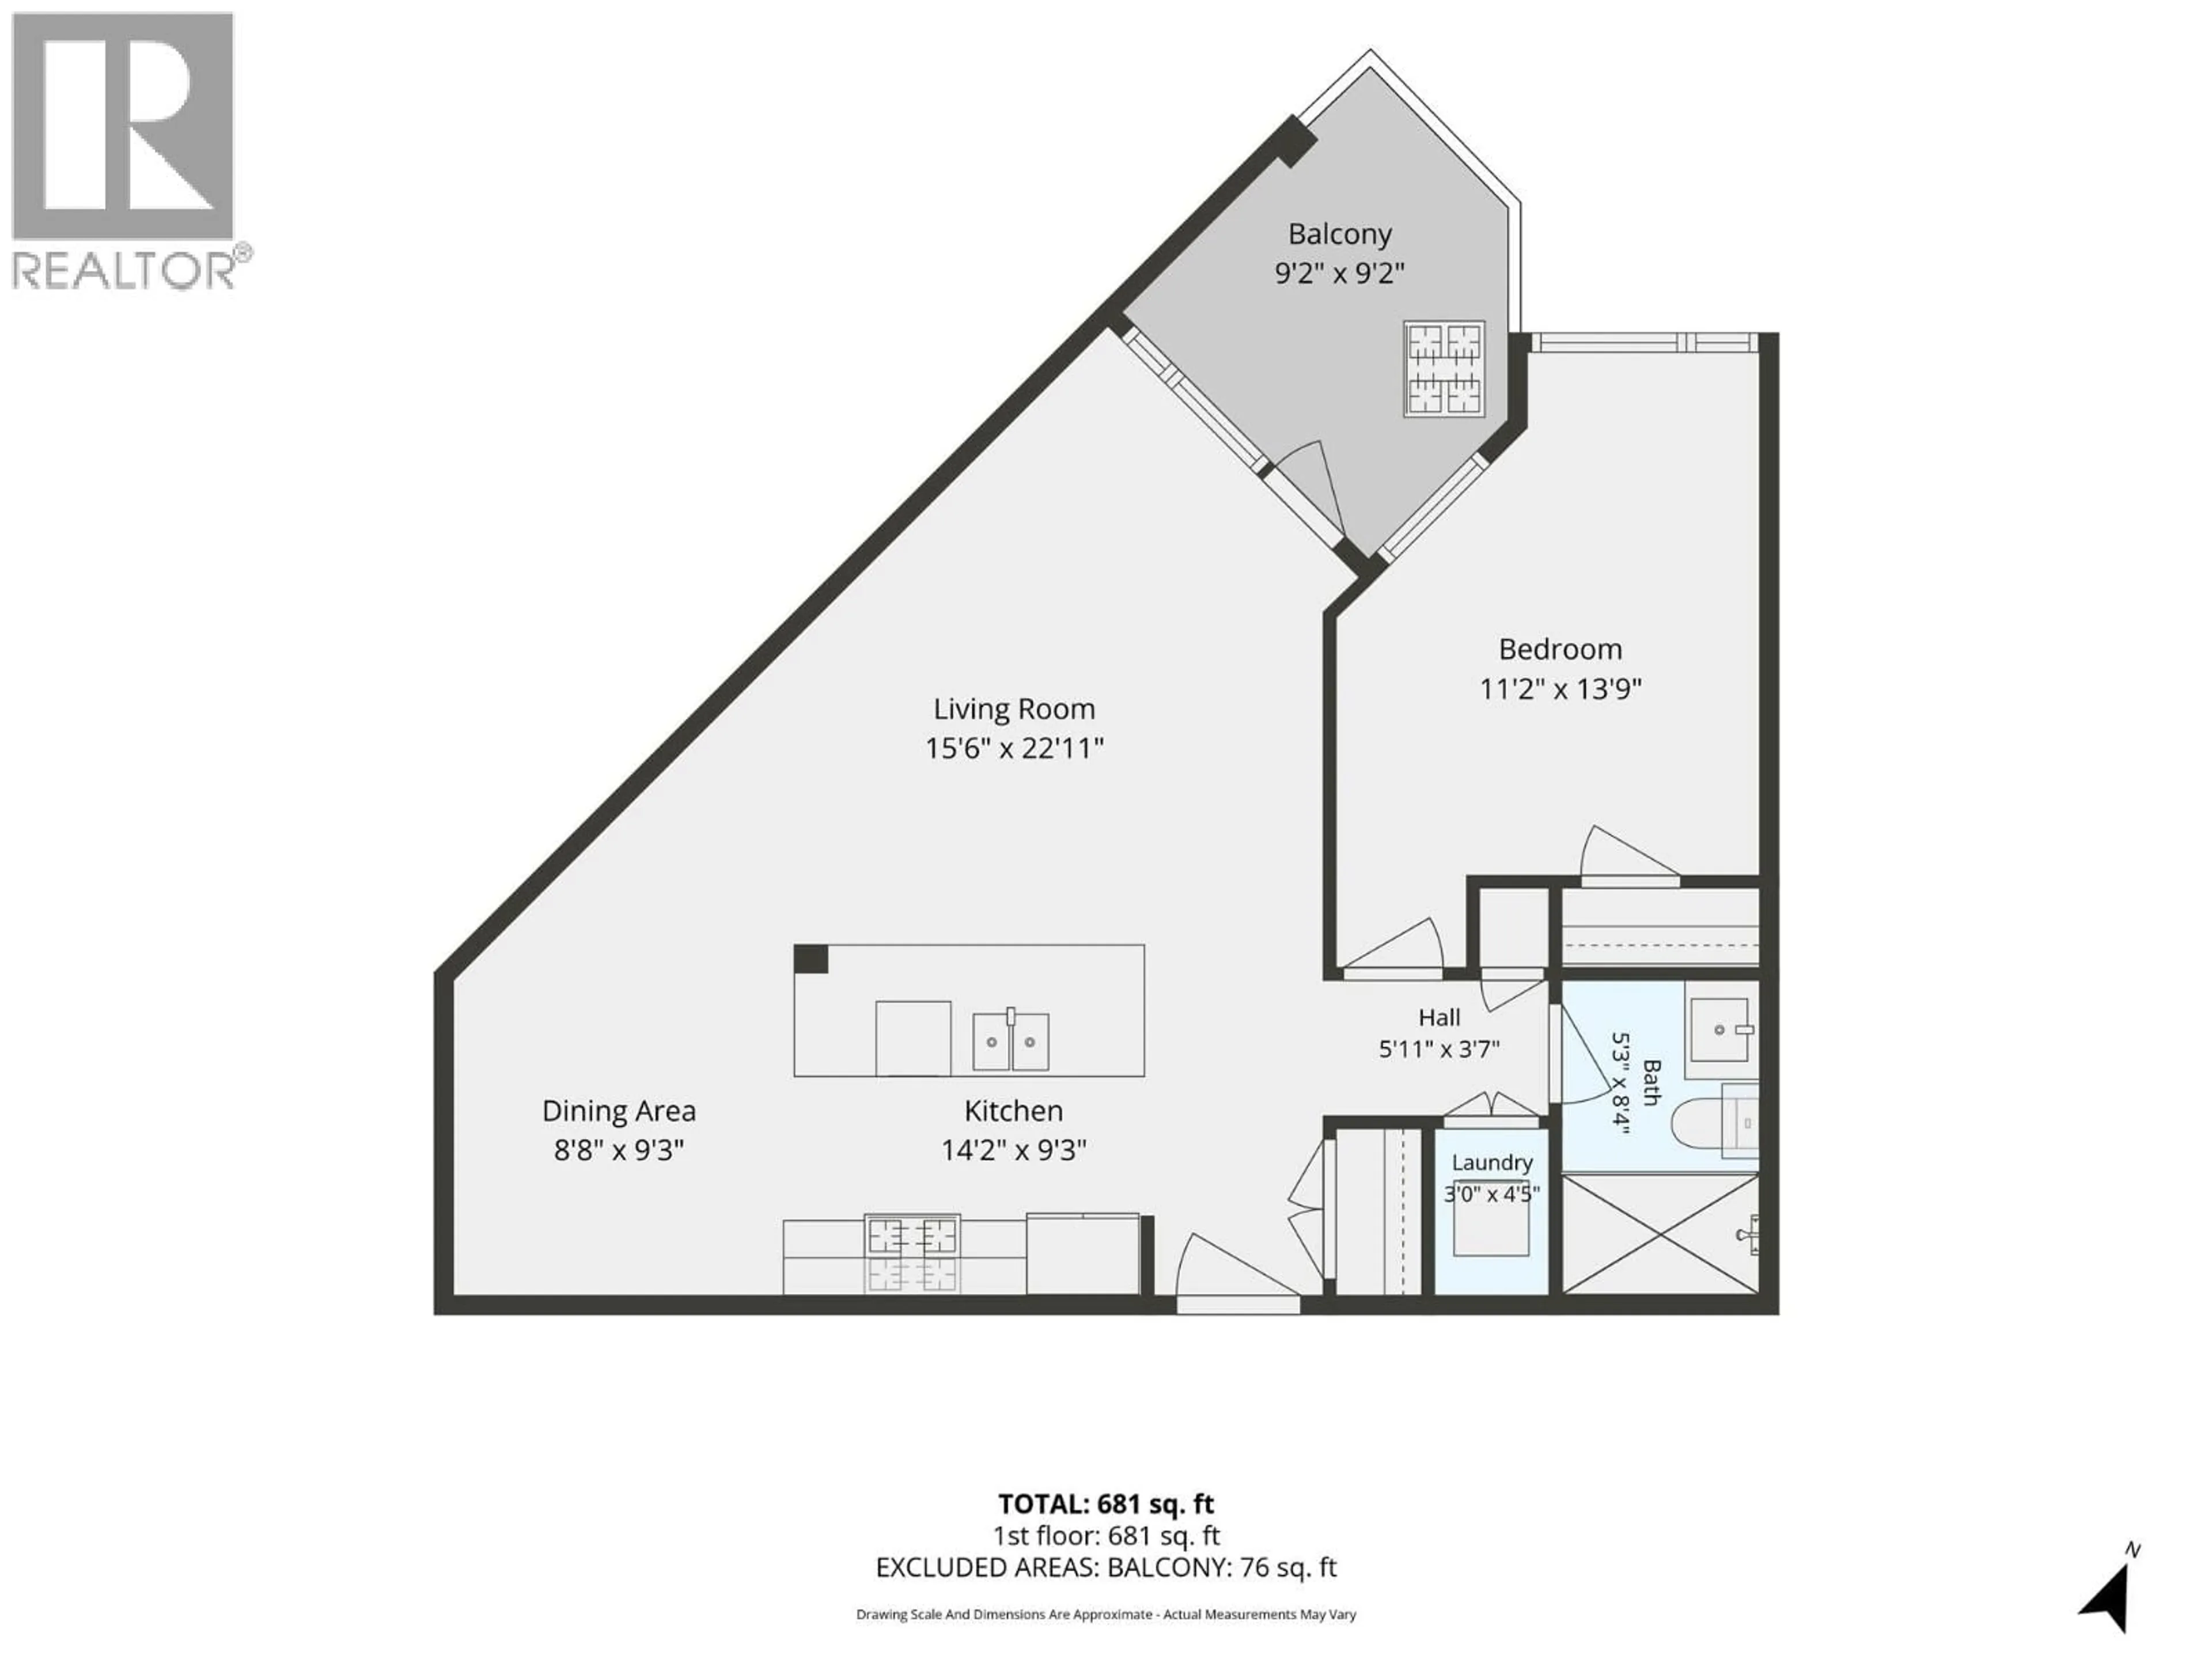
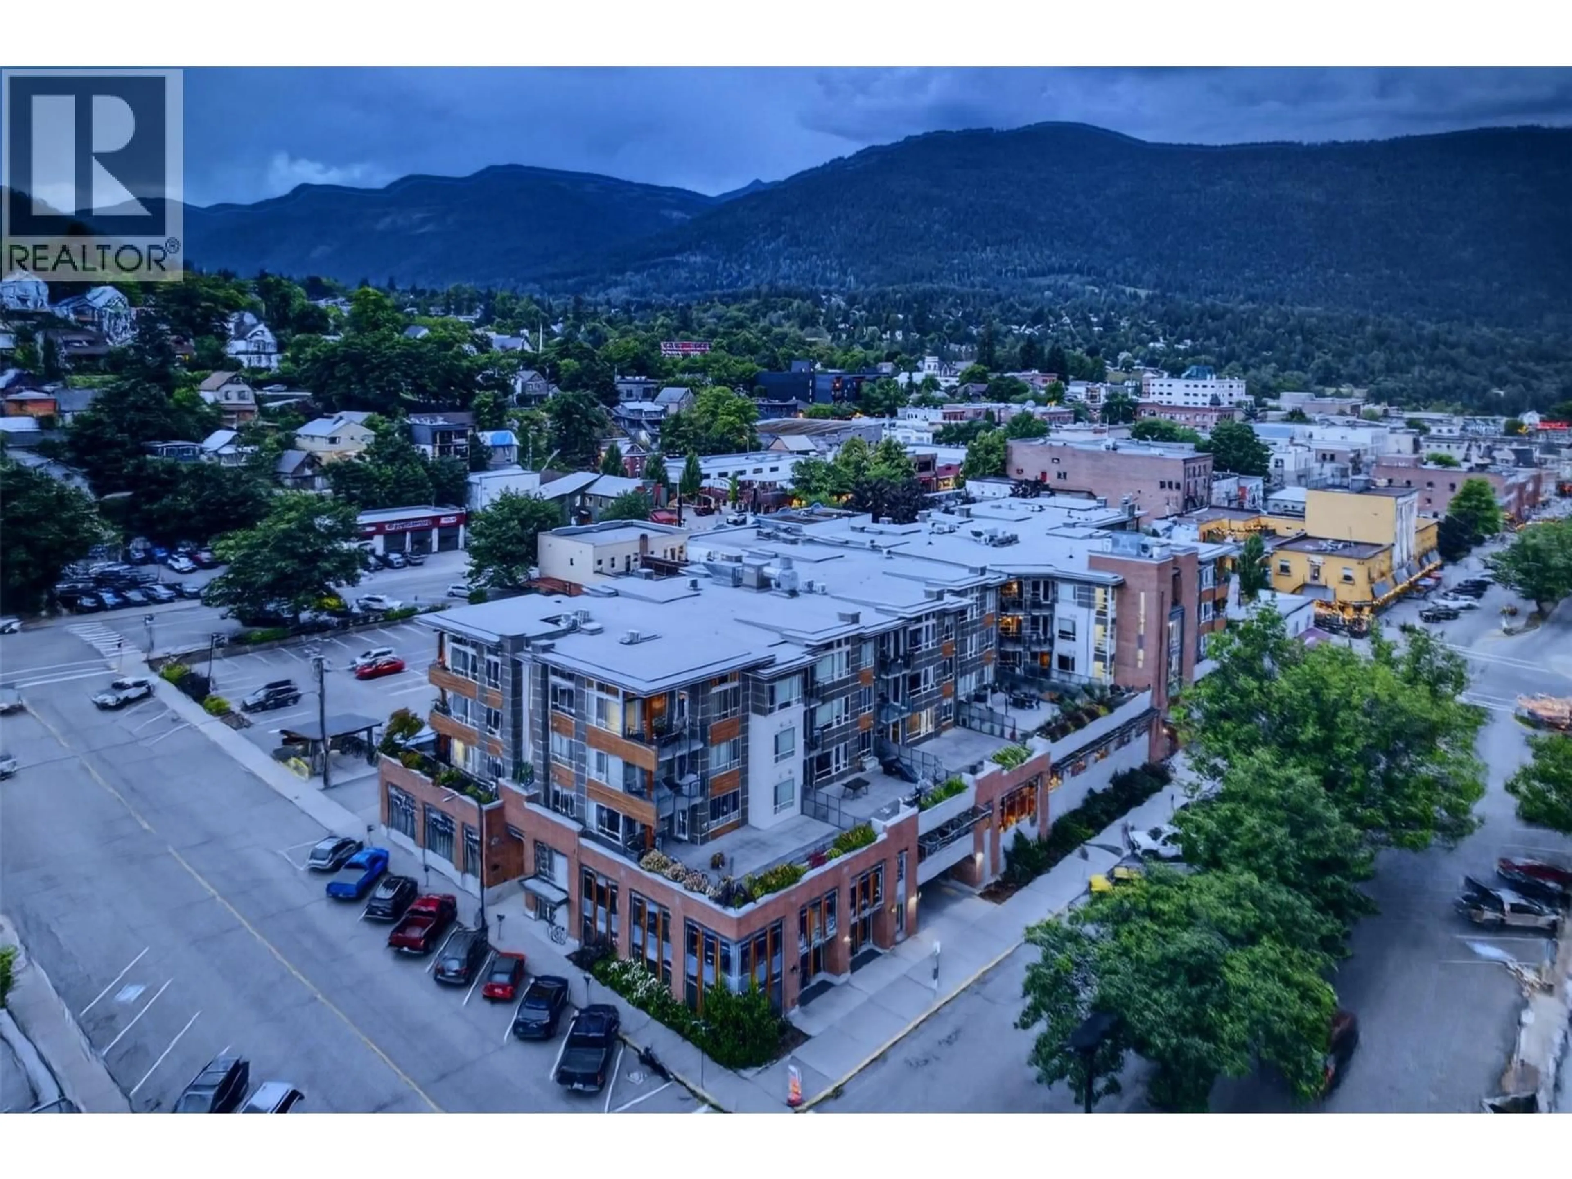
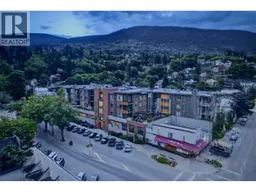
Located in Nelson Commons in the heart of downtown Nelson, this 715 sq ft one-bedroom condo puts everyday life within easy walking distance of Baker Street, restaurants, shops, services, the waterfront and recreation — with the Kootenay Co-op grocery store right in the building. Built in 2016, the unit has a bright, open layout with kitchen, dining and living areas connected around a central island. The living space extends onto a covered balcony with a mountain outlook, providing outdoor space in the middle of the city. The bedroom is comfortably sized, with a full bathroom and in-suite laundry completing the interior. The unit includes secure underground parking, a private storage locker. The building has an elevator and secured entry, making this a practical option for year-round living, someone looking to downsize, a professional wanting to live close to work and downtown amenities, or a Kootenay home base that can be locked up when you're away. Nelson Commons is one of Nelson's most centrally located residential developments. Step outside and you're one block from Baker Street, with groceries downstairs and much of downtown Nelson accessible on foot. A well-located one-bedroom home for someone who wants the convenience of living in the centre of Nelson without giving up parking, storage or private outdoor space. (id:39198)
Property Details
Interior
Features
Main level Floor
Laundry room
4'5'' x 3'Other
3'7'' x 5'11''Kitchen
9'3'' x 14'2''Living room
22'11'' x 15'6''Exterior
Parking
Garage spaces -
Garage type -
Total parking spaces 1
Condo Details
Amenities
Storage - Locker
Inclusions
Property History
 42
42
