218 UNION STREET, Nelson, British Columbia V6L4A3
Contact us about this property
Highlights
Estimated valueThis is the price Wahi expects this property to sell for.
The calculation is powered by our Instant Home Value Estimate, which uses current market and property price trends to estimate your home’s value with a 90% accuracy rate.Not available
Price/Sqft$470/sqft
Monthly cost
Open Calculator
Description
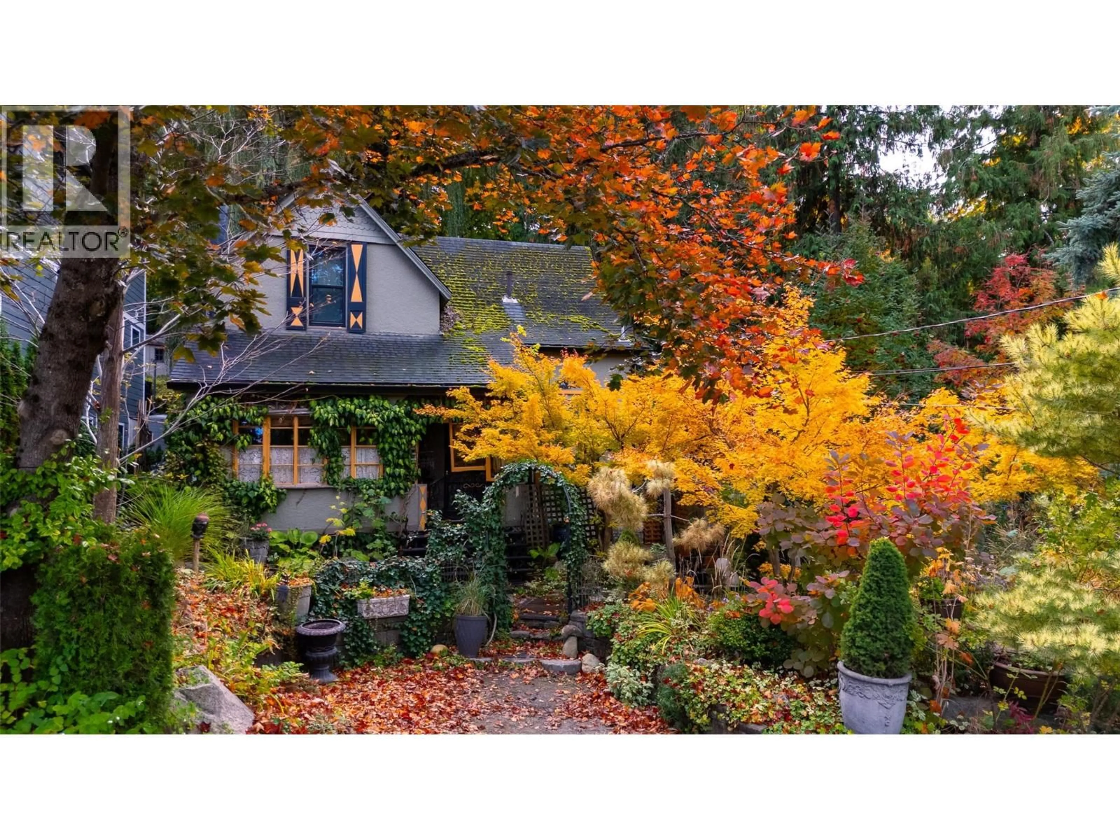
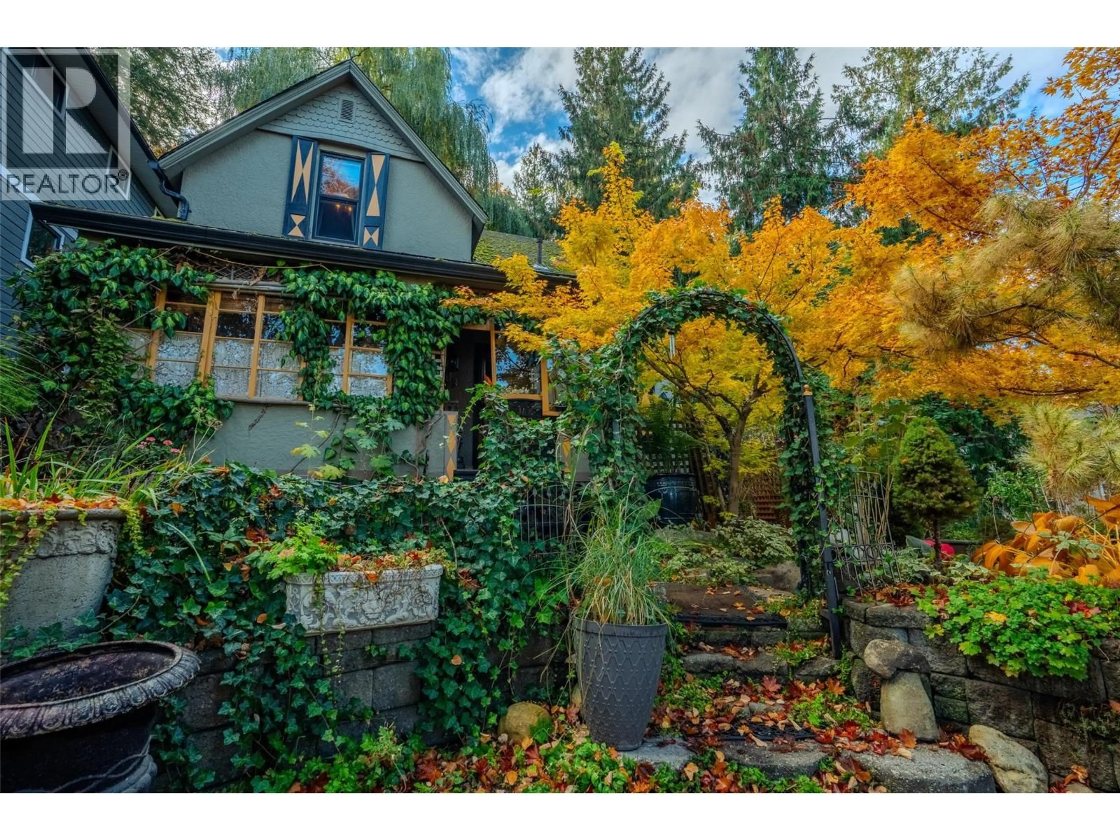
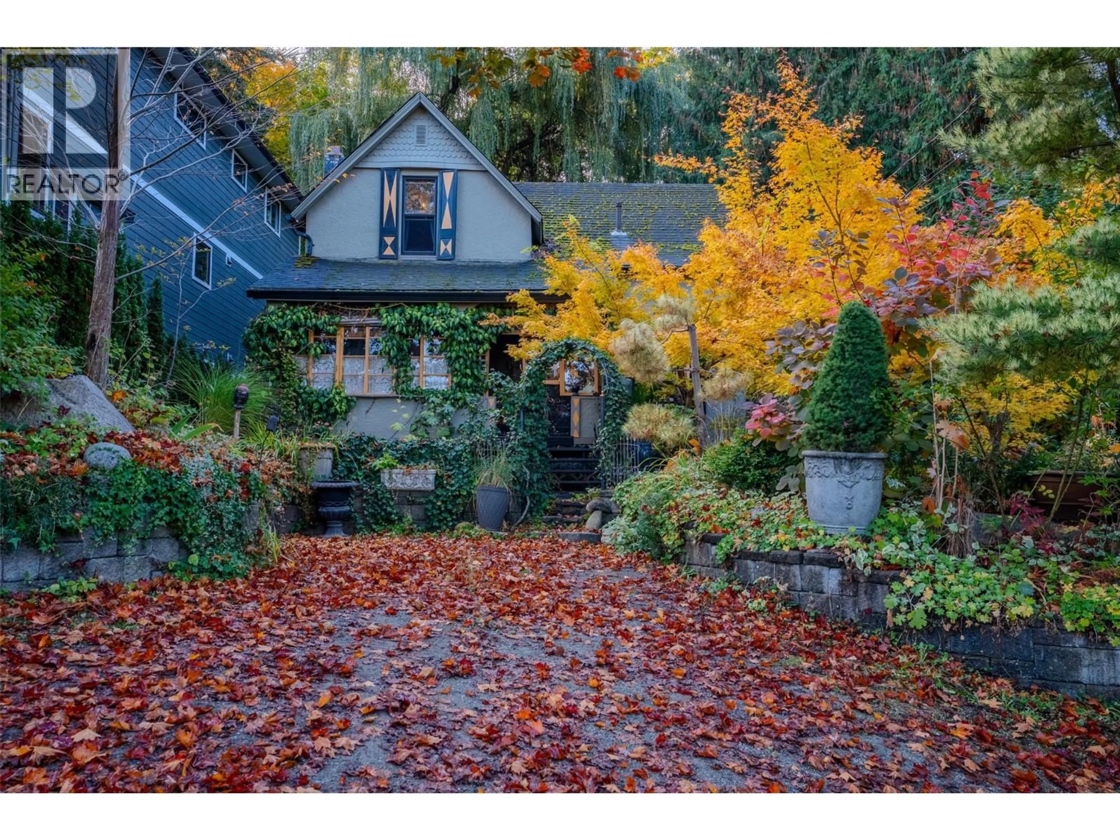
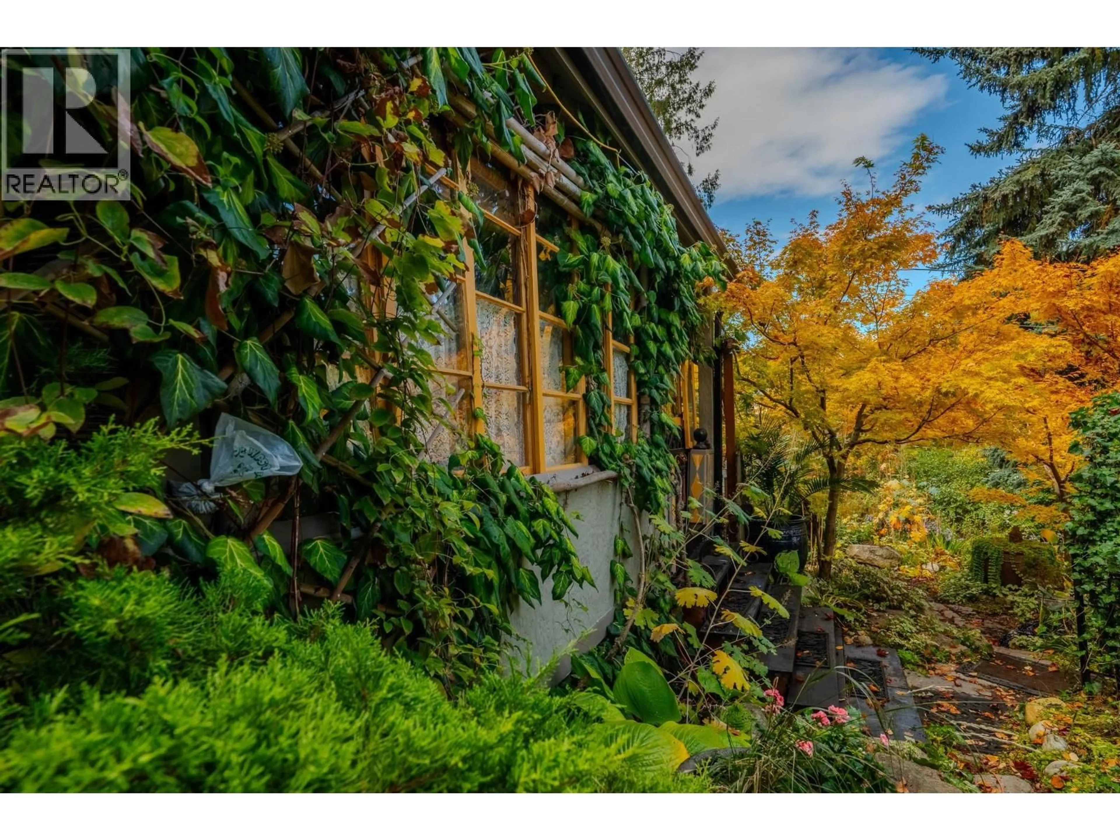
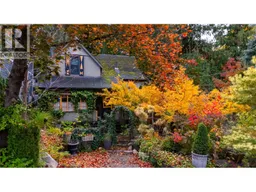
A Rare Storybook Retreat in the Heart of Nelson – Nature's Hideaway, Steps from Everything! Discover a truly special property where heritage charm, natural beauty, and everyday convenience come together. Set on two city lots, this inviting 1912 character home is embraced by mature trees, lush gardens, a year-round creek, and a picturesque waterfall—creating a peaceful, private-feeling sanctuary just minutes from downtown Nelson. Enjoy the rare balance of a secluded garden retreat and a walkable lifestyle, with Nelson's vibrant shops, restaurants, arts and culture, and beautiful Gyro Park and Lakeside Beach all close by. Winding garden pathways invite exploration, while the gentle sound of cascading water provides a soothing backdrop. A whimsical garden shed overlooking the creek adds a touch of storybook magic. Established gardens, seasonal colour, and leafy shade create inviting outdoor spaces and a naturally cooler setting during warm summer days. Inside, the four-bedroom home offers inviting living spaces, character, and room to make it your own. A walk-out lower level adds flexibility for hobbies, storage, or creative pursuits. With two city lots, off-street parking, and an exceptional natural setting, this is a rare opportunity to enjoy the very best of Nelson living. Come experience the magic for yourself! (id:39198)
Property Details
Interior
Features
Basement Floor
Other
11'6'' x 4'9''Recreation room
15'3'' x 13'2''Storage
6'2'' x 6'7''Den
10'1'' x 12'Exterior
Parking
Garage spaces -
Garage type -
Total parking spaces 1
Property History
 51

