205 INNES STREET, Nelson, British Columbia V1L5E4
Contact us about this property
Highlights
Estimated valueThis is the price Wahi expects this property to sell for.
The calculation is powered by our Instant Home Value Estimate, which uses current market and property price trends to estimate your home’s value with a 90% accuracy rate.Not available
Price/Sqft$275/sqft
Monthly cost
Open Calculator
Description
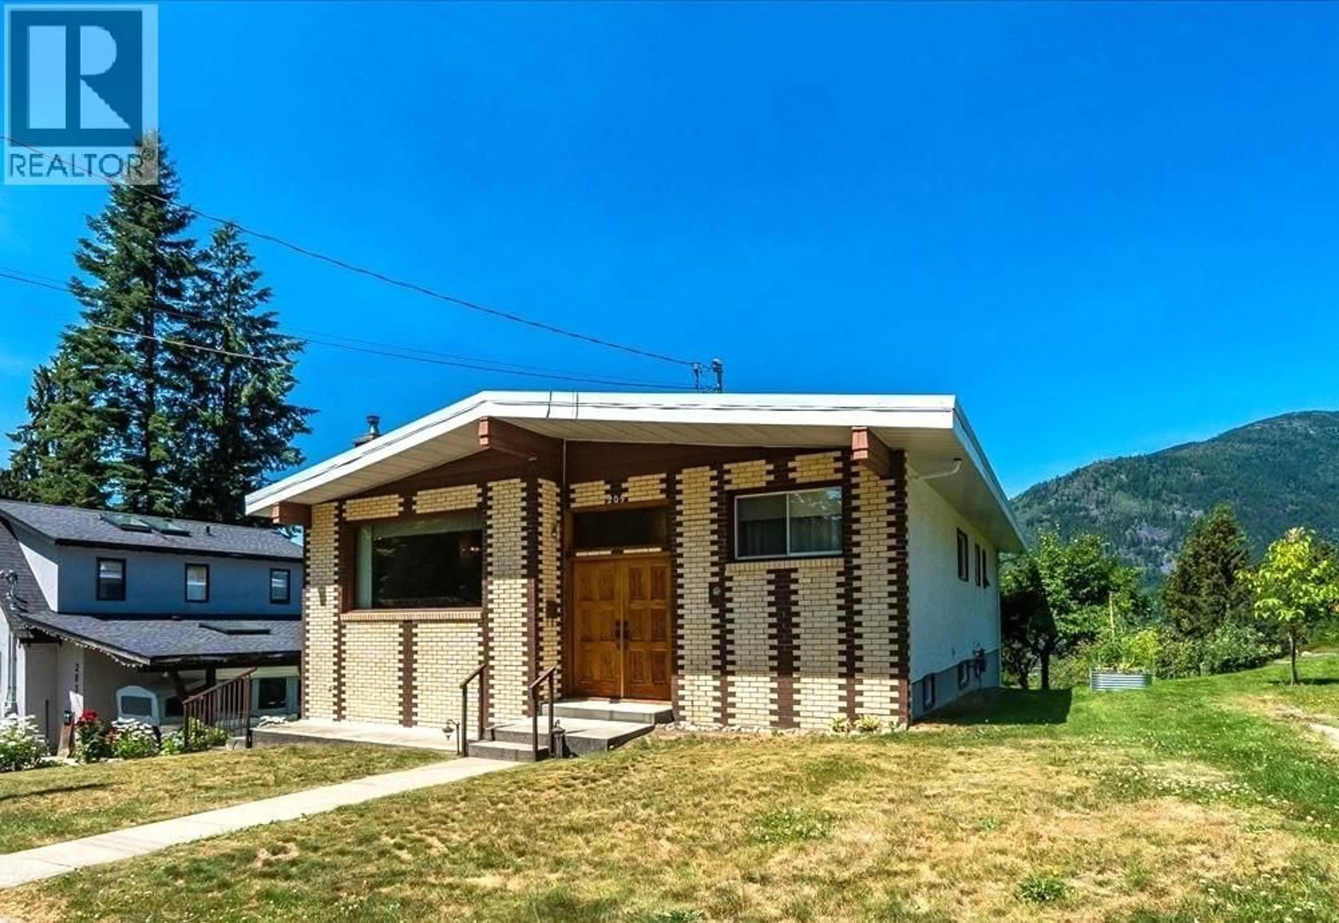
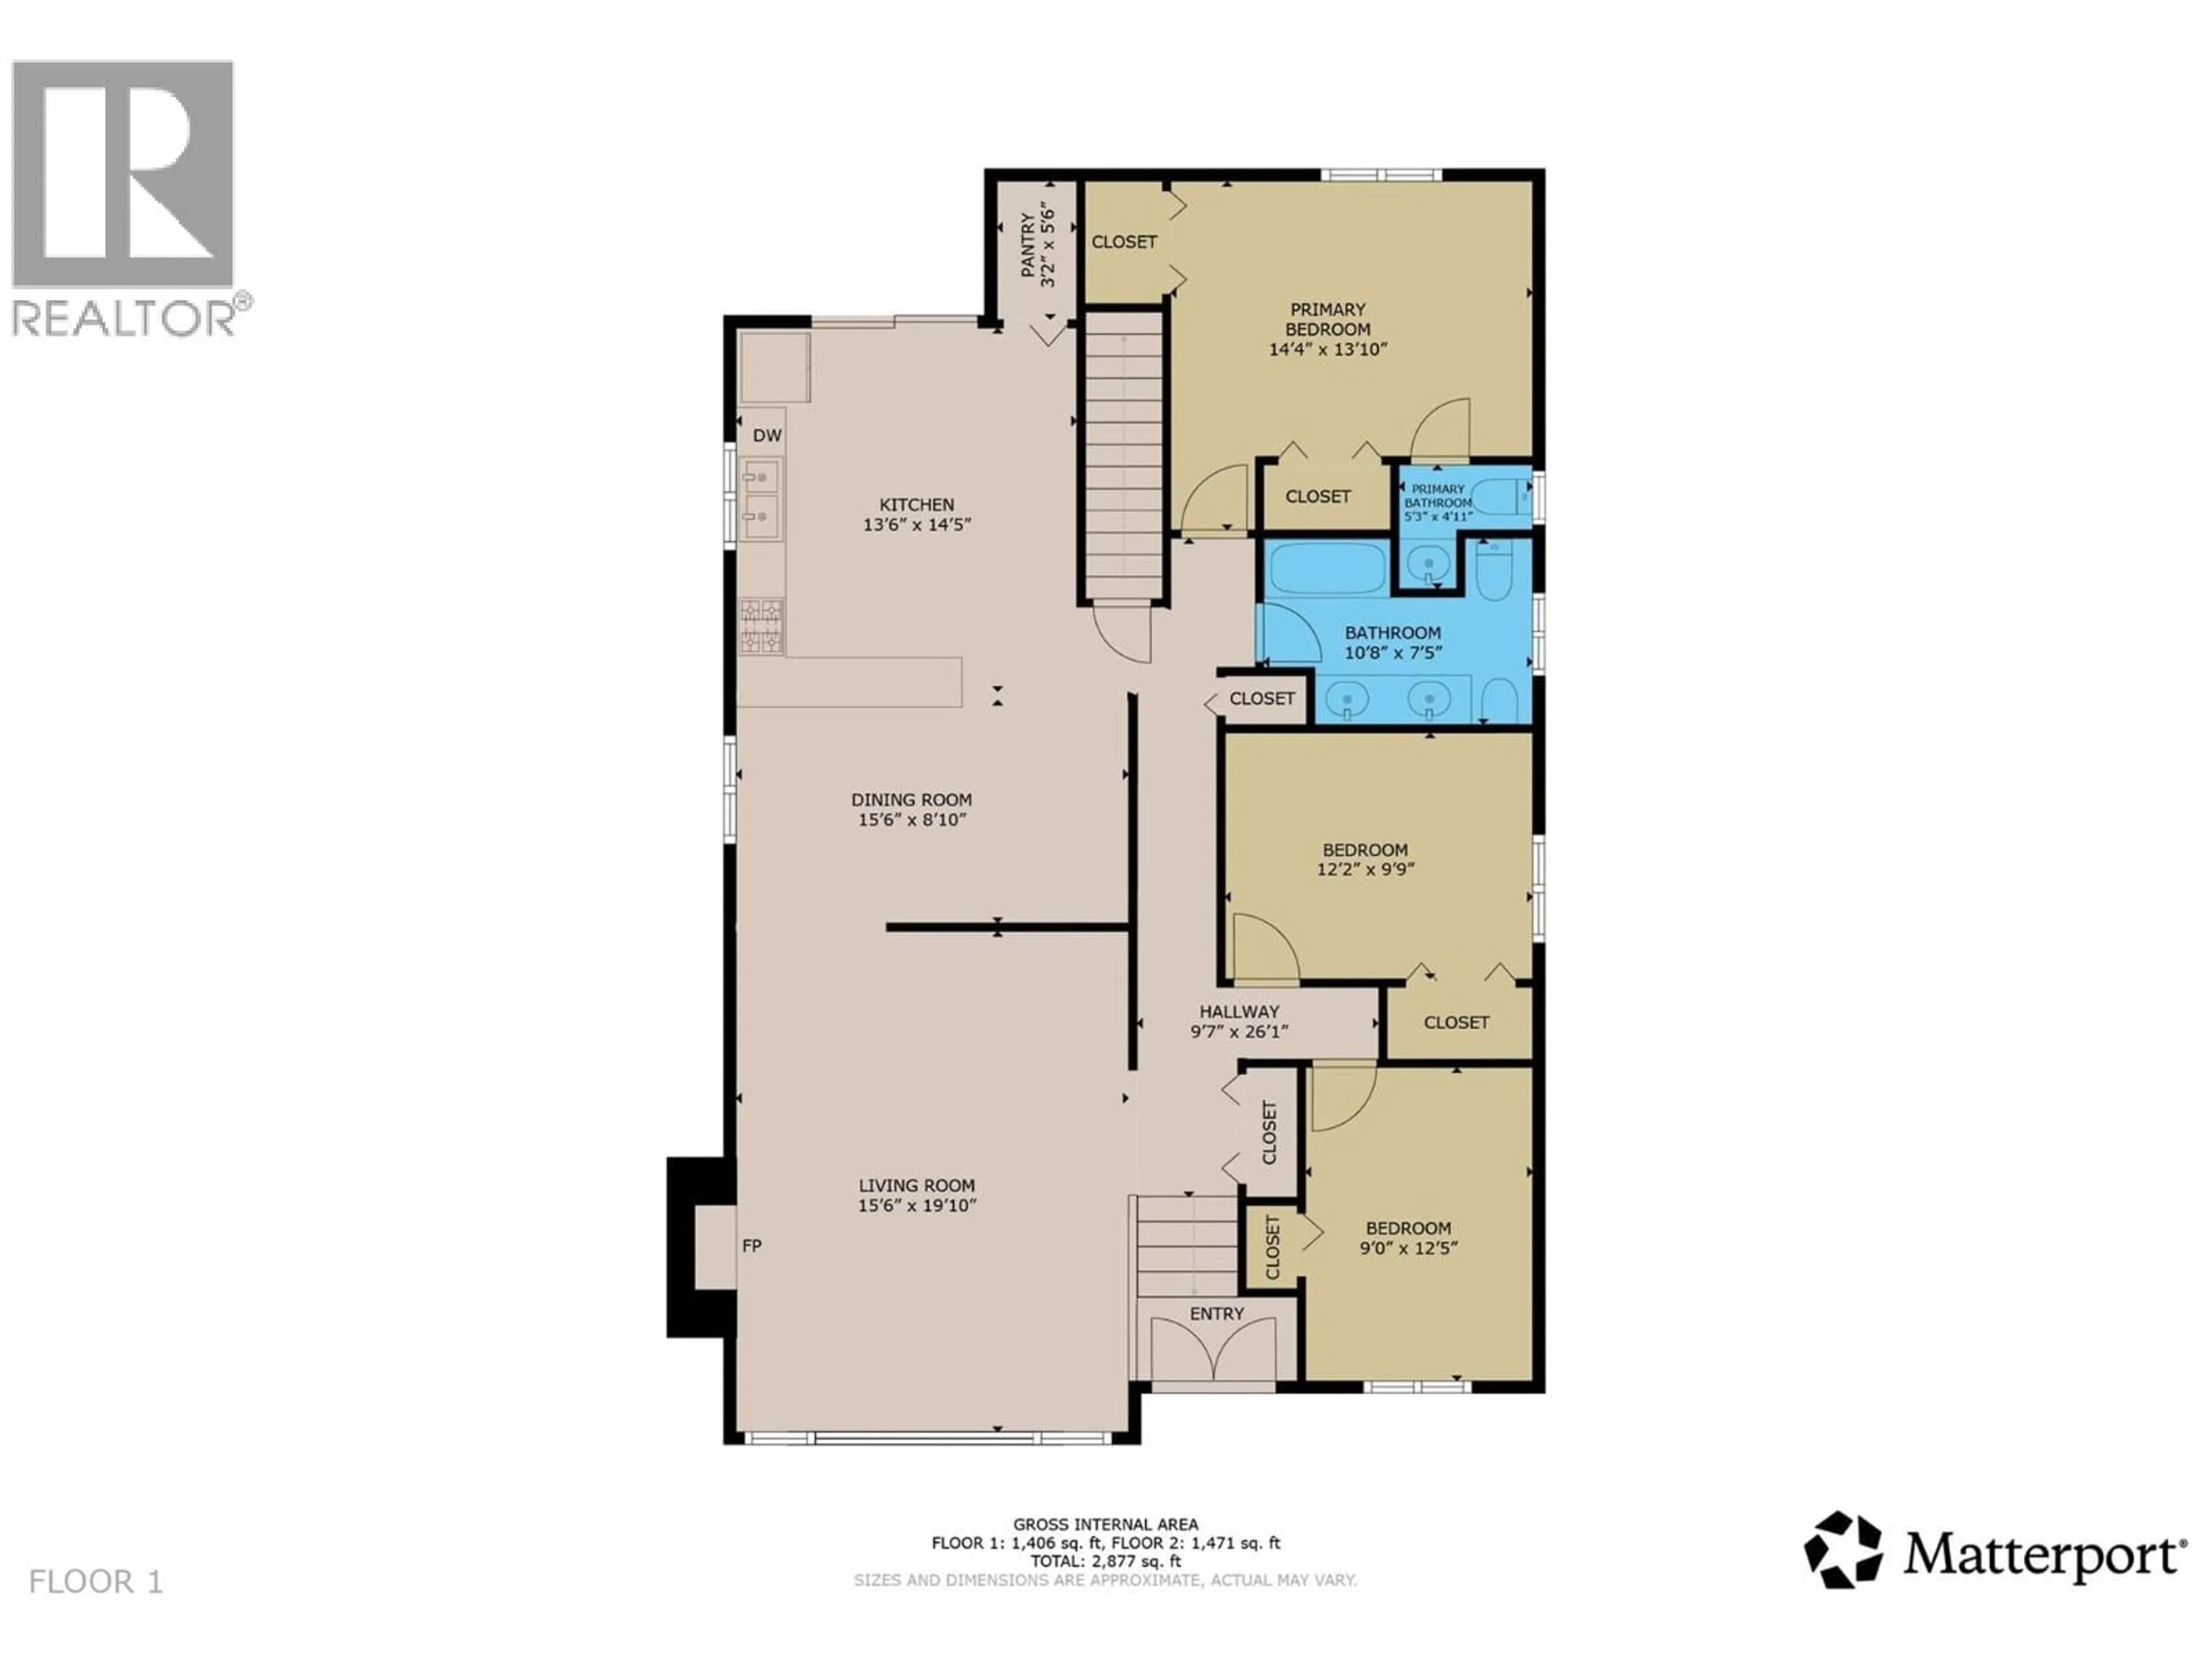
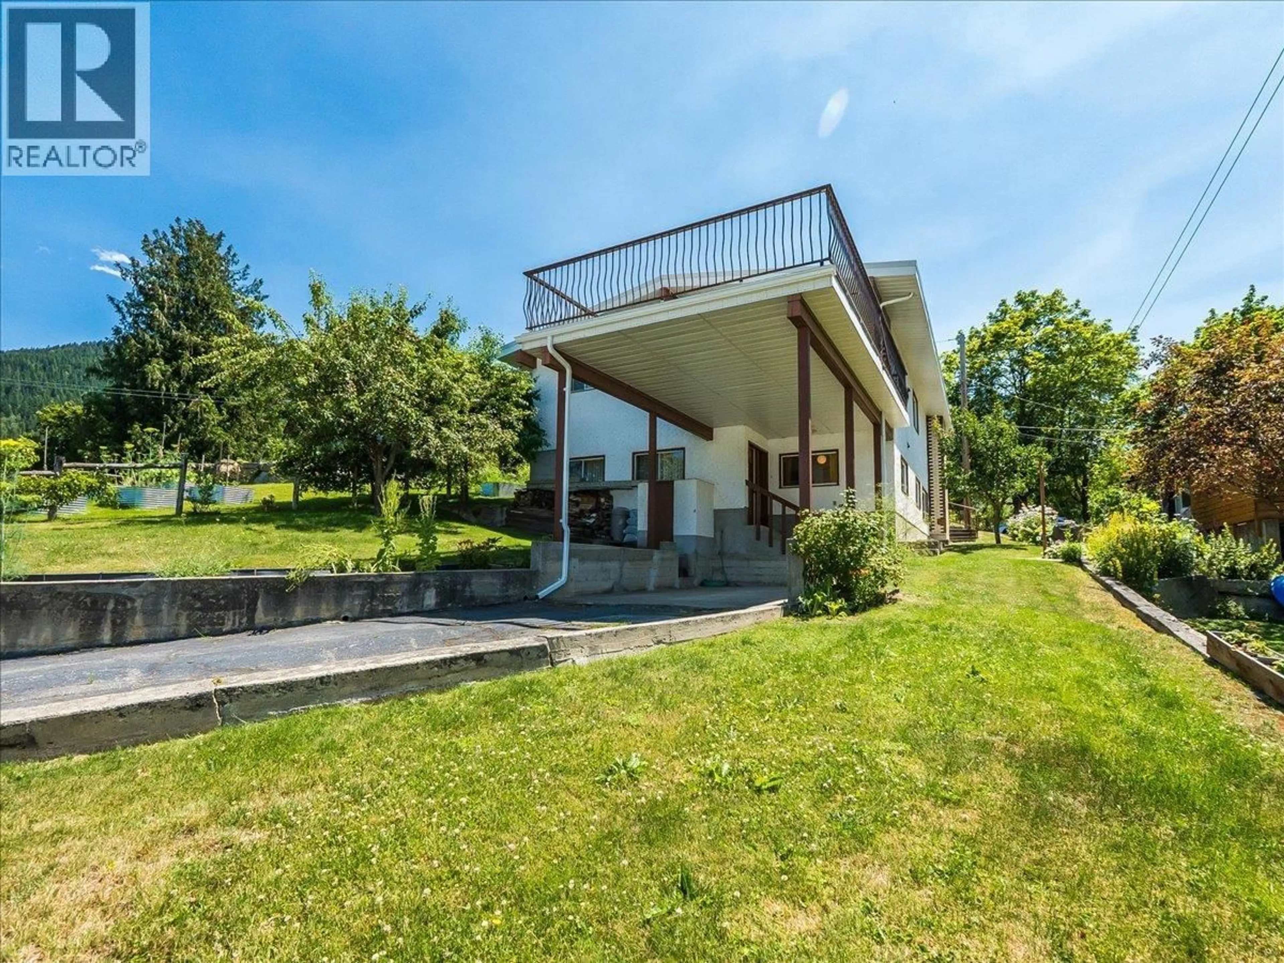
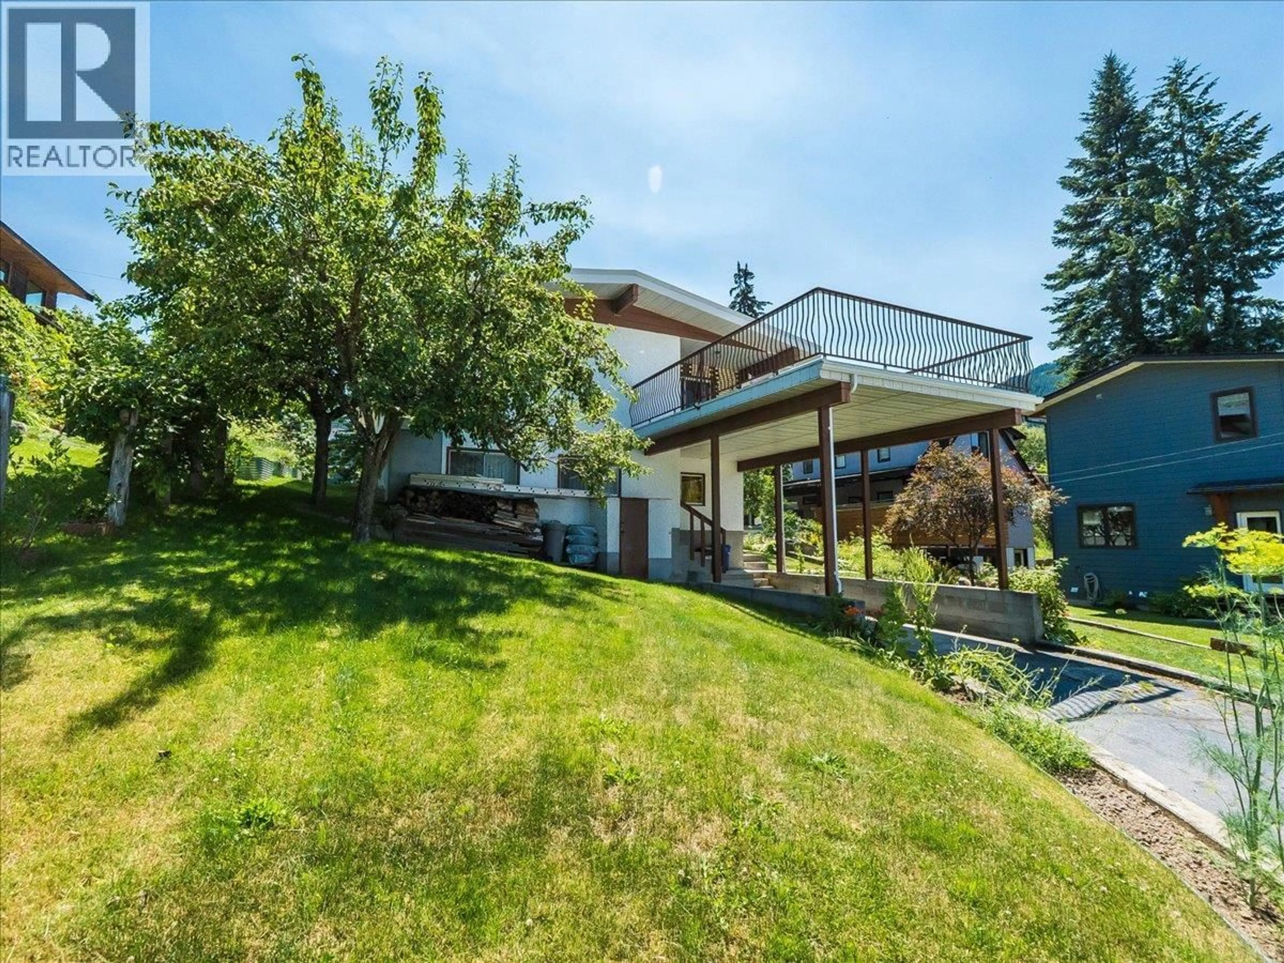
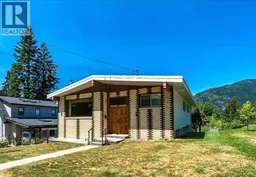
Spacious and bright 4 bedroom, 3 bath family home located in a very desirable Uphill neighborhood just 2 blocks from Lions Park!! The main floor features a large living room with a wood fireplace, a roomy kitchen with access to the spectacular view deck, dining room, 3 bedrooms and 1 1/2 bathrooms including a 2 pc ensuite. The full daylight basement has a second kitchen, huge family room with a wood stove, bedroom, bathroom, laundry and a flex room for a workshop or hobbies. Gas hot water heating system! Oversized carport accessed from the lane. The yard is lovely with lots of lawn, italian plum tree and plenty of room for gardening. Great sunny location, walking/biking distance to downtown, schools and the Rail Trail Network. This wonderful home has been lovingly cared for. (id:39198)
Property Details
Interior
Features
Basement Floor
4pc Bathroom
8'4'' x 10'Utility room
9'11'' x 11'4''Laundry room
11'4'' x 13'10''Bedroom
10' x 11'Property History
 45
45
