1921 KOOTENAY STREET, Nelson, British Columbia V1L1M5
Contact us about this property
Highlights
Estimated valueThis is the price Wahi expects this property to sell for.
The calculation is powered by our Instant Home Value Estimate, which uses current market and property price trends to estimate your home’s value with a 90% accuracy rate.Not available
Price/Sqft$368/sqft
Monthly cost
Open Calculator
Description
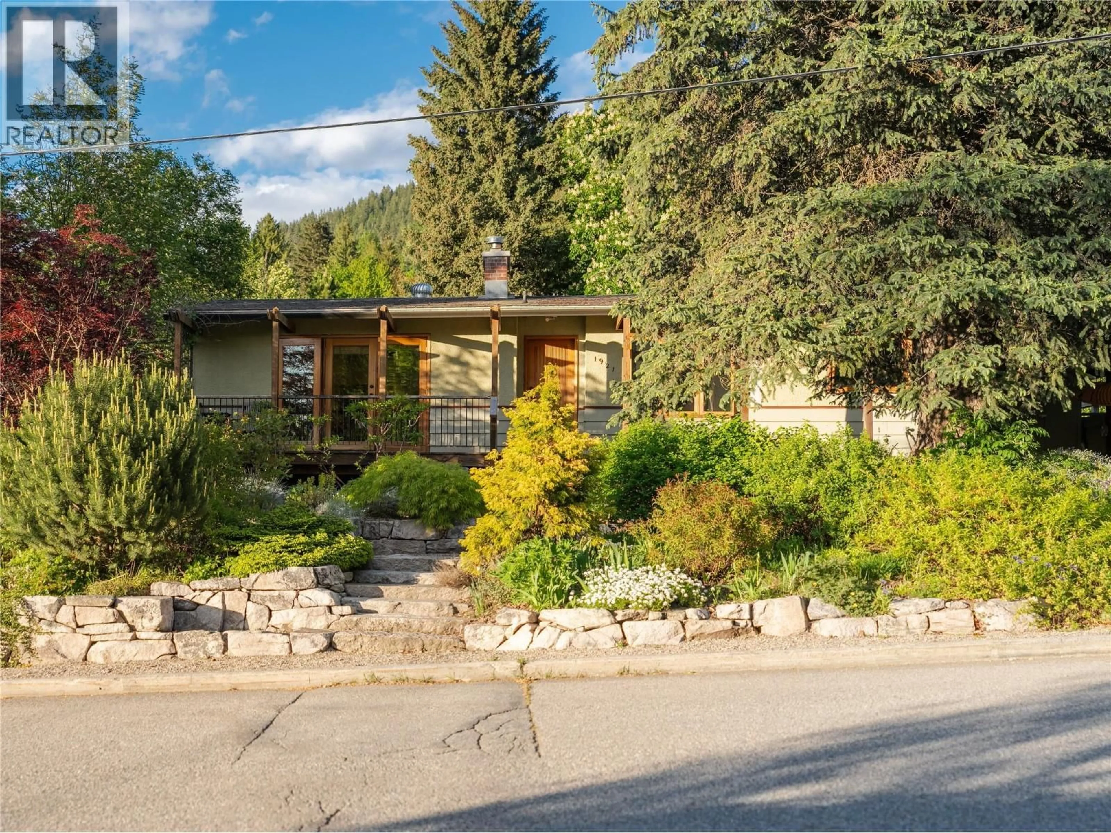
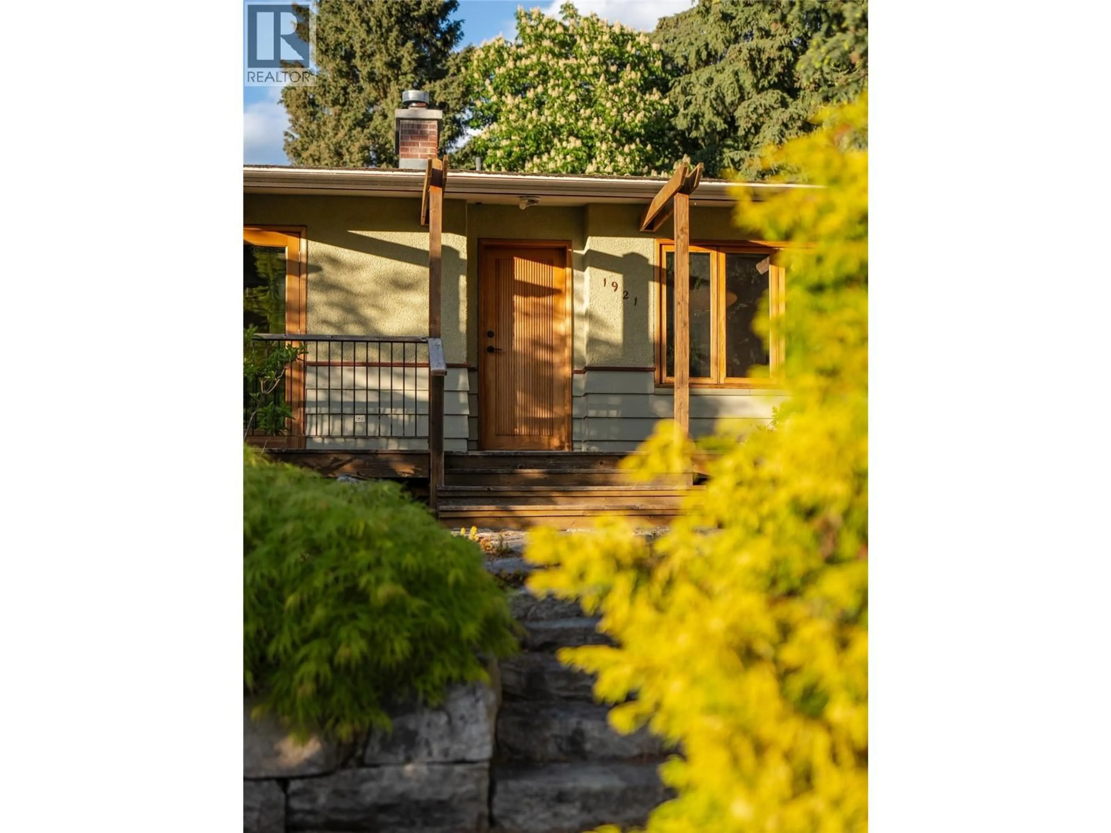
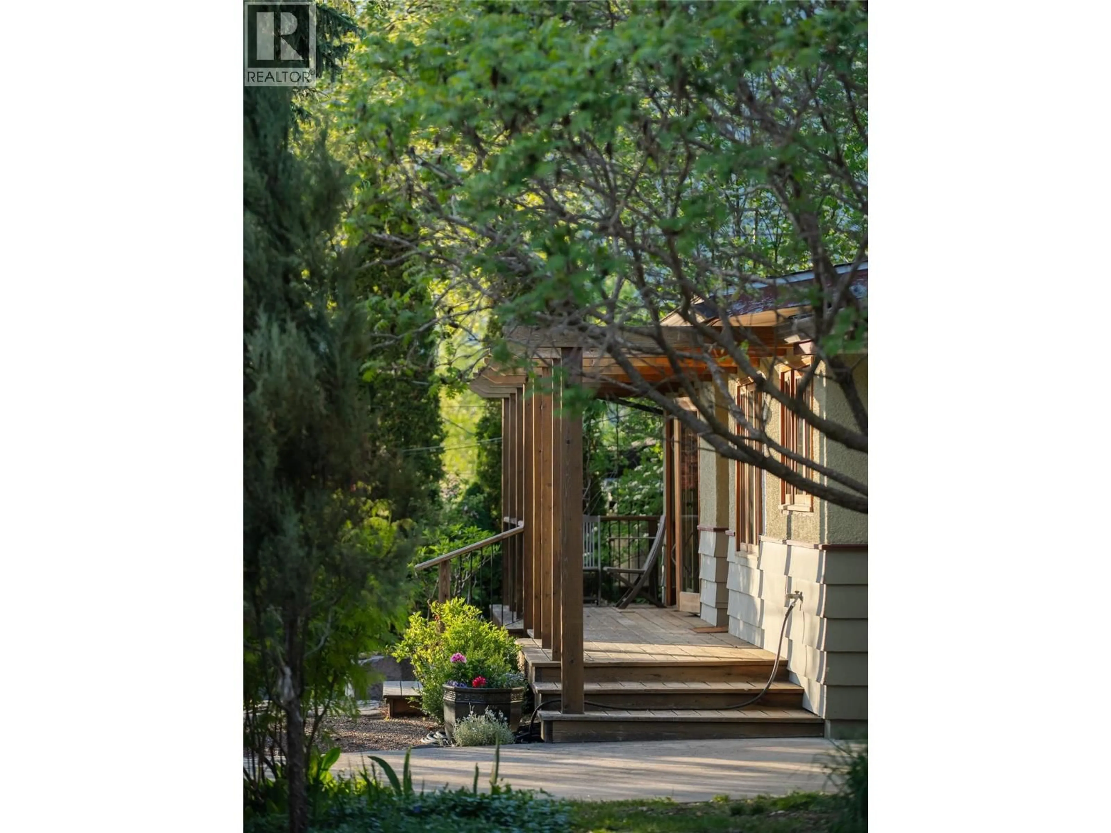
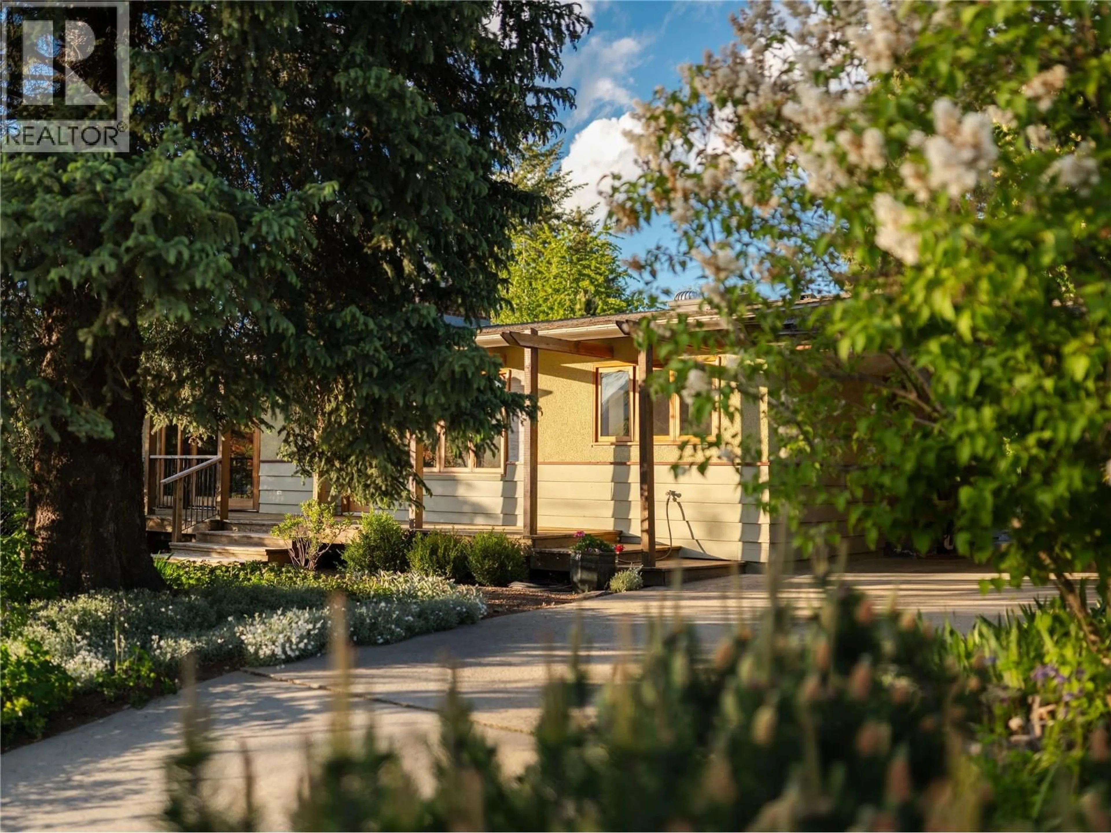
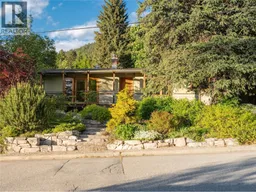
Welcome to this gardener's paradise. Sitting on a generous flat 75 x 130 foot lot just blocks from Lions Park and the Rails to Trails, the location is hard to beat, walkable, connected, and in the heart of a great neighbourhood. The 3-bedroom + office, 2-bathroom home was renovated in 2010-2015 with care and craftsmanship that stands the test of time. Custom fir cabinetry, stone countertops in the kitchen, and live edge countertops throughout give the home a warm, high-end feel while keeping its mid-century character intact. The self contained basement in-law suite is ideal for extended family or as a mortgage helper. Off-street covered parking adds everyday convenience, and laneway access at the rear opens up further possibilities. Out back you'll find fruit trees, roses, peonies, a productive vegetable garden, and so much more! A genuine retreat for anyone who loves spending time outside. The flat lot offers real potential to expand, landscape, or simply enjoy as-is. Every upgrade here was done with intention, and it shows in person. This home has been well loved and is now ready for its next steward. (id:39198)
Property Details
Interior
Features
Additional Accommodation Floor
Kitchen
12'7'' x 13'2''Living room
12'7'' x 12'0''Full bathroom
8'8'' x 10'11''Bedroom
12'3'' x 15'0''Exterior
Parking
Garage spaces -
Garage type -
Total parking spaces 2
Property History
 69
69
