1511 MCQUARRIE AVENUE, Nelson, British Columbia V1L1C1
Contact us about this property
Highlights
Estimated valueThis is the price Wahi expects this property to sell for.
The calculation is powered by our Instant Home Value Estimate, which uses current market and property price trends to estimate your home’s value with a 90% accuracy rate.Not available
Price/Sqft$373/sqft
Monthly cost
Open Calculator
Description
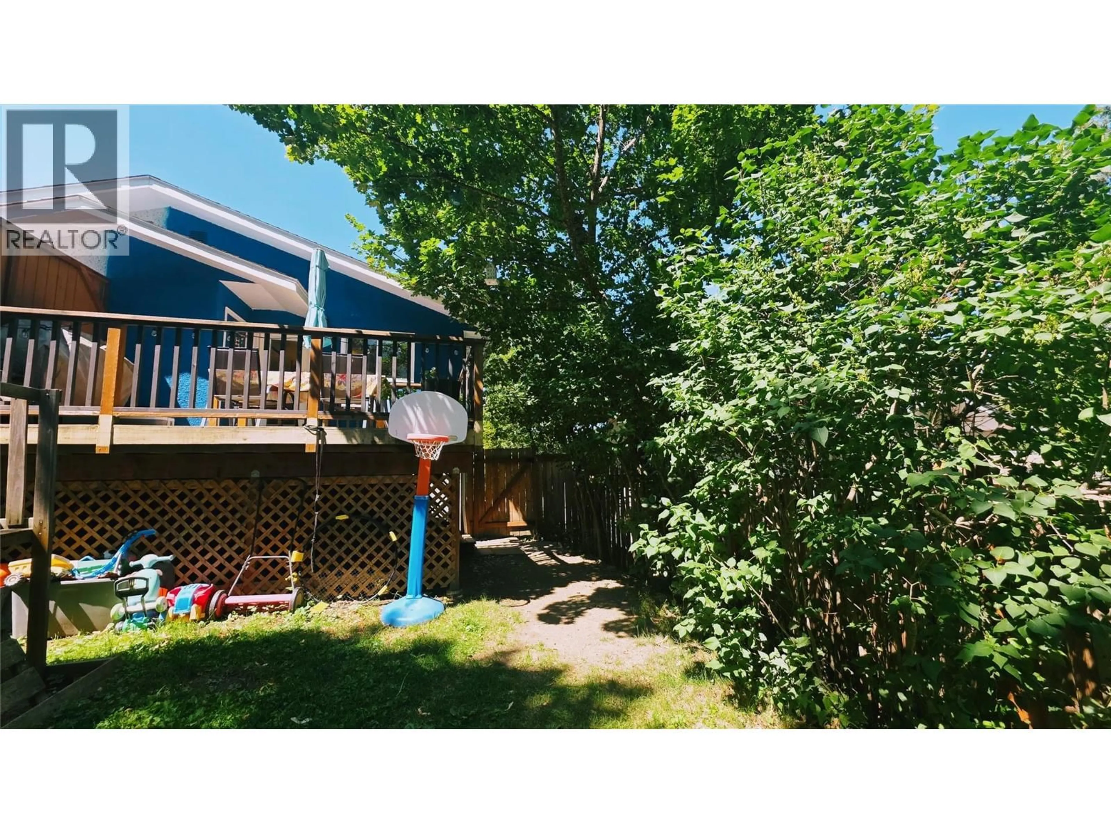
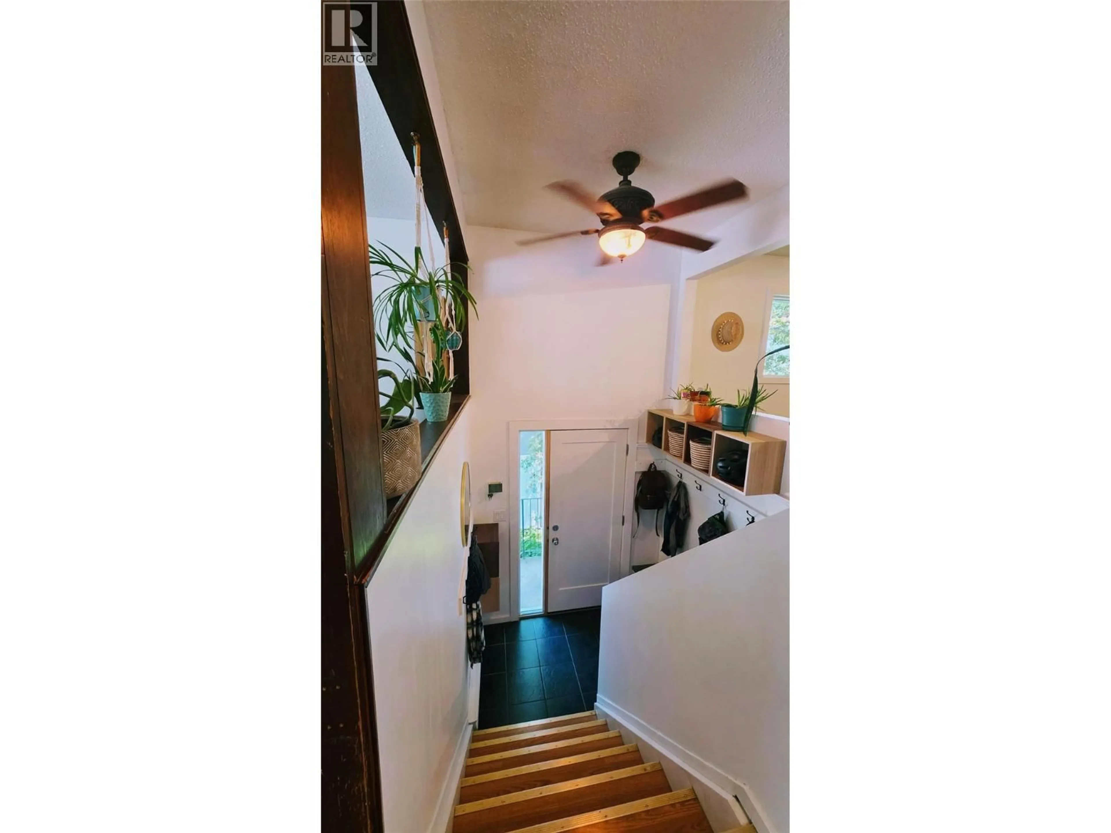
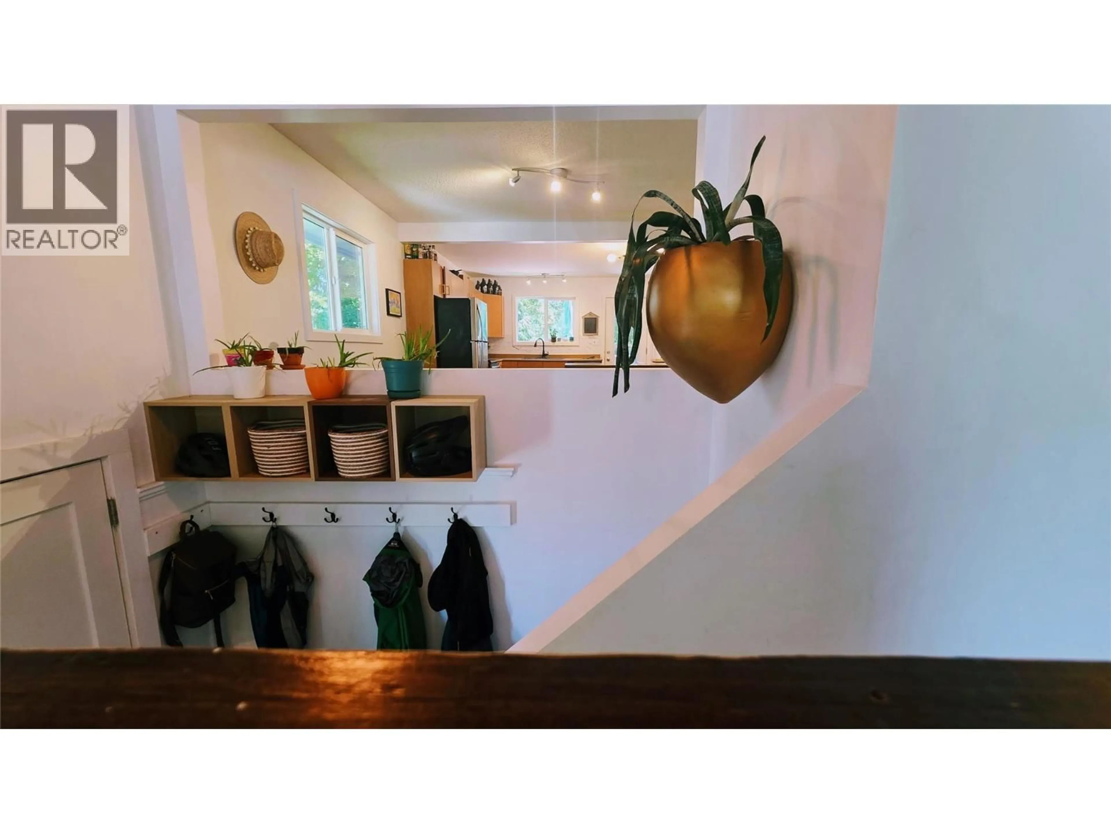
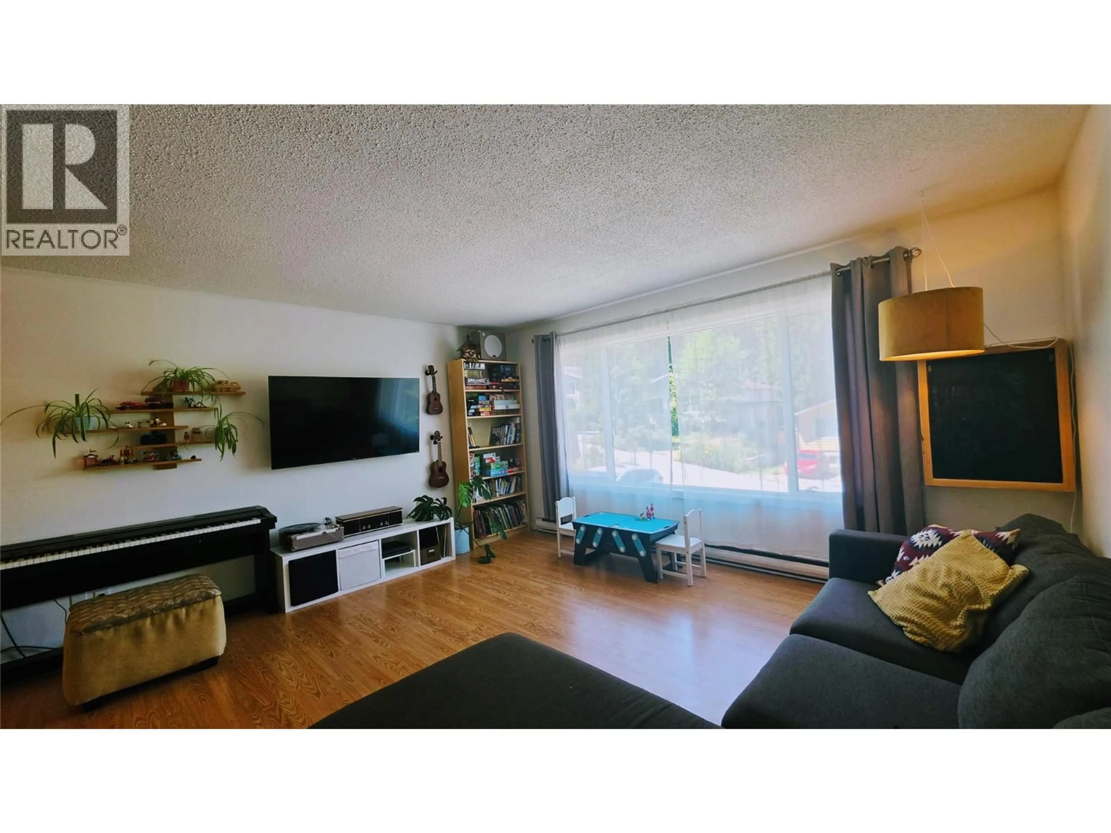
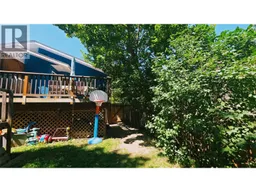
Welcome to this beautiful half-duplex, perfectly designed for family living! This bright and sunny home features 3 bedrooms and 2 bathrooms, offering a wonderful layout for a growing family. Located just a 2-minute drive from downtown, you will love the convenience of being near excellent schools, local amenities, and a nearby bike/skate park. The property includes a fully fenced yard that is ideal for children and pets to play safely, along with convenient off-street parking. Extensive renovations and upgrades have been completed over the years to ensure peace of mind and modern comfort: - 2020: Excavated 2-car parking, brand new roof, and new flooring installed in the basement - 2021: New cedar fence for added privacy - Spring 2022: New windows and doors installed throughout - 2023: Waterproofed deck, perfect for outdoor family gatherings - 2024: New water tank installed - 2025: Fully renovated upstairs bathroom The downstairs bathroom also features cozy heated tiles and a charming clawfoot bathtub, perfect for relaxing. This move-in-ready home is truly a fantastic opportunity for your family! (id:39198)
Property Details
Interior
Features
Main level Floor
Kitchen
11'6'' x 12'2''2pc Bathroom
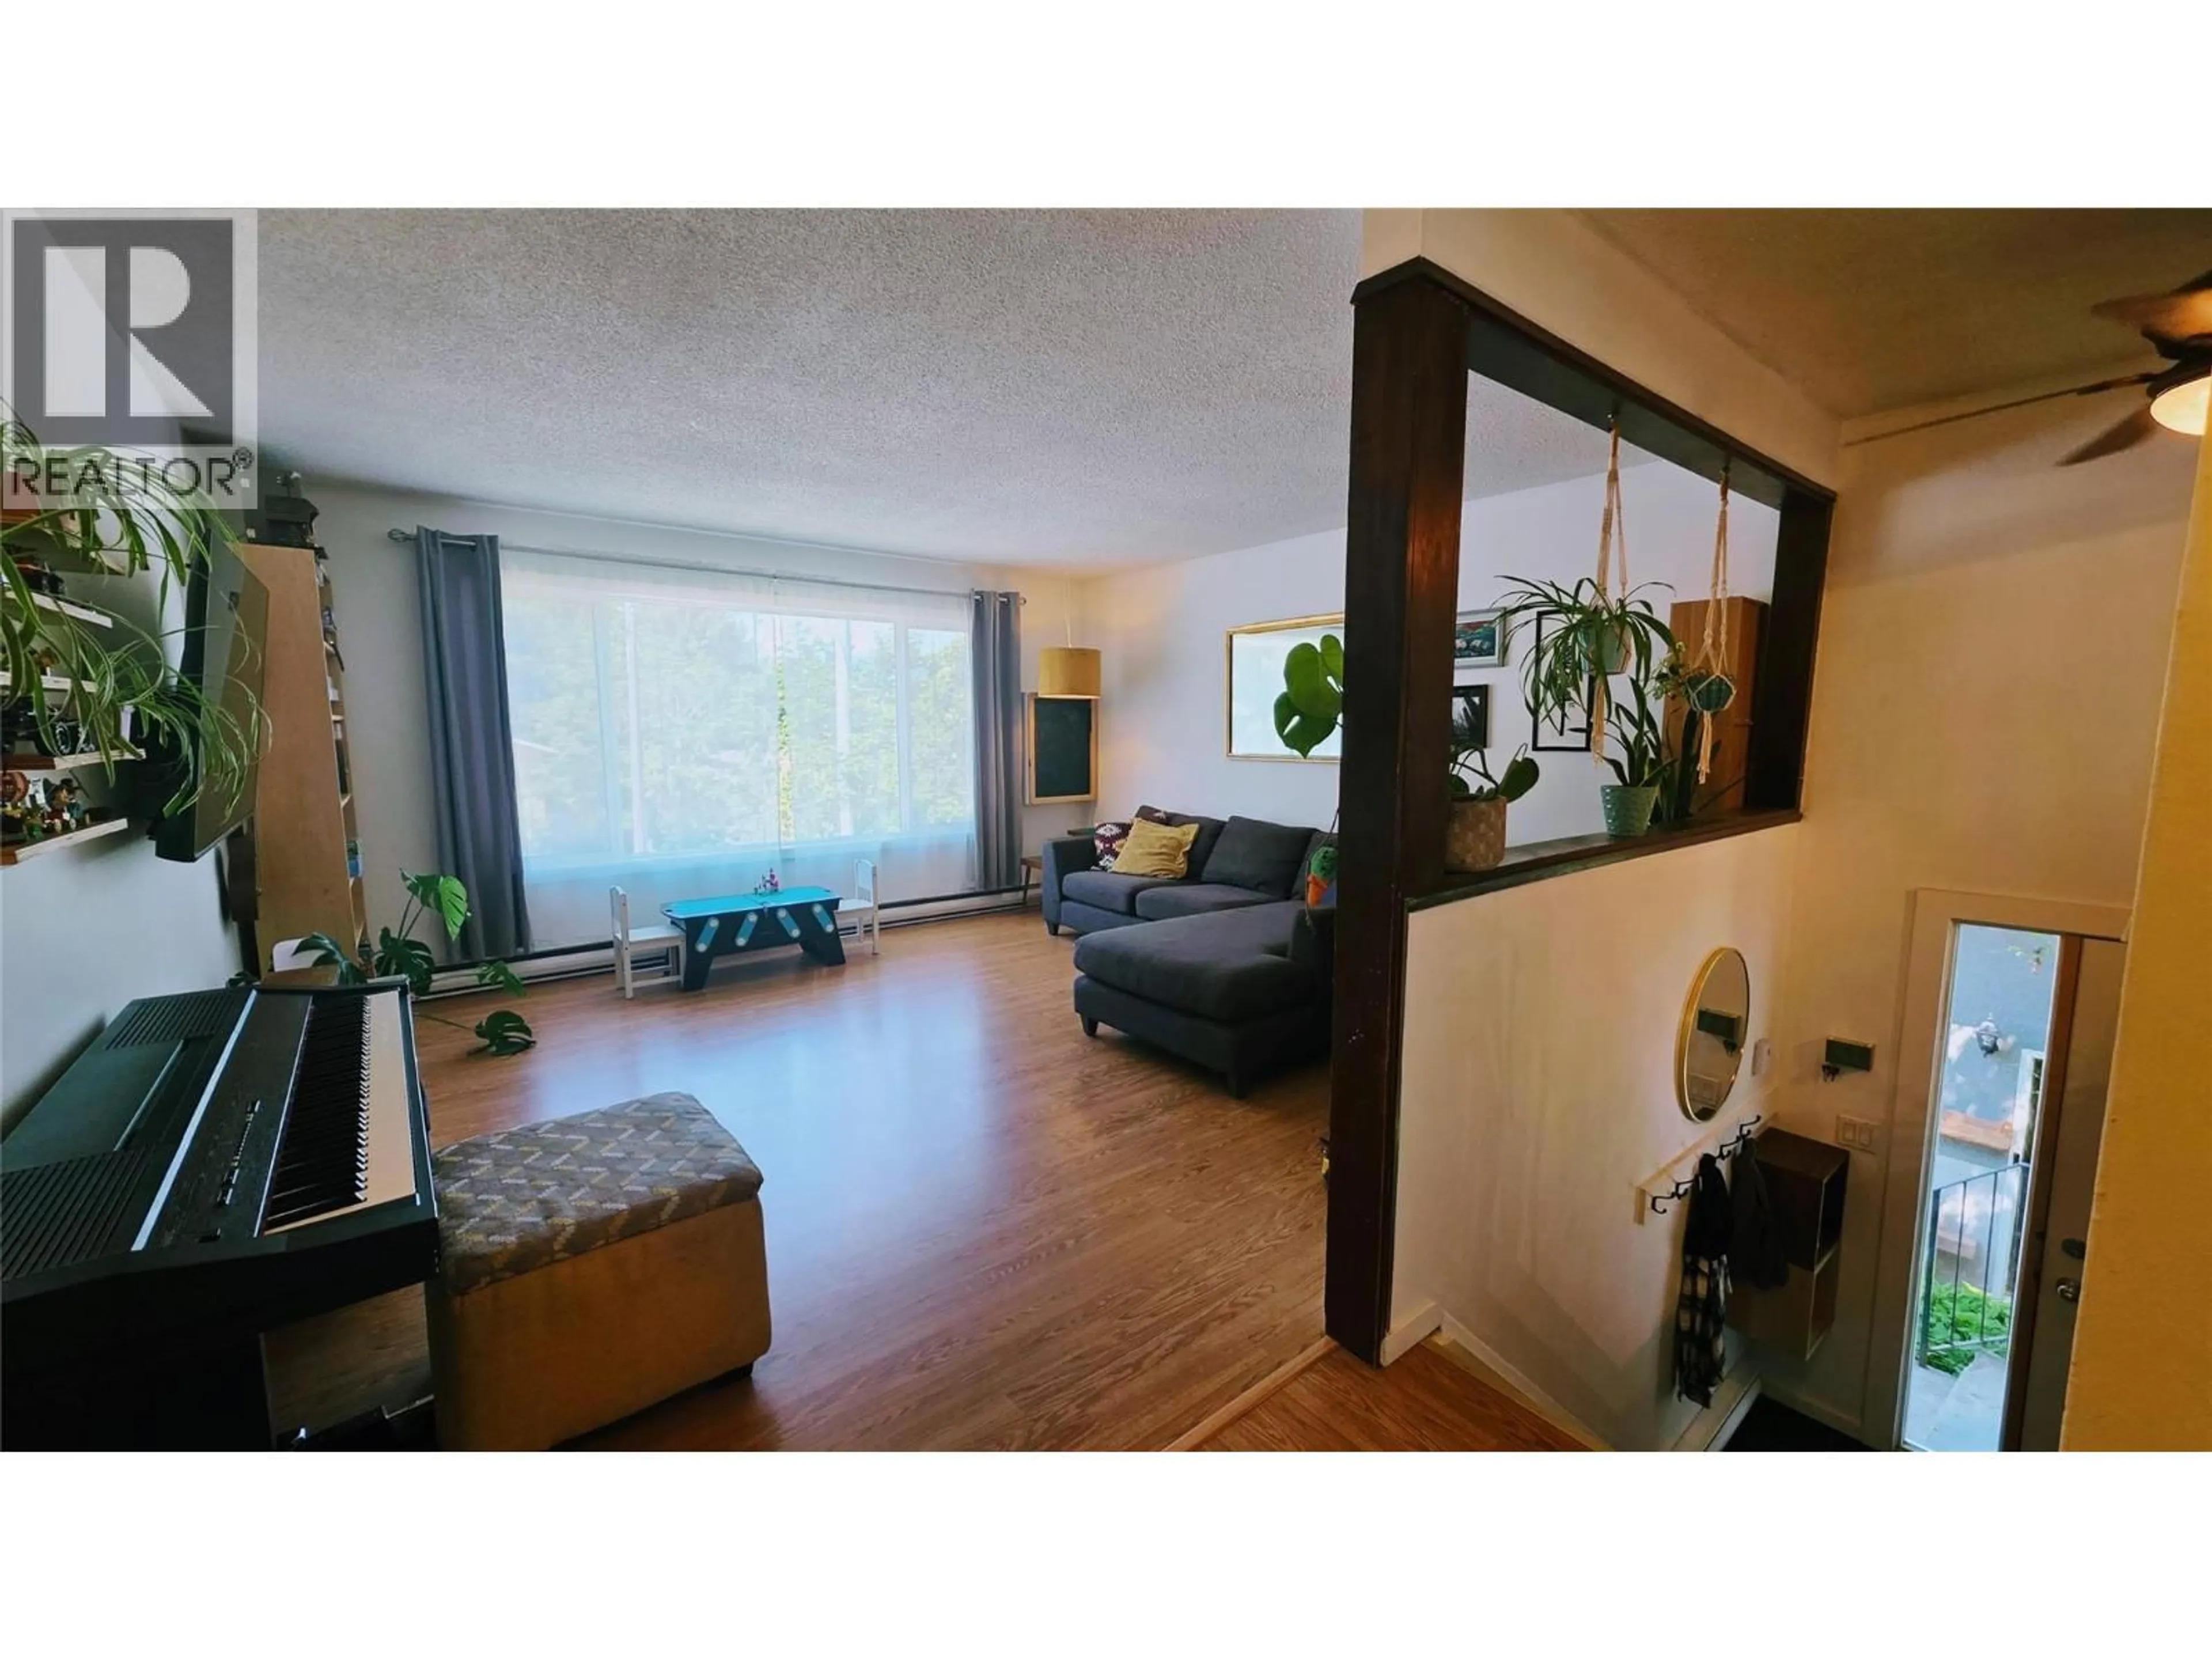
Living room
14'6'' x 15'3''Dining room
9'6'' x 11'6''Exterior
Parking
Garage spaces -
Garage type -
Total parking spaces 2
Property History
 43
43
