1424 FALLS STREET, Nelson, British Columbia V1L1J4
Contact us about this property
Highlights
Estimated valueThis is the price Wahi expects this property to sell for.
The calculation is powered by our Instant Home Value Estimate, which uses current market and property price trends to estimate your home’s value with a 90% accuracy rate.Not available
Price/Sqft$342/sqft
Monthly cost
Open Calculator
Description
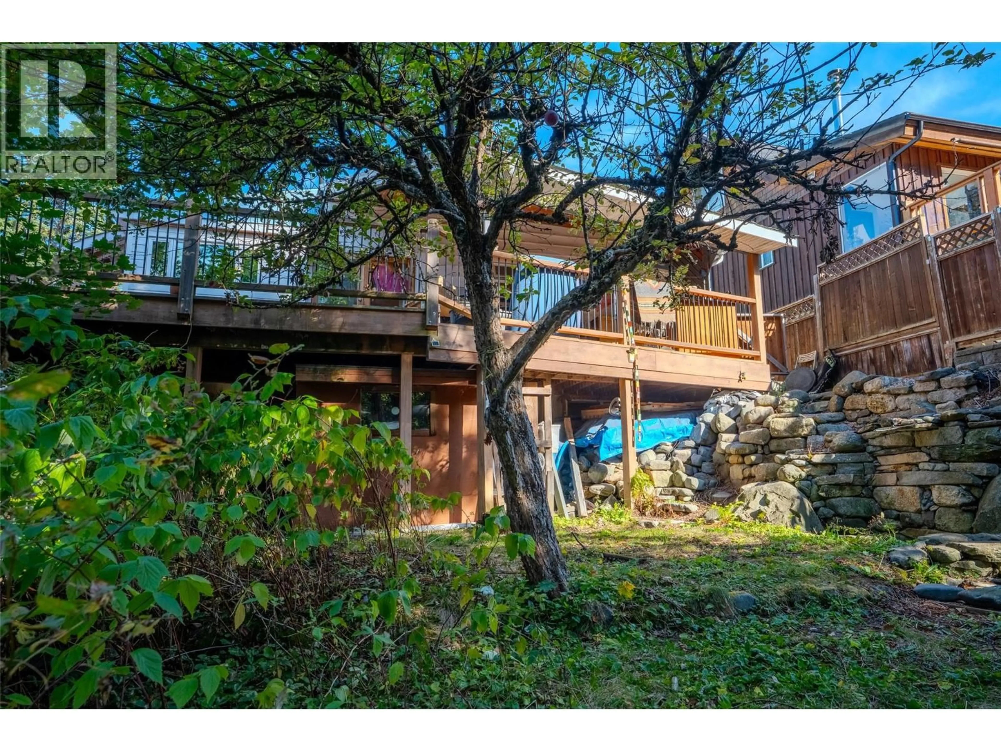
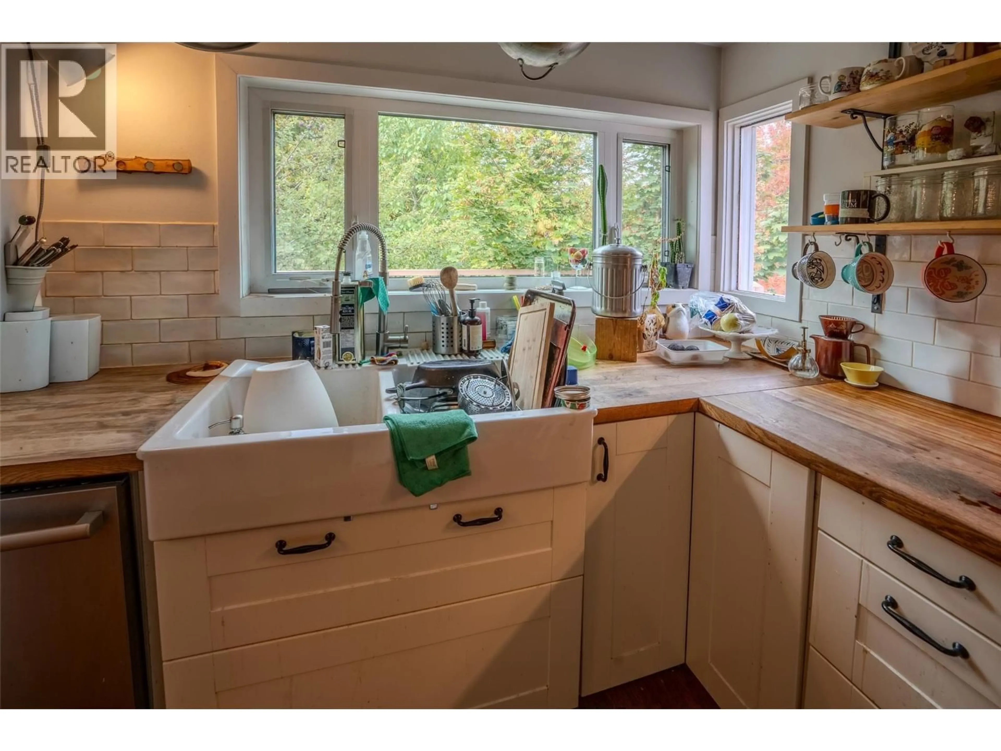
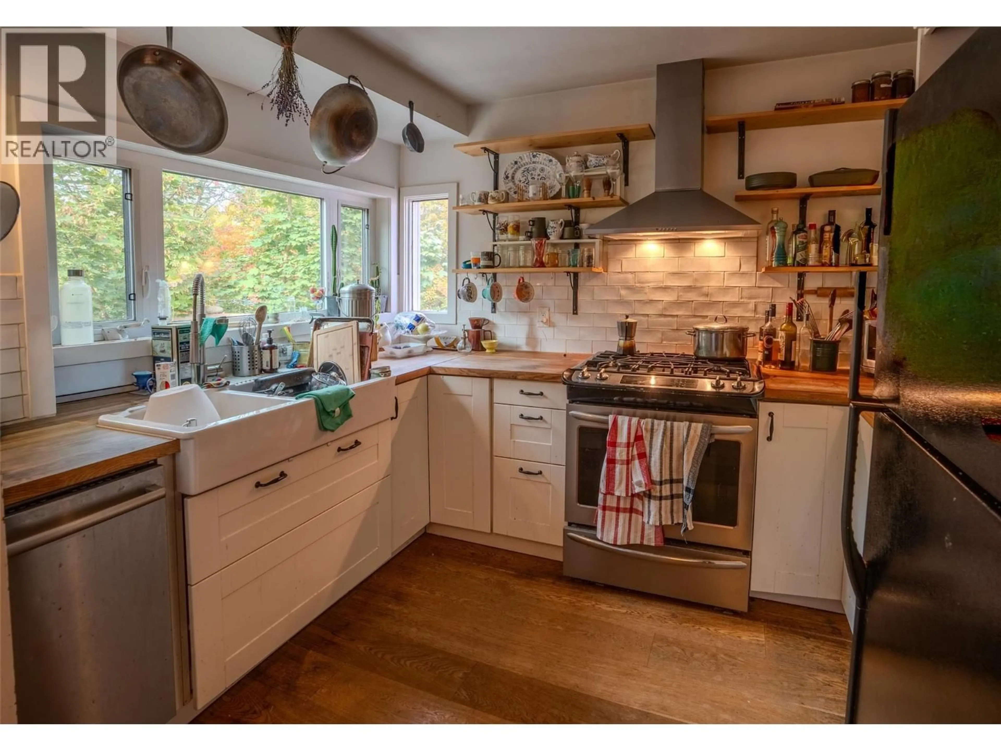
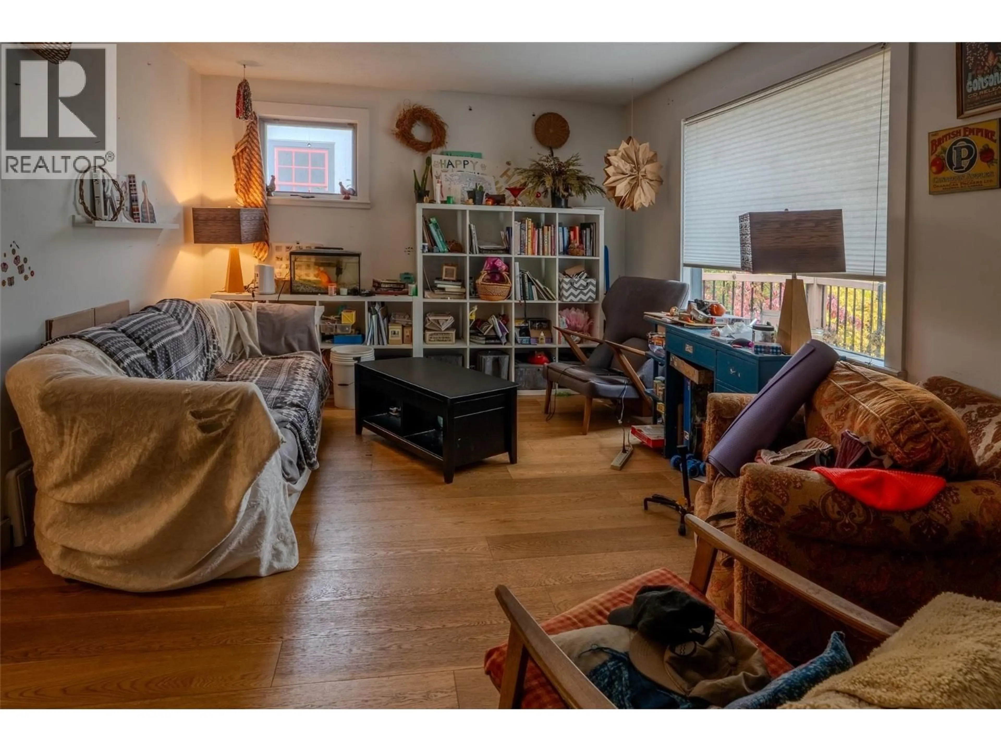
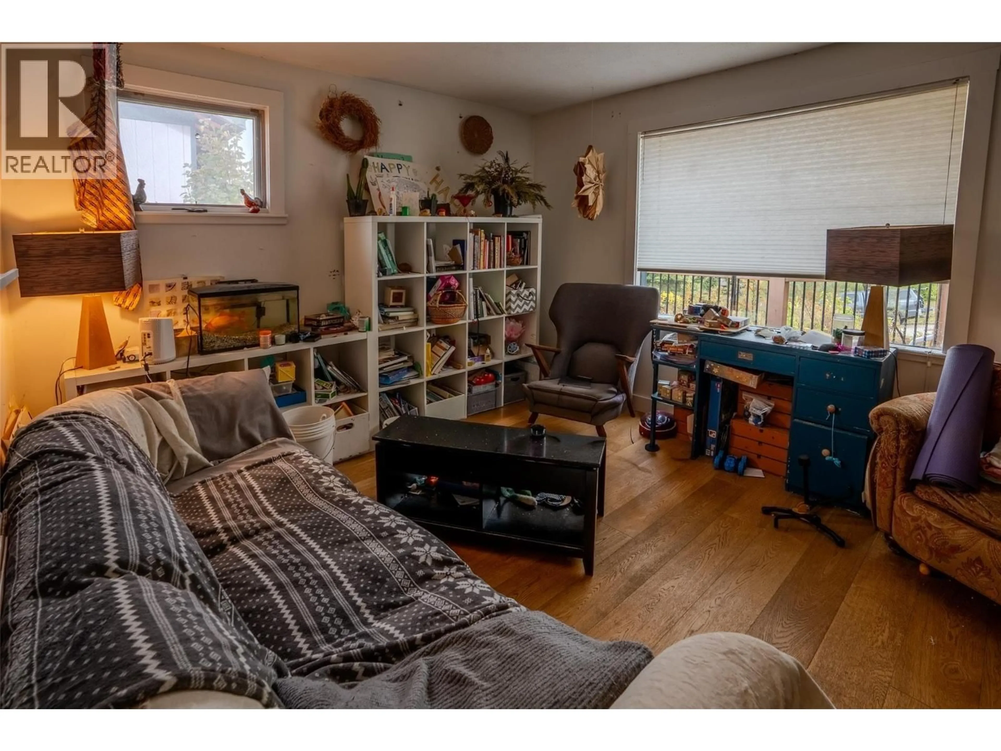
Tucked into one of Nelson's most convenient locations, this character home is ready for its next chapter. With four to five bedrooms and three bathrooms (including ensuite access), there's room for a growing family, and a home office. Over the years, this home has been thoughtfully upgraded. You'll find some newer windows, beautiful engineered hardwood flooring, and refreshed deck work.  Step outside to a deck that's half covered, half open, perfect for rain-or-shine entertaining or a quiet morning coffee with the sun on your face. The backyard is a true retreat. A charming pond with a gentle waterfall sets a peaceful mood, and the fully fenced yard offers security for kids and pets. A handy back shed keeps tools and toys tidy. (Pond has not been in use for months)Inside, a high-efficiency gas furnace keeps things comfortable, while a certified wood stove adds cozy, Kootenay-style warmth on cold winter nights. The walkout basement opens up options for a suite, studio, rec room, or in-law space. Bring your landscaping tools, and your own decorating ideas to make this home your own! (id:39198)
Property Details
Interior
Features
Basement Floor
Recreation room
21'6'' x 9'10''Utility room
9' x 13'11''Bedroom
8'11'' x 20'1''Bedroom
13'11'' x 15'7''Property History
 31
31
