464 RAINBOW DRIVE, Kaslo, British Columbia V0G1M0
Contact us about this property
Highlights
Estimated valueThis is the price Wahi expects this property to sell for.
The calculation is powered by our Instant Home Value Estimate, which uses current market and property price trends to estimate your home’s value with a 90% accuracy rate.Not available
Price/Sqft$609/sqft
Monthly cost
Open Calculator
Description
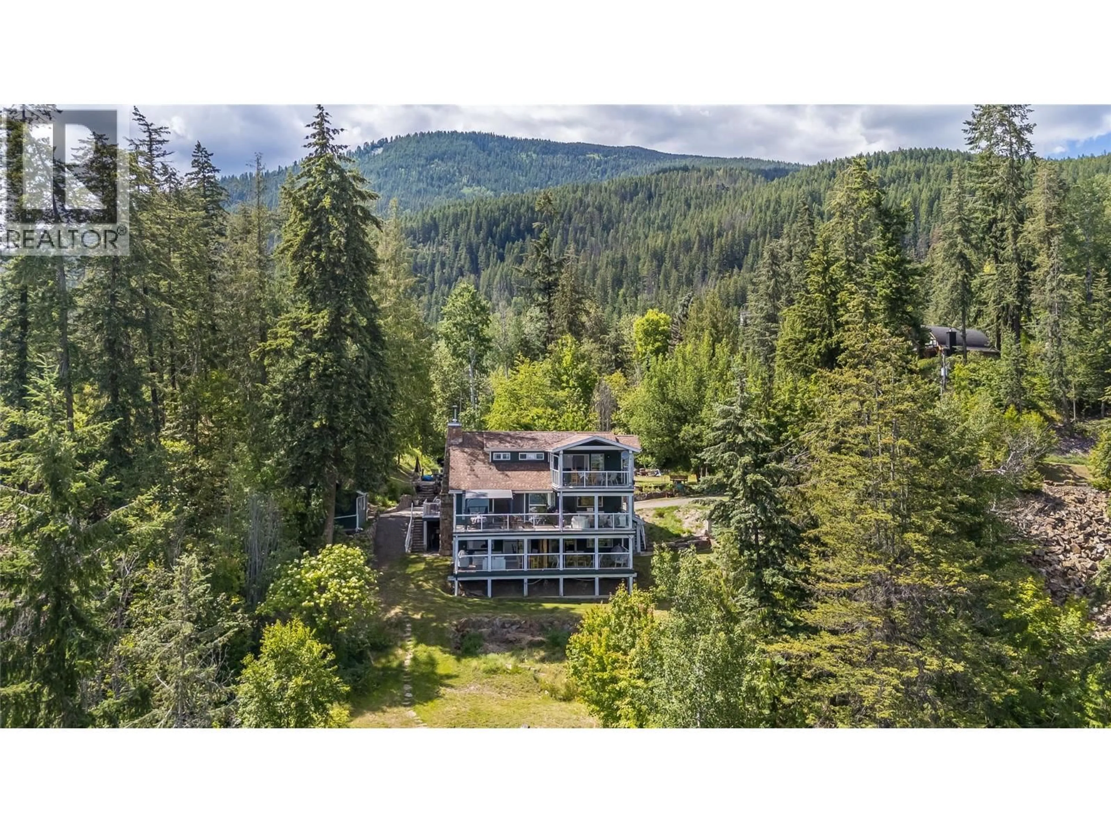
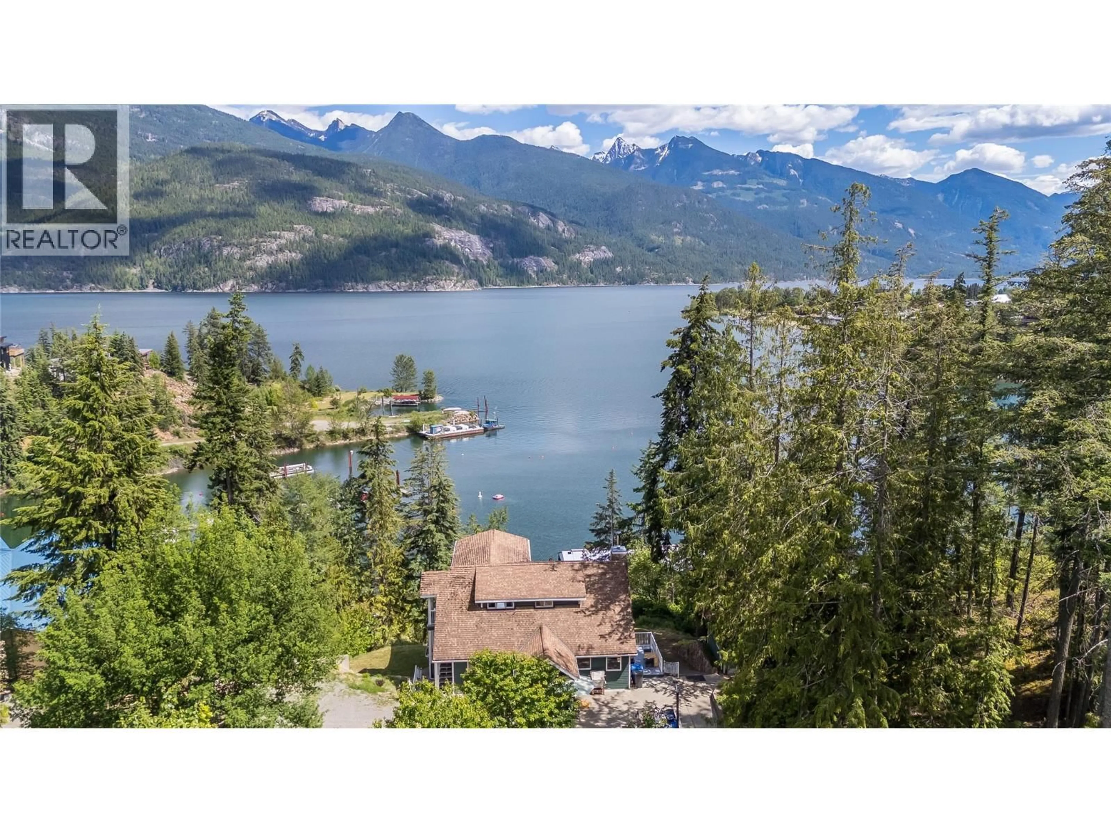
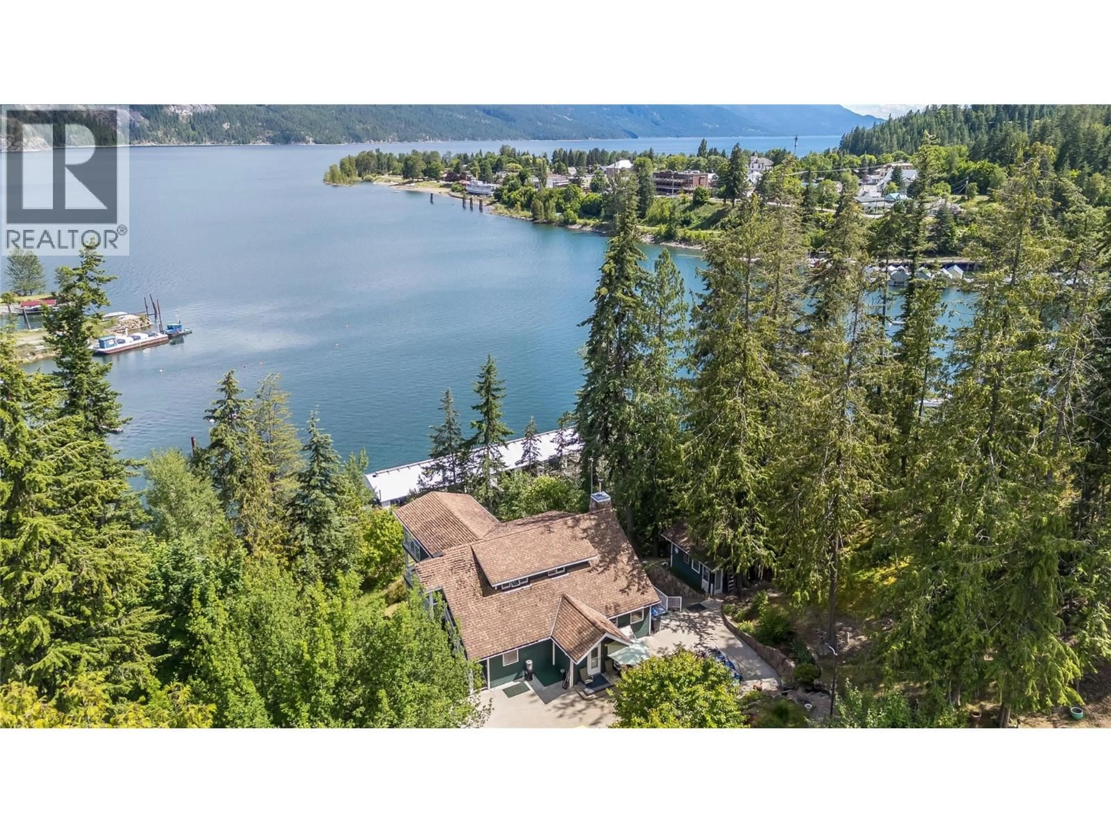
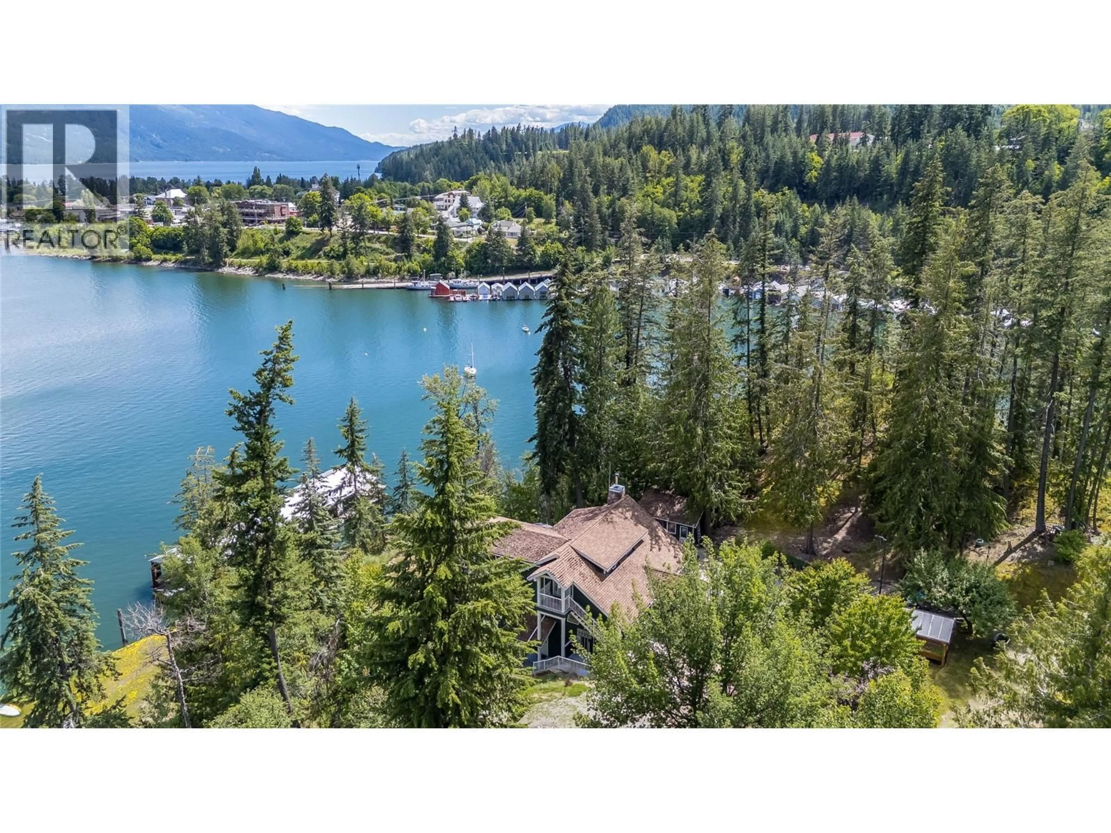
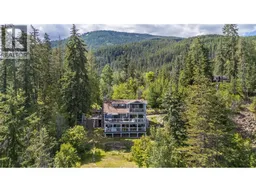
A Private Lakeside Home with Four Distinct Living Spaces Enjoy four-season living on 0.94 acres of Kootenay Lake waterfront, within the Village of Kaslo and close to the village center, with lake and mountain views and full municipal services. Extensively rebuilt and transformed between 2003 and 2005, the main residence has served as the owners' family home for 20 years. It offers a spacious family/dining room, kitchen with pantry, one bedroom, two baths, and a broad deck overlooking the lake. Three additional self-contained suites, reserved for family and friends, each include a bedroom, full bath, full kitchen, living/dining area, private laundry, gas fireplace, BBQ, and a covered deck with lake and mountain views. New owners can continue this use or explore commercial possibilities. Outdoor features include a covered raised-bed garden, a workshop, and a detached laundry/storage building, with electrical service moved underground to preserve the property's natural beauty. The waterfront includes a government-leased area with a covered boathouse (eight moorage bays), two outdoor slips, and a swim platform; the lease may transfer to a new owner upon government approval. Established annual renters offer proven rental demand. With year-round boating and fishing on Kootenay Lake, this rare property offers space, privacy, and flexibility as a full-time residence, retreat, guest property, or hospitality opportunity—minutes from Kaslo's shops and amenities. (id:39198)
Property Details
Interior
Features
Main level Floor
Other
13'4'' x 15'1''Full bathroom
Full ensuite bathroom
9'9'' x 10'11''Other
7'8'' x 8'7''Exterior
Parking
Garage spaces -
Garage type -
Total parking spaces 20
Property History
 85
85
