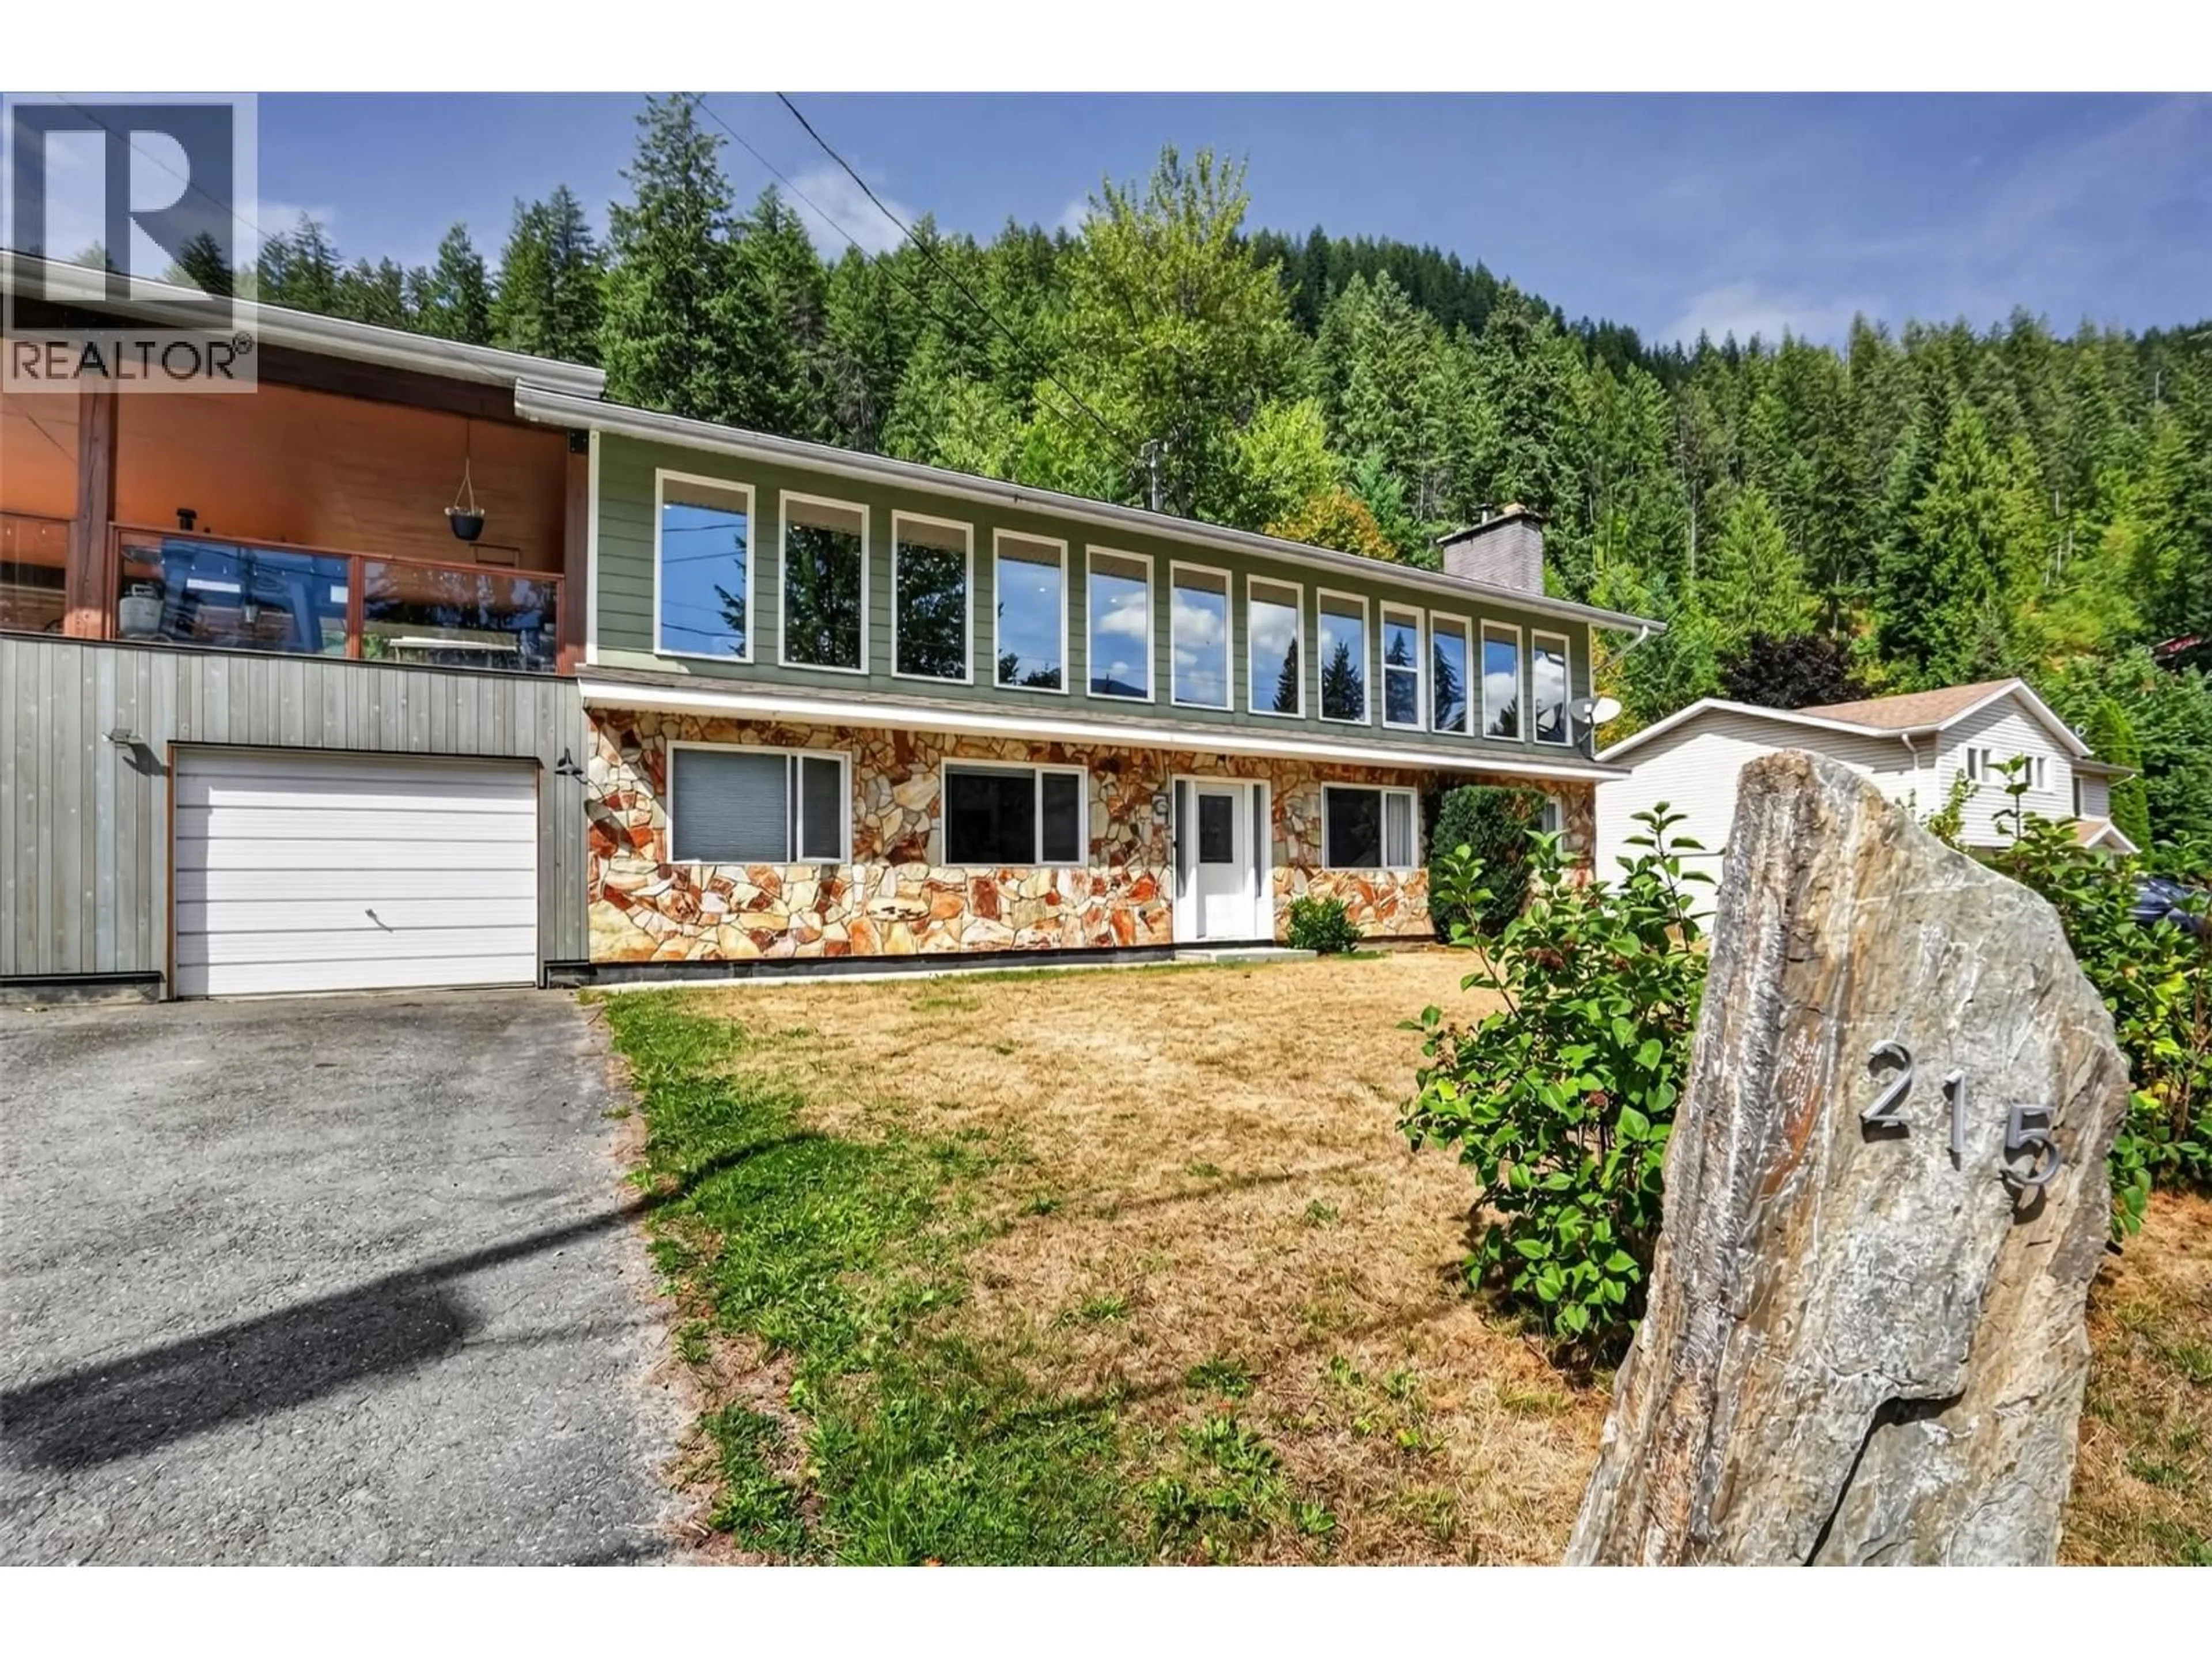


215 BAYVIEW STREET, Kaslo, British Columbia V0G1M0
Contact us about this property
Highlights
Estimated valueThis is the price Wahi expects this property to sell for.
The calculation is powered by our Instant Home Value Estimate, which uses current market and property price trends to estimate your home’s value with a 90% accuracy rate.Not available
Price/Sqft$238/sqft
Monthly cost
Open Calculator
Description
Set on approximately 0.44 acres in a quiet residential neighbourhood in Upper Kaslo, this substantial home offers a 4-bedroom, 1.5-bath main residence, separate 2-bedroom 1-bath suite, large detached shop and established yard with gardens and greenhouse. The main living area is bright and open, connecting the kitchen, dining and living room, with access to a large covered deck overlooking the backyard. The main home also includes a family room, large mudroom with wood stove and backyard access, and a flex room currently used for exercise. The separate 2-bedroom suite has its own kitchen, living area, bathroom and in-suite laundry, providing space for extended family or rental income. Outside are established garden beds, a greenhouse, large detached shop and an additional outbuilding for firewood, yard equipment and tools. Improvements over the years include HardiePlank siding, heat pump, furnace and HRV system, windows, flooring, kitchen improvements, lighting and fencing. The Upper Kaslo location combines a quiet residential setting with easy access to everyday amenities. The school, health centre, recreation and trails are an easy walk away, with downtown shopping and Kootenay Lake also within walking distance. With a large main home, separate suite, shop, gardens and nearly half an acre within the Village of Kaslo, there is plenty of room here for living, working, gardening and making use of the property in different ways. (id:39198)
Property Details
Interior
Features
Additional Accommodation Floor
Other
5'1'' x 9'1''Bedroom
11'8'' x 13'7''Full bathroom
8'11'' x 8'9''Living room
17'4'' x 13'9''Exterior
Parking
Garage spaces -
Garage type -
Total parking spaces 4
Property History
 53
53
