202 B AVENUE, Kaslo, British Columbia V0G1M0
Contact us about this property
Highlights
Estimated valueThis is the price Wahi expects this property to sell for.
The calculation is powered by our Instant Home Value Estimate, which uses current market and property price trends to estimate your home’s value with a 90% accuracy rate.Not available
Price/Sqft$412/sqft
Monthly cost
Open Calculator
Description
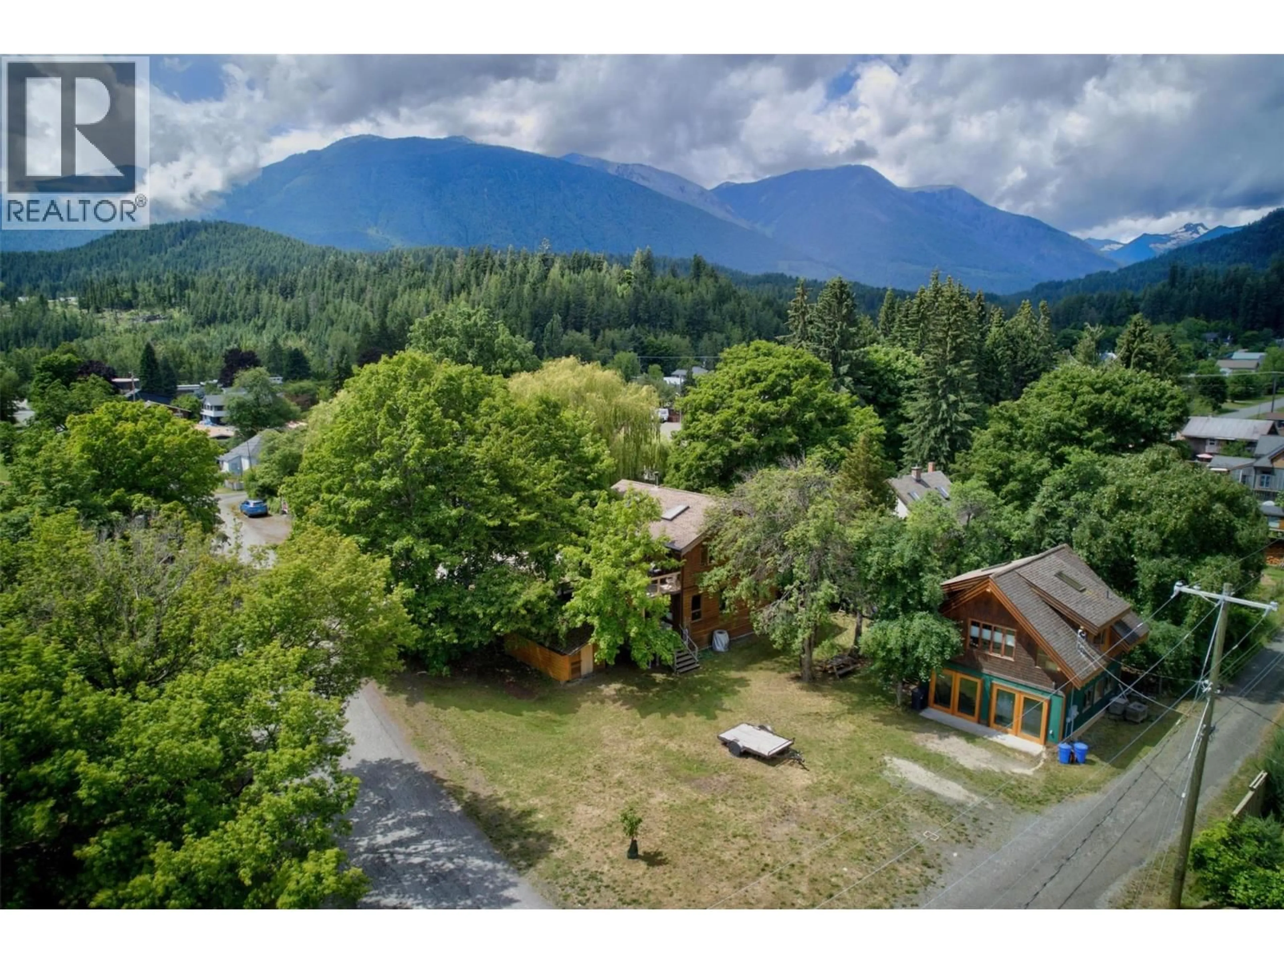
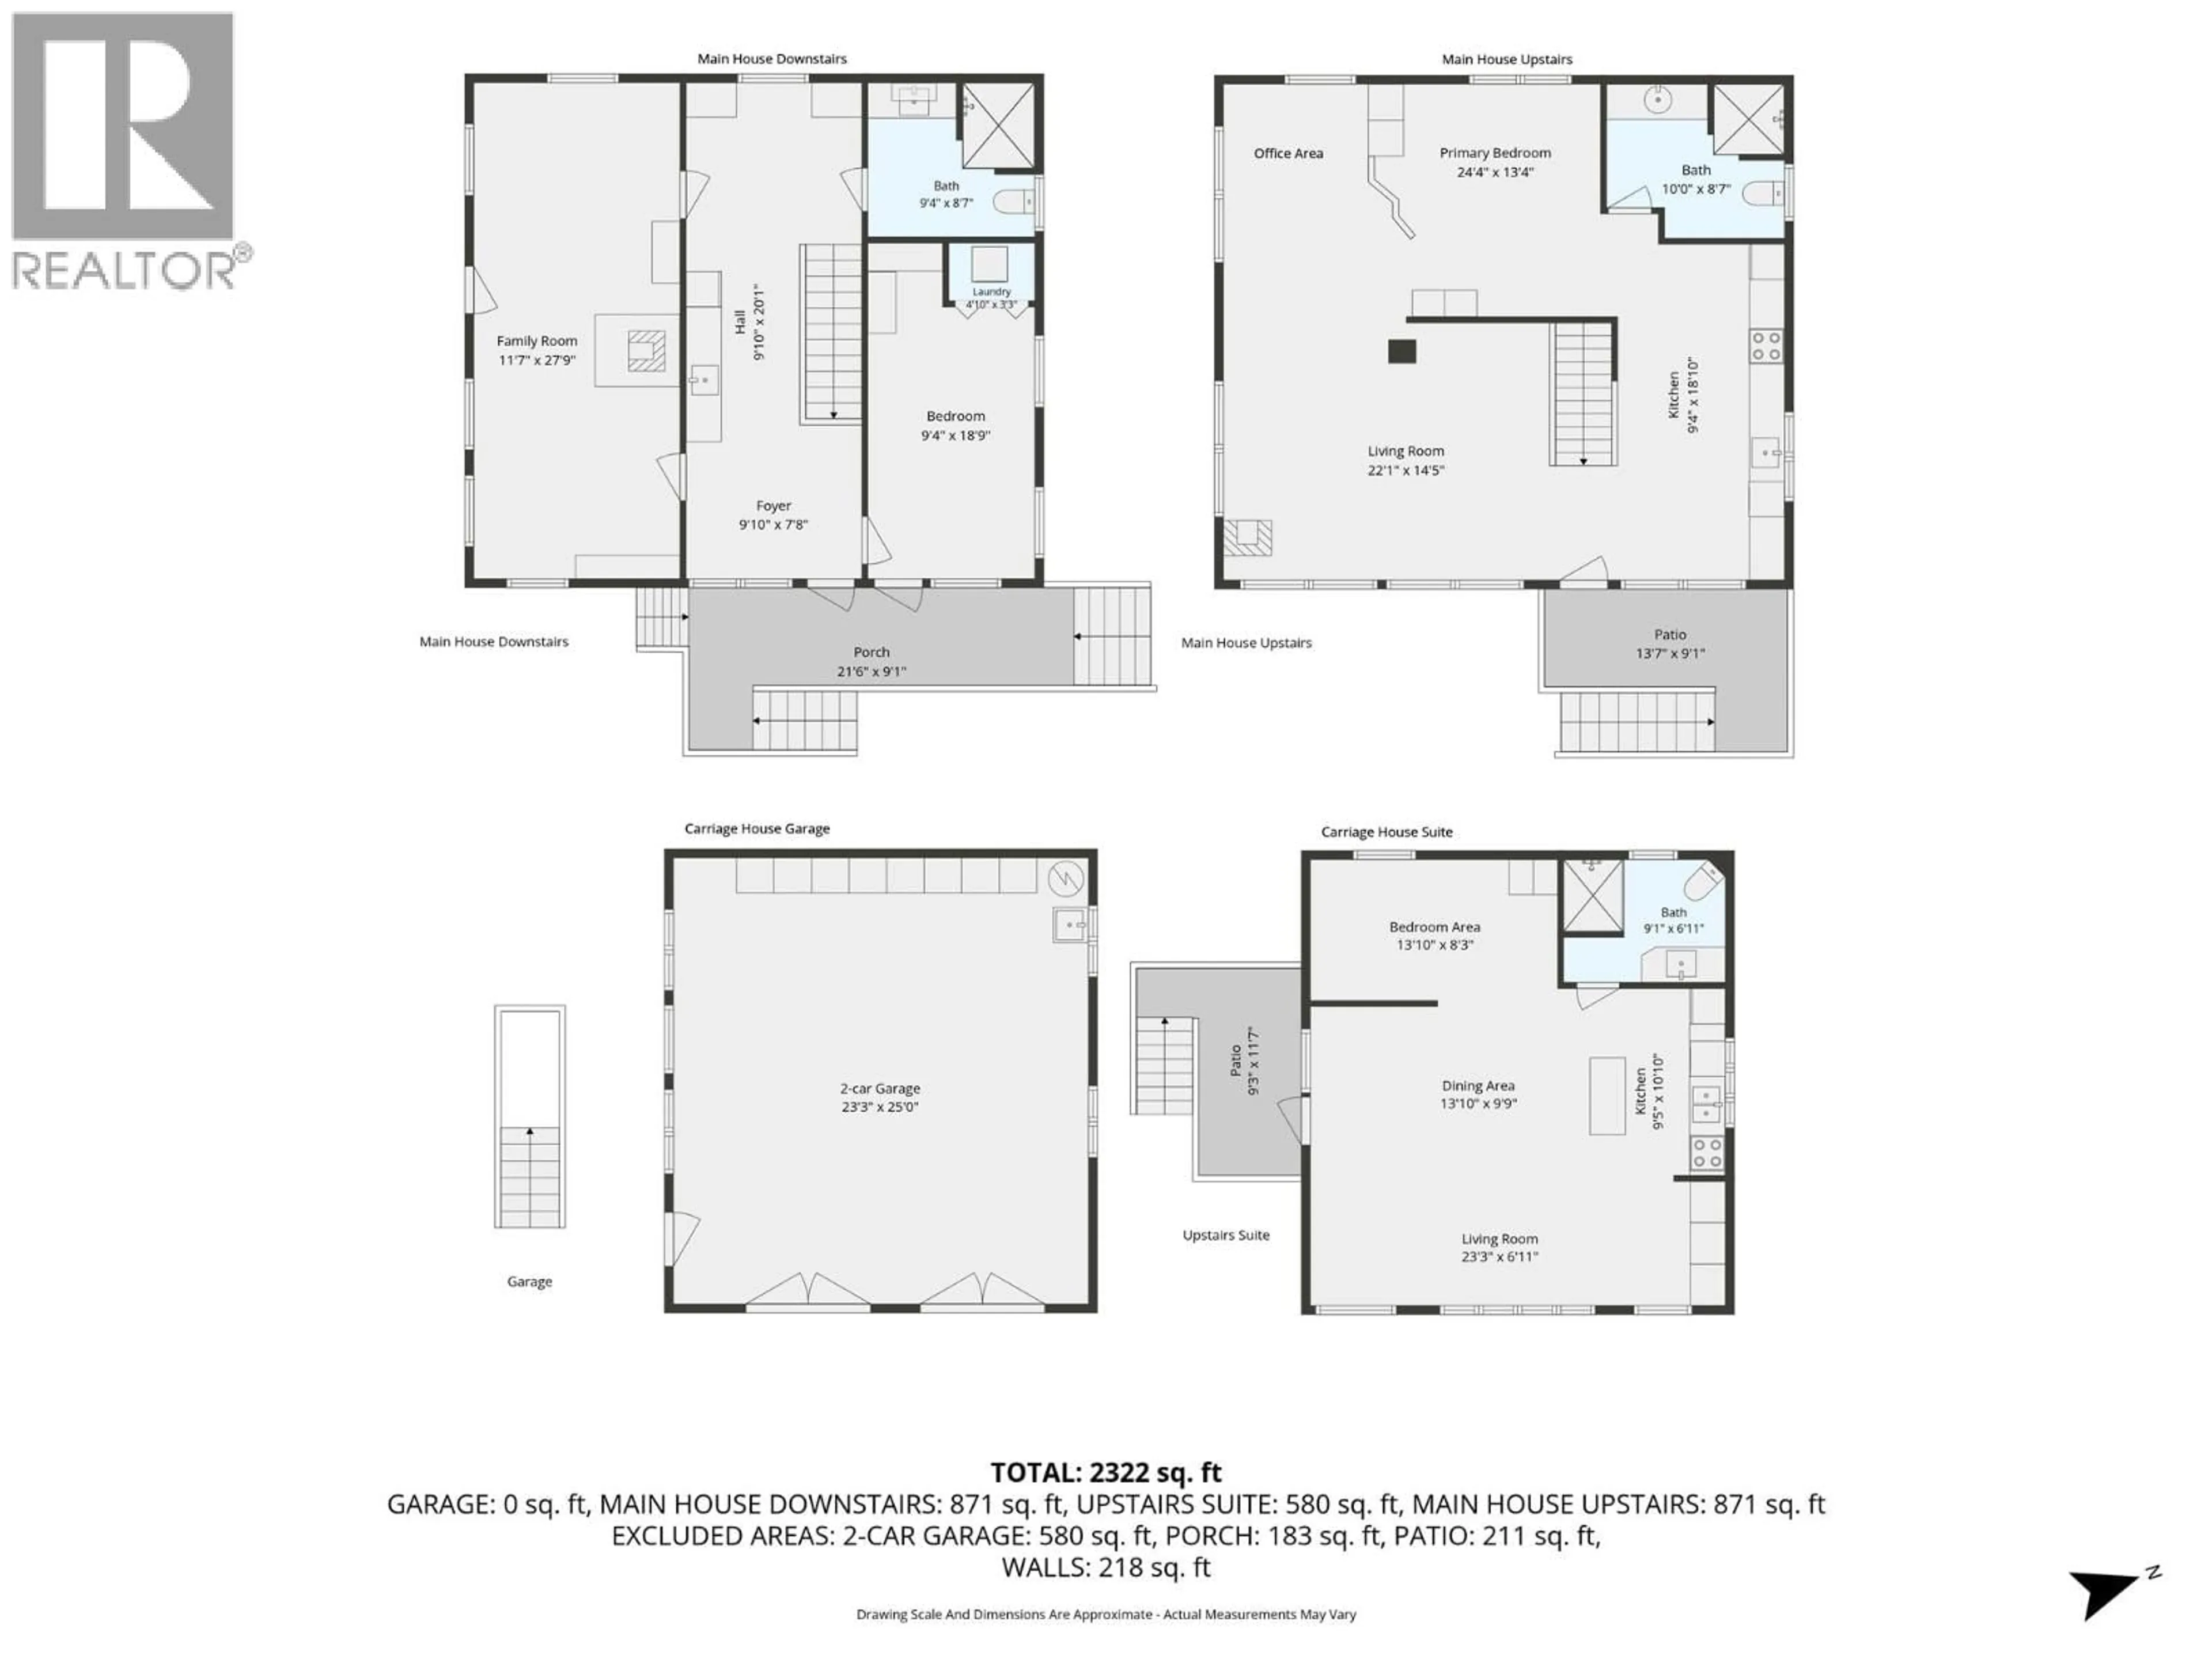
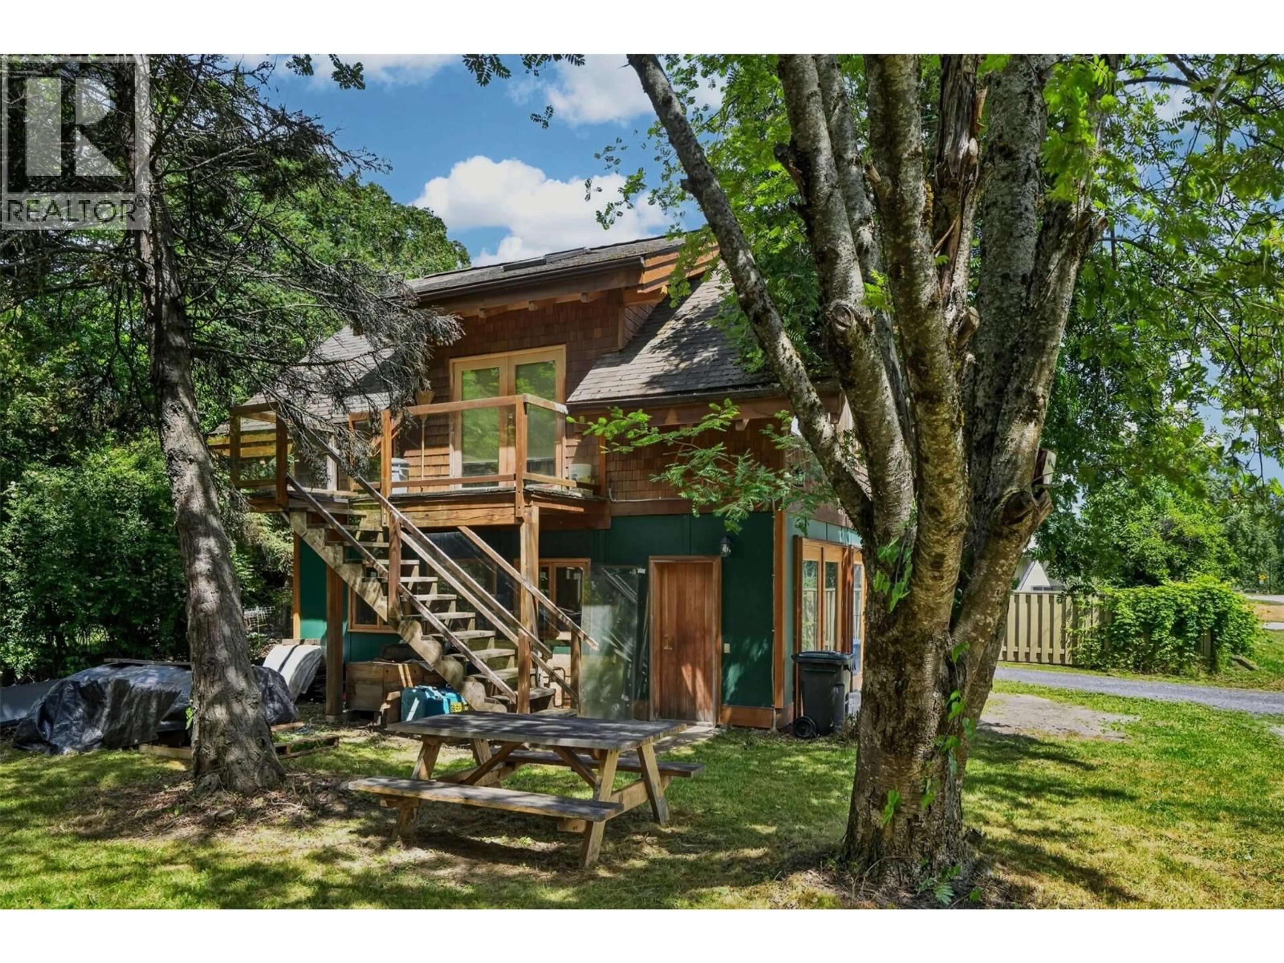
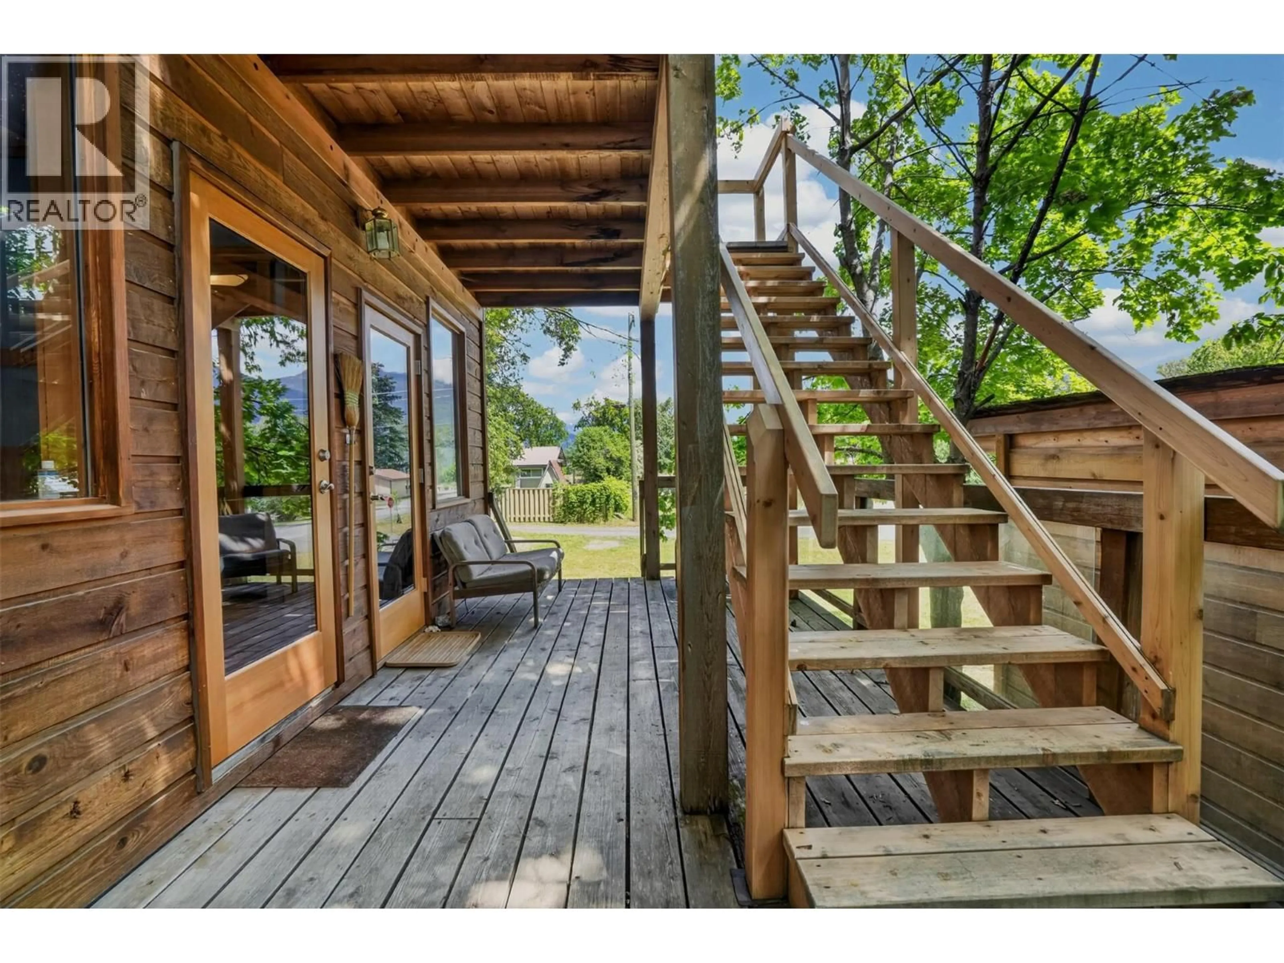
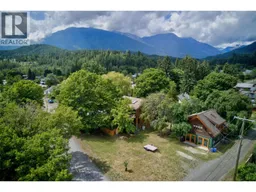
Steps from Kootenay Lake in sought-after Lower Kaslo, this two-storey home sits directly across from the beach, Vimy Park, and the village campground, with swimming, paddling, and the sandy lakeshore just across the street, while Front Street's shops, cafés, and amenities are only a block away. Fully renovated in 2006, this 1,914 sq ft home offers a flexible layout with 2+ bedrooms, 2 bathrooms, hardwood floors, a wood stove, and a heat pump. The upper level features skylights, exposed beam ceilings, and a bright, open layout. Each floor has its own entrance, allowing for a variety of living arrangements. Multiple decks capture mountain views, while fibre-optic internet provides an excellent option for working from home. The detached garage/workshop includes a fully furnished self-contained one-bedroom, one-bathroom guest suite above. Below, the workshop offers built-in storage cupboards and a concrete floor with roughed in-floor radiant heat, baseboard heat. A separate storage shed and boat/firewood shed provide space for paddleboards, kayaks, canoes, bicycles, and other recreational equipment. Suitable for families, multi-generational living, home-based businesses, remote workers, or buyers looking for guest or rental accommodation. Use the property as one home, create separate living spaces, or combine both. Walk to the beach, parks, shopping, restaurants, schools, and the golf course. (id:39198)
Property Details
Interior
Features
Secondary Dwelling Unit Floor
Other
9'1'' x 13'7''Full bathroom
8'7'' x 10'Primary Bedroom
13'4'' x 24'4''Living room
14'5'' x 22'1''Exterior
Parking
Garage spaces -
Garage type -
Total parking spaces 2
Property History
 72
72
