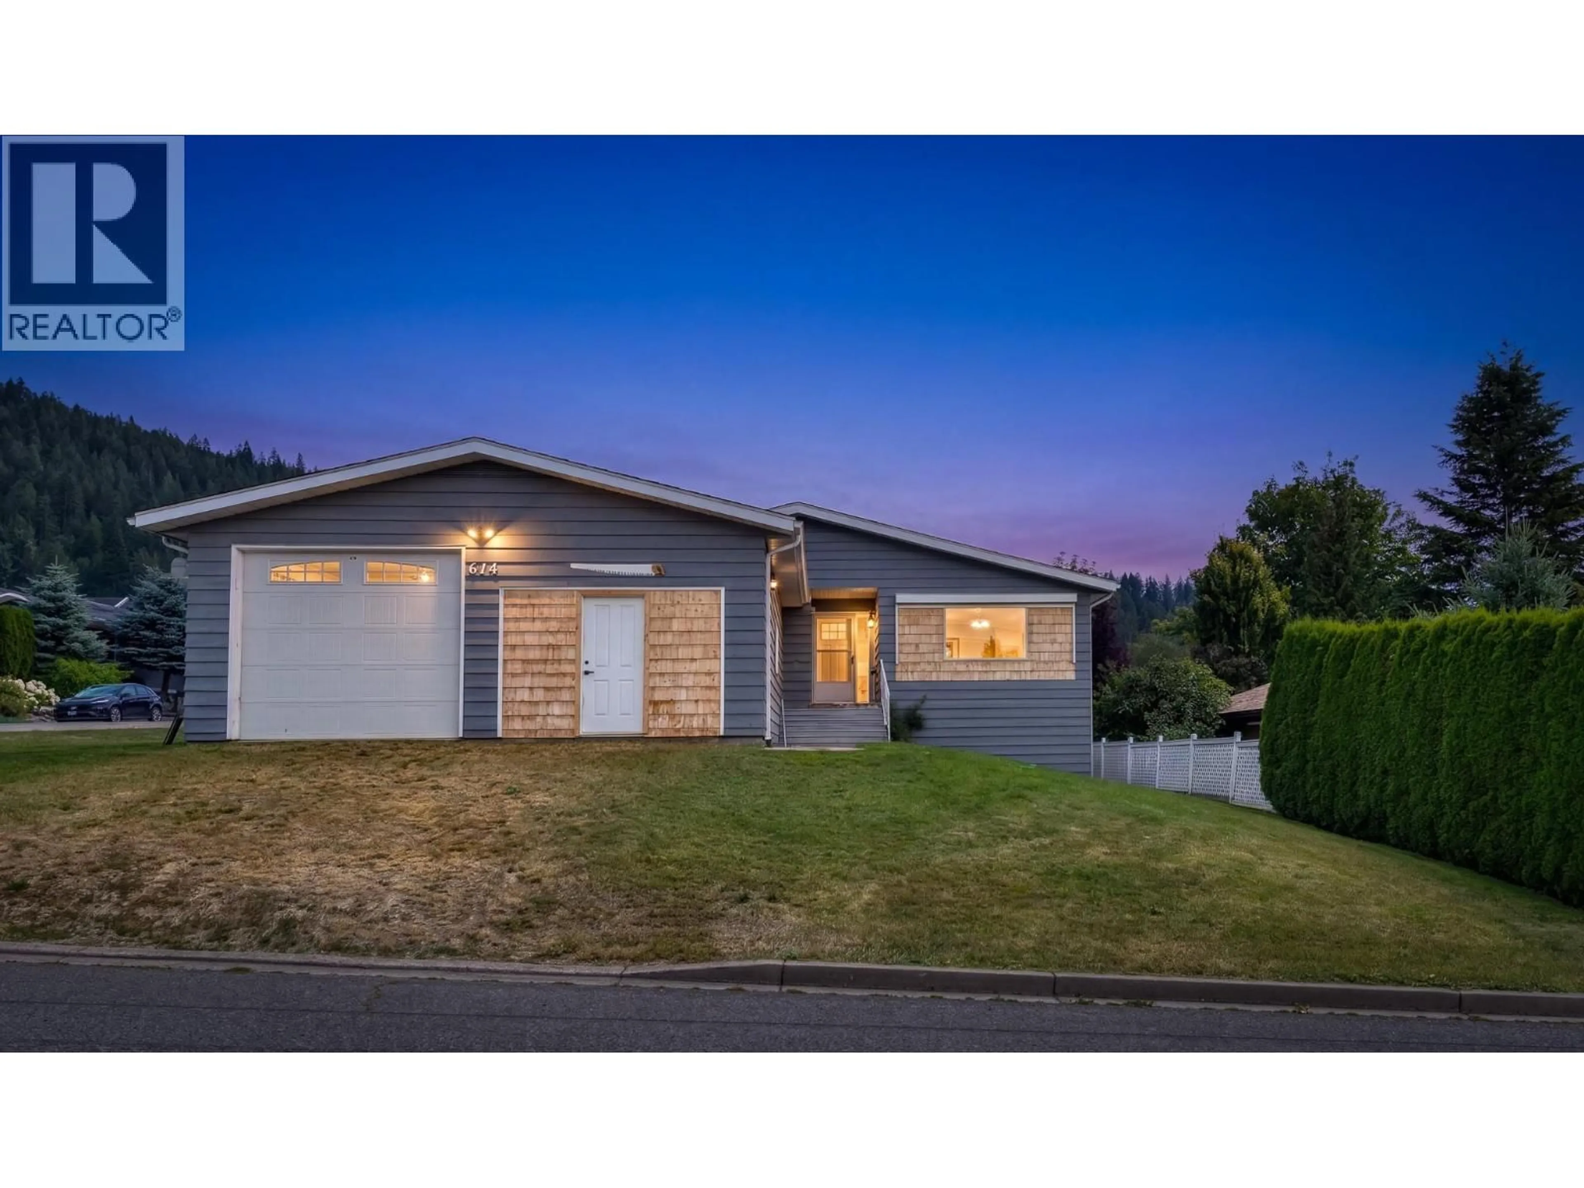
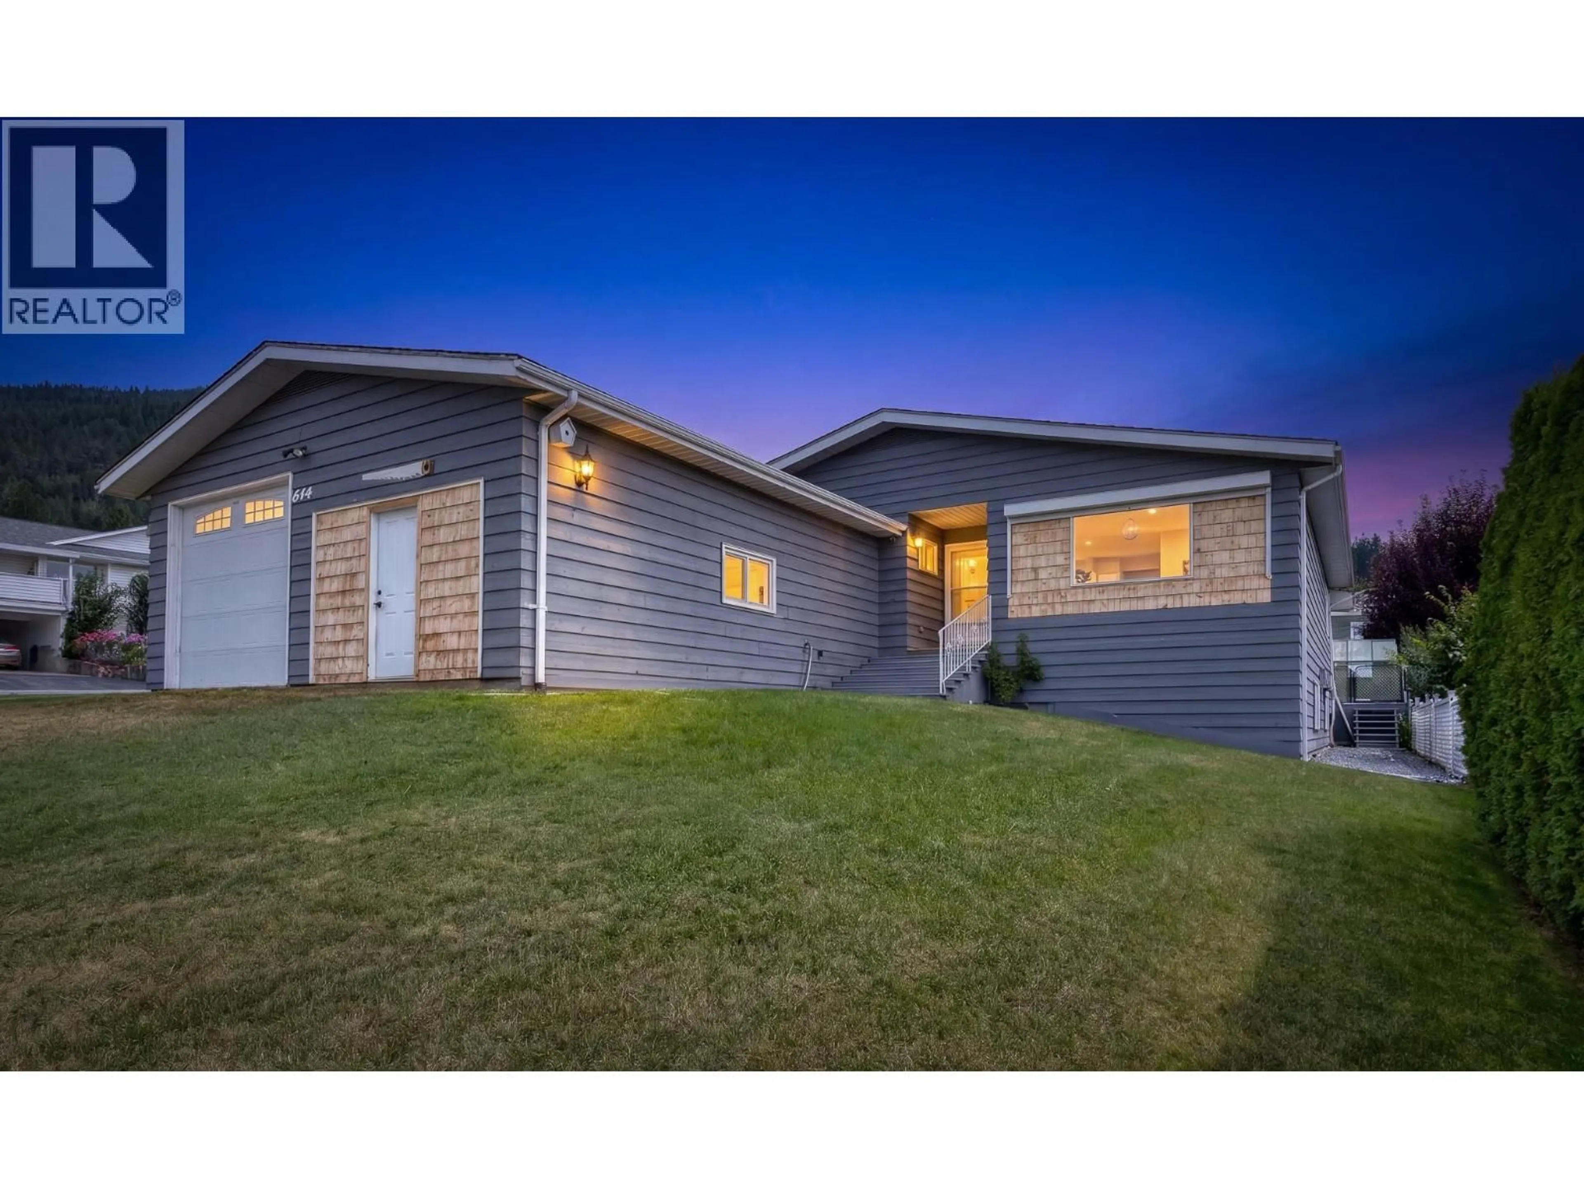
614 16TH AVENUE NORTH, Creston, British Columbia V0B1G5
Contact us about this property
Highlights
Estimated valueThis is the price Wahi expects this property to sell for.
The calculation is powered by our Instant Home Value Estimate, which uses current market and property price trends to estimate your home’s value with a 90% accuracy rate.Not available
Price/Sqft$188/sqft
Monthly cost
Open Calculator
Description
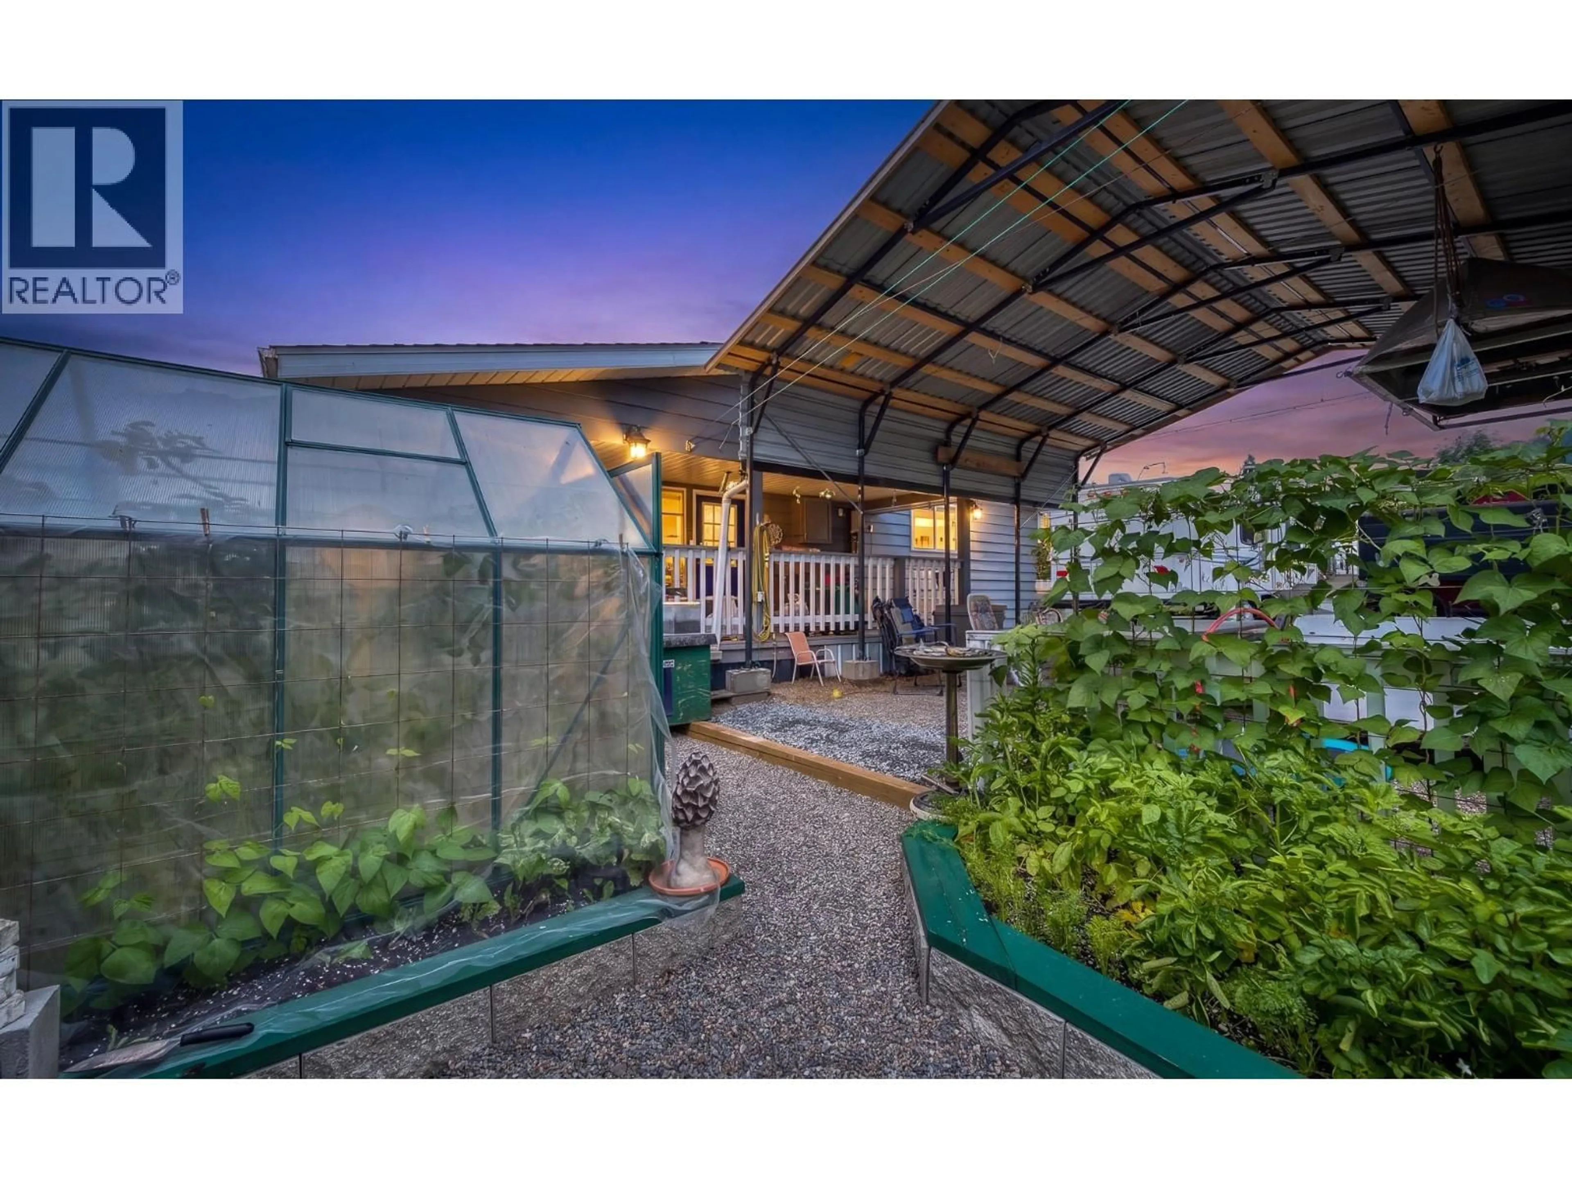
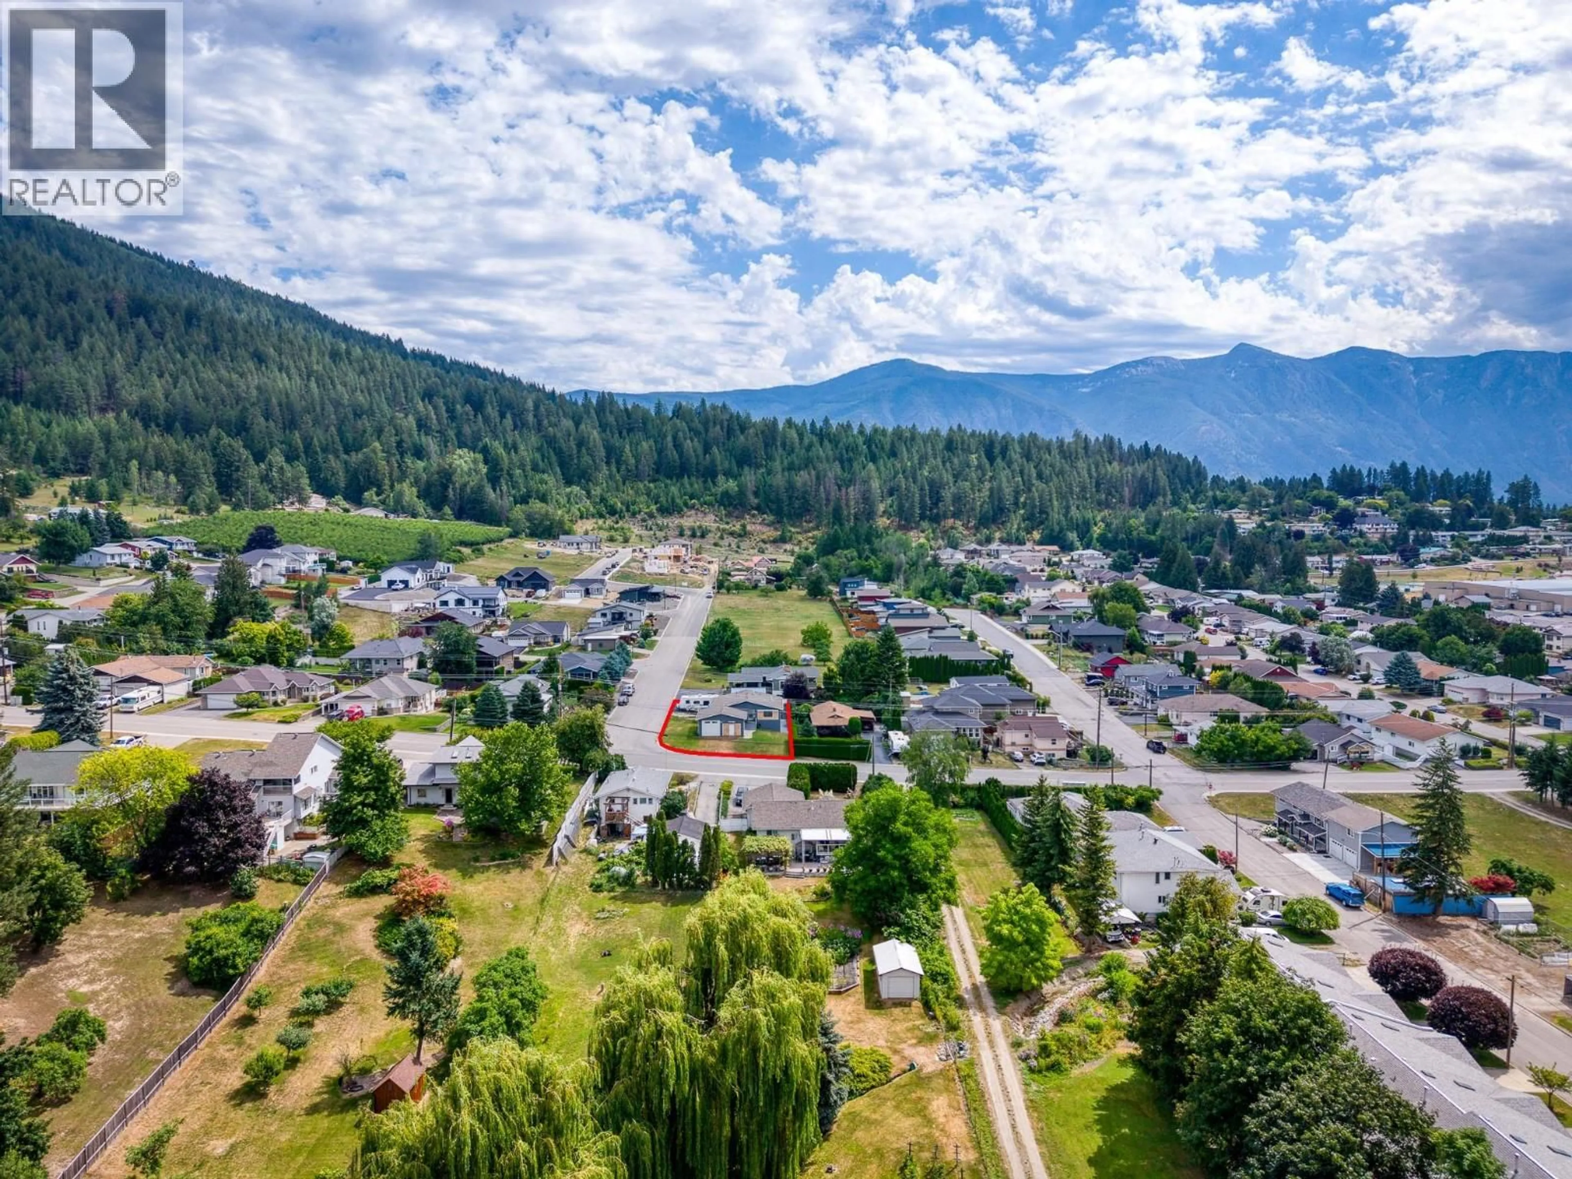
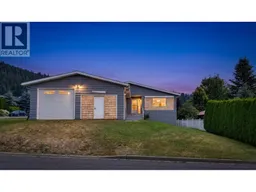
Welcome to this beautifully maintained family home, offering stunning mountain views, versatile living space, and exceptional outdoor amenities. The bright main floor features three bedrooms, including a spacious primary suite with a private ensuite, plus a second full bathroom. The renovated kitchen is designed for both everyday living and entertaining, complete with a large island, pantry, and open-concept layout that flows into the dining and living areas. A large picture window showcases the mountain views while filling the home with natural light, and the adjoining sunroom provides the perfect place to enjoy every season. Durable vinyl plank flooring completes the upper level. The fully finished lower level offers incredible flexibility with a large recreation room, spacious fourth bedroom, hobby room, generous flex space, and cold storage, ideal for a growing family, home business, gym, or creative pursuits. Carpeting throughout the lower level adds warmth and comfort. Outside, you'll find a double attached garage with one bay set up as a workshop, plus a rear porch with hot tub, covered carport, greenhouse, and established raised garden beds. This property offers the perfect combination of comfortable family living, functional spaces, and outdoor enjoyment, all set against a beautiful mountain backdrop. Located within easy walking distance of Creston's downtown amenities, close to trails, rec center, parks, schools, and the hospital. (id:39198)
Property Details
Interior
Features
Lower level Floor
Utility room
5'10'' x 15'2''Hobby room
10'9'' x 19'9''Other
7'6'' x 3'4''Storage
6'9'' x 18'8''Exterior
Parking
Garage spaces -
Garage type -
Total parking spaces 4
Property History
 48
48
