411 3RD AVENUE SOUTH, Creston, British Columbia V0B1G3
Contact us about this property
Highlights
Estimated valueThis is the price Wahi expects this property to sell for.
The calculation is powered by our Instant Home Value Estimate, which uses current market and property price trends to estimate your home’s value with a 90% accuracy rate.Not available
Price/Sqft$360/sqft
Monthly cost
Open Calculator
Description
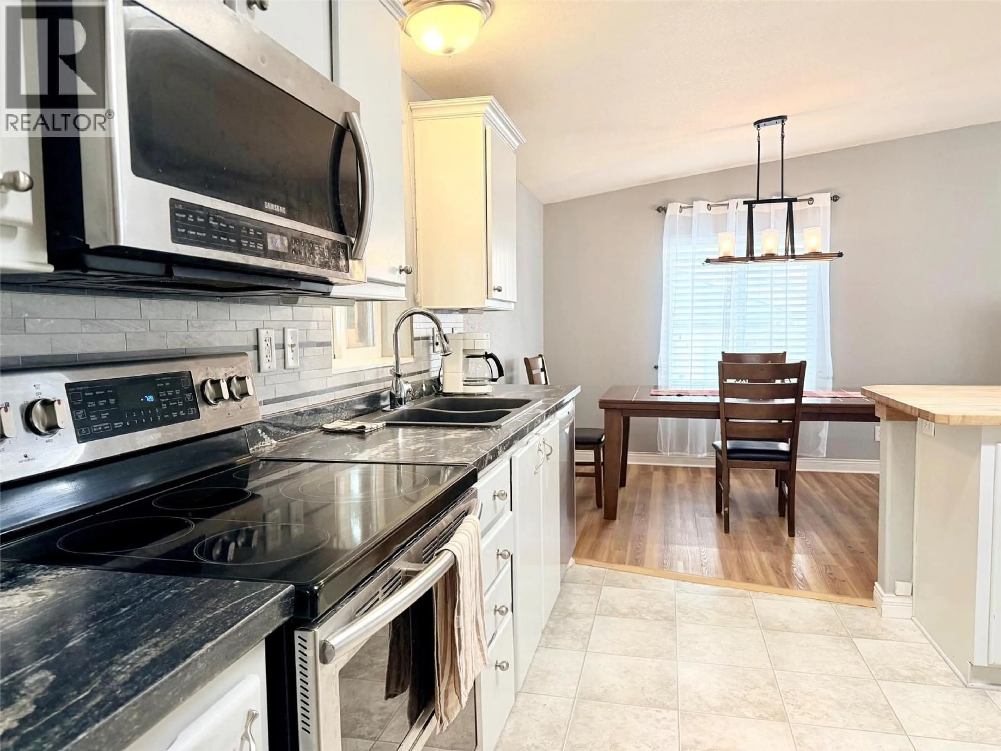
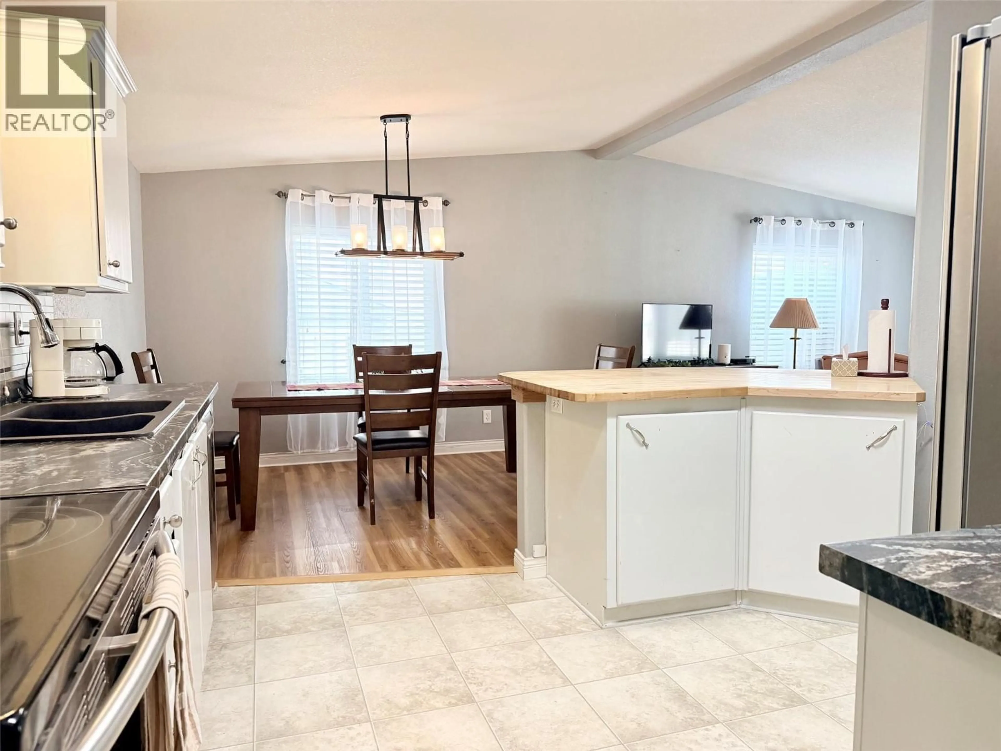
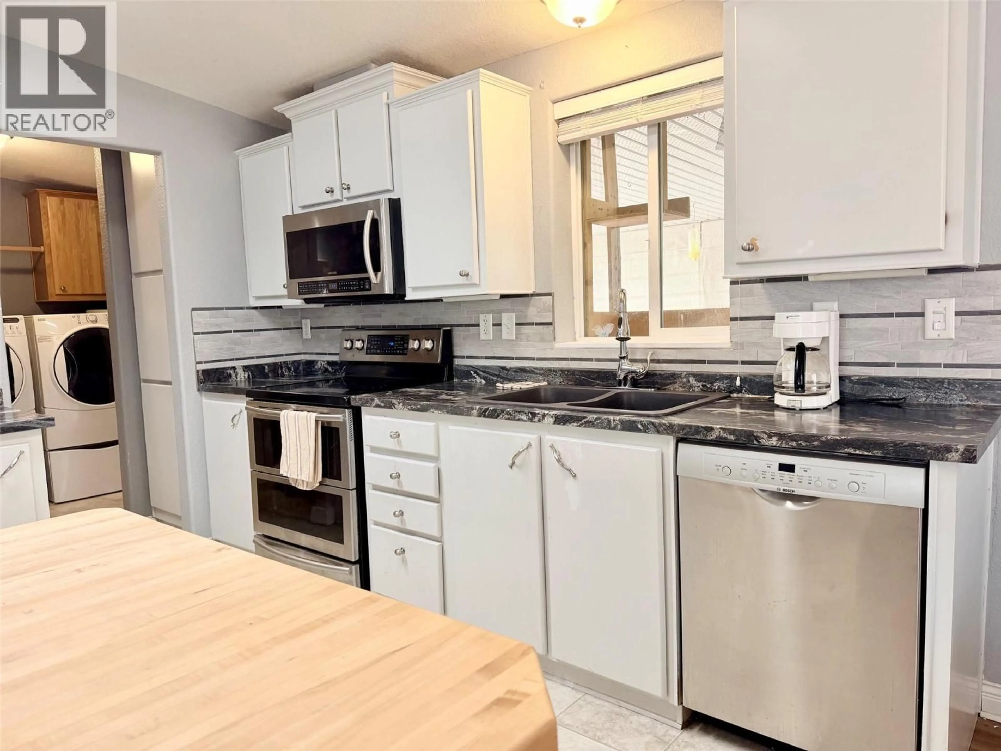
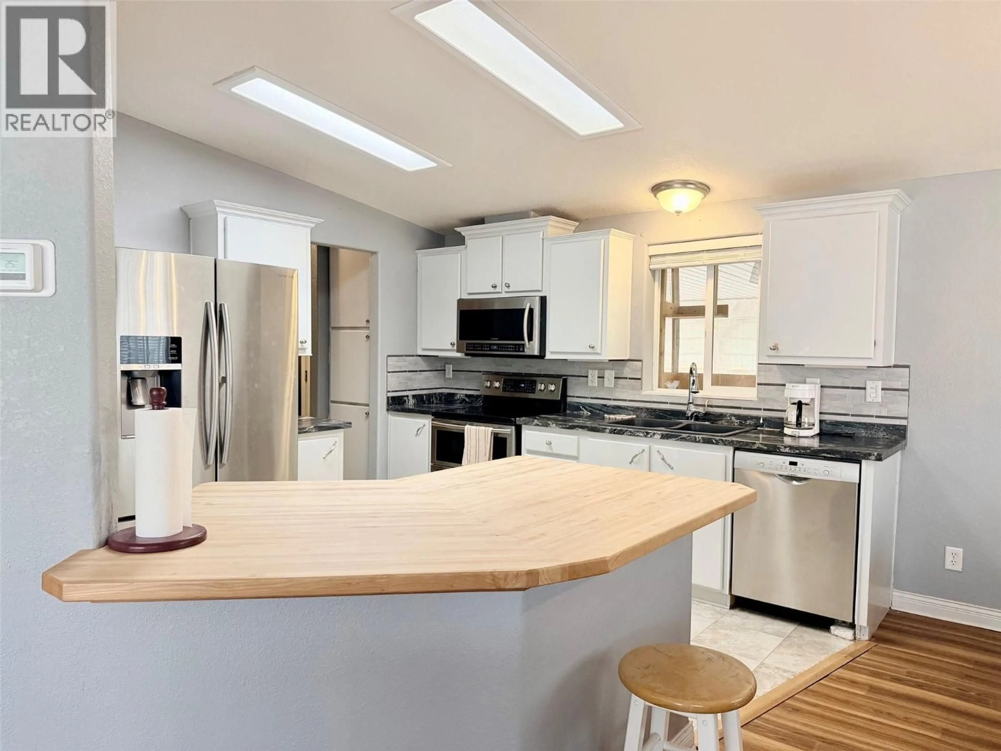
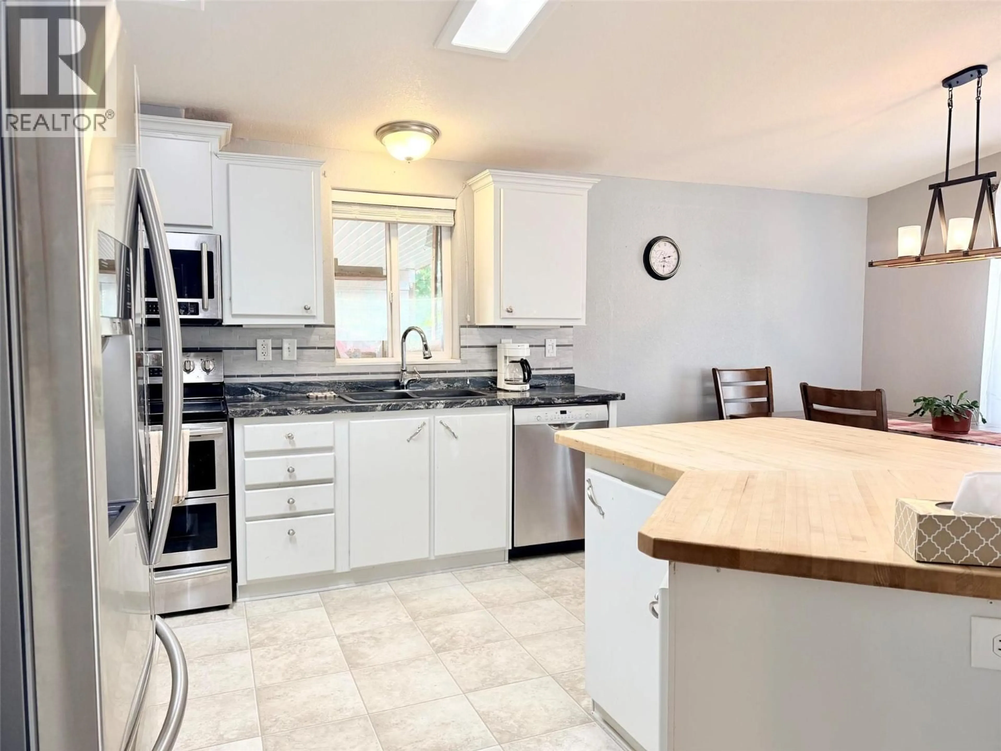
This well-designed 3-bedroom, 2-bathroom rancher offers the convenience of one-level living in a quiet neighbourhood just minutes from town. The bright, open-concept layout creates an inviting space for everyday living and entertaining, with a spacious living room flowing into the dining area and kitchen. The kitchen features ample cabinetry and counter space, stainless steel appliances, an eat-in island, and direct access to a partially covered deck that spans the length of the home—perfect for enjoying outdoor meals or relaxing in the shade. The generous primary bedroom includes a walk-in closet and a spacious ensuite with a soaker tub. A Murphy bed in one of the additional bedrooms provides flexibility for use as a home office while still offering comfortable guest accommodation. Outside, the partially fenced yard includes a private backyard creating a great space to gather with family and friends. RV parking alongside the home, a concrete driveway with plenty of additional parking, and additional storage space beneath a portion of the home provide practical functionality. Located in a quiet neighbourhood close to town, with access to public transit, the golf course, and a variety of recreational opportunities, this property offers comfortable one-level living with plenty of potential for its next owner to make it their own. (id:39198)
Property Details
Interior
Features
Main level Floor
4pc Ensuite bath
Primary Bedroom
12'4'' x 12'7''Bedroom
9' x 12'4''Bedroom
9' x 10'Exterior
Parking
Garage spaces -
Garage type -
Total parking spaces 5
Property History
 31
31
