307 DUGAN STREET, Creston, British Columbia V0B1G3
Contact us about this property
Highlights
Estimated valueThis is the price Wahi expects this property to sell for.
The calculation is powered by our Instant Home Value Estimate, which uses current market and property price trends to estimate your home’s value with a 90% accuracy rate.Not available
Price/Sqft$210/sqft
Monthly cost
Open Calculator
Description
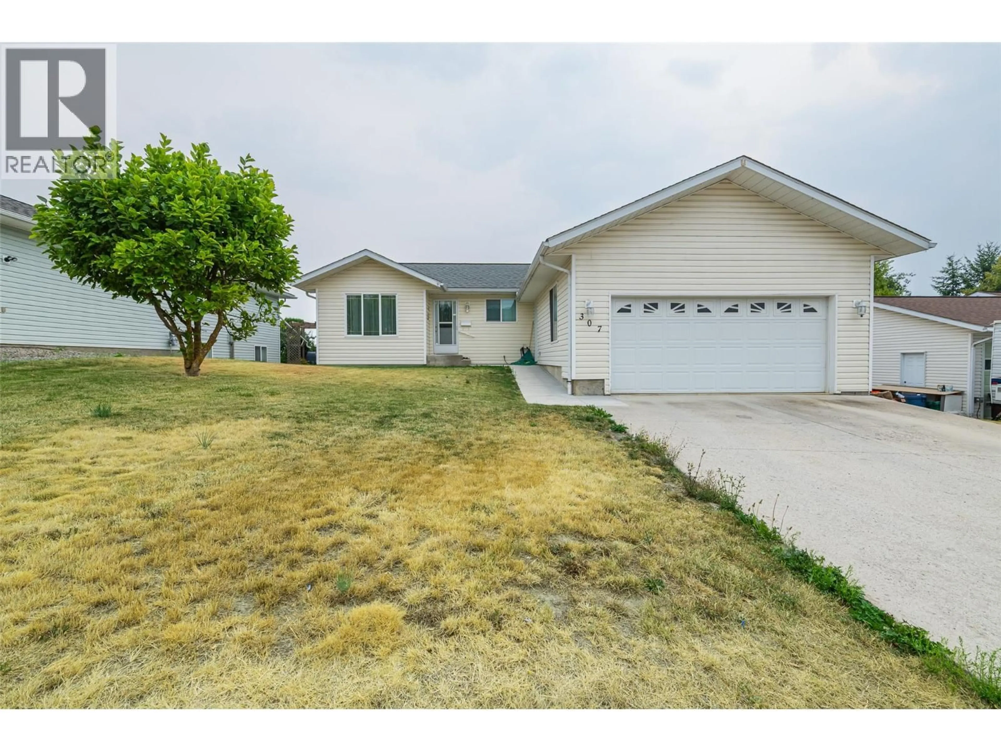
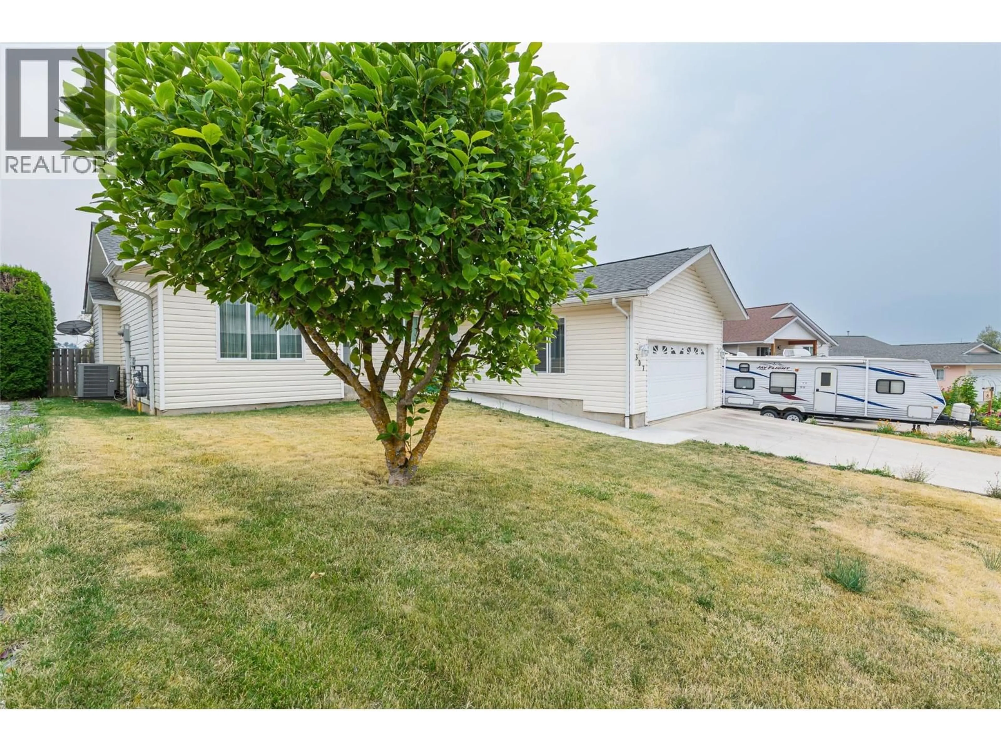
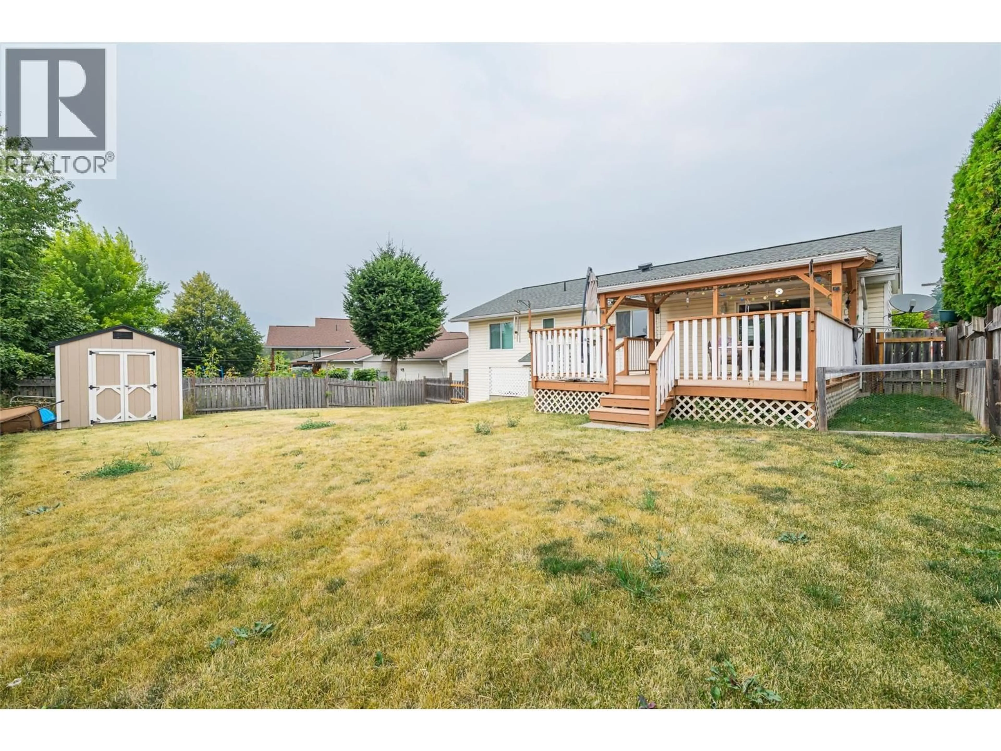
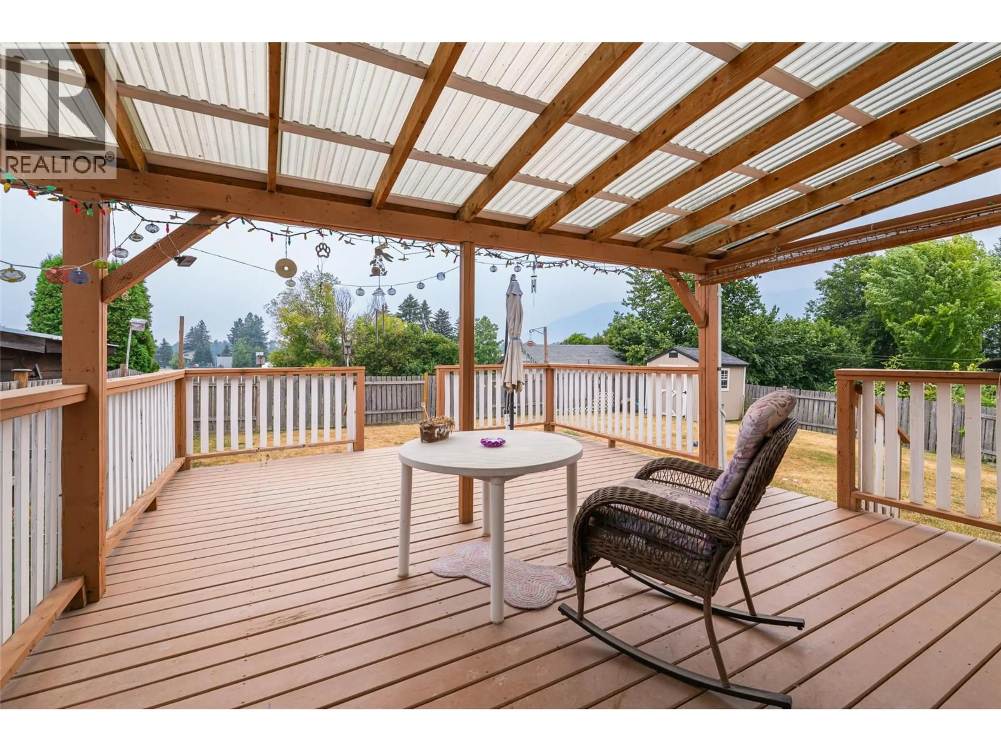
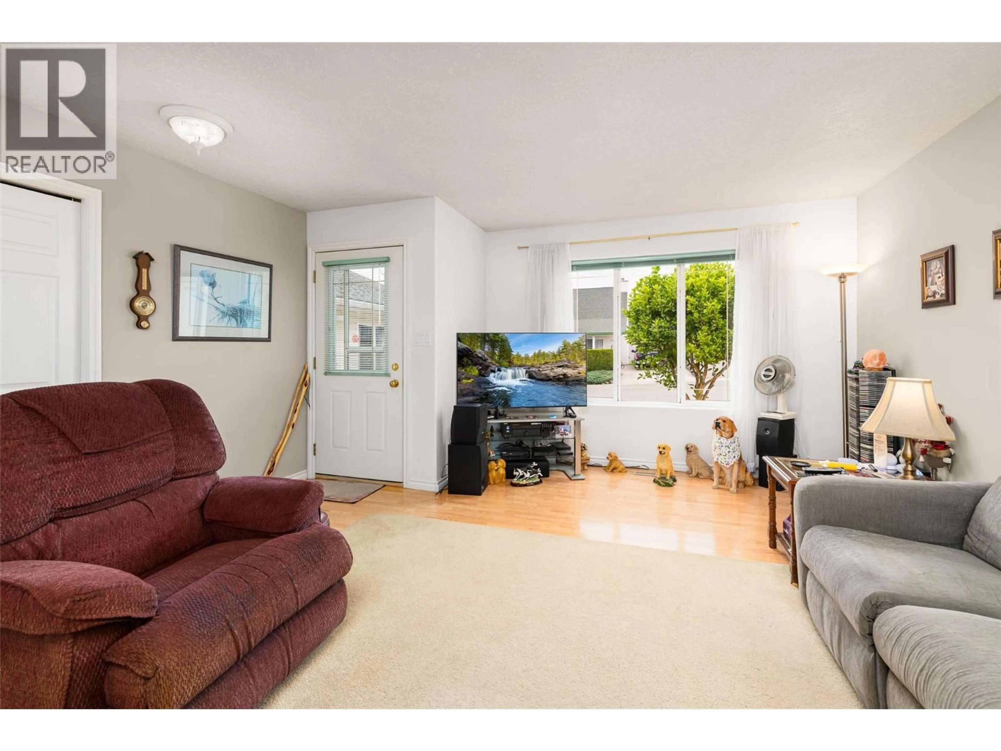
Looking for a home with plenty of room for your family? We may have just the one for you! Constructed in 2004 and featuring a very functional main floor layout as well as a developed lower level with walk out access to the backyard. With 4 bedrooms, 3 full bathrooms, an open concept living room and dining area with a space saver kitchen, main floor laundry room, a primary bedroom with full ensuite and so much more. The lower level of the home doubles your living area - choose your flooring for the basement to finish the space. An easy care .18 of an acre lot in a nice residential area of Creston, the large fenced backyard beckons and you will be impressed with the huge deck, accessed from the dining room, that faces south. There is a covered portion as well as an open sundeck area - enjoy your deck in all seasons. An attached double garage with concrete parking pad in front provides good off-street parking for you. This home and property is just a short drive to schools, shopping and other Creston amenities. Call your Realtor to book a showing and see for yourself if this house is your new home! (id:39198)
Property Details
Interior
Features
Basement Floor
Other
6'10'' x 14'0''Utility room
5'2'' x 11'1''Dining nook
8'2'' x 14'5''Family room
9'5'' x 15'10''Exterior
Parking
Garage spaces -
Garage type -
Total parking spaces 3
Property History
 38
38
