220 6TH AVENUE NORTH, Creston, British Columbia V0B1G3
Contact us about this property
Highlights
Estimated valueThis is the price Wahi expects this property to sell for.
The calculation is powered by our Instant Home Value Estimate, which uses current market and property price trends to estimate your home’s value with a 90% accuracy rate.Not available
Price/Sqft$611/sqft
Monthly cost
Open Calculator
Description
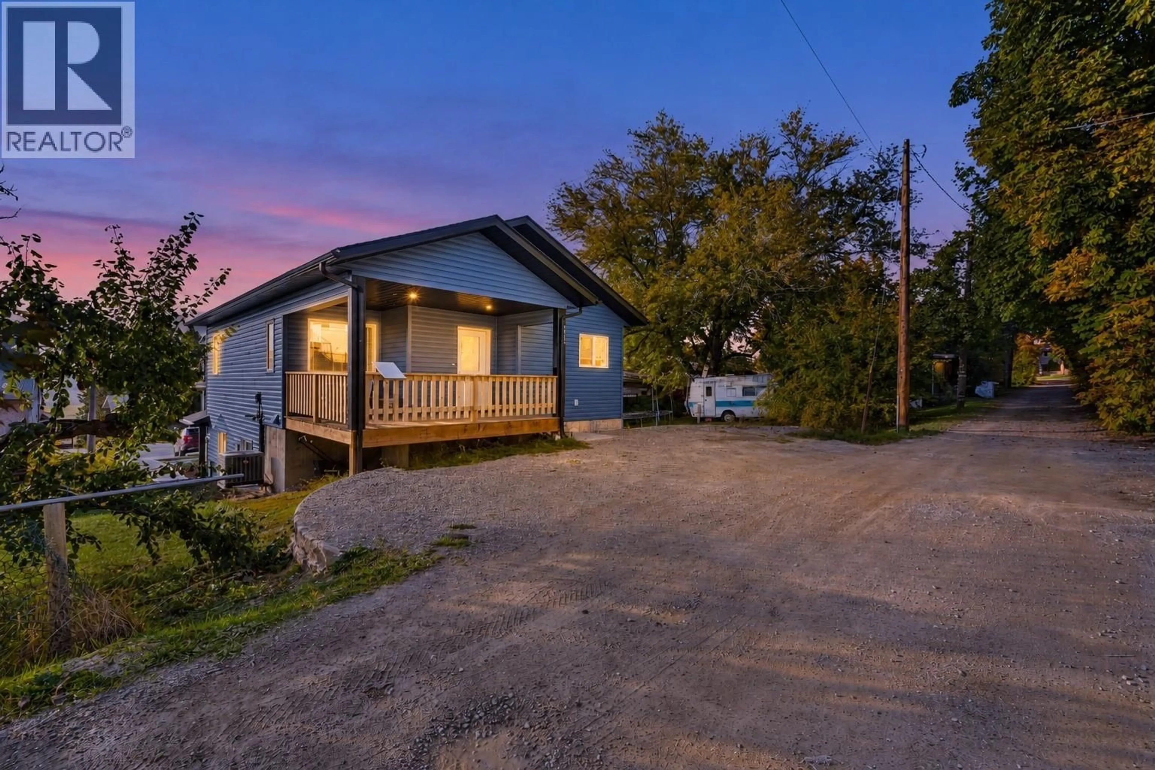
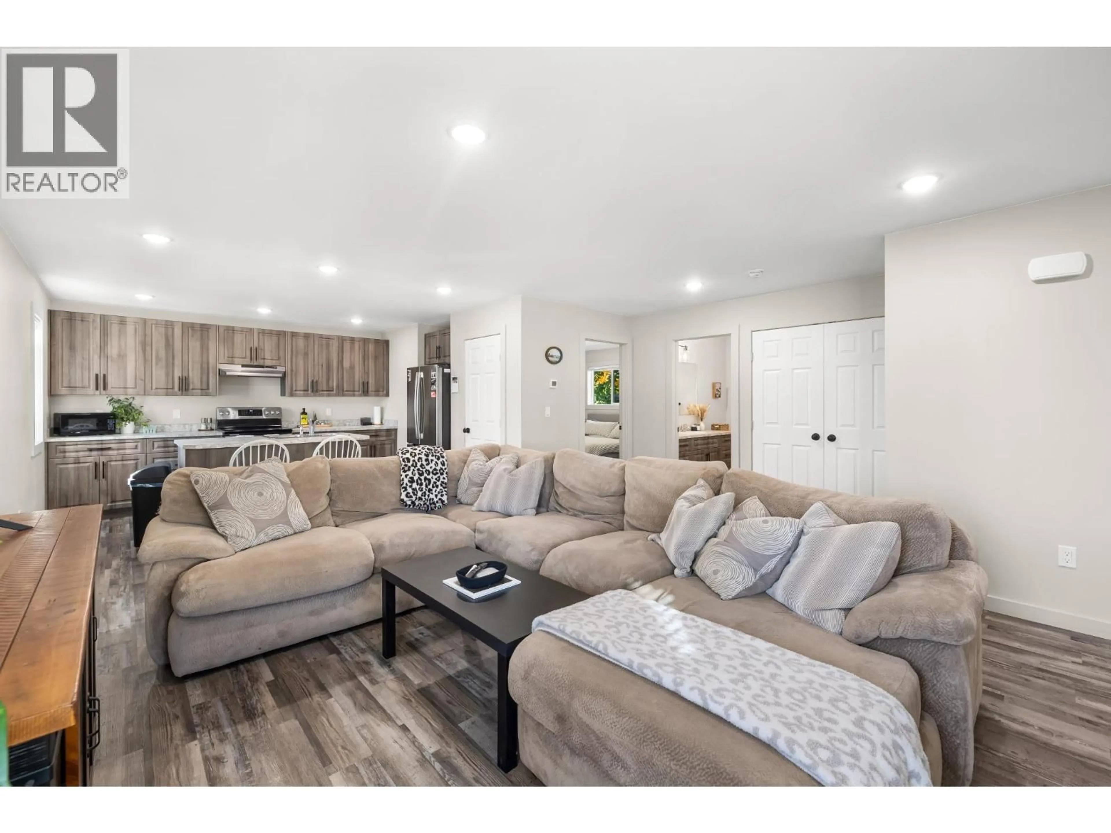
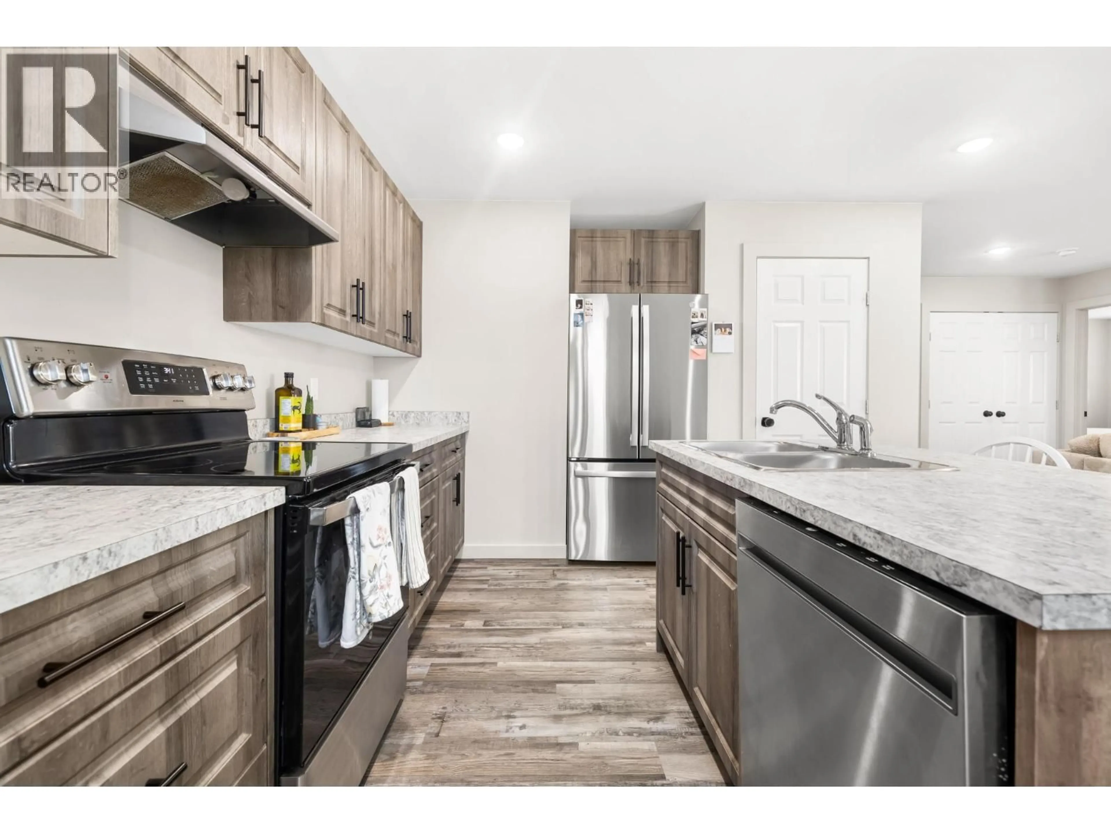
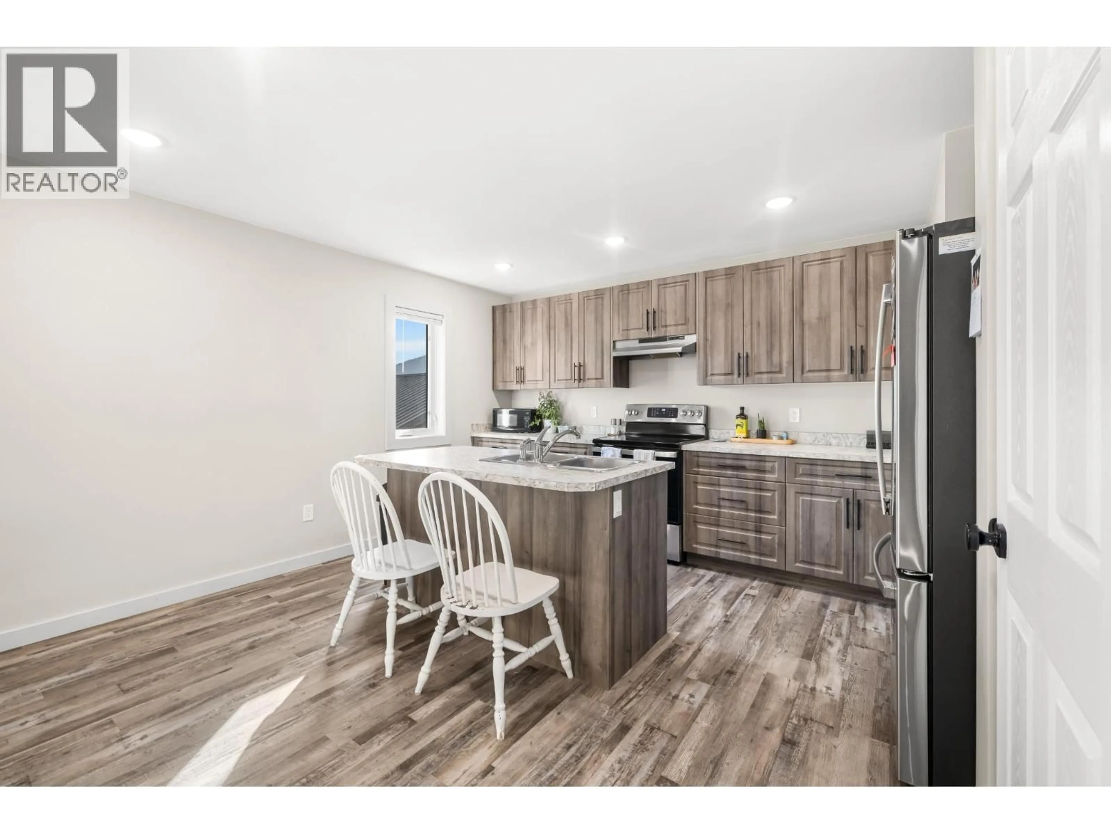
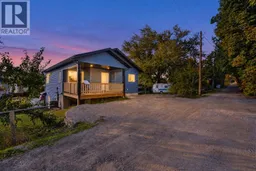
Incredible Opportunity! Built in 2024, this modern front-and-back duplex in Creston offers two 2-bedroom, 1-bathroom homes with bright interiors, private decks and existing rental income. Each home features an open kitchen, living and dining area, creating a comfortable space for everyday life and entertaining. Kitchens include islands with sinks, pantries and stainless steel appliances. Designed with longevity and rental use in mind, the interiors feature easy-care vinyl plank flooring throughout and enclosed closets with doors—practical finishes suited to everyday wear. Energy-efficient windows bring in abundant natural light. Both bedrooms in each home are generously sized with large closets, while walk-in entry coat closets and laundry areas with storage add convenience. Bathrooms feature one-piece tub/shower combinations, with double sinks in the front home. Concrete driveway and pathways, rear alley access and private decks extend the functionality outdoors. The unfinished basement beneath the rear home has framing and rough wiring & plumbing for a potential additional suite - making this into a legal Triplex. Currently rented month-to-month, this duplex offers income today with flexibility for future! Live in one, rent the other, continue renting all-great rental income, or shared family living opportunity. Located in a quiet, established Creston neighbourhood within walking distance of the mall and parks. (id:39198)
Property Details
Interior
Features
Main level Floor
Full bathroom
Bedroom
10' x 9'Primary Bedroom
11' x 10'Living room
13' x 11'Exterior
Parking
Garage spaces -
Garage type -
Total parking spaces 4
Property History
 28
28
