201 25TH AVENUE SOUTH, Creston, British Columbia V0B1G5
Contact us about this property
Highlights
Estimated valueThis is the price Wahi expects this property to sell for.
The calculation is powered by our Instant Home Value Estimate, which uses current market and property price trends to estimate your home’s value with a 90% accuracy rate.Not available
Price/Sqft$290/sqft
Monthly cost
Open Calculator
Description
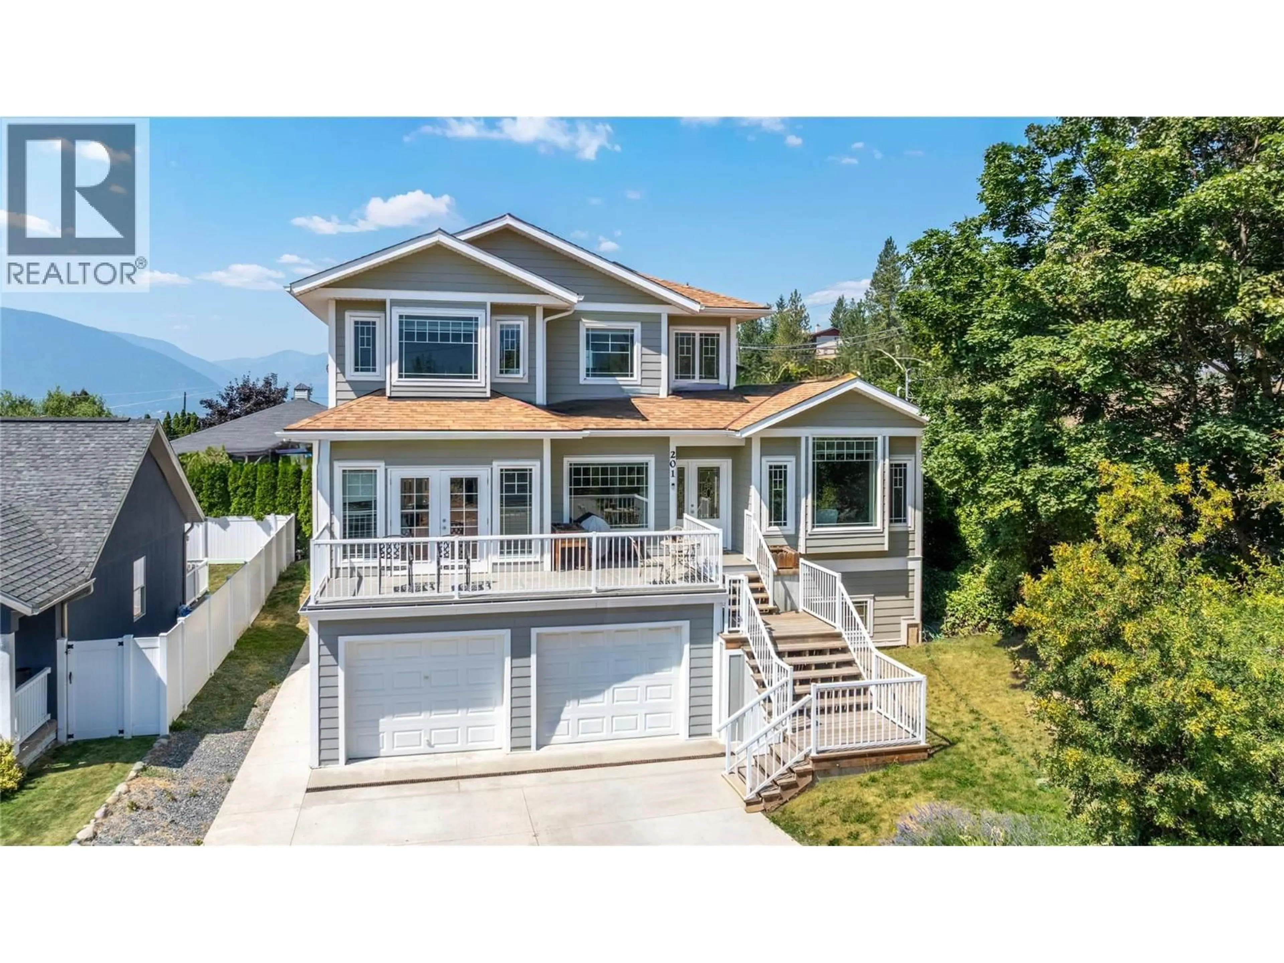
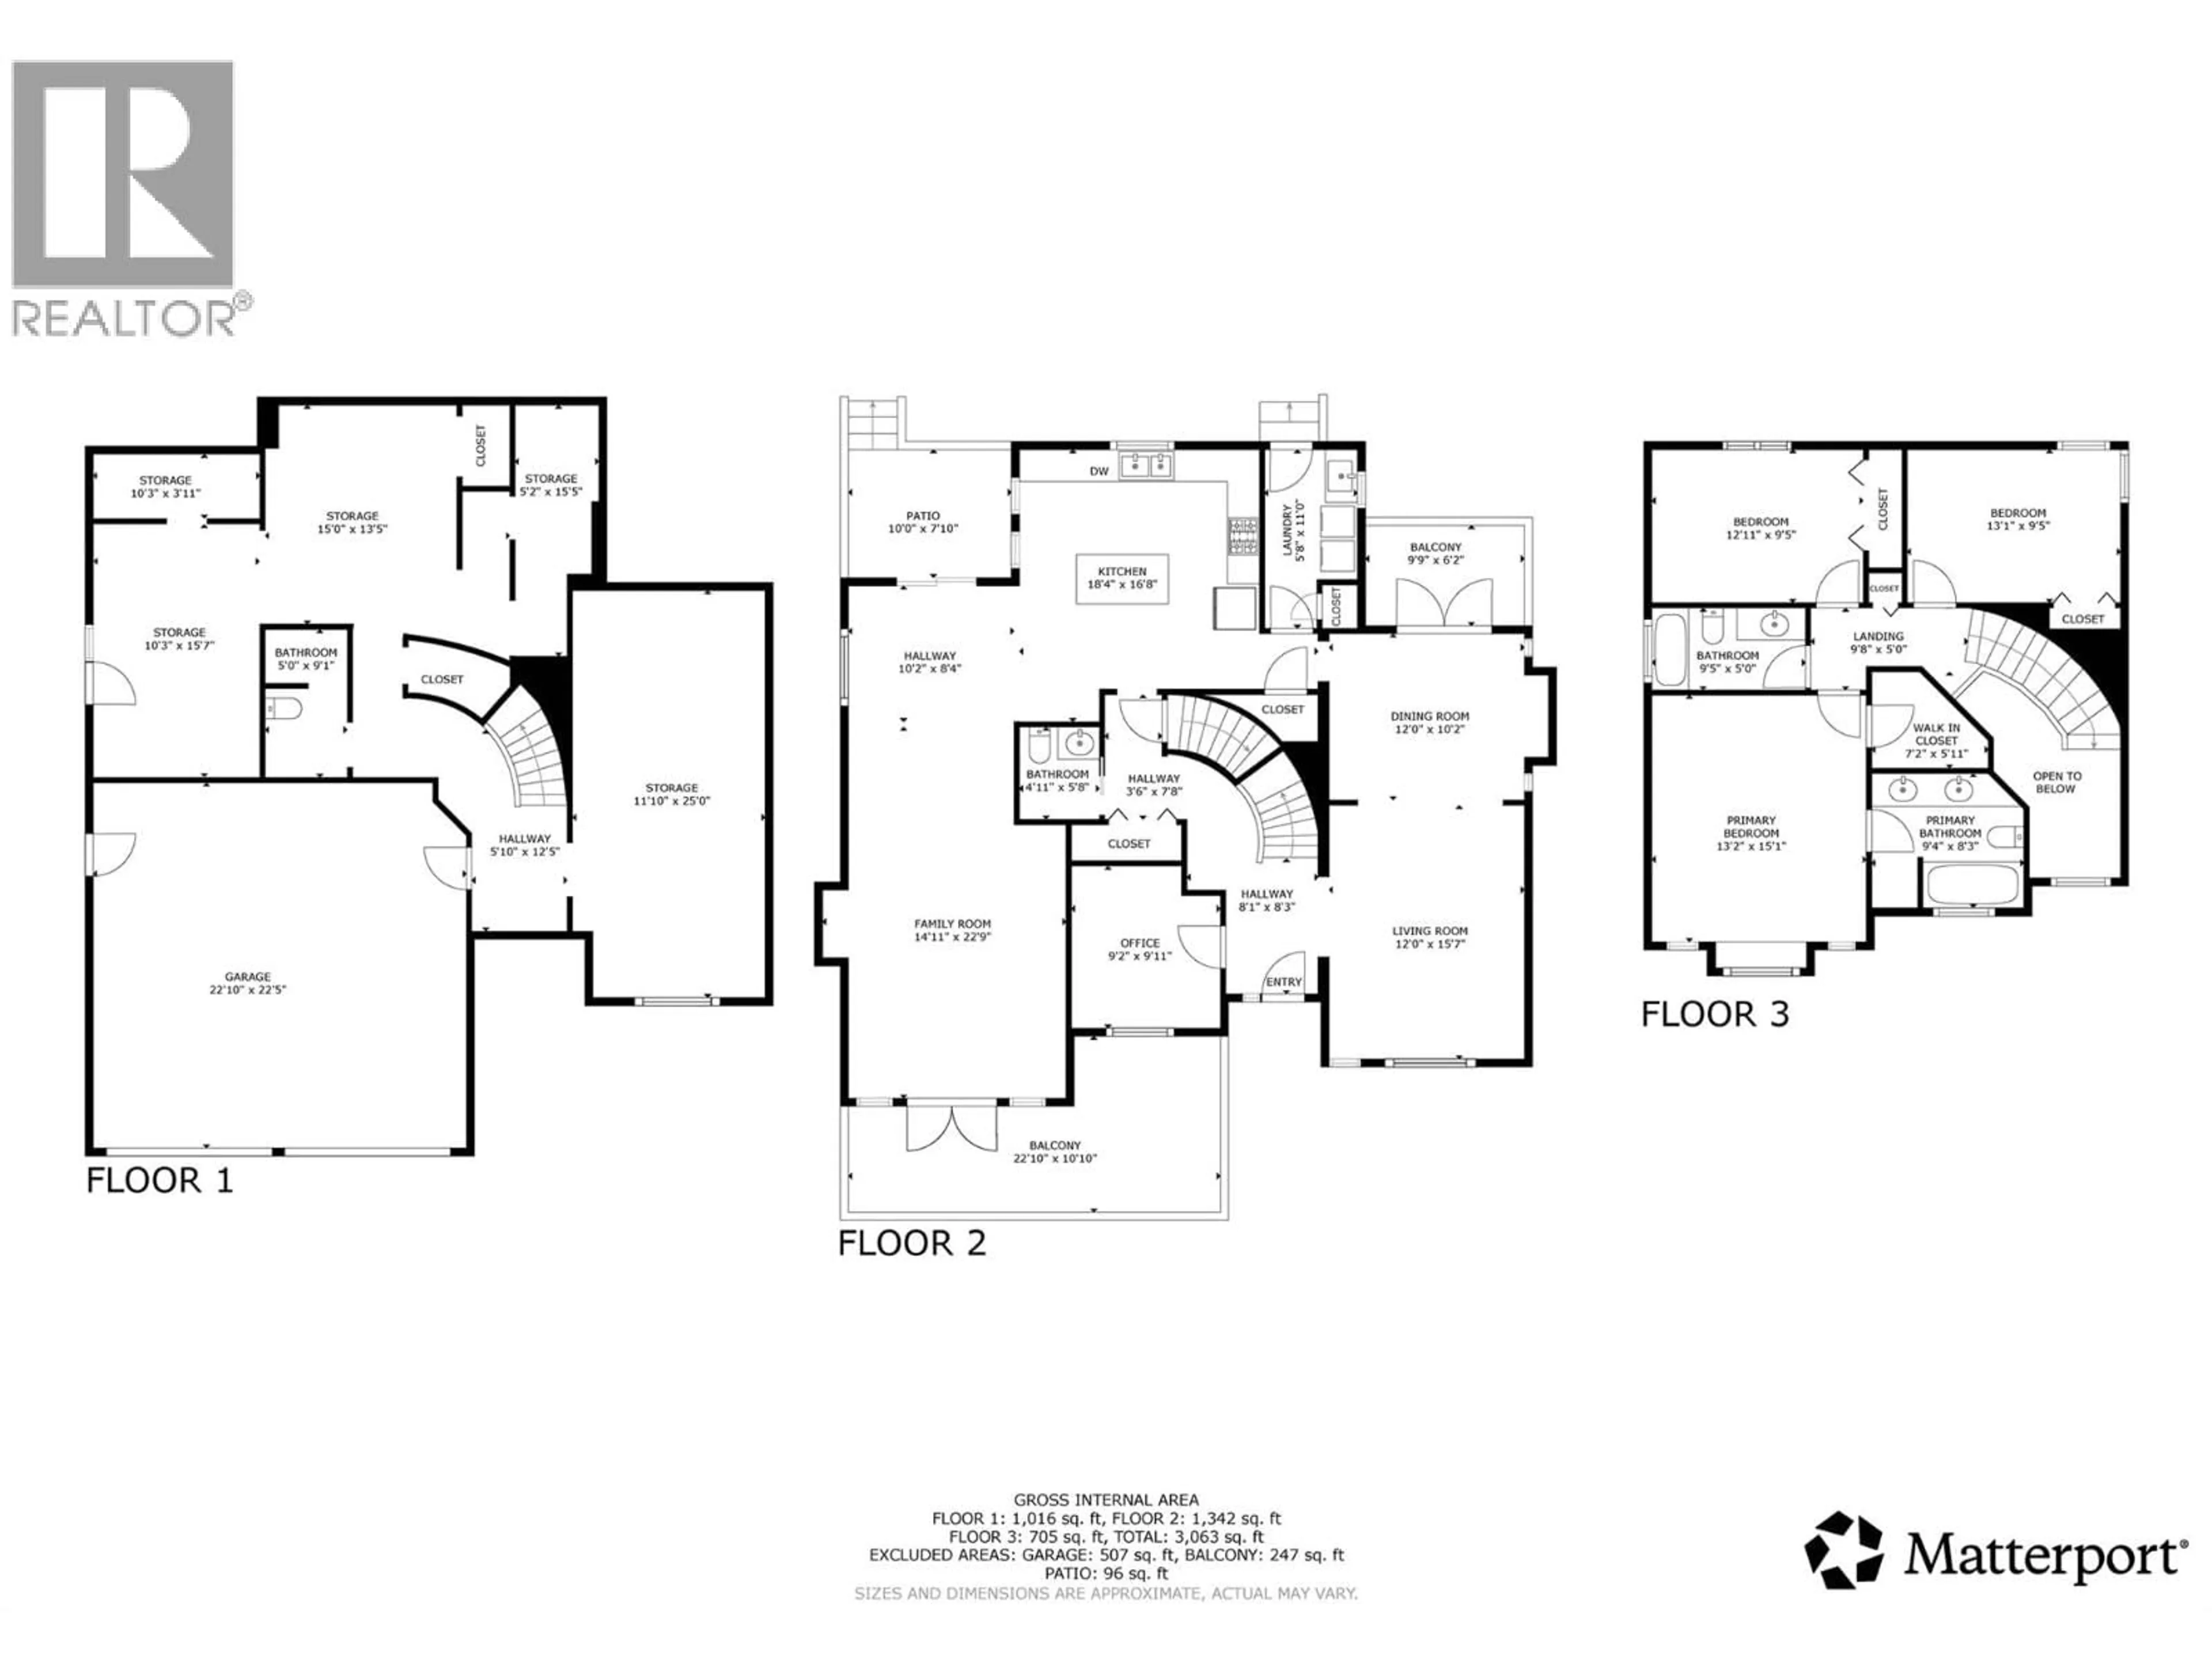
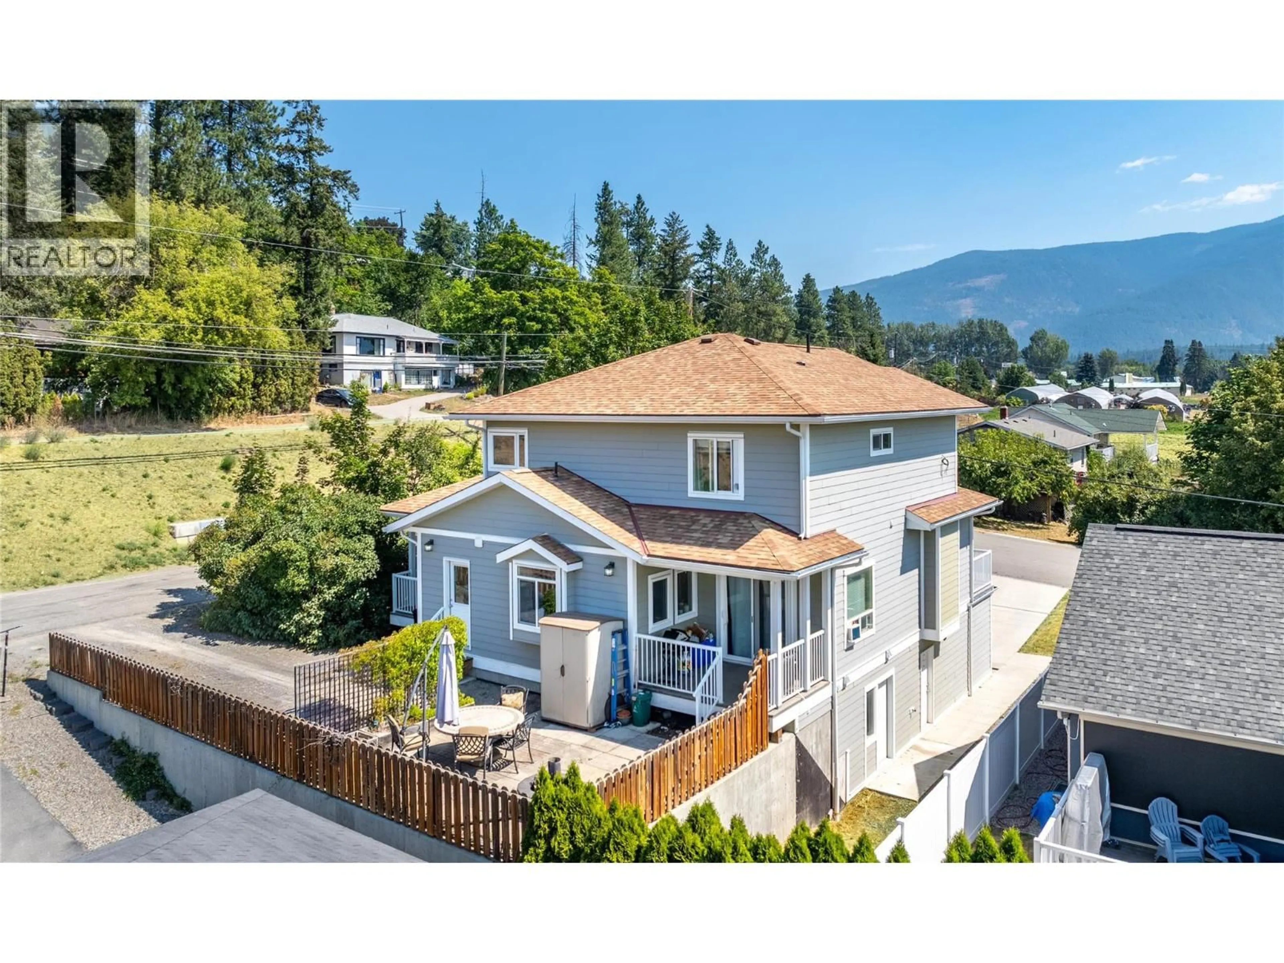
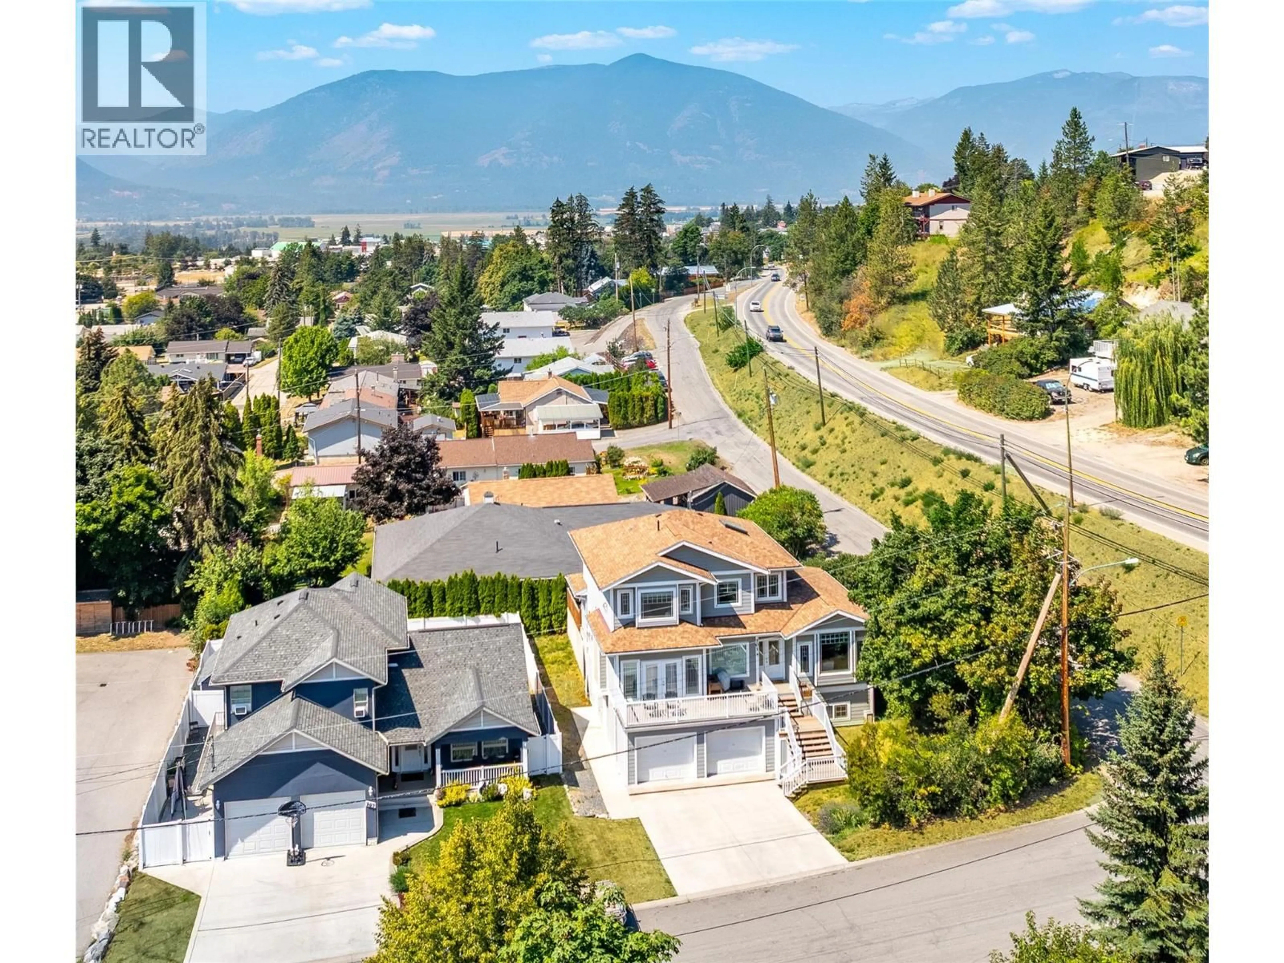
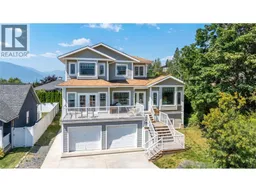
Welcome to this spacious executive home, ideally situated in a central location within walking distance to a variety of amenities. Designed with both comfort and entertaining in mind, this well-appointed home offers generous living spaces, a functional layout, and beautiful mountain views. The main floor features a welcoming living room, formal dining area, well-designed kitchen, private office, convenient half bath, and an impressive large family room—providing plenty of space for everyday living and entertaining. Upstairs, the generous primary suite offers a large ensuite, complemented by two additional bedrooms and a full bathroom. The home has radiant in-floor heat which is very cozy in the winter. The unfinished basement provides excellent potential for future development and includes convenient walk-out access, allowing you to customize the space to suit your needs. A double-car garage provides ample parking and storage. Enjoy the convenience of being centrally located and within easy walking distance of shops, services, dining, and other amenities, while taking in the surrounding mountain views. A fantastic opportunity to own a substantial executive-style home with room to grow and make it your own. (id:39198)
Property Details
Interior
Features
Second level Floor
Full bathroom
Bedroom
9'5'' x 13'1''Bedroom
9'5'' x 12'11''Primary Bedroom
13'2'' x 15'1''Exterior
Parking
Garage spaces -
Garage type -
Total parking spaces 2
Property History
 43
43
