1334 8TH AVENUE NORTH, Creston, British Columbia V0B1G6
Contact us about this property
Highlights
Estimated valueThis is the price Wahi expects this property to sell for.
The calculation is powered by our Instant Home Value Estimate, which uses current market and property price trends to estimate your home’s value with a 90% accuracy rate.Not available
Price/Sqft$568/sqft
Monthly cost
Open Calculator
Description
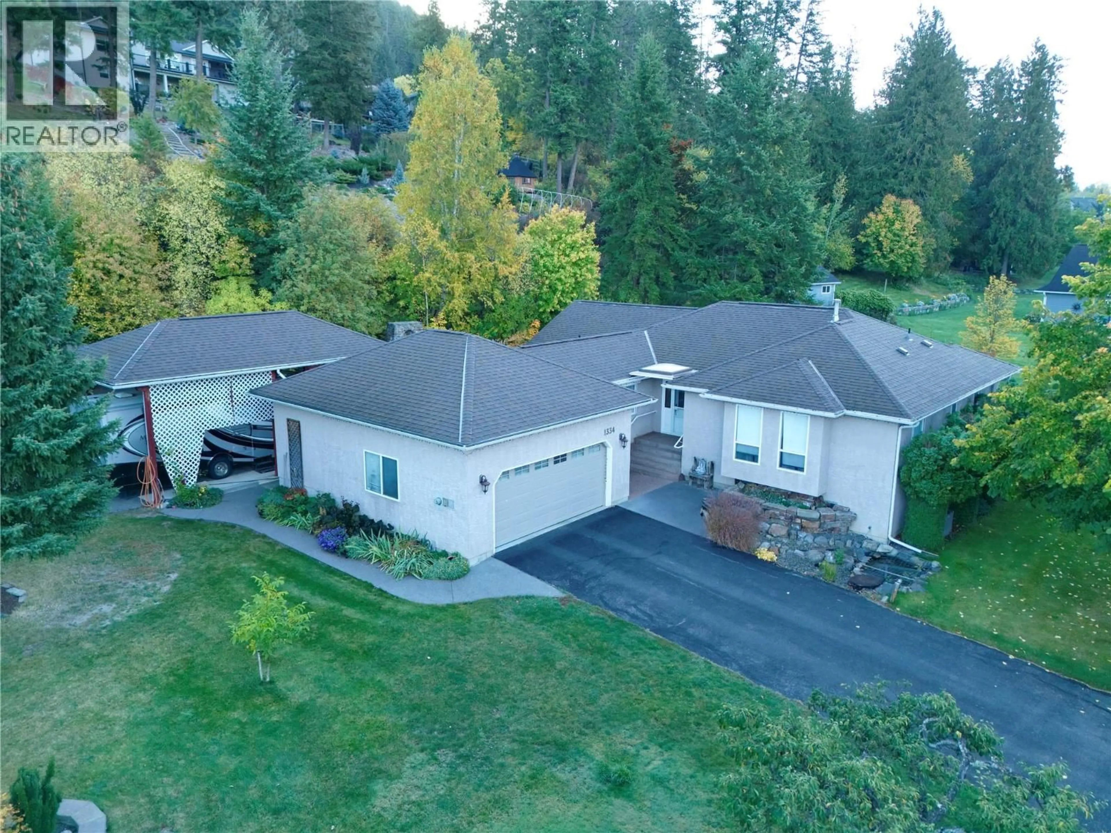
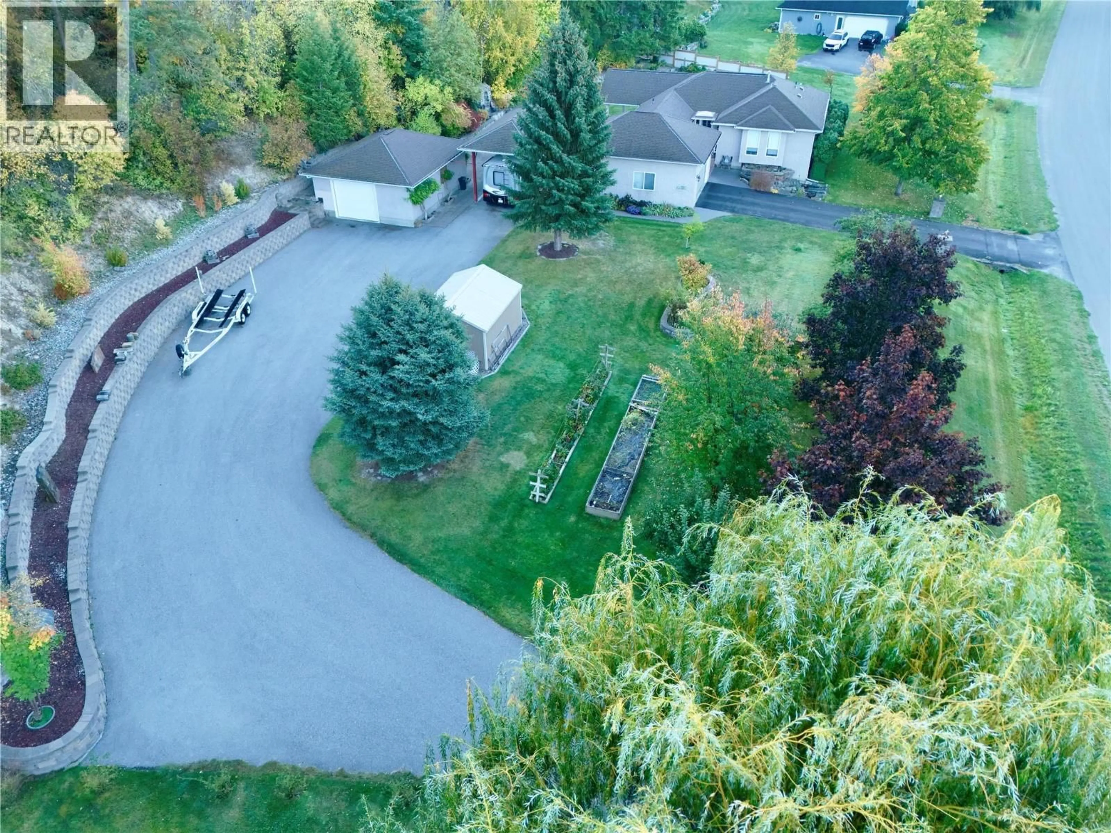
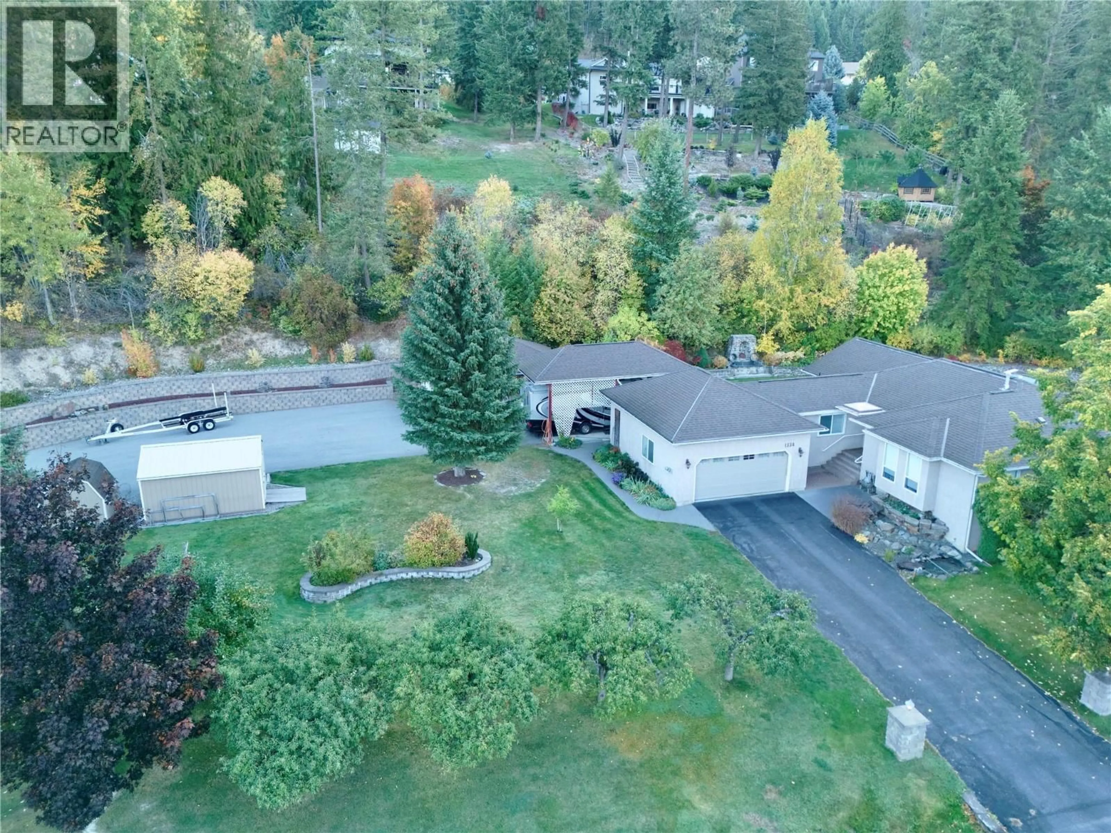
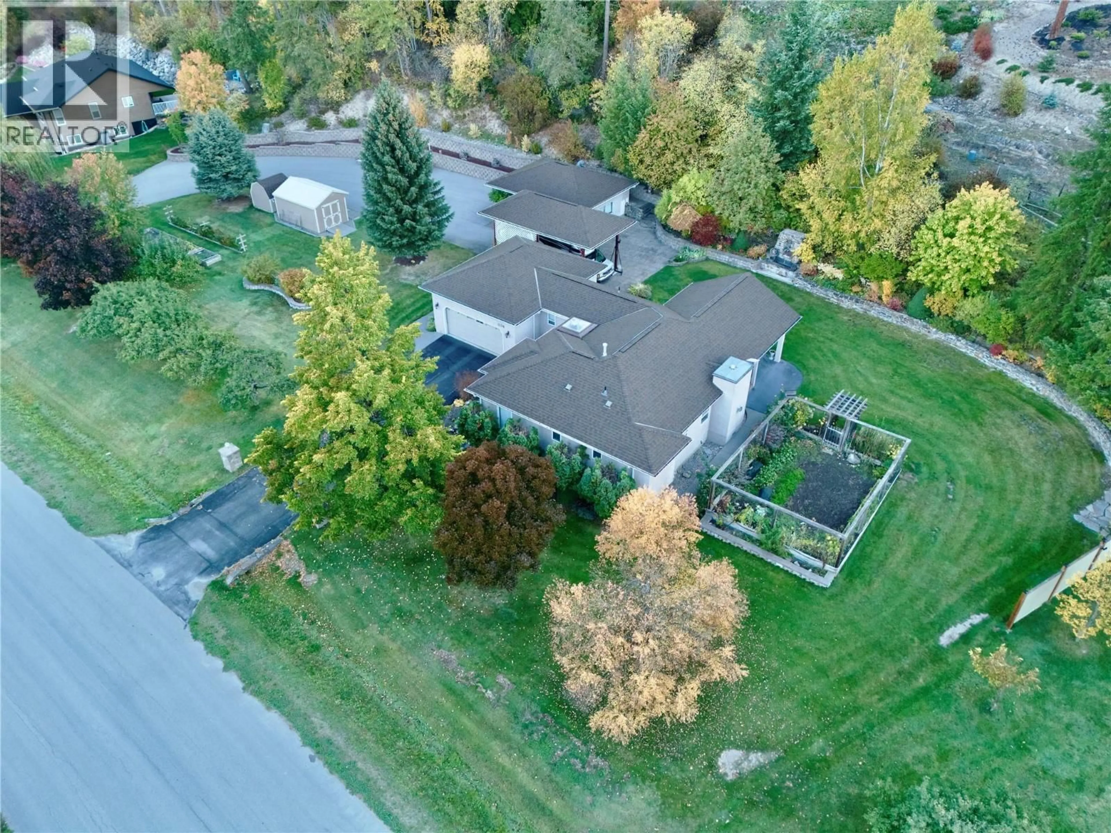
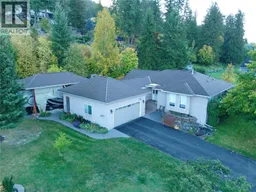
Need room for all your ""Toys"" yet want to downsize? Look no further than this Mature Landscaped Oasis located inside the Creston town limits! Just under an acre this property can store your RV under cover with its 26' by 14' RVport, right beside the detached 22' by 28' garage/ workshop with 220V power. This 3 bedroom, 2 bath rancher with 4ft crawlspace offers a spacious primary bedroom, ensuite and walk in closet. The home has natural gas fireplace, forced air furnace, central AC and gas hook up for BBQ. The home boasts a bright kitchen, formal dining and open concept living room. The extensive outdoor living space offers a level private backyard, covered patio, low maintenance landscaping, in ground sprinklers, fish pond and waterfall feature, tiered rock work, multiple varieties of fruit trees(plum, apple, pear) , extended vegetable garden and two sheds (8' by 8' and 16' by 10') for all your garden needs! There is a paved double entrance to property one to the back shop/RV storage and one to the front of home and its double attached garage. All in a quiet established neighborhood coupled with dead end street advantages. Priced well compared to others in this range so call your agent today for a private viewing! (id:39198)
Property Details
Interior
Features
Main level Floor
Storage
5'8'' x 9'1''Laundry room
6'4'' x 11'Bedroom
10'4'' x 11'11''Bedroom
10'3'' x 11'11''Exterior
Parking
Garage spaces -
Garage type -
Total parking spaces 4
Property History
 28
28
