1006 11TH N AVENUE, Creston, British Columbia V0B1G6
Contact us about this property
Highlights
Estimated valueThis is the price Wahi expects this property to sell for.
The calculation is powered by our Instant Home Value Estimate, which uses current market and property price trends to estimate your home’s value with a 90% accuracy rate.Not available
Price/Sqft$315/sqft
Monthly cost
Open Calculator
Description
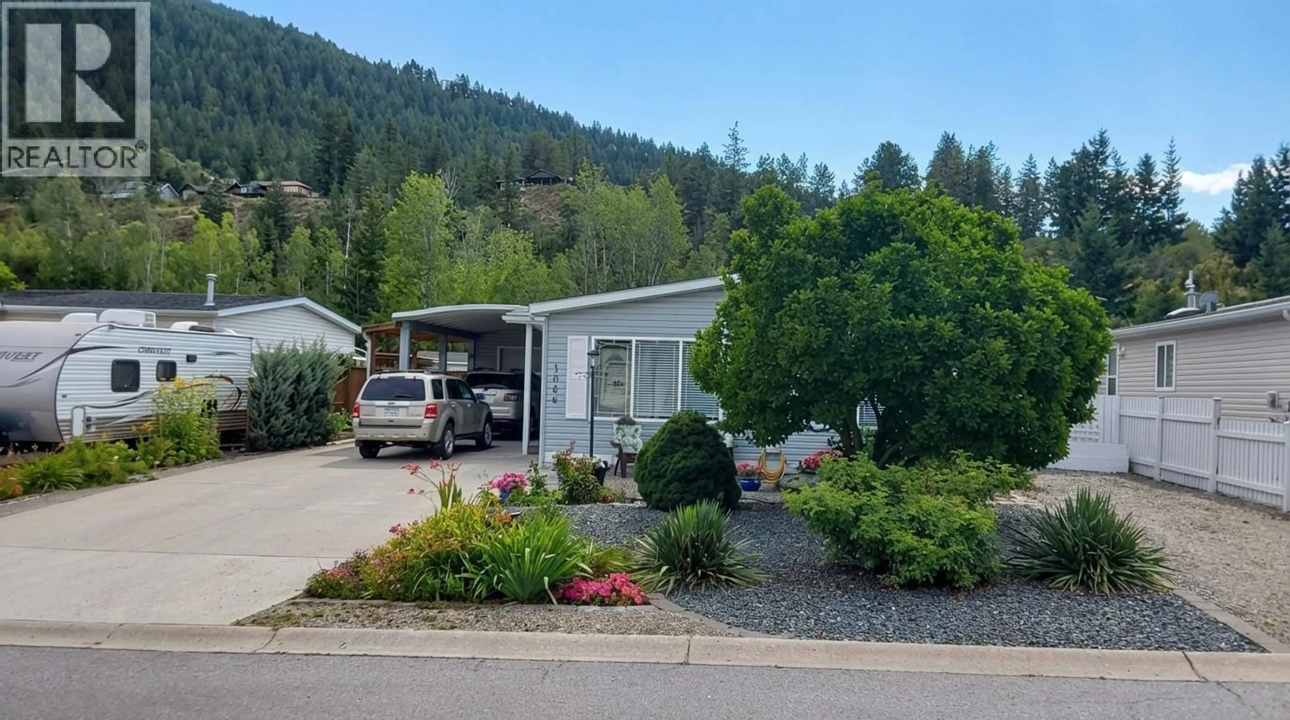
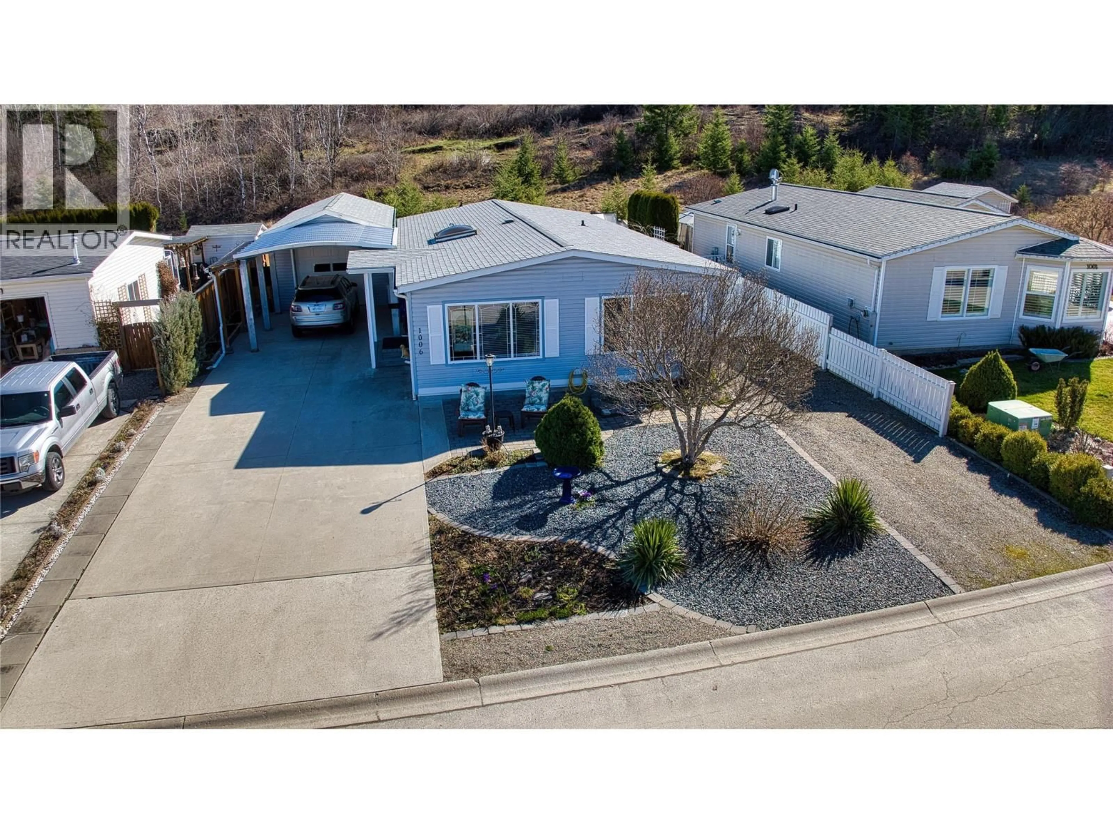
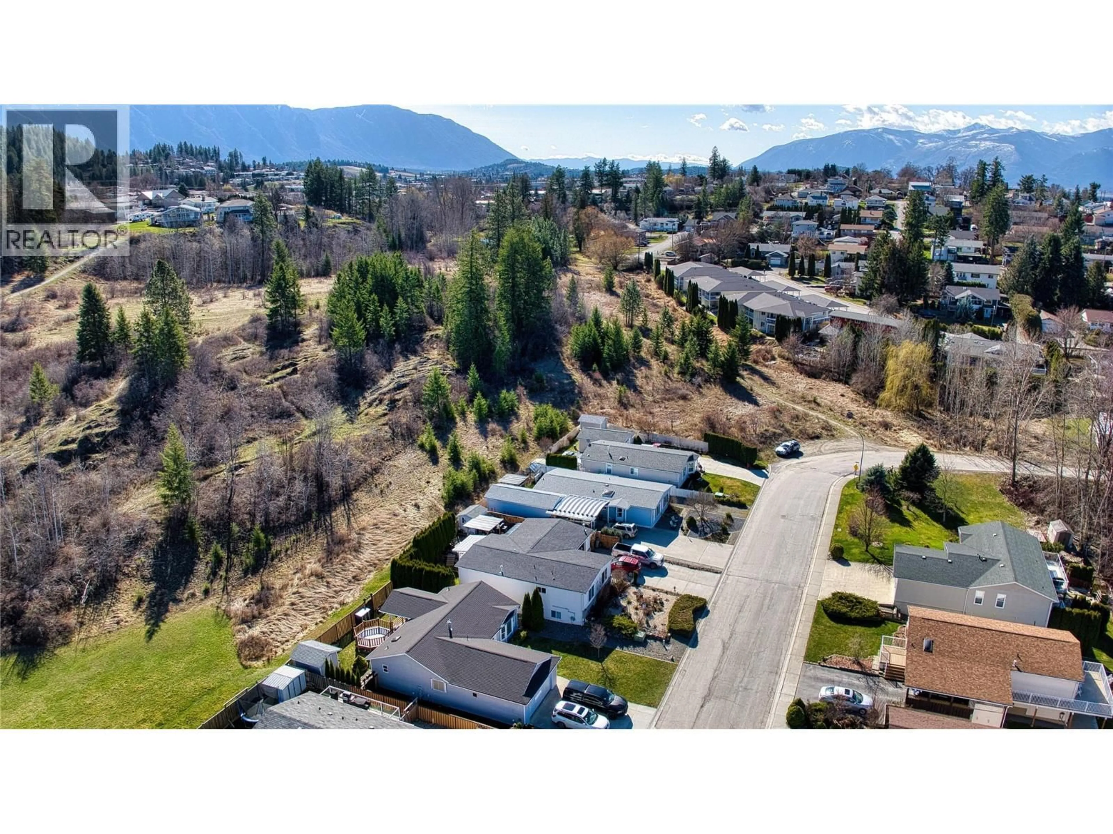
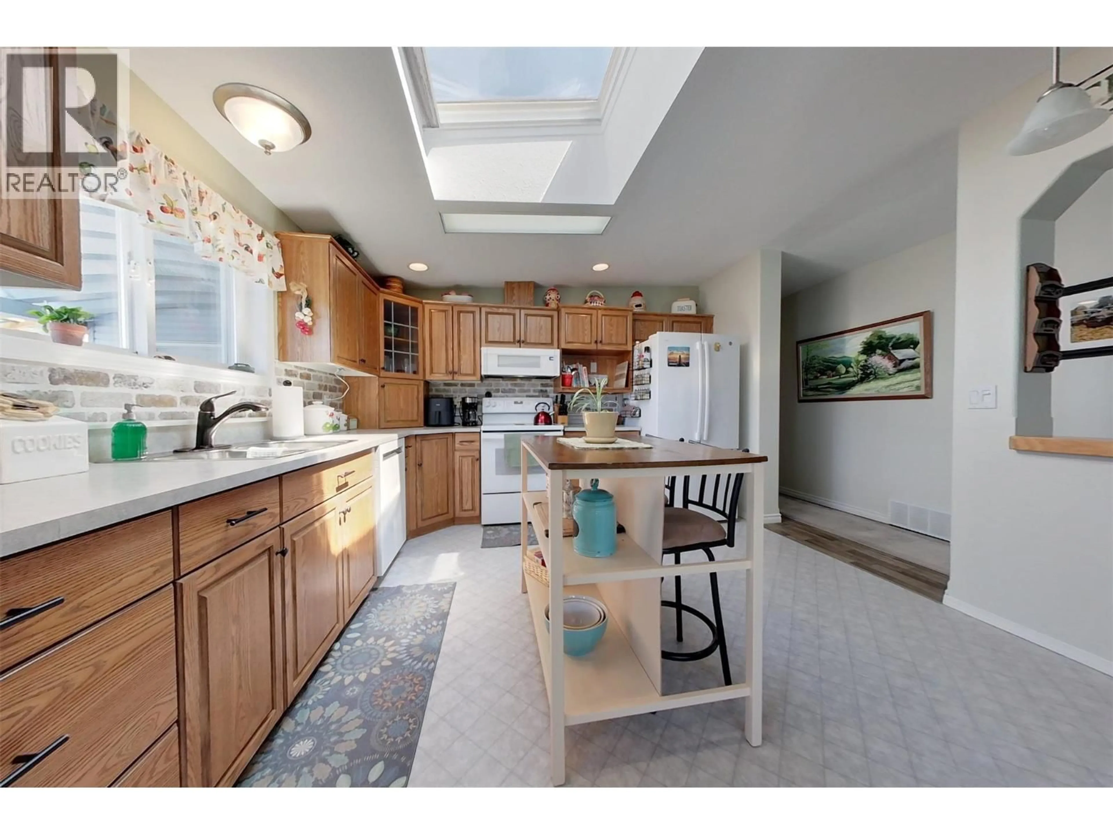
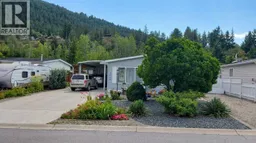
Beautiful 1426 sq/ft home with 3 bedrooms, 2 bathrooms and a detached garage in one of the most desirable areas of Creston. As soon as you walk in you will love the wide open country kitchen followed by a light filled dining area and family room with gas fireplace. The back half of the home has a bedroom/office, guest bedroom, large laundry room, full bathroom, and the master with walk in closet and full en suite. Outside there are 2 driveways and plenty of parking including carport leading to a 29x13 detached garage. The home has a concrete crawl space, new furnace and heat pump, fenced yard, greenhouse, beautiful spaces in both the front and back of the home and easy access to trails. This home is truly move in ready and boasts easy access to all the amenities of town while being tucked away on a nice quiet street. Contact your agent for more info today! (id:39198)
Property Details
Interior
Features
Main level Floor
Bedroom
8'7'' x 10'1''Full bathroom
Full ensuite bathroom
Bedroom
12'1'' x 13'9''Exterior
Parking
Garage spaces -
Garage type -
Total parking spaces 1
Property History
 33
33
