812 2ND STREET, Castlegar, British Columbia V1N1Y7
Contact us about this property
Highlights
Estimated valueThis is the price Wahi expects this property to sell for.
The calculation is powered by our Instant Home Value Estimate, which uses current market and property price trends to estimate your home’s value with a 90% accuracy rate.Not available
Price/Sqft$272/sqft
Monthly cost
Open Calculator
Description
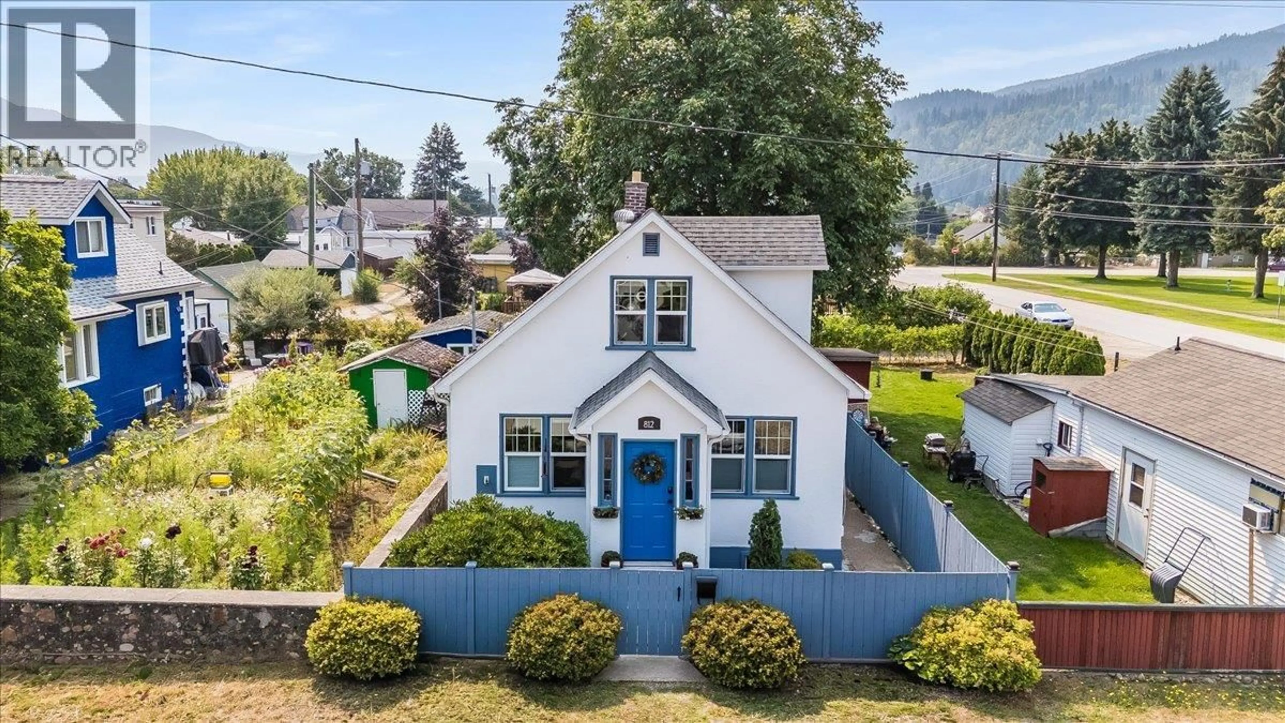
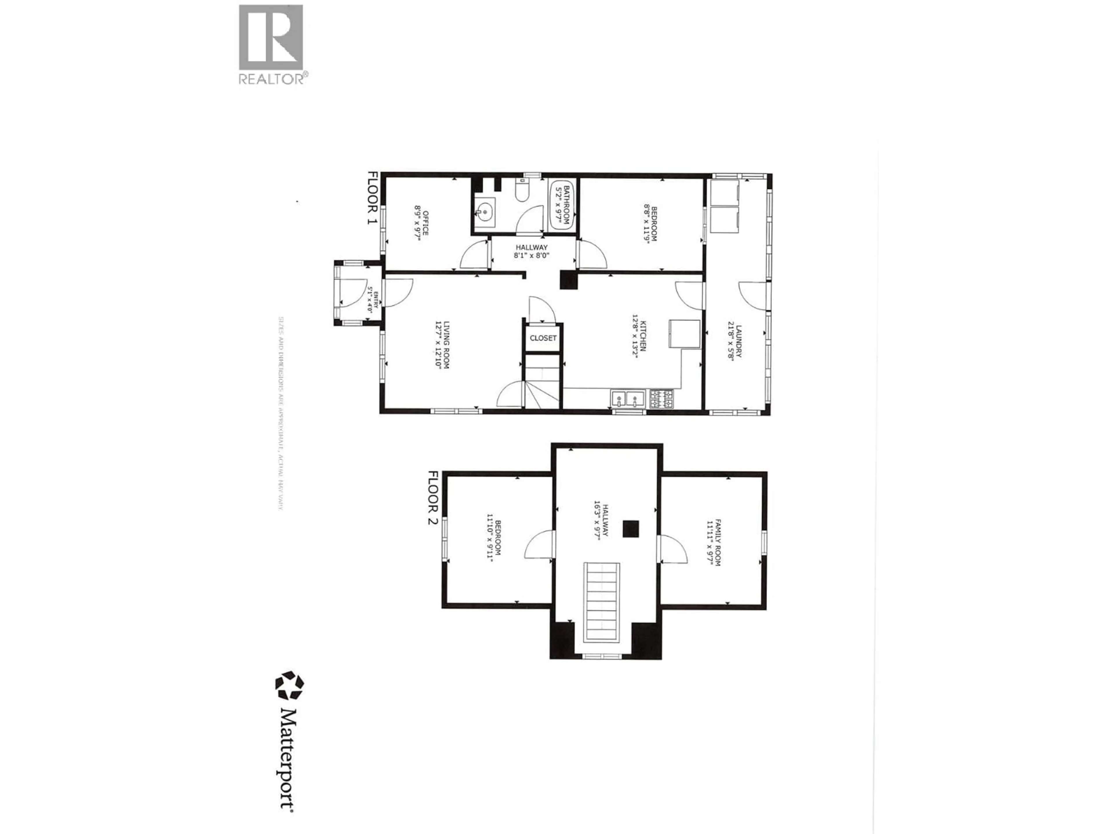
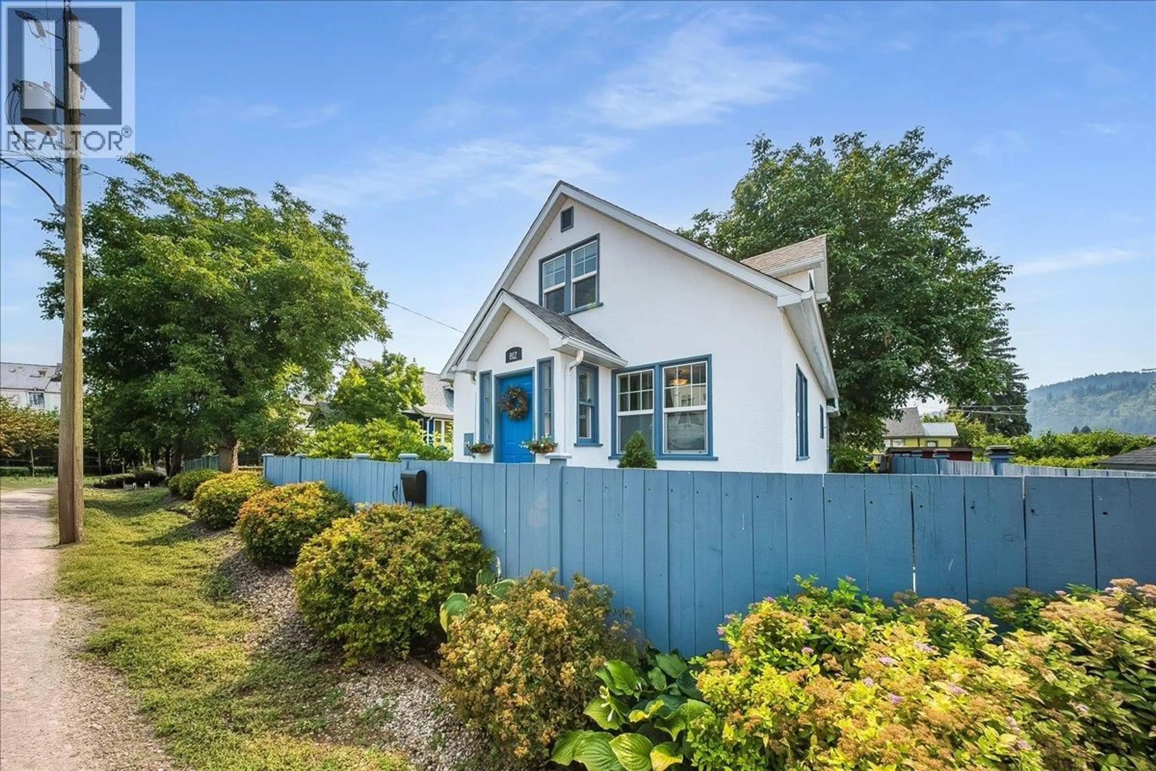
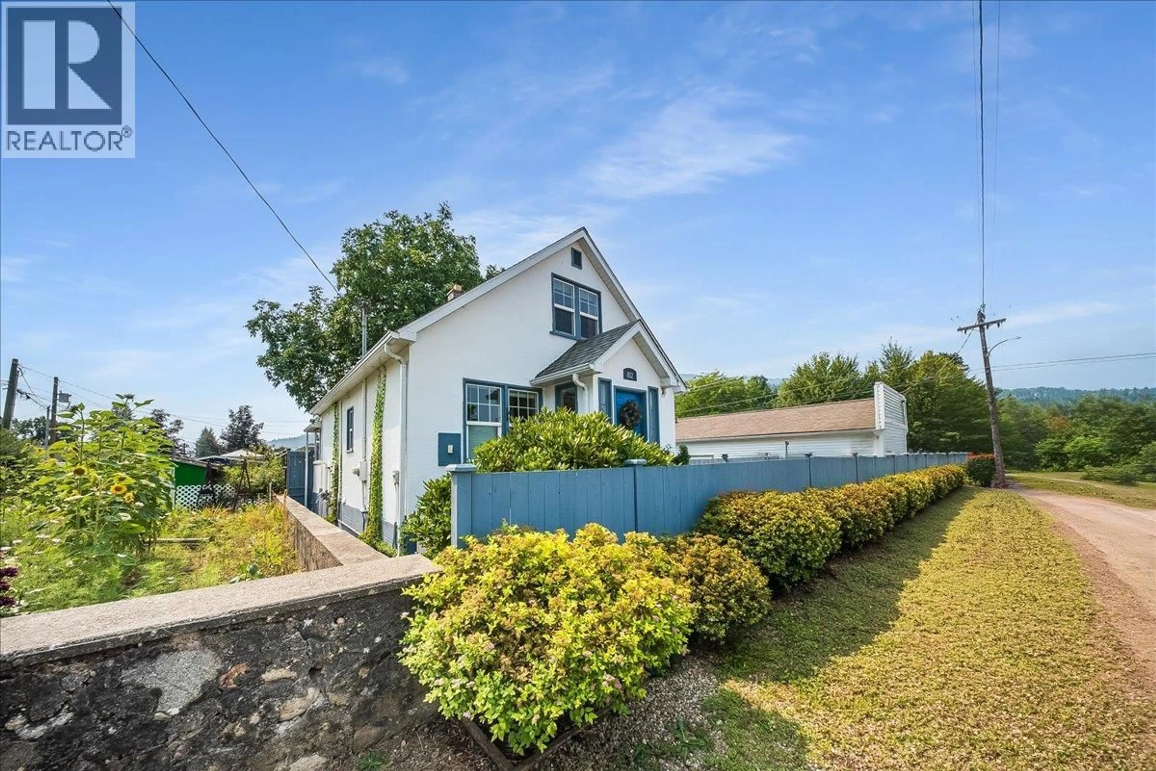
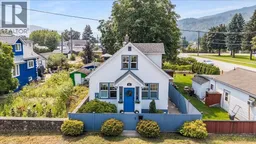
This fully updated storey and a half character home, with bonus in law suite in with separate laundry, is full of charm. The original character features that include roof dormer and cove mouldings blends with tasteful and practical upgrades that include kitchen with quality wood cabinetry, gas range and granite counters , dedicated office space with plenty of built in cabinet storage, and a ceramic tiled bathroom with nice wood cabinetry and in floor heating Many recent mechanical upgrades including 200 amp electrical panel, high efficiency natural gas furnace, central a/c, upgraded insulation and ventilation, and thermal windows. The rear fully fenced yard is a private oasis with a mature, productive walnut tree, sunflowers, a rose bush and other shrubs and both a flagstone and a concrete patio. Plenty of room to add a vegetable garden. Very convenient location walking distance to parks, the river, schools and the downtown core. This is a great place to call home. (id:39198)
Property Details
Interior
Features
Additional Accommodation Floor
Other
5'4'' x 8'6''Other
10'0'' x 9'0''Primary Bedroom
12'0'' x 15'0''Kitchen
12'6'' x 10'0''Property History
 53
53
