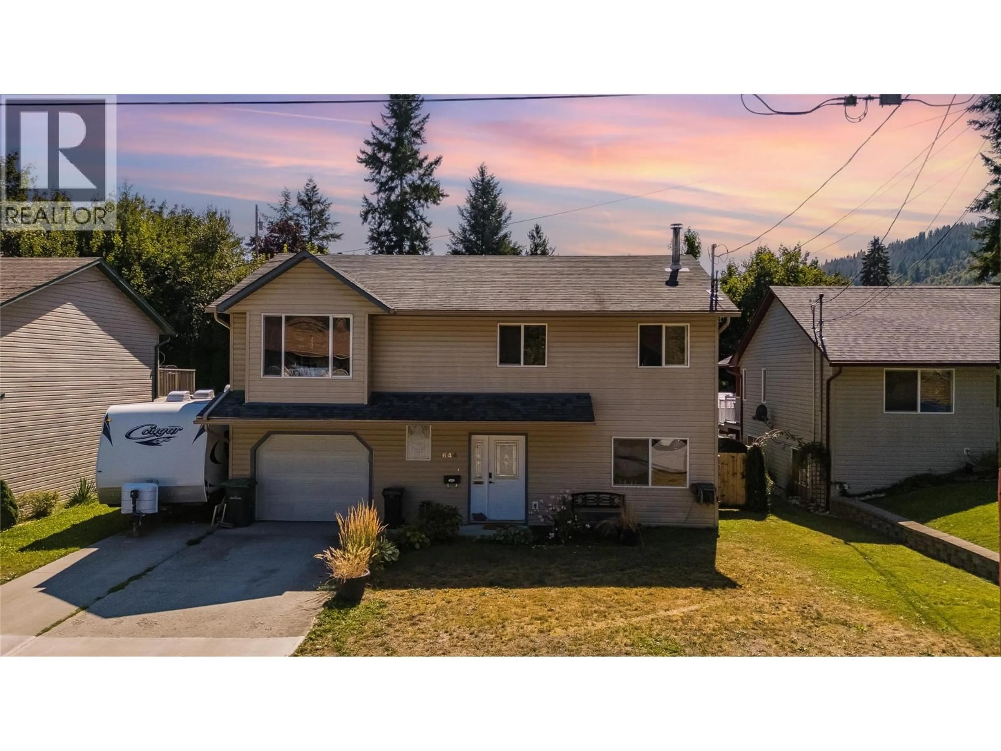
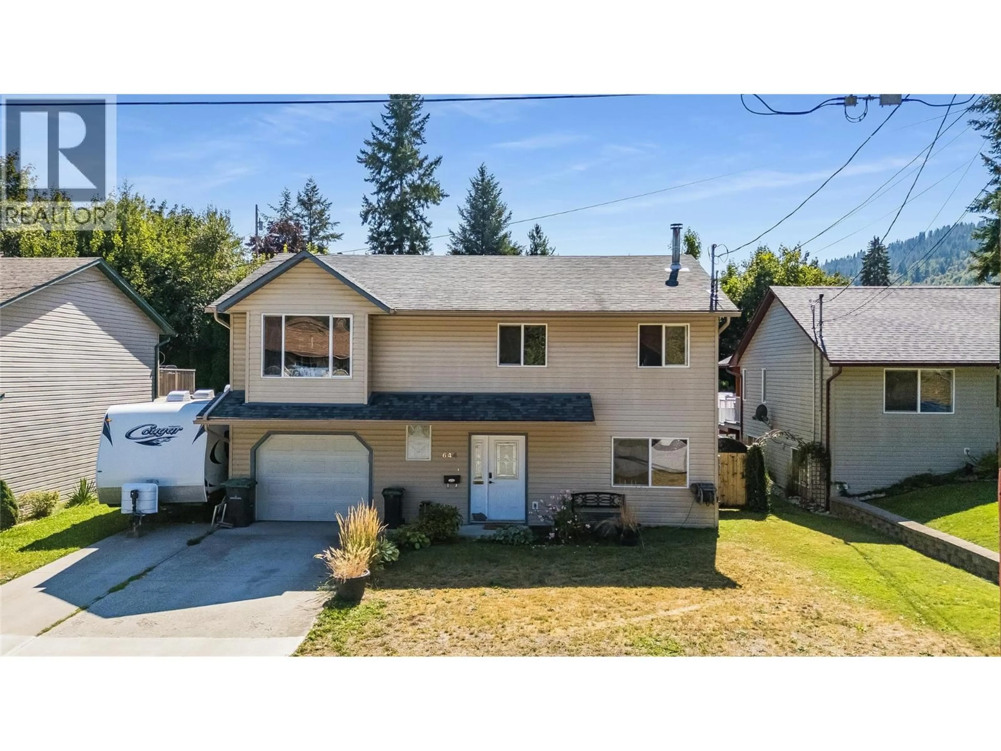
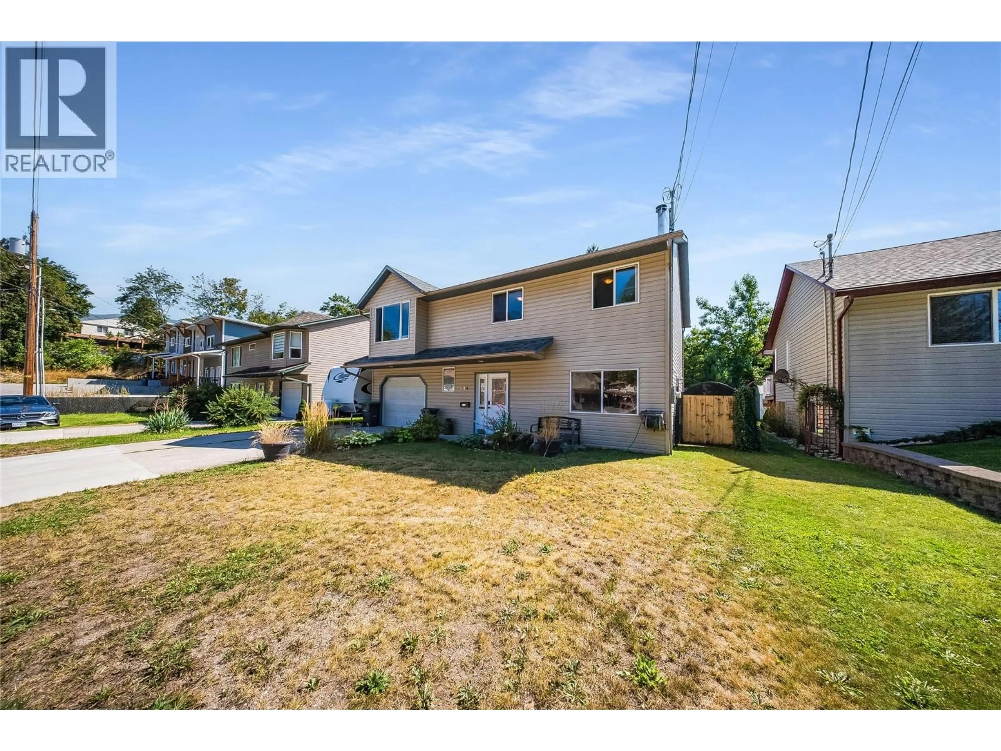
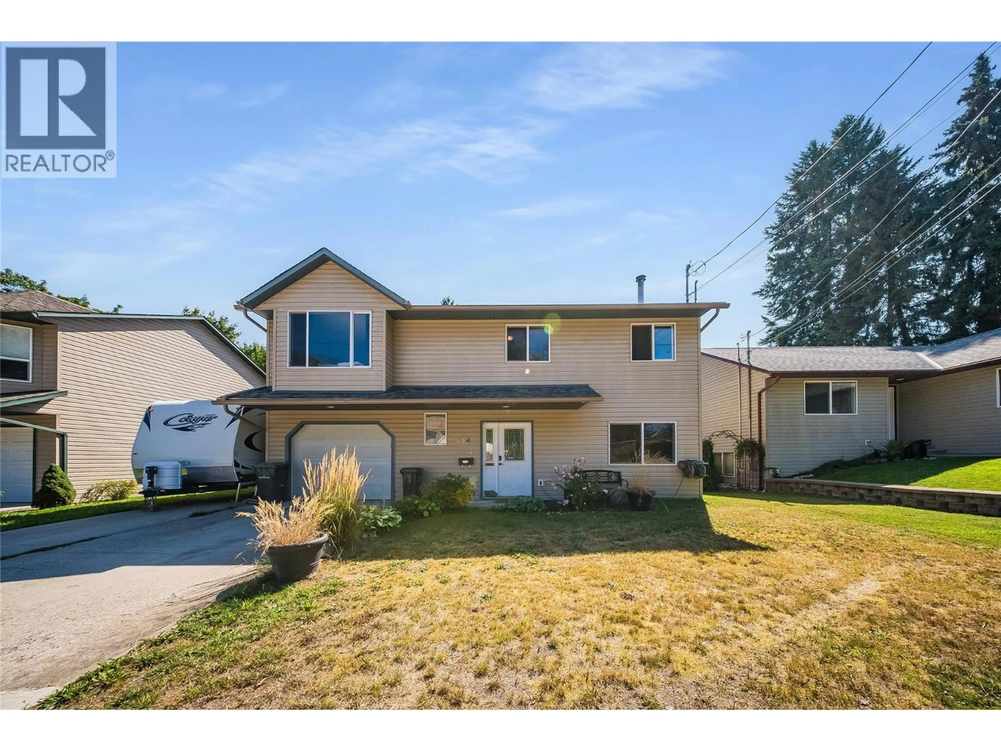
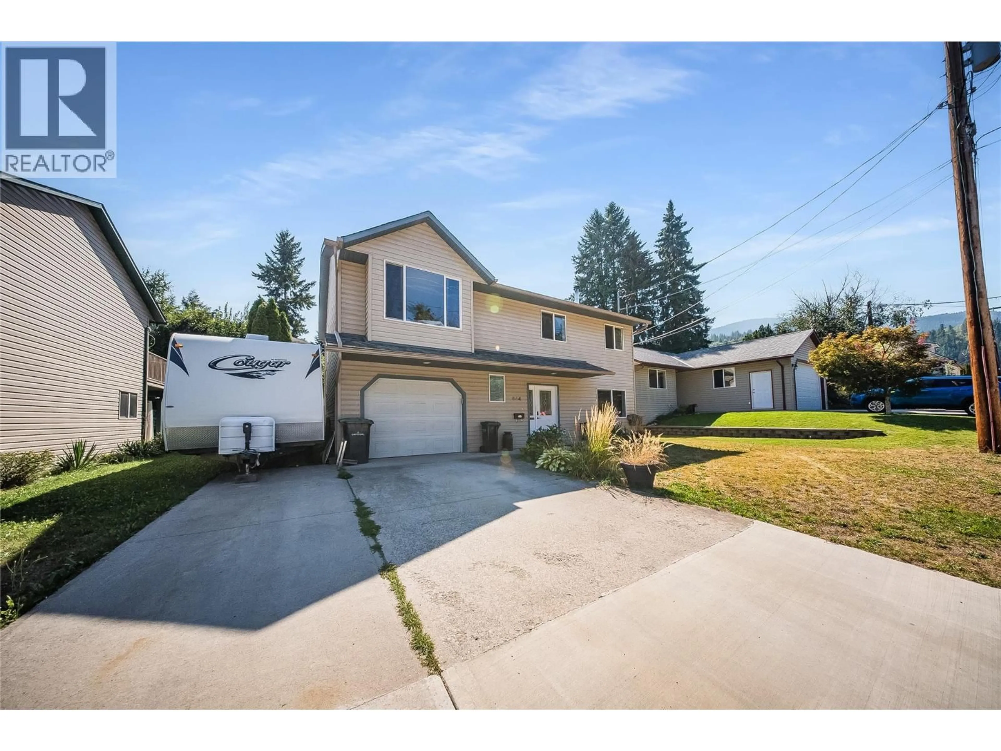
644 8TH STREET, Castlegar, British Columbia V1N4X1
Contact us about this property
Highlights
Estimated valueThis is the price Wahi expects this property to sell for.
The calculation is powered by our Instant Home Value Estimate, which uses current market and property price trends to estimate your home’s value with a 90% accuracy rate.Not available
Price/Sqft$299/sqft
Monthly cost
Open Calculator
Description
Modern, Functional & Filled with Natural Light Welcome to a beautifully updated home that perfectly blends modern style, thoughtful functionality, and everyday comfort. Filled with natural light, this inviting property features numerous updates and wonderful finishes throughout, creating a fresh, contemporary feel that is truly move-in ready. The thoughtfully designed layout offers comfortable living spaces with plenty of versatility, making it ideal for families, professionals, or those looking for additional income potential. Suite potential adds even more flexibility, whether you’re looking to accommodate extended family, create a mortgage helper, or maximize the property’s investment potential. Located in an excellent, convenient location close to everyday amenities, schools, recreation, and more, this home offers the perfect combination of lifestyle and practicality. With its modern finishes, abundance of natural light, numerous updates, and excellent location, this is a home that checks all the boxes. Stylish, functional, and full of opportunity — come see everything this wonderful property has to offer. (id:39198)
Property Details
Interior
Features
Basement Floor
Family room
15'0'' x 13'3''3pc Bathroom
5'0'' x 11'4''Bedroom
11'7'' x 11'4''Laundry room
5'8'' x 7'0''Exterior
Parking
Garage spaces -
Garage type -
Total parking spaces 4
Property History
 52
52
